by Global Lifestyle Properties

Check Availability
Solana 33950
310 HOWARD STREET
$525,000
● House - For Sale

310 HOWARD STREET

PUNTA GORDA, FL 33950
bedrooms
6 Beds
bathrooms
3 Baths, 1 Half Bath
square feet
2,664 Ft²
$2,851
Est. Monthly

About This Property

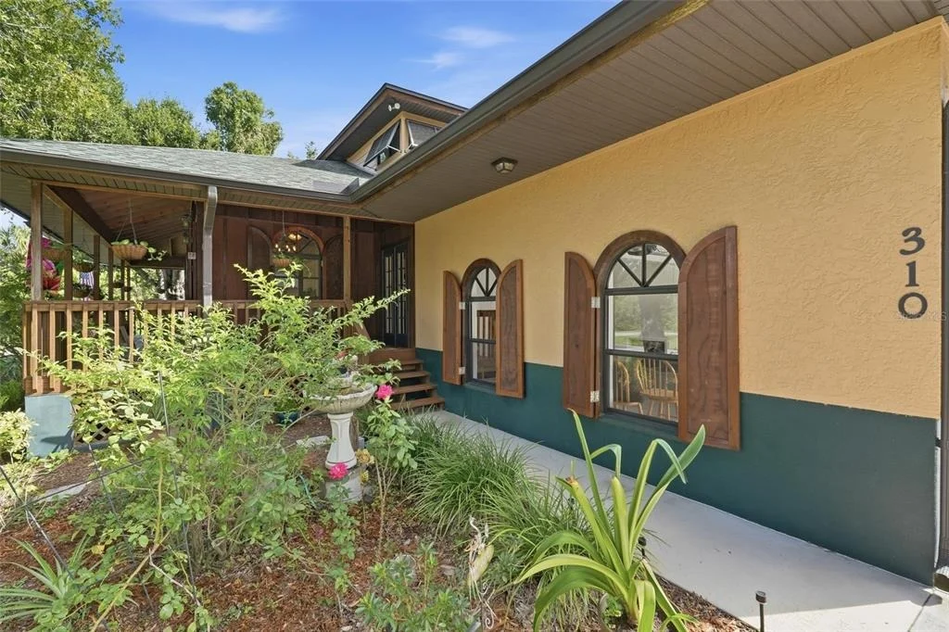
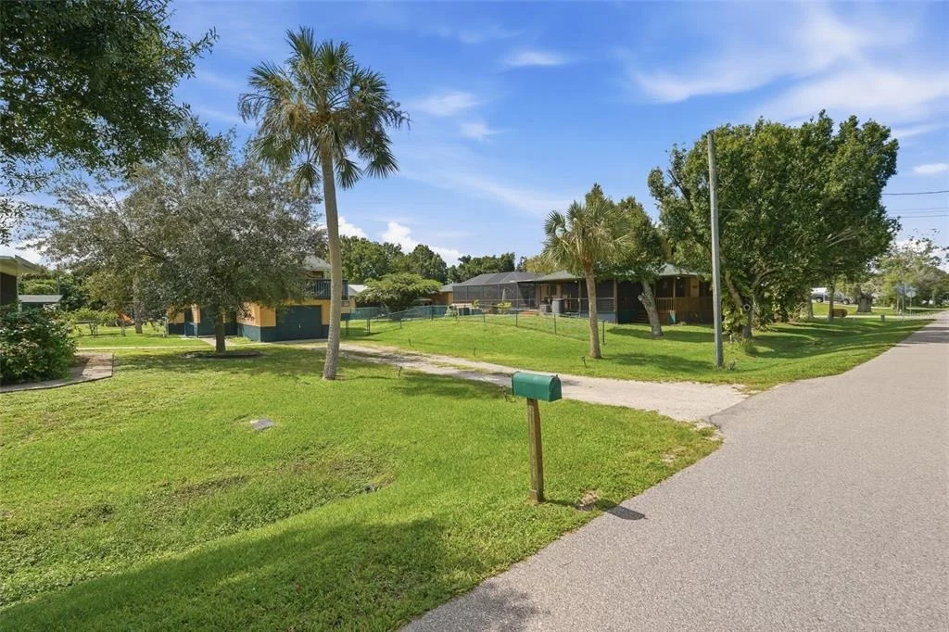
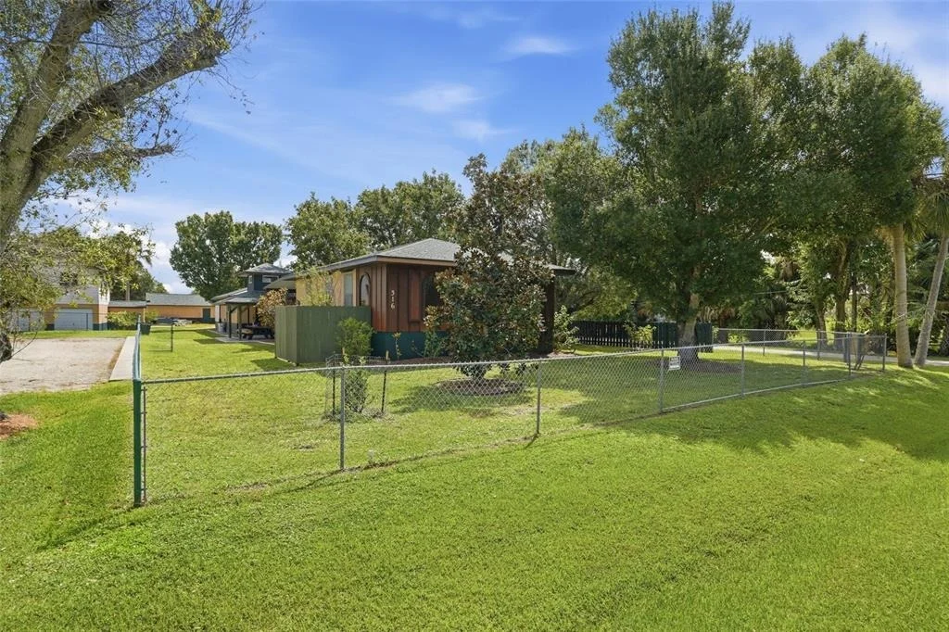
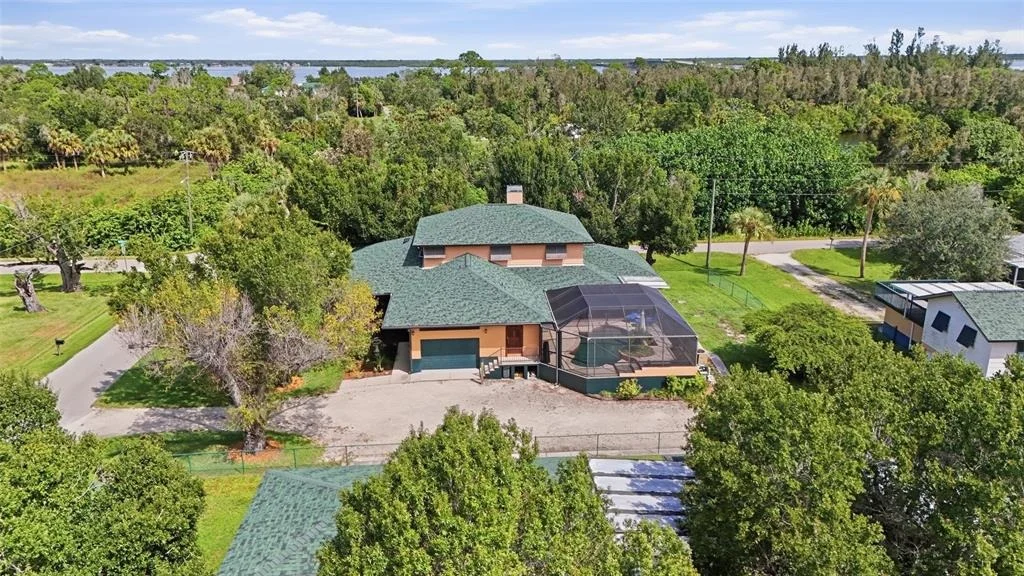
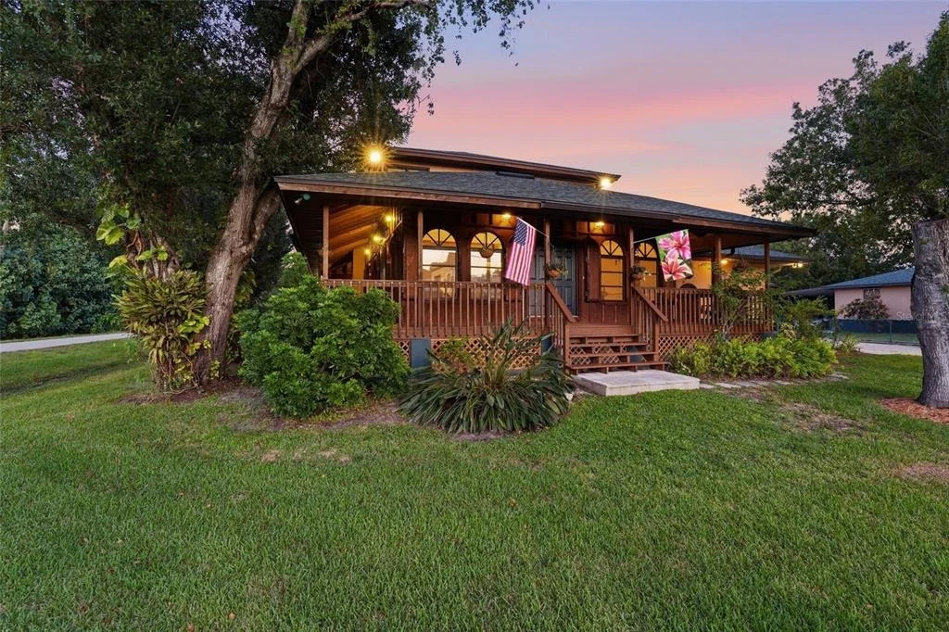
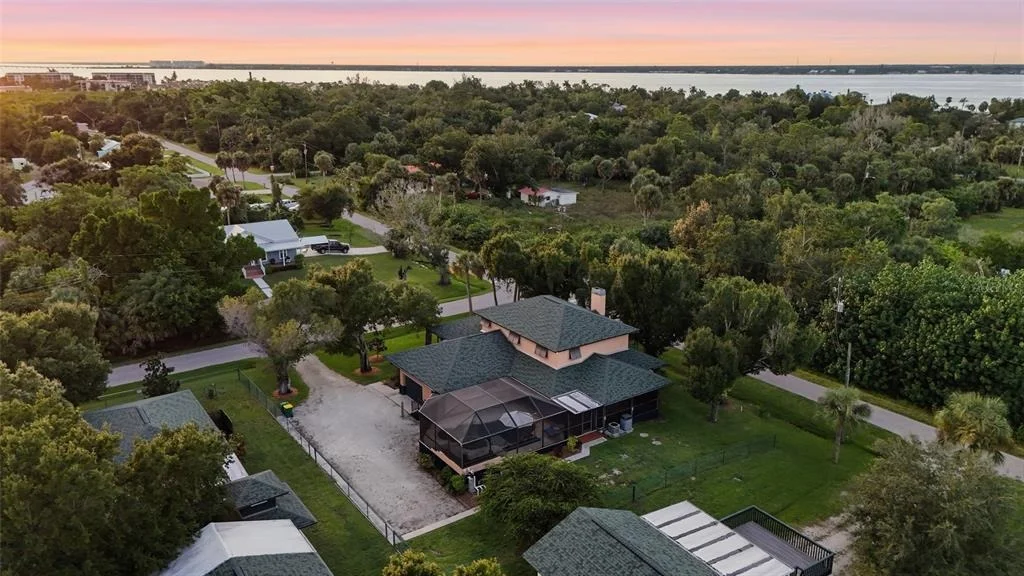
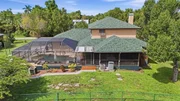
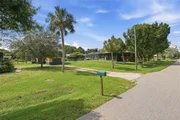
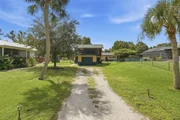
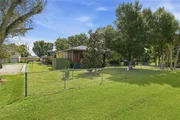
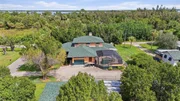
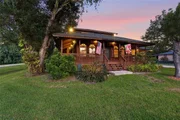
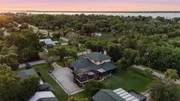
Experience the charm and character of OLD FLORIDA LIVING in this spacious 6-bedroom, 3.5-bathroom POOL HOME with a 1-car garage and family room in the quiet Myrtle Gardens community of Punta Gorda. Surrounded by mature oak trees, palms, and tropical landscaping, this distinctive home combines timeless architectural details with an abundance of indoor and outdoor living space.

OLD FLORIDA CHARM & CONSTRUCTION

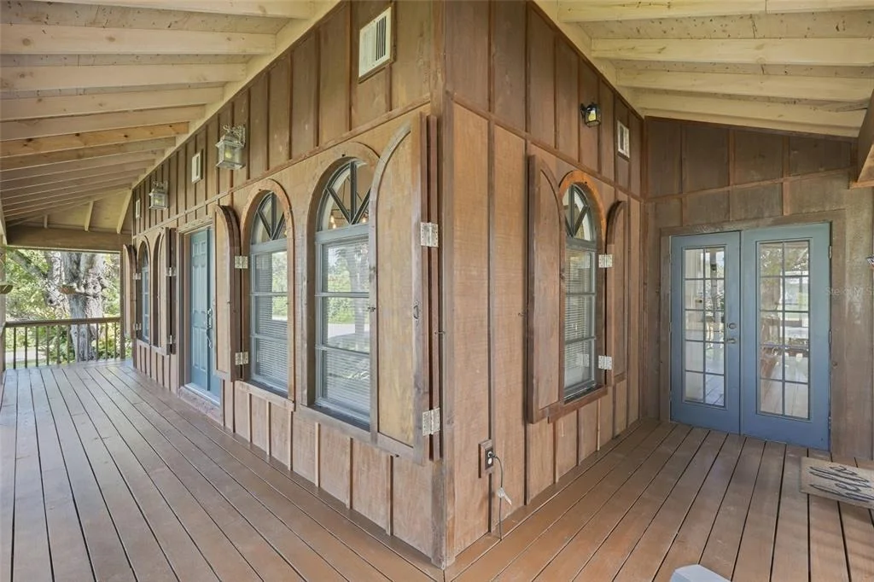
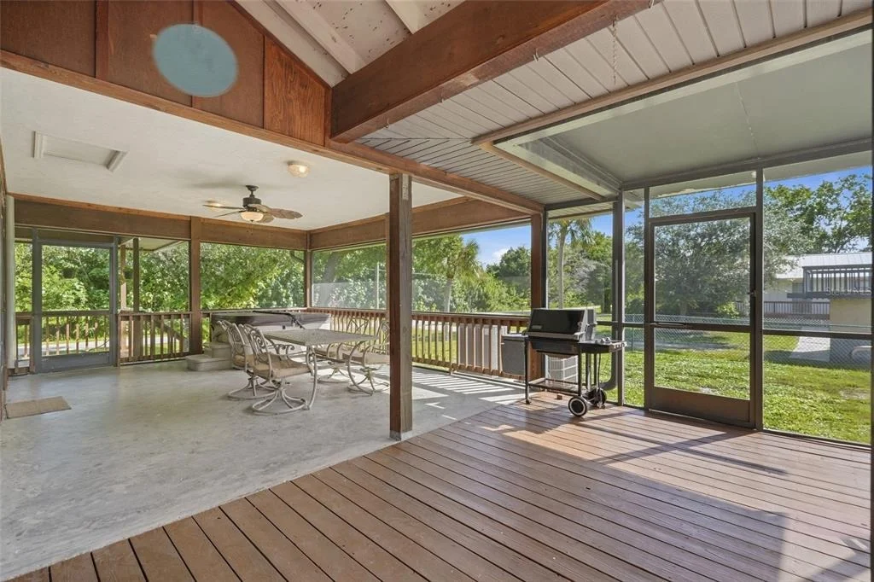
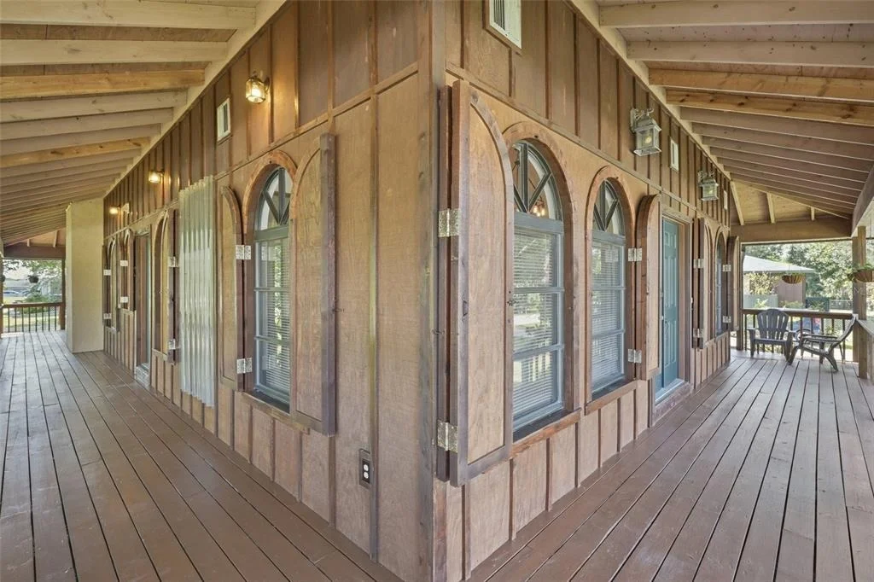
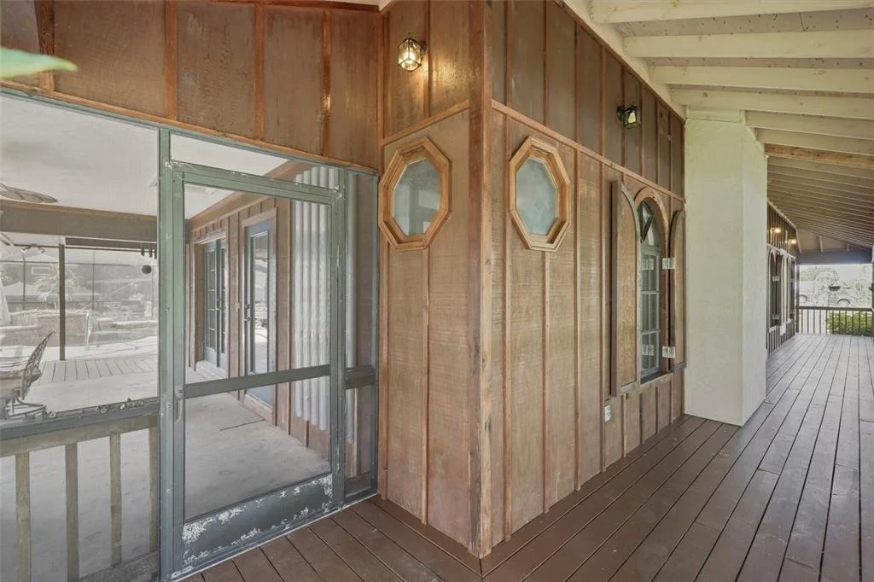
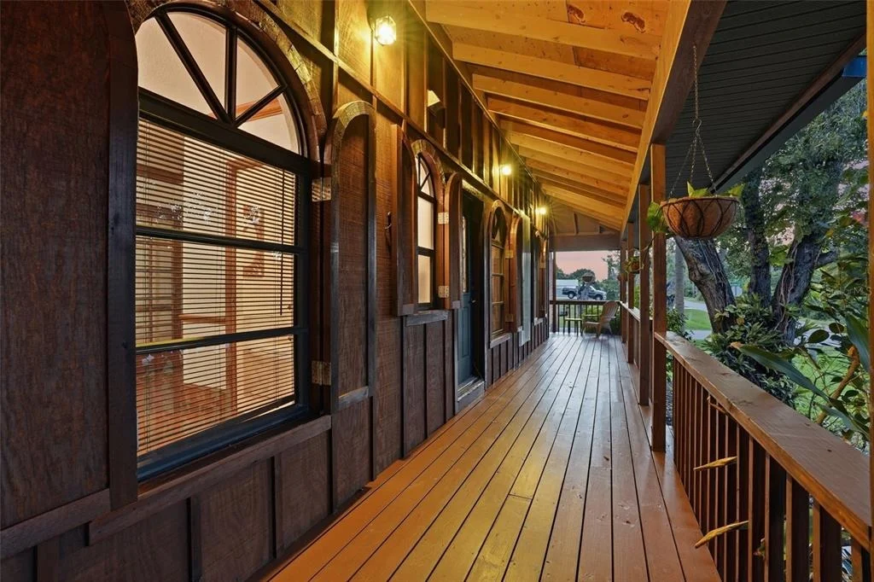
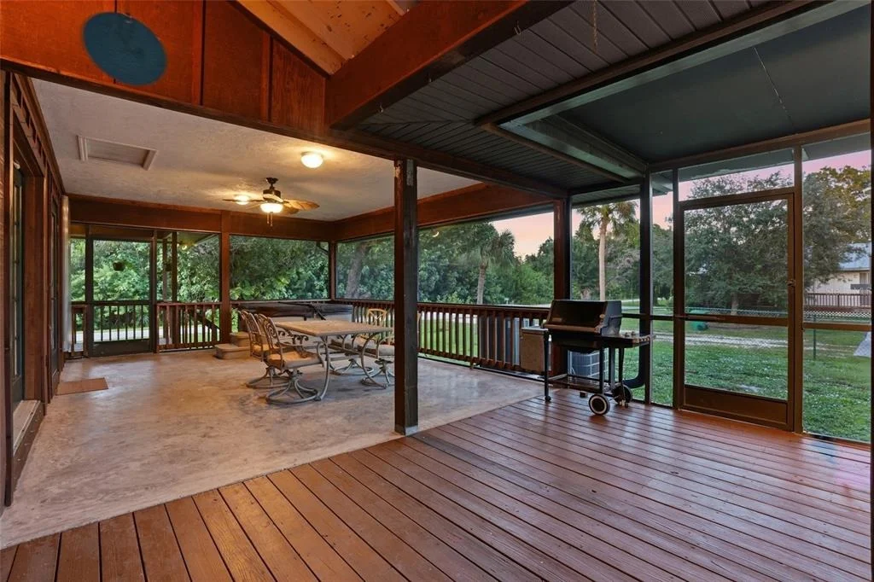
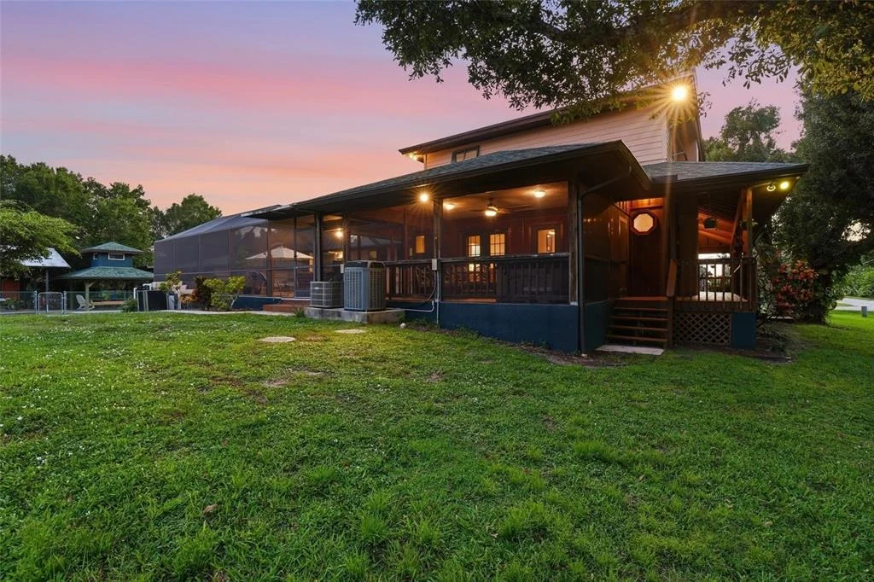
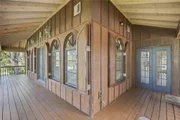
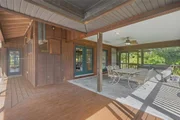
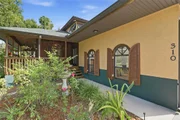
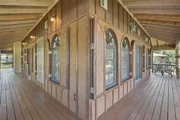
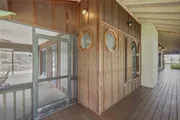
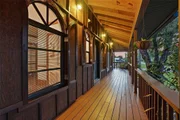
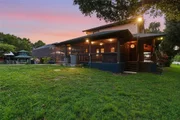
Designed with character throughout, the home features approximately 900 square feet of WRAPAROUND PORCHES, generous roof overhangs, real wood siding, and custom old-world cedar storm shutters.

• Approximately 2,600 square feet of living space
• Real wood siding
• Custom cedar storm shutters
• 2"x8" cedar fascia
• 2"x6" frame wall construction
• R-19 wall insulation and R-30 attic insulation
• Real wood flooring
• Two Trane air-conditioning systems
• Rheem water heaters

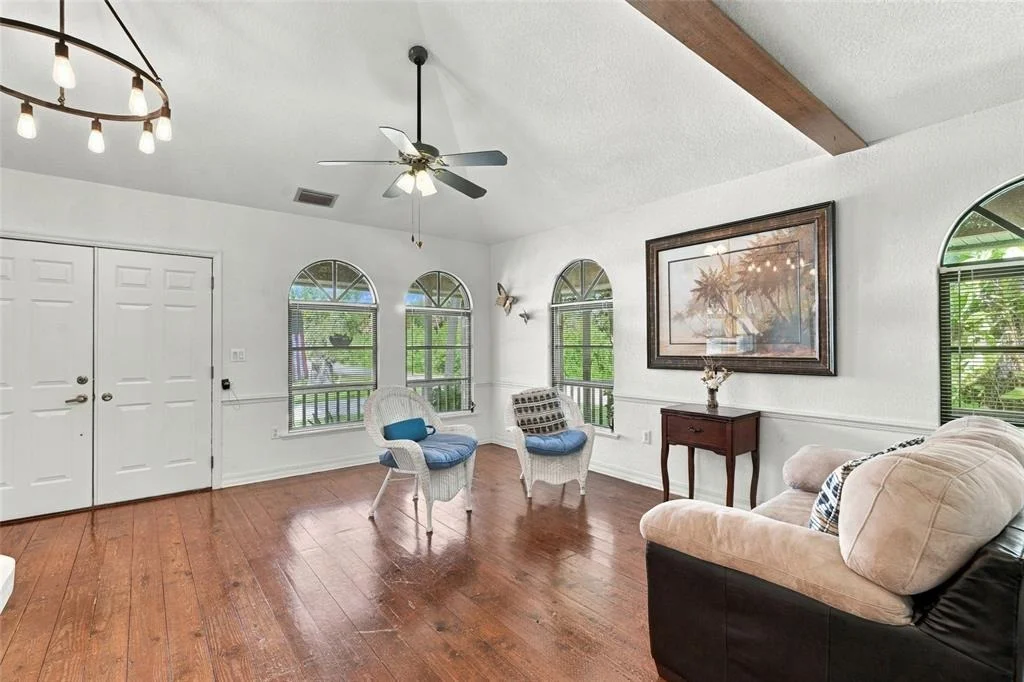
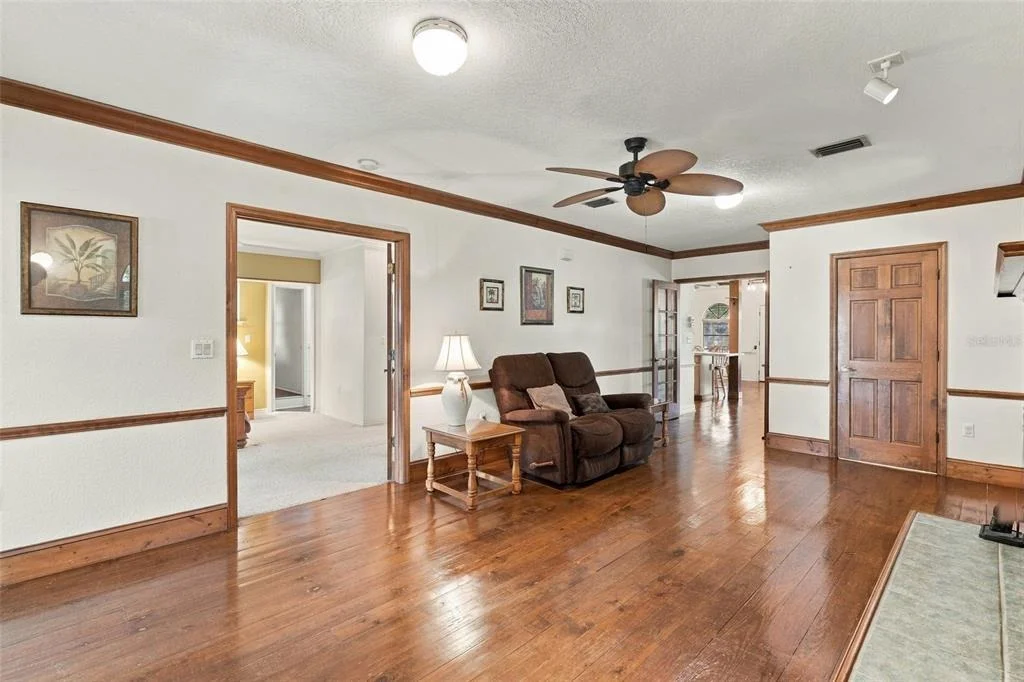
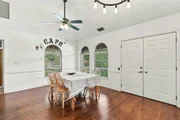
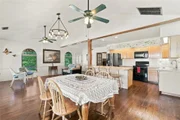
LIVING & DINING

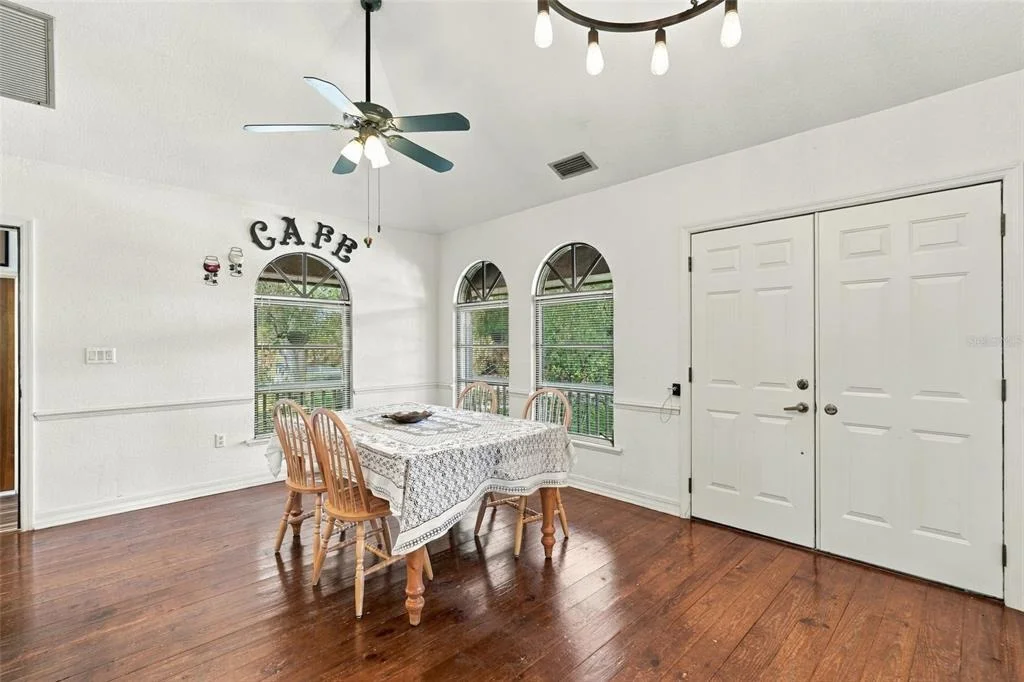
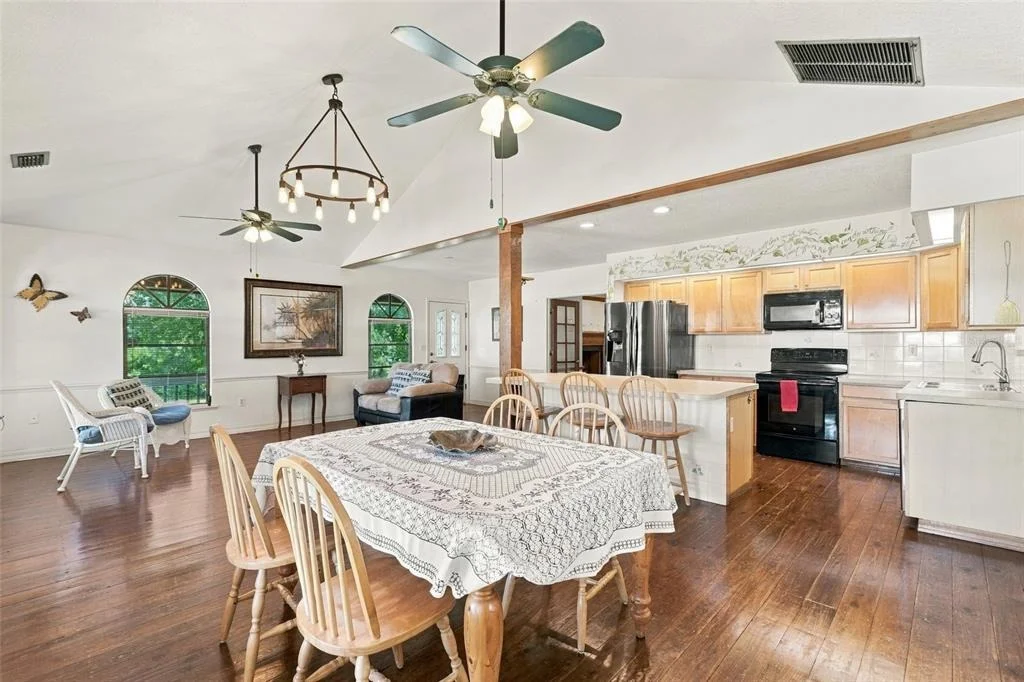
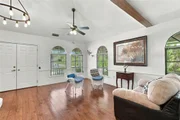
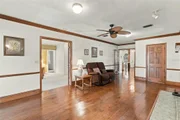
Located just off the kitchen, creating an inviting layout with plenty of room for everyday living and entertaining.

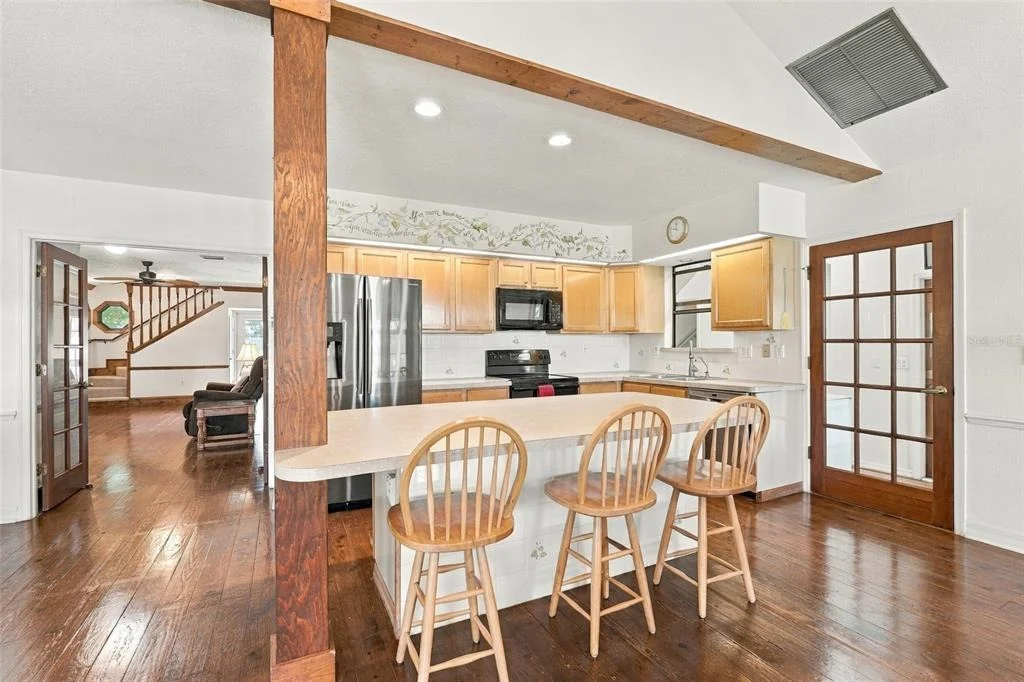
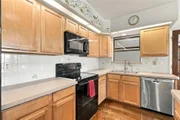
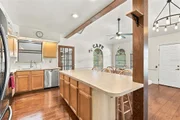
KITCHEN

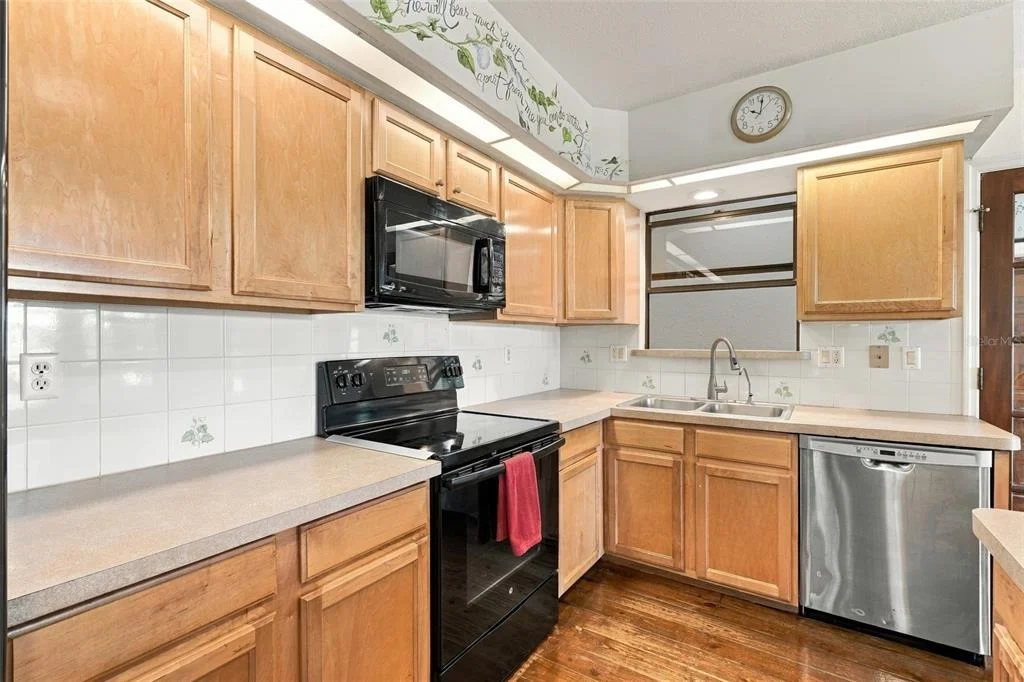
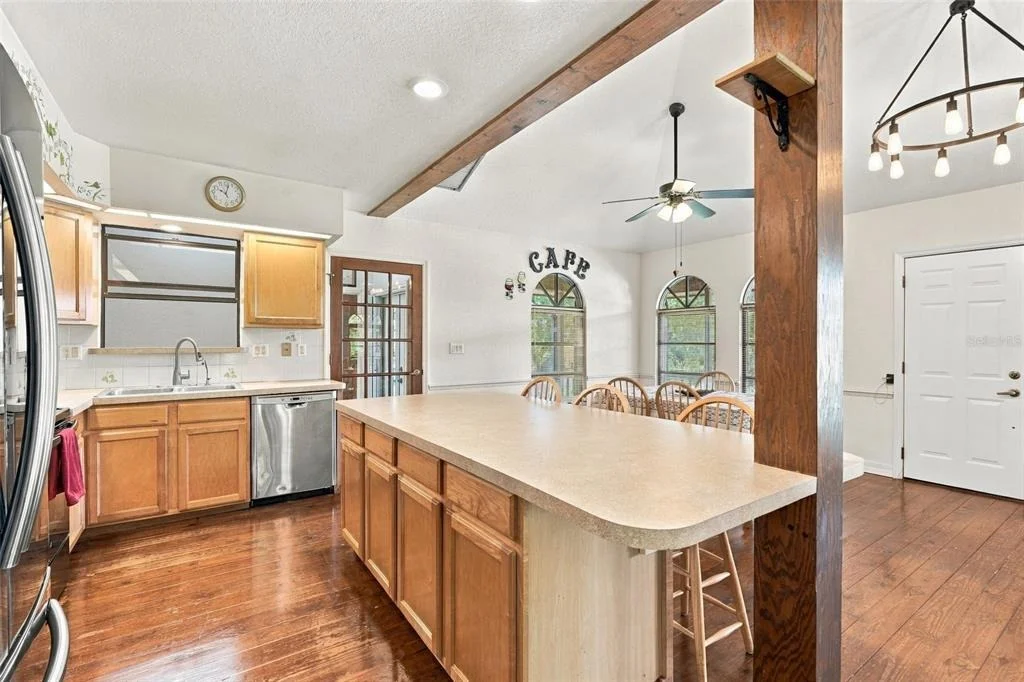
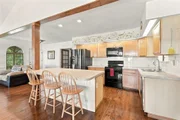
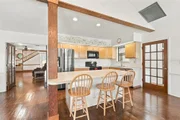
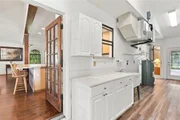
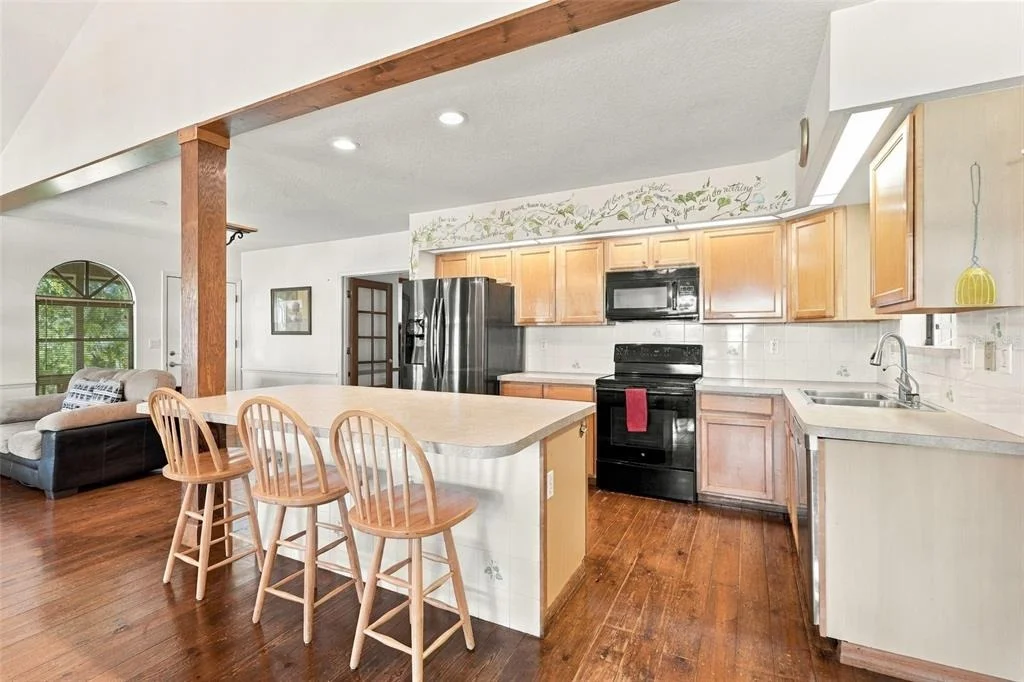
Offering a functional layout with generous workspace and storage, centered around a large island with breakfast bar seating.

• Formica countertops
• All appliances included
• Large center island w breakfast bar
• Solid wood cabinets providing plenty of storage

FAMILY ROOM

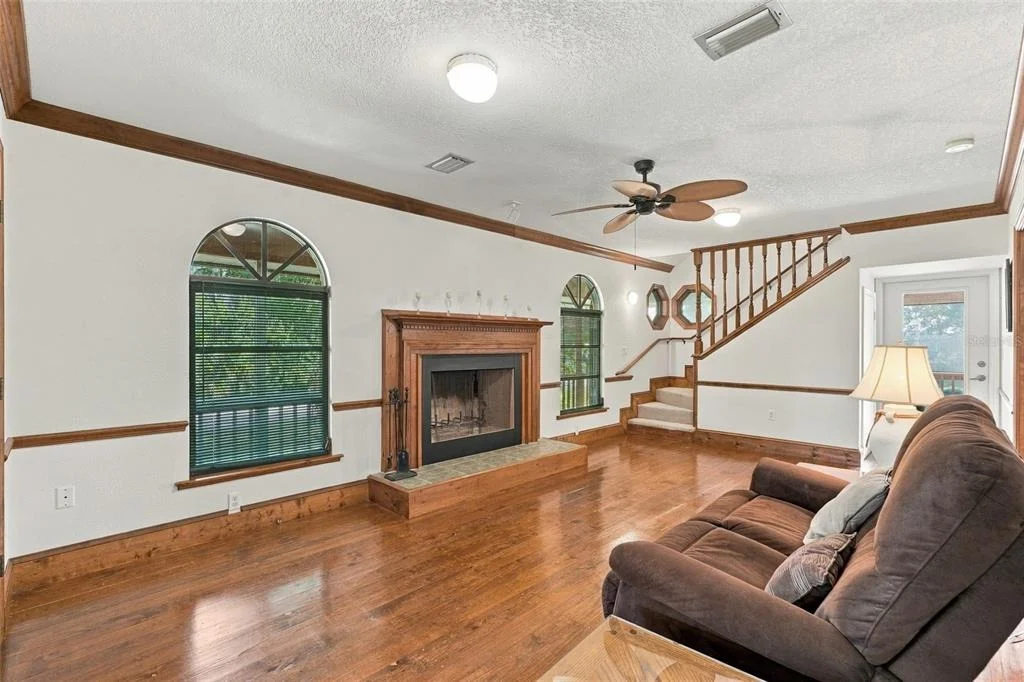
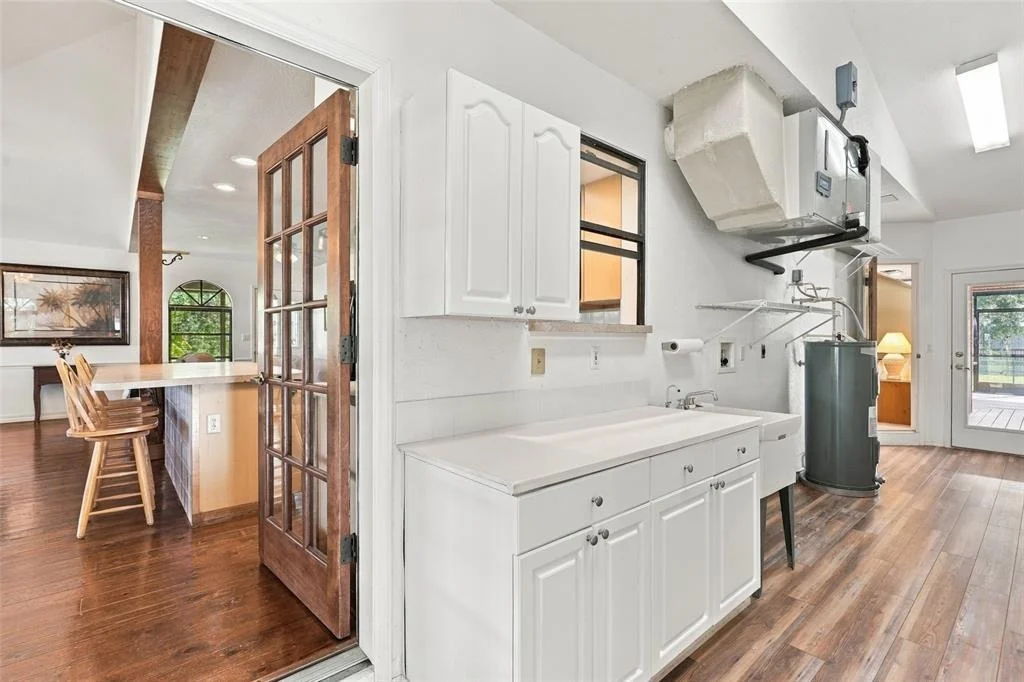
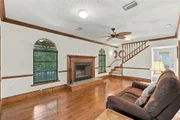
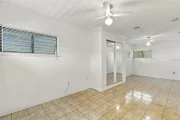
French doors open to a warm and inviting FAMILY ROOM featuring wood-stained moldings and a WOOD-BURNING FIREPLACE. This additional living space expands the home's entertaining options and offers convenient access to the screened lanai.

• Half bathroom
• Access to the screened lanai

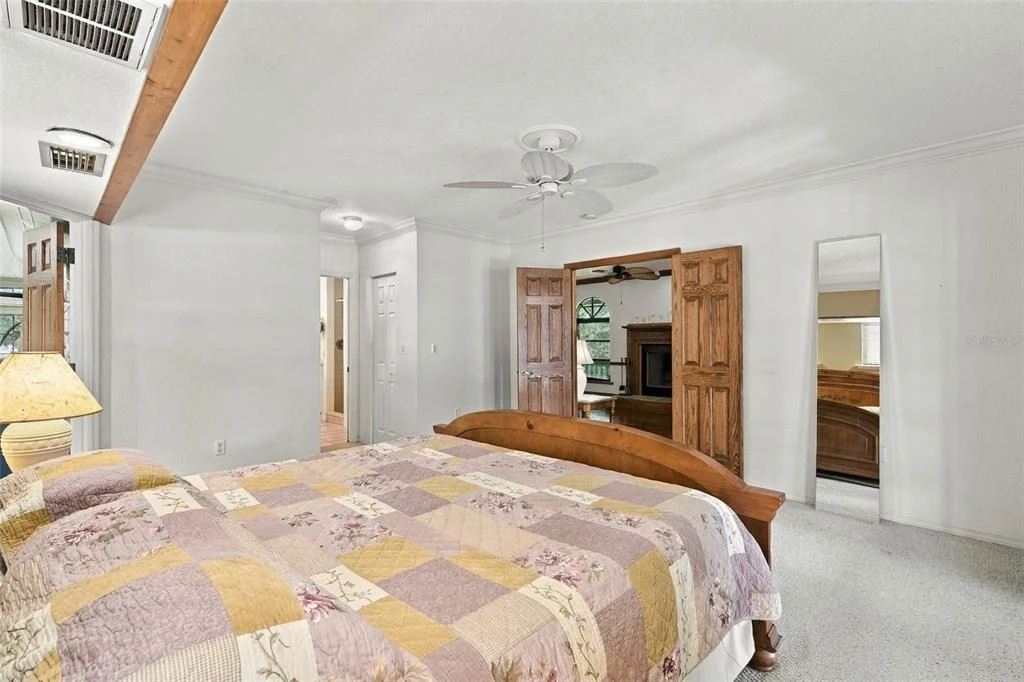
PRIMARY SUITE

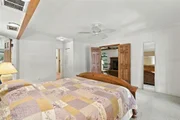
Conveniently located on the main floor and overlooks the outdoor living and pool area.

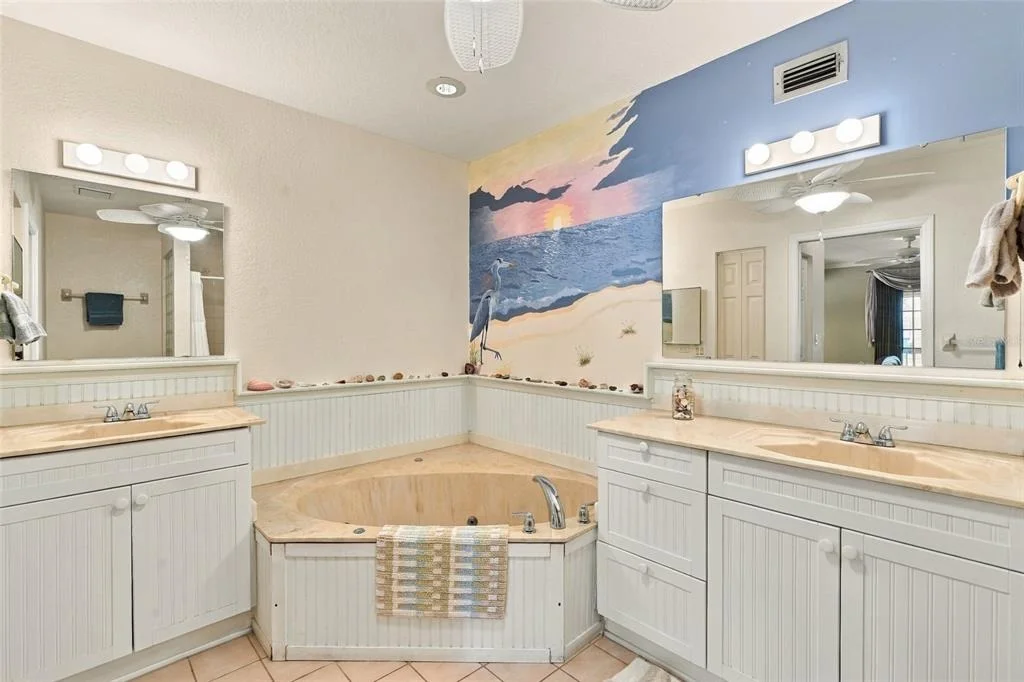
• Two walk-in closets
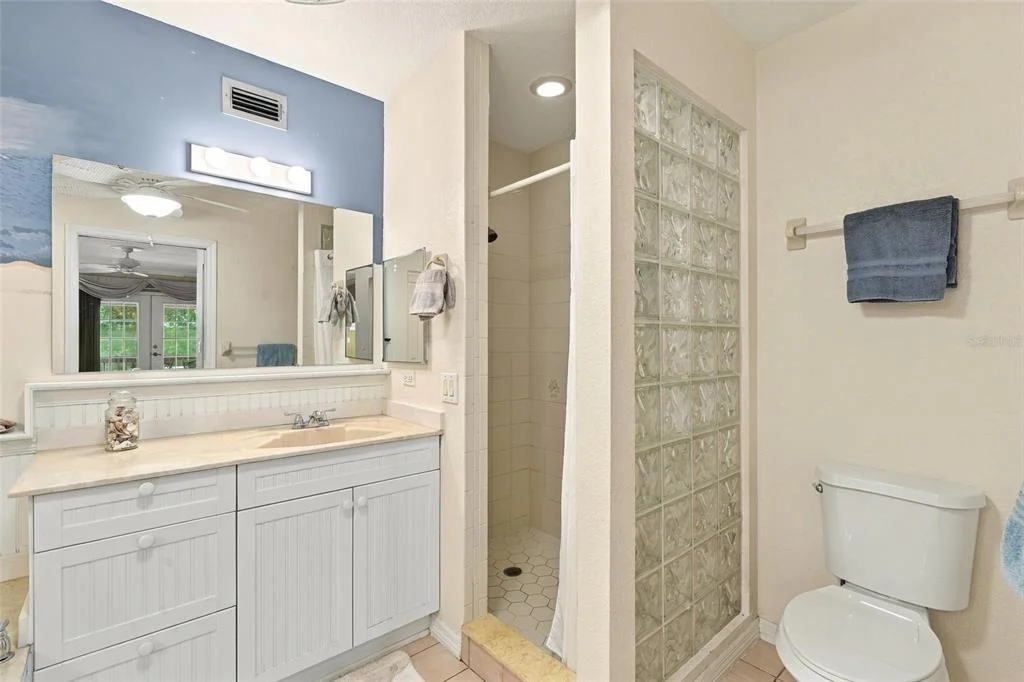
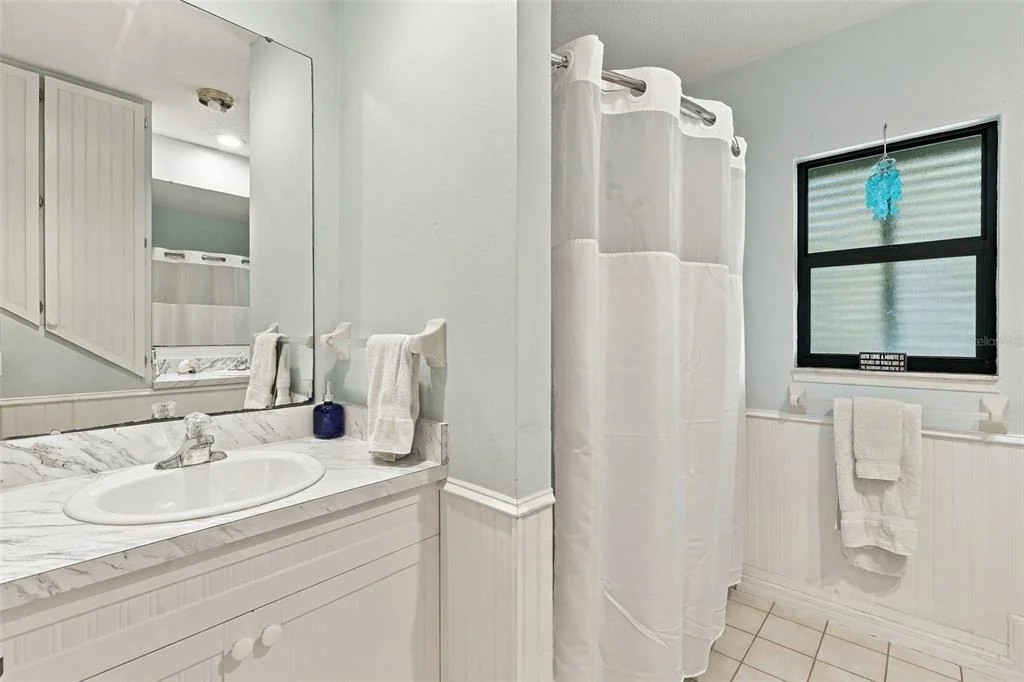
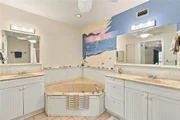
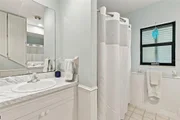
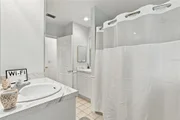
• Split vanities
• Jetted spa tub
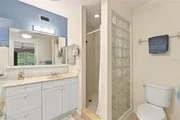
• Separate walk-in shower

SECOND PRIMARY SUITE

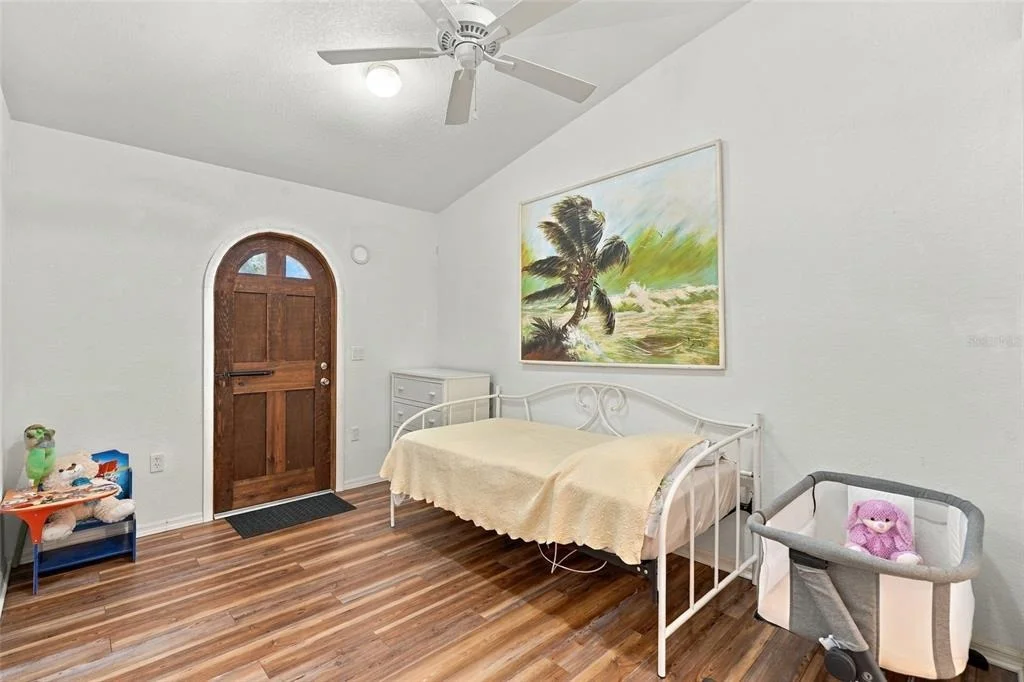
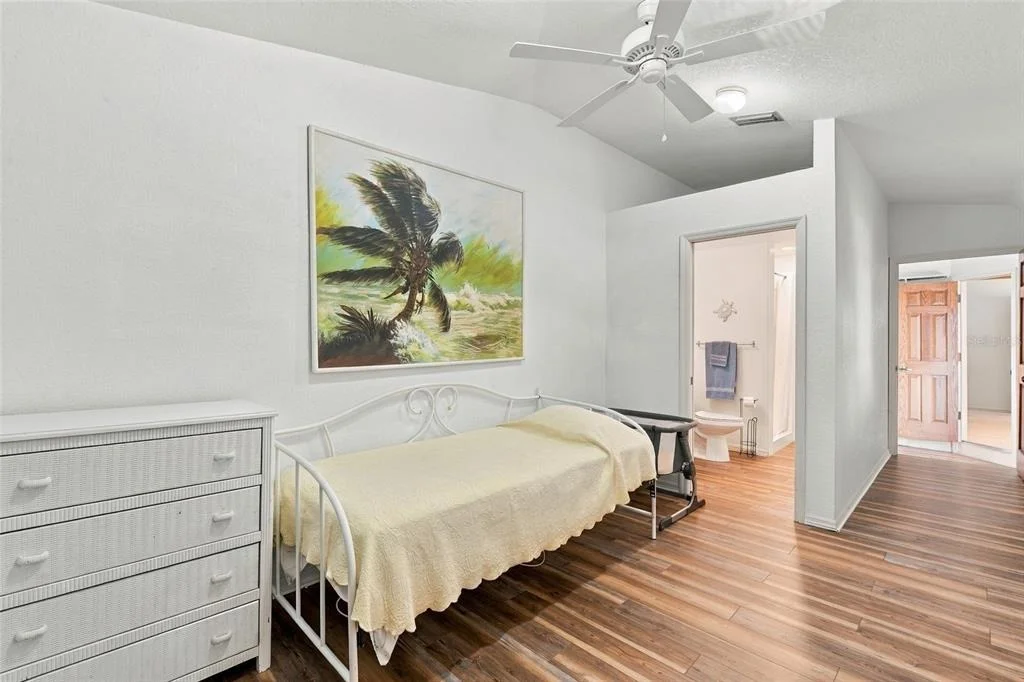
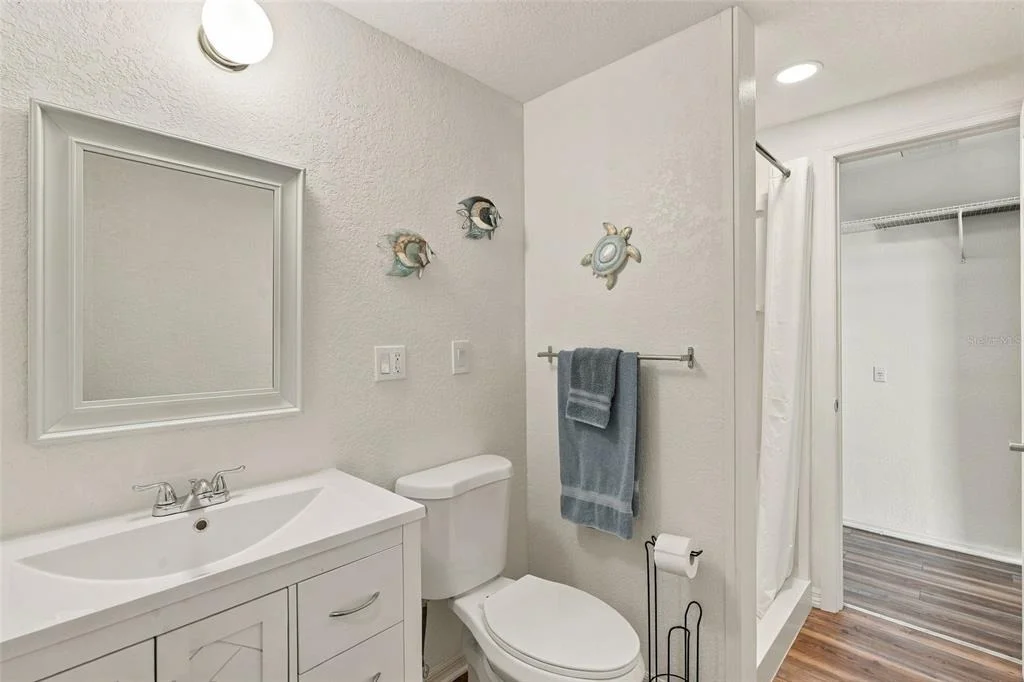
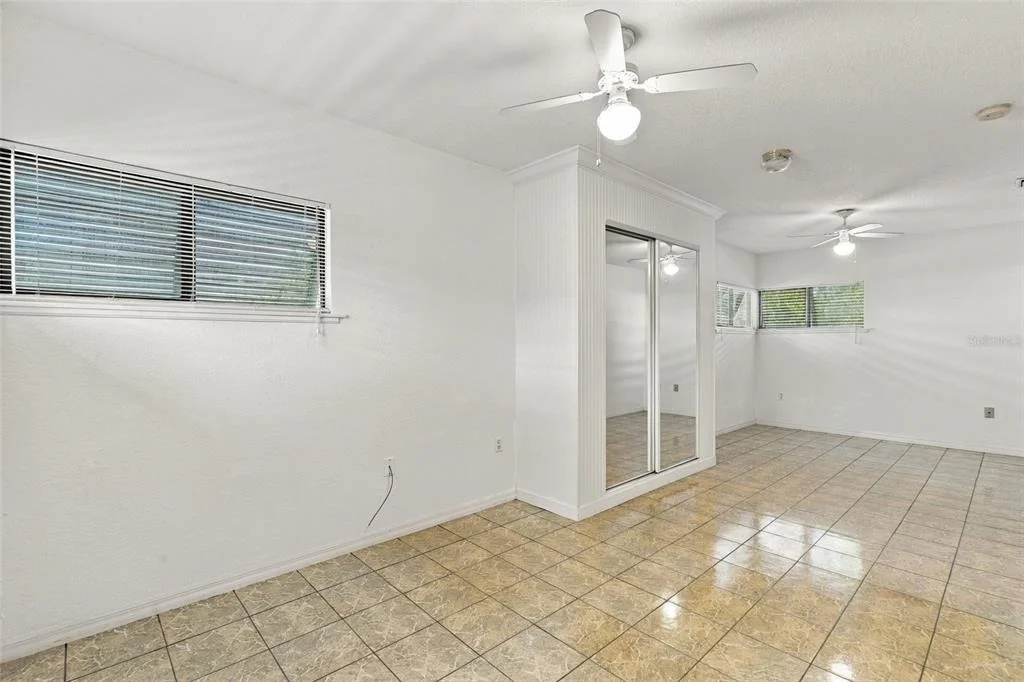
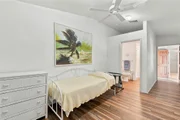
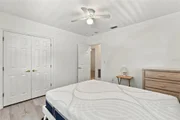
Also located on the main floor, a second primary suite provides a flexible private space ideal for guests, extended household living, or a home office.

• Private entrance
• Built-in closet
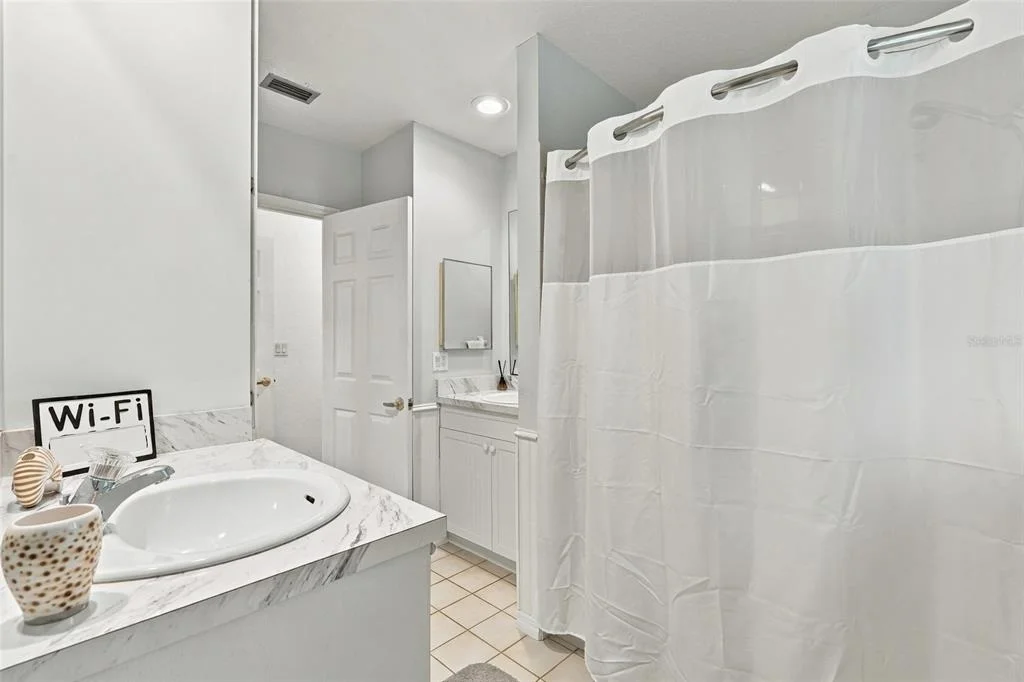
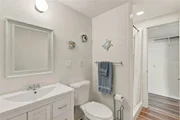
• Single-sink vanity
• Walk-in shower

SECOND-FLOOR FEATURES
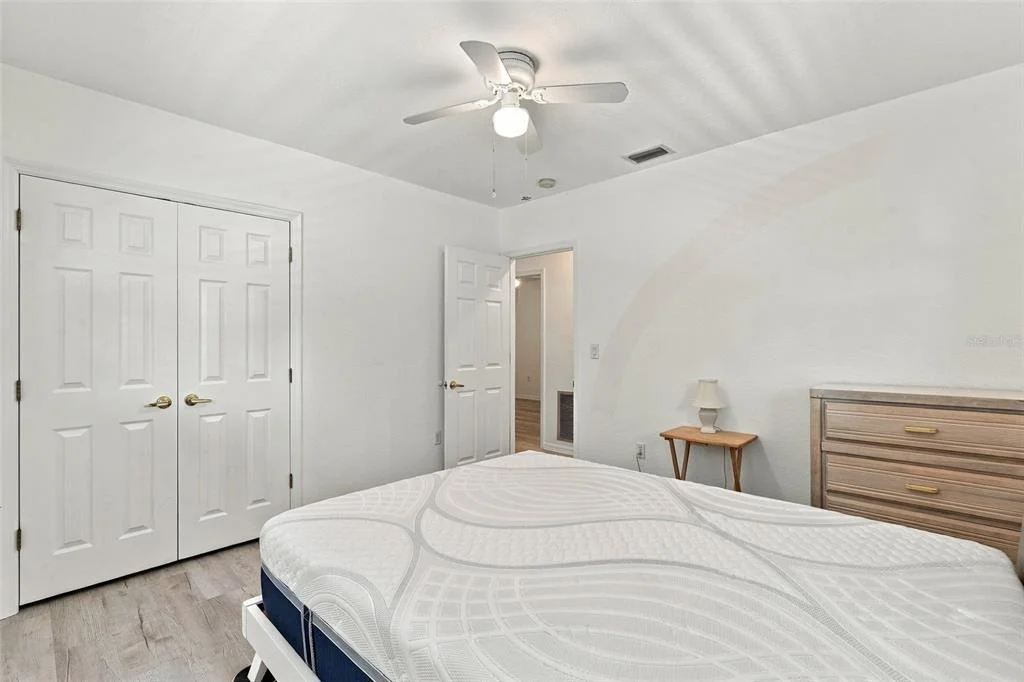
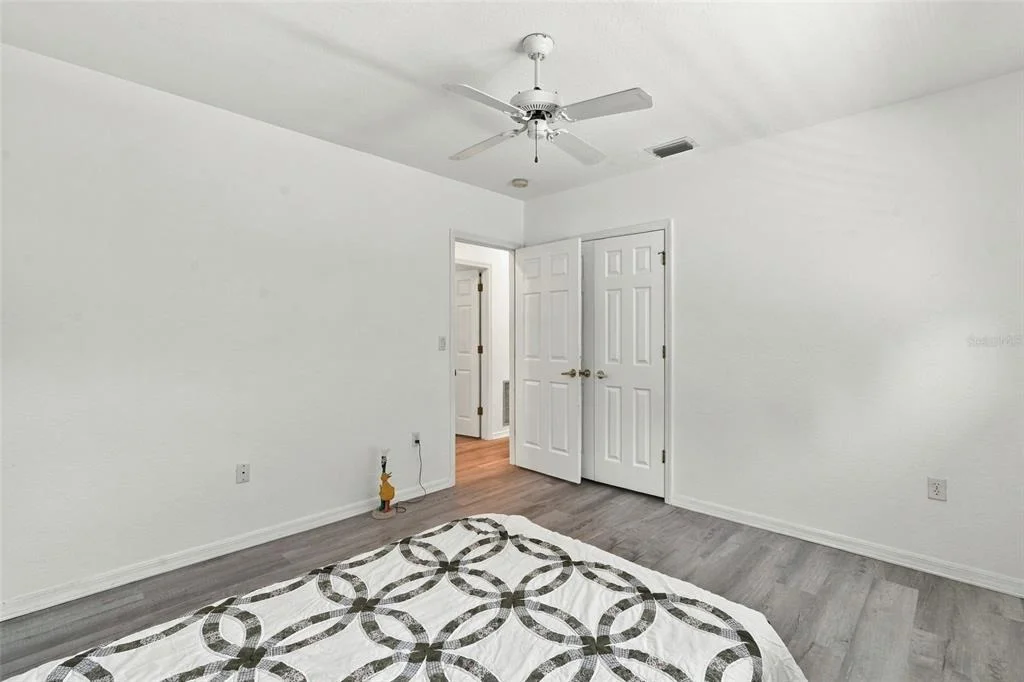
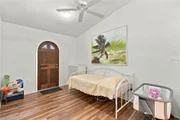
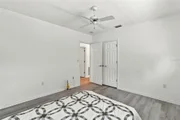
Four additional bedrooms are located on the second floor, providing separation from the main-floor primary suites and plenty of space to accommodate a variety of needs.

LAUNDRY, MUDROOM & STORAGE

An air-conditioned laundry/mudroom provides additional room for storage and includes extra cabinetry and space for a second refrigerator.
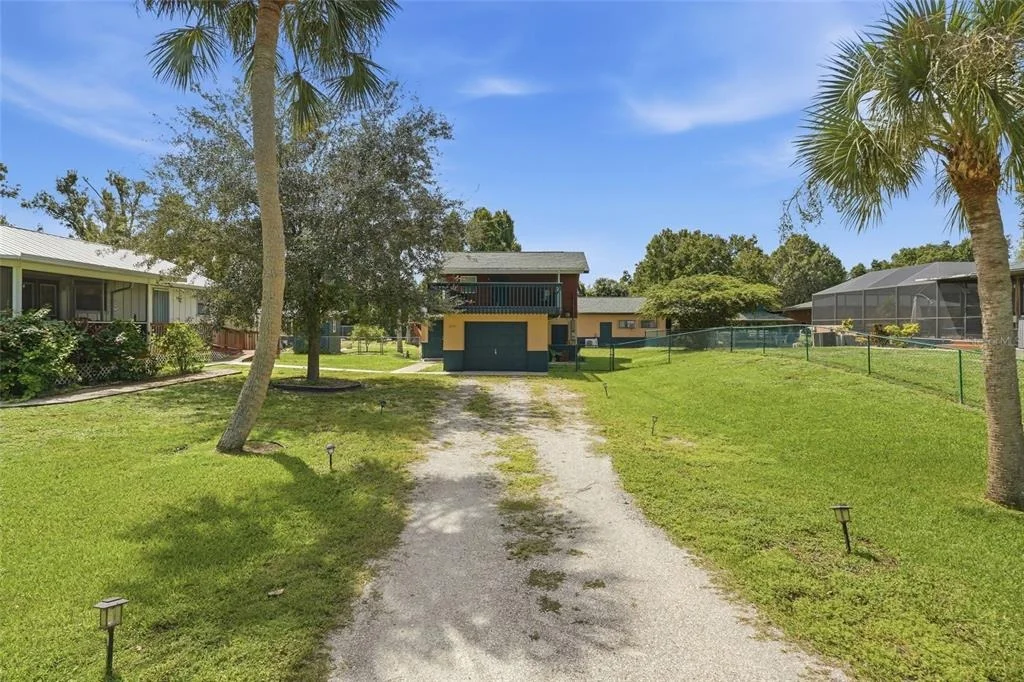
Storage continues in the approximately 16'x21' garage, with stairs leading to an approximately 16'x22' AIR-CONDITIONED LOFT for even more storage and flexible space.

OUTDOOR LIVING & POOL

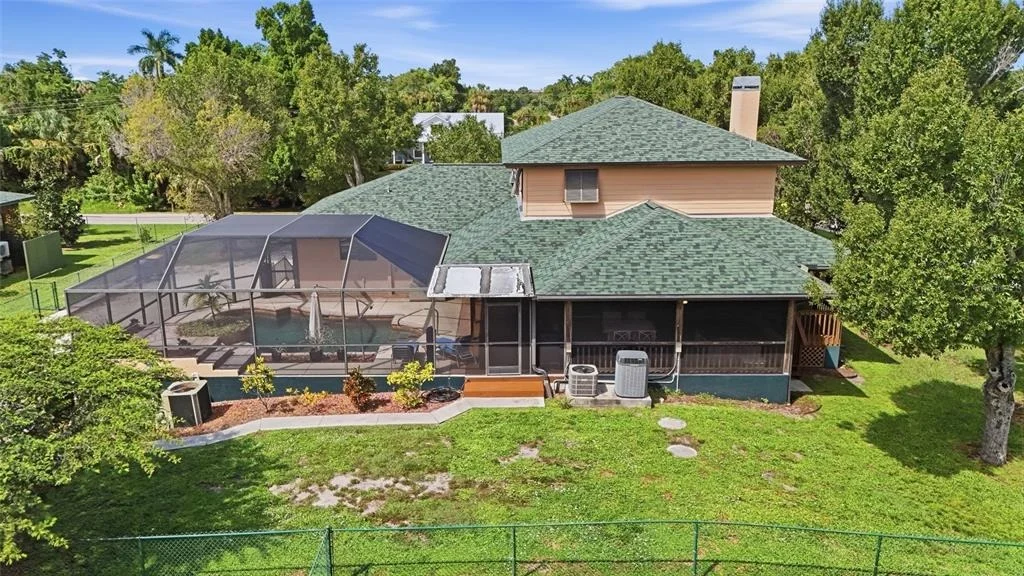
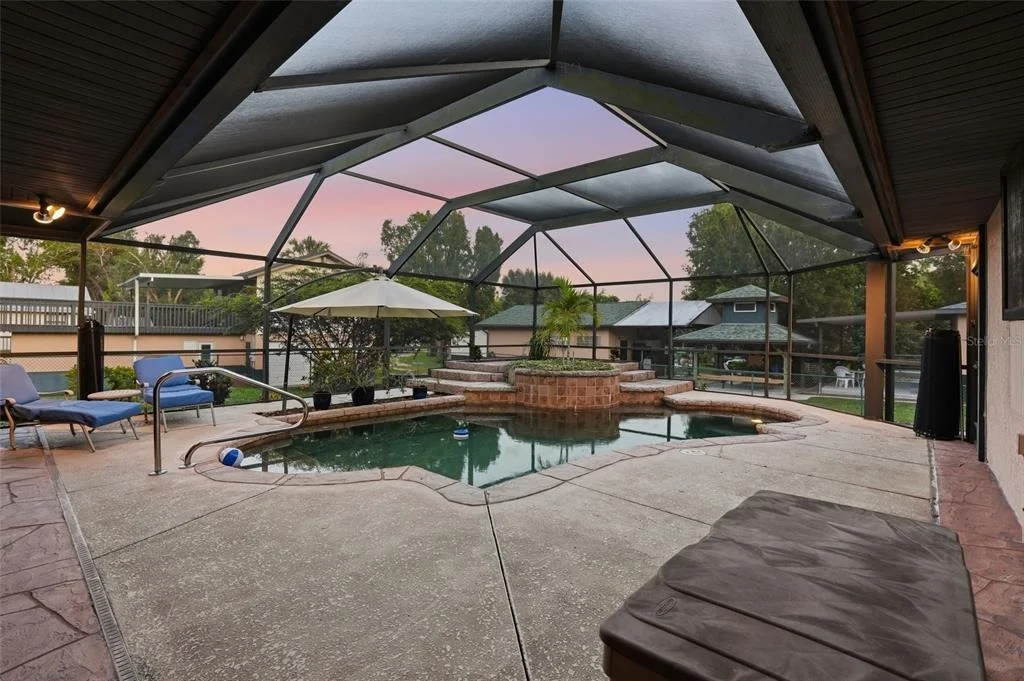
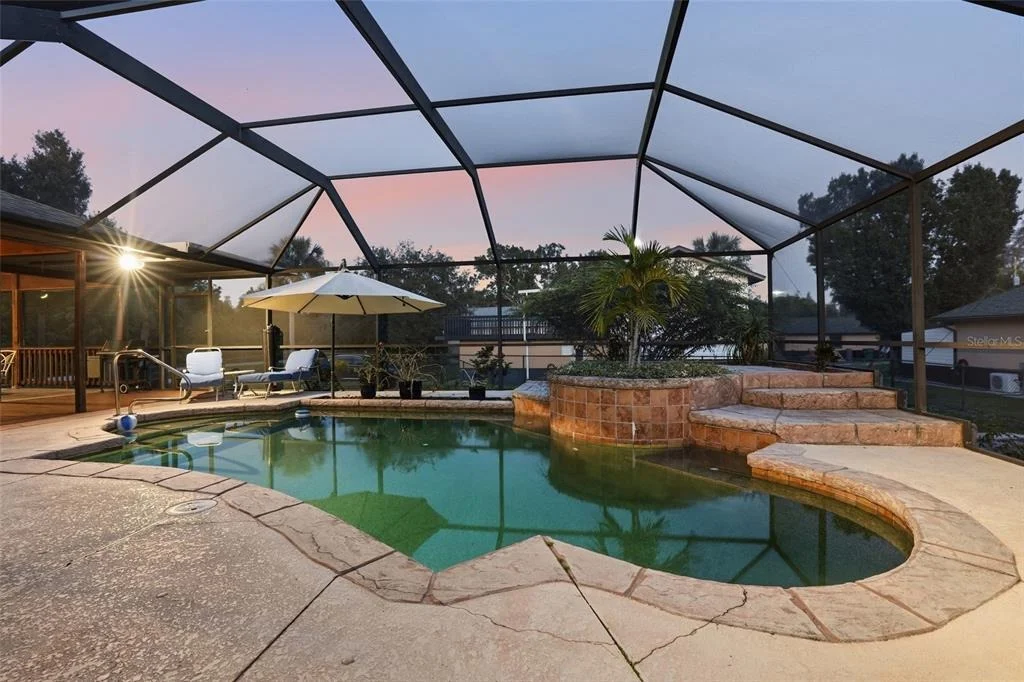
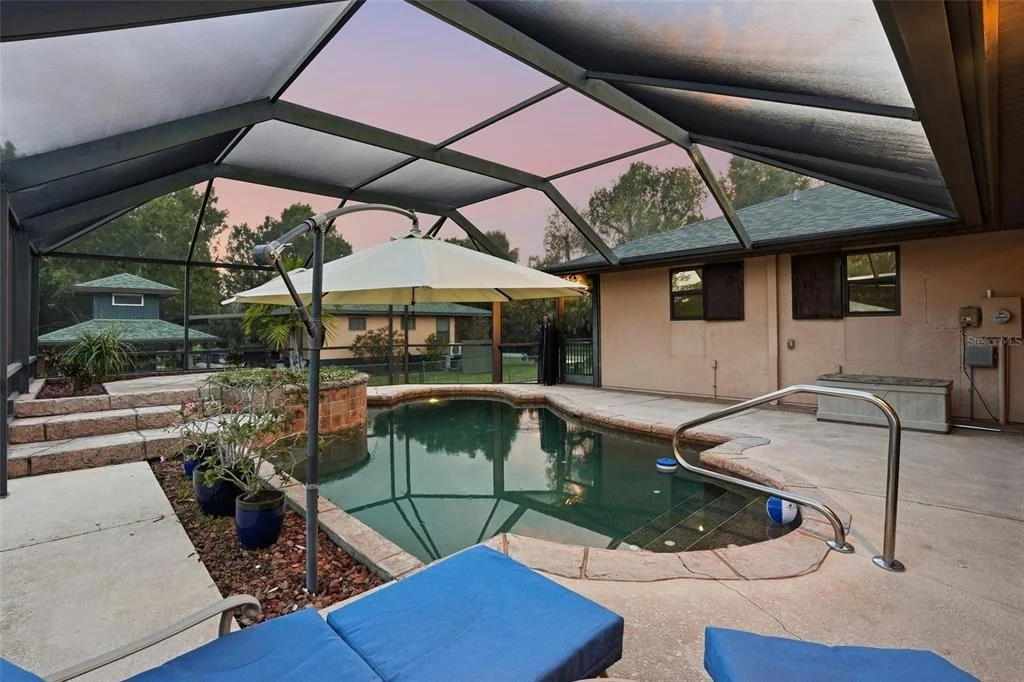
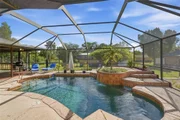
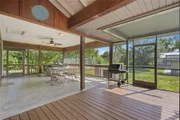
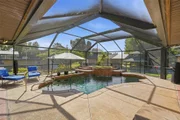
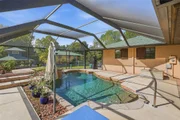
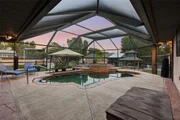
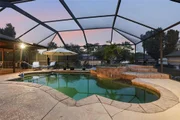
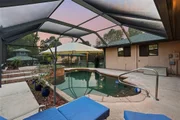
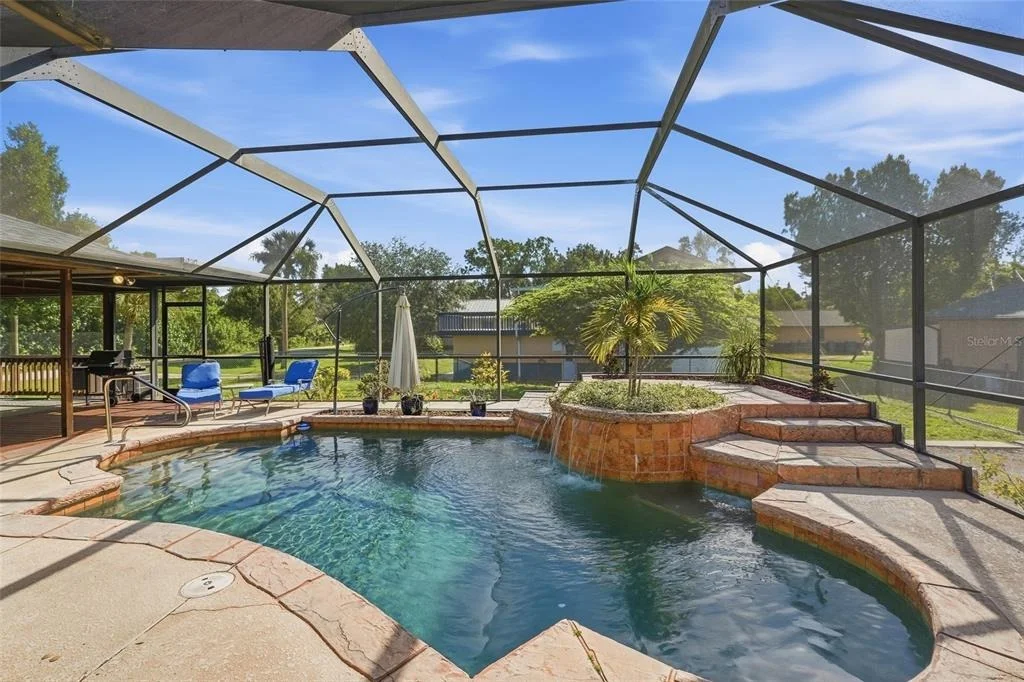
Designed to embrace Florida's indoor-outdoor lifestyle, the home features an approximately 16'x30' SCREENED LANAI overlooking a tropical backyard retreat.
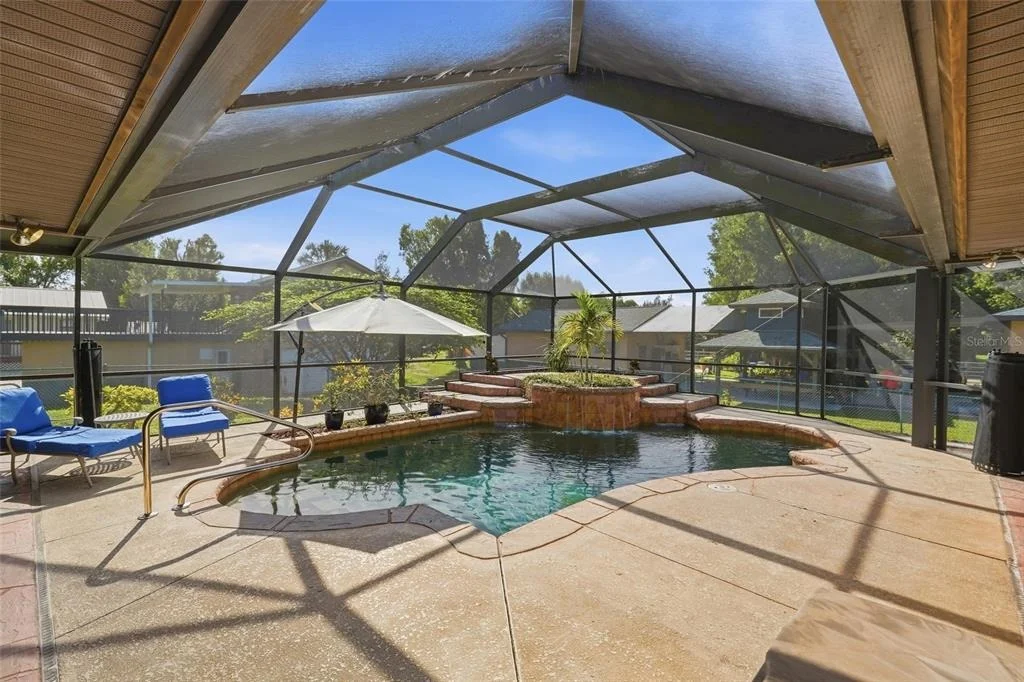
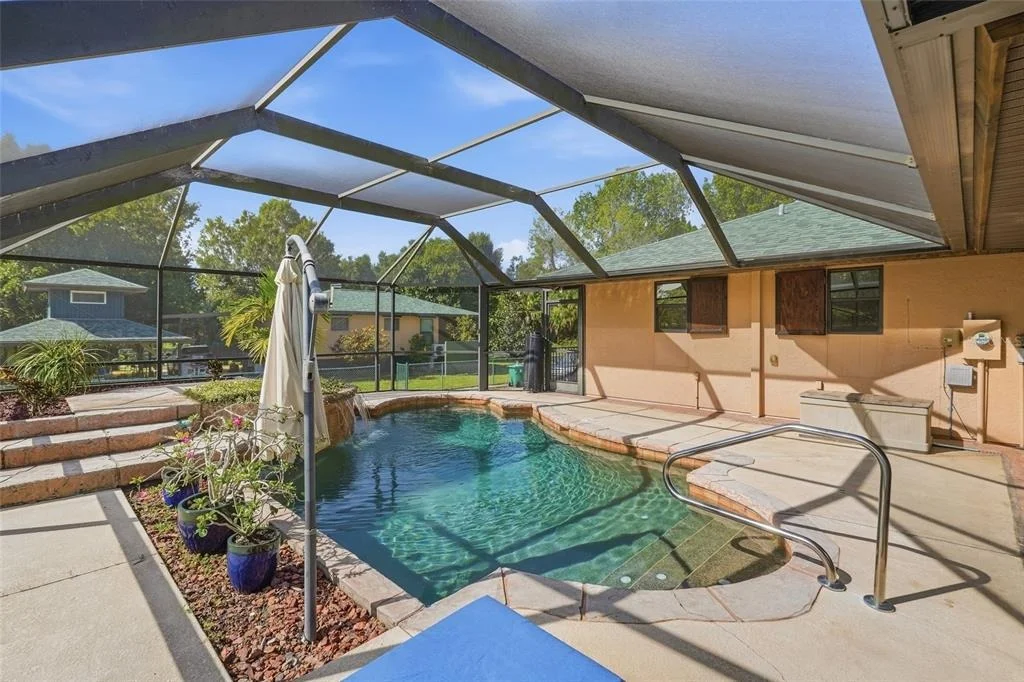
• Private tropical pool
• Hot tub
• Mature oak trees, palms, and tropical landscaping

Conveniently located with easy access to Downtown Punta Gorda, Fishermen's Village, waterfront dining, shopping, parks, and community events. Enjoy nearby boating, fishing, kayaking, golf, and the scenic Harborwalk along Charlotte Harbor. With convenient access to US-41 and I-75, residents can easily reach Port Charlotte, Fort Myers, Sarasota, and surrounding Southwest Florida destinations.
Unit Size
2,664 Ft²
Days on Market
22 days
Land Size
0.50 acres
Price per sqft
$197
Property Type
House
Property Taxes
$273
HOA Dues
-
Year Built
1996

Listed By

Matthew Patterson
Matthew Patterson
Keller Williams - Port Charlotte - Punta Gorda
Aracelis Nims
KW PEACE RIVER PARTNERS

Payment Calculator

Cap Rate Calculator

Last updated: 22 days ago (Stellar MLS #C7531032)
Price History

Date / Event Date Event Price
Sep 21, 2026 Listed by KW PEACE RIVER PARTNERS $525,000
Listed by KW PEACE RIVER PARTNERS
Jan 3, 2023 No longer available -
No longer available
Nov 7, 2022 Price Decreased $599,000
↓ $100K (14.3%)
Price Decreased
Aug 15, 2022 Relisted $699,000
Relisted
Aug 5, 2022 No longer available -
No longer available
Show More

Property Highlights

Garage
Air Conditioning
Fireplace
Parking Details
Has Garage
Attached Garage
Garage Spaces: 1
Interior Details
Half Bathrooms: 1
Full Bathrooms: 3
Interior Features: Ceiling Fan(s), Crown Molding, High Ceilings, Vaulted Ceiling(s), Eating Space In Kitchen, Living Room/Dining Room Combo, Primary Bedroom Main Floor, Solid Surface Counters, Solid Wood Cabinets, Thermostat
Appliances: Dishwasher, Disposal, Microwave, Range, Refrigerator
Flooring Type: Carpet, Luxury Vinyl, Hardwood
Laundry Features: Inside, Laundry Room
Rooms: 10
Has Fireplace
Fireplace Features: Family Room, Wood Burning
Exterior Details
Square Footage: 2664
Square Footage Source: $0
Property Condition: Completed
Year Built: 1996
Building Area Total: 4554
Levels: Two
Building Area Units: Square Feet
Window Features: Blinds, Shutters
Construction Materials: Block, Stucco, Wood Siding, Wood Siding
Patio and Porch Features: Covered, Patio, Rear Porch, Screened, Wrap Around
Pool Features: Gunite, In Ground, Screen Enclosure, Lighting
Pool is Private
Lot Features: Landscaped, In County, Oversized Lot
Lot Size Area: 21831
Lot Size Units: Square Feet
Lot Size Acres: 0.5
Lot Size Square Feet: 21831
Lot Size Dimensions: 112 x 124
Tax Lot: 1437
Water Source: Public
Financial Details
Tax Annual Amount: $3,276
Lease Considered: Yes
Utilities Details
Cooling Type: Central Air
Heating Type: Central, Electric
Sewer : Septic Tank

Building Info

Overview

    General

  • Year Built: 1996
  • Effective Year Built: 1996
  • Building Count: 1
  • Total Rooms: 7
  • Bedroom Count: 3
  • Bathroom Count: 3
  • Full Bathrooms: 3
  • Partial Bathrooms: 3
  • Building Condition: 6
  • Building Quality: 7
  • Construction Type: 6
  • Building Style: 28
  • Exterior Walls Type: 17
  • Interior Walls Type: 0
  • Roof Shape Type: 7
  • Roof Cover Type: 3
  • Floor Count: 200
  • Living Units: 1
  • Floor Cover: 0
  • Basement Type: 0
  • Basement Area: 0
  • Garage Type: 1
  • Garage Square Area: 352
  • Parking Space Count: 5
  • Patio Type: 79
  • Porch Type: 110
  • Pool Type: 8

    Dimensions

  • Lot Size Square Feet: 21,831
  • Lot Size Depth Feet: 1,040
  • Lot Size Frontage Feet: 680
  • Total Building Area: 1,314
  • Gross Building Area: 4,554
  • Building Area: 2,664
  • Building Area Measurement: L

    Heating and Cooling

  • Fireplace Count: 1
  • Air Conditioning: 1
  • Heating: 24
  • Heated Square Feet: 2,664
  • Heating Fuel Type: 0

    Utilities

  • Sewer System: 0
  • Water Service: 6

Building

  • Building Type: 0
  • Property Class: R
  • Subdivision: MYRTLE GARDENS
  • Land Acres: 0000000501
  • Standard Land Use Code: 1001
  • County Land Use Code: 0100
  • State Land Use Code: 001
  • Legal Description 1: MYRTLE GARDENS BLK B NW COR LT 46 MEASURING 20 FT BY 20 FT W 20 FT LT 1 & ALL LTS 47-48-& ALL P-1-1 RESERVED LOT 1437/1960

Neighborhood

  • School District Name: Charlotte County School District
  • Census Tract: 010302

Zoning

  • Zoning: RMF5

Geography

  • Assessors Map Reference: 5B05N
  • Account Number: 00876770000508
  • Subdivision Tract Number: MYR
  • Parcel: 412305233001
  • Block: B
  • Lot: 46
  • Meridian: SEC 05 TWN 41S RNG 23E
  • Latitude: 26.9458
  • Longitude: -82.0244

    Address

  • Full Address: 310 Howard St
  • Address - House Number: 310
  • Address - Street Name: Howard
  • Address - Suffix Type: St
  • State: FL
  • City Name: Punta Gorda
  • Carrier Code: C054
  • 4-Digit Zip Code: 4218
  • Zip Code: 33950

Valuation

    Tax

  • Tax Year: 2023
  • Tax Amount: $341,780
  • Tax Rate Code Area: 107

    Appraisal Valuation

  • Standard Deviation: 0.093
  • Valuation Date: Feb 14, 2024
  • Confidence Score: 91
  • Final Value: 573,359
  • High Value: 626,717
  • Low Value: 520,000

    Market Valuation

  • Market Total Value: $378,715
  • Market Land Value: $47,175
  • Market Improvement Value: $331,540

    Assessments Valuation

  • Assessed Year: 2023
  • Assessed Total Value: $179,457

    Exemptions

  • Homeowner Exemption: Yes

    Sales

  • Current Sale Contract Date: Dec 15, 1995
  • Current Sale Recording Date: Dec 19, 1995
  • Current Sale Price:
  • Current Sale Document Type: 71

    Financing

  • First Mortgage Financing Type: FIX
Data used for valuation calculations is provided by RealtyHop, and other third party sources

Comparables

Unit
Status
Type
Beds
Baths
ft²
Price/ft²
Asking Price
Listed On
Closing Price
Sold On
HOA + Taxes

About Solana


Similar Homes for Sale

Currently no similar homes around

Nearby Rentals

Unit for rent at 4093 Drance Street, PUNTA GORDA, FL, 33980

$1,700 /mo

  • 3 Beds
  • 2 Baths
  • 1,343 ft²
4093 Drance Street, PUNTA GORDA, FL, 33980 Listing by Tiffany Monday Richmond
Unit for rent at 25188 Marion Avenue, PUNTA GORDA, FL, 33950

$2,800 /mo

  • 2 Beds
  • 1 Bath
  • 1,037 ft²
25188 Marion Avenue #E104, PUNTA GORDA, FL, 33950 Listing by Sanjeev Ramachandran
Unit for rent at 309 E Virginia Avenue, PUNTA GORDA, FL, 33950

$2,250 /mo

  • 3 Beds
  • 3 Baths
  • 1,344 ft²
309 E Virginia Avenue, PUNTA GORDA, FL, 33950 Listing by Tracey Wadsworth


Frequently Asked Questions

When was property at 310 Howard Street built and last sold?
The property at 310 Howard Street was built in 1996 and last sold on Dec 15, 1995 for $6,000.
How much is this home worth?
The estimated value of the home located at 310 Howard Street is $530,250.
What are some comparable homes to 310 Howard Street?
There are currently no comparable homes to 310 Howard Street.