


310 COPPERFIELD DR


About This Property
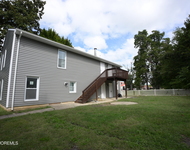
Welcome Home to 310 Copperfield Dr in the desirable Oxford Glen neighborhood. This Modern Updated Split Level Contemporary 1,800+ sq. ft. Home has Large 4 bedroom, 2.5 baths. It sits on a HUGE lot that backs up to private woods is ready for its new owner! Enjoy the GAS fireplace with it's stunning stone wall and mantel piece to stay warm and cozy on cold winter nights. The Home has been Freshly Painted throughout the Living Room with 16 foot Vaulted ceilings and plenty of natural sunlight! A few steps up and you are in the Formal Dining Room with Hard Wood Floors and a sliding glass door to the SPACIOUS Deck overlooking the private FENCED-IN yard! Fulling equipped with a breakfast bar looking into the gourmet Kitchen. You can be seated in the dining room, or on the kitchen side to share family gatherings with friends and family. The Large Bright Kitchen has a gas stove, pantry and a Cut-Out overlooking the 16 foot ceiling Great Room. This level also has beautiful Hardwood Flooring in two of the bedrooms with one offering Crown Molding and all three offering Ceiling Fans and PLENTY of closet space! The Master has lots of space and a Full Bath with Tile Floors too! His and Her closets for plenty of storage space. Warm up in the downstairs Family Room by the wood burning fireplace? YES there are TWO Fireplaces! Enjoy the dry Bar and sip on your favorite beverage with your guests. There is also a Laundry Room, ½ Bath powder room, LARGE storage closet leading to the crawl space and a 4th Bedroom or playroom or office too! Exit into the backyard through the Sliding Anderson Glass doors from the Family Room and you will step out onto the stylish STAMPED Concrete Patio! Lots of upgrades included in the sale of this home. Newer Roof installed with 30 year shingles (2022). Gas Hot water tank (2021) HVAC Heating and AC system (2023) So lots of piece of mind no big expenses hopefully in the immediate future. Don't forget there is an extended 1-Car Garage, Multiple parking spots in the double driveway, a Built in Basketball net, Great Monroe Township Schools and a Friendly and joyful neighborhood!This home provides easy access to local parks, schools, shopping, and dining. Commuters will appreciate the proximity to major roadways, close to 322 (Black Horse Pike), AC Expressway, making trips to Philadelphia, the Jersey Shore, and beyond a breeze. This home has so much to offer, but you need to see it for yourself! Make your appointment today!
Payment Calculator
Your Estimated Monthly Payment
Cap Rate Calculator
What does this mean?
Based on our analysis, the cap rate of this property is 1.25%. A negative cap rate indicates that the property might not be feasible as an income-producing asset. The median cap rate for a near zip code 11238 is 4.23%.
How much can I actually make?
Actual monthly rental income may vary between $4,760 and $7,140 depending on unit-specific characteristics. You can change the amount using the slider to further explore.
How is cap rate calculated?
Cap Rate = Net Operating Income (NOI) / Property Asset Value.
When calculating the cap rate, we assume 100% occupancy. Leverage (mortgage) is not considered.
Cap Rate provided by RealtyHop and RentHop, learn more about cap rate here.
Price History
| Date / Event | Date | Event | Price |
|---|---|---|---|
| Feb 14, 2025 | Sold | ||
| Sold | |||
| Jan 16, 2025 | In contract | - | |
| In contract | |||
| Jan 6, 2025 | Listed by Impact Realty Group LLC | $424,900 | |
| Listed by Impact Realty Group LLC | |||
| Jan 30, 2018 | Sold | ||
| Sold | |||
| Oct 2, 2017 | Listed by BHHS Fox & Roach-Mullica Hill South | $229,900 | |
| Listed by BHHS Fox & Roach-Mullica Hill South | |||
| | |||
|
Contemporary Large 4 bedroom, 2.5 bath Home on a HUGE lot that backs up to the woods is ready for its new owner! Enjoy the GAS fireplace in the Freshly Painted Living Room with Vaulted ceilings and plenty of sunlight! A few steps up and you are in the Formal Dining Room with Hard Wood Floors and a sliding glass door to the SPACIOUS Deck overlooking the private FENCED-IN yard! The Large Bright Kitchen has a gas stove, pantry and a Cut-Out overlooking the Living Room. This level also has beautiful Hardwood Flooring in two of the bedrooms with one offering Crown Molding and all three offering Ceiling Fans and PLENTY of closet space! The Master has lots of space and a Full Bath with Tile Floors too! Warm up in the downstairs Family Room by the wood burning fireplace?YES there are TWO Fireplaces! There is also a Laundry room, powder room, LARGE storage closet leading to the crawl space and a 4th Bedroom or Den too! Exit into the backyard through the Sliding Glass doors from the Family Room and you will step out onto the stylish STAMPED Concrete Patio! Don't forget there is an extended 1-Car Garage, Multiple parking spots in the double driveway, a Built in Basketball net, Great Schools and a Friendly neighborhood! This home has so much to offer, but you need to see it for yourself! Make your appointment today!
| |||
Property Highlights
Building Info
Comparables
Status
Price/ft²
Listed On
Sold On
About Gloucester
Similar Homes for Sale
Currently no similar homes aroundNearby Rentals

Impact Realty Group LLC
Last Updated: 11 hours ago
Data Source: Bright MLS , MLS# NJGL2051448
 Your Privacy Choices
Phone: 425-283-2930
Address: 335 Madison Avenue, New York, NY 10017