Check Availability
$655,000
↓ $20K (3%)
● House - For Sale

310 Callaghan Ave

San Antonio, TX 78210
bedrooms
3 Beds
bathrooms
2 Baths
square feet
1,204 Ft²
$3,938
Est. Monthly

About This Property

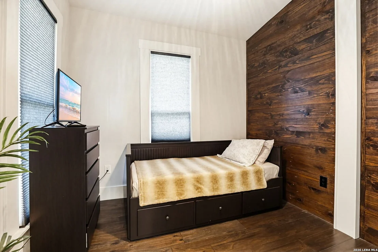
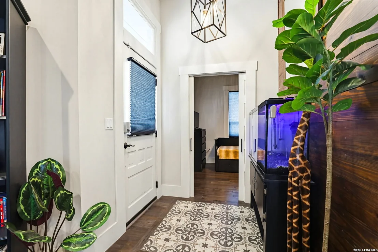
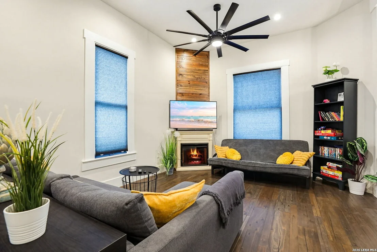
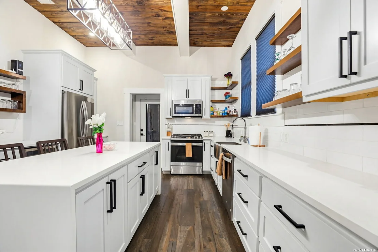
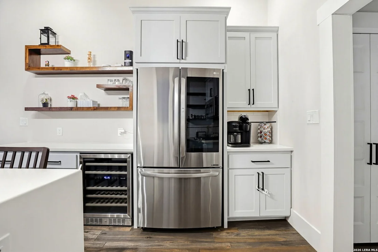
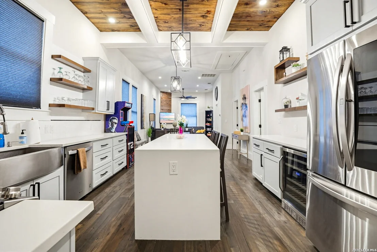
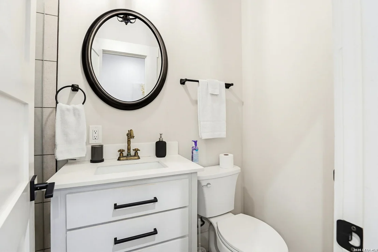
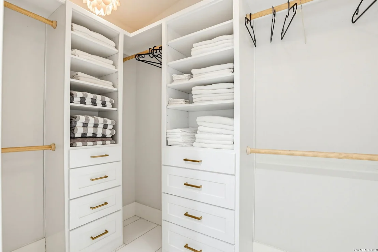
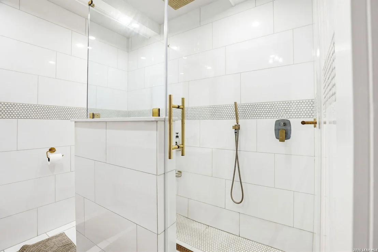
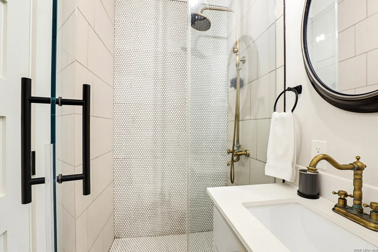
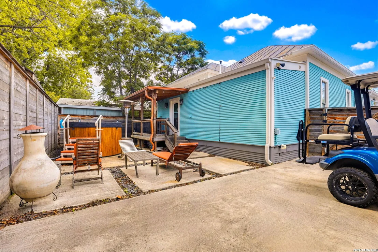
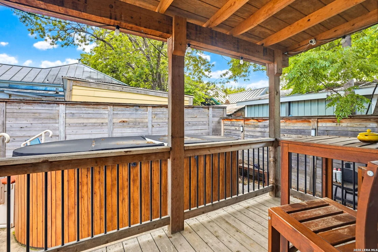
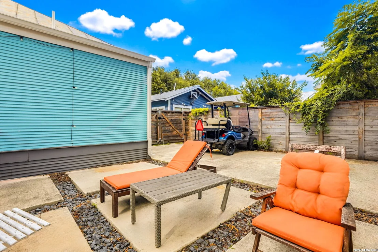
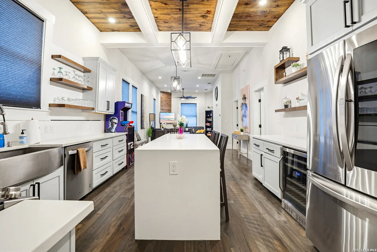
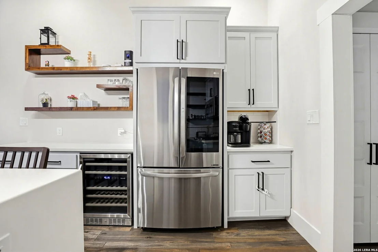
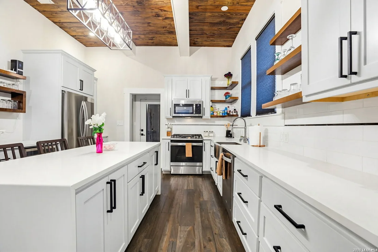
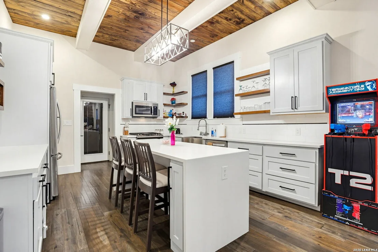
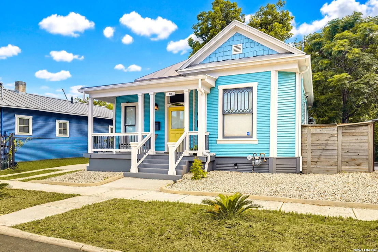
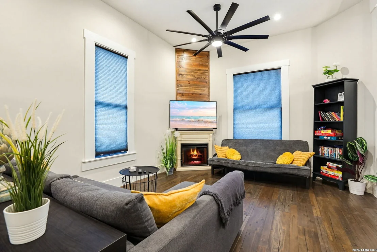
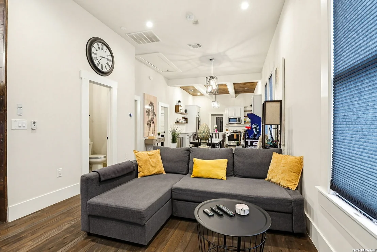
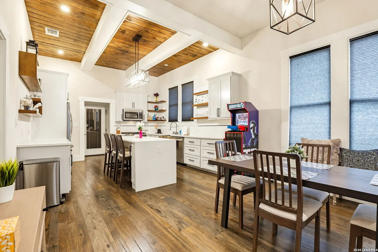
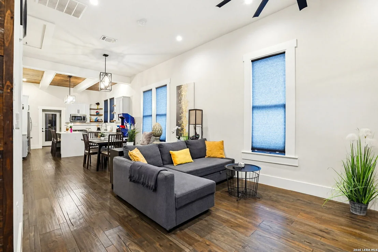
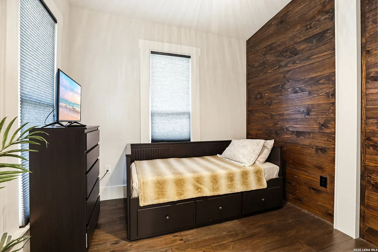
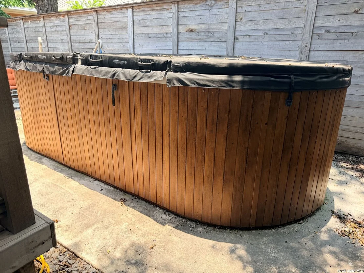
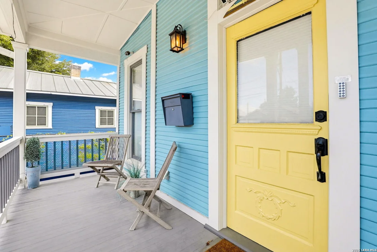
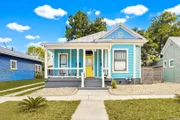
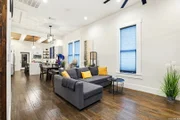
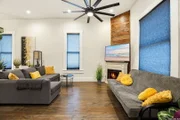
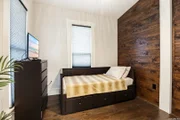
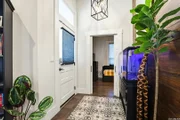
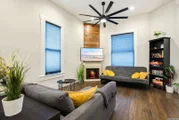
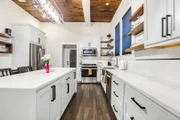
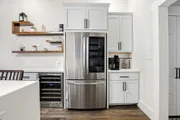
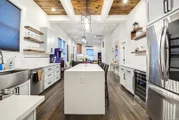
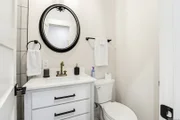
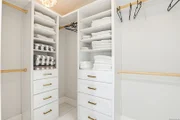
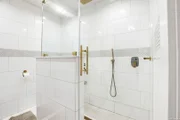
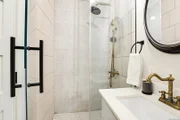
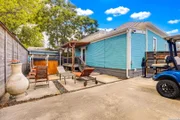
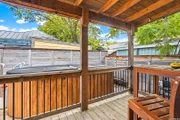
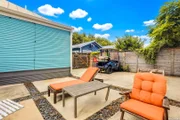
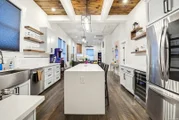
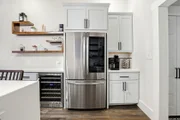
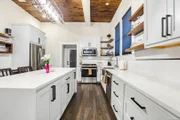
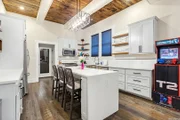
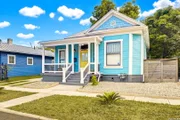
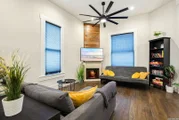
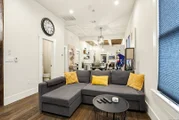
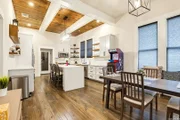
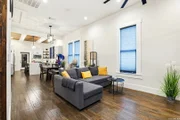
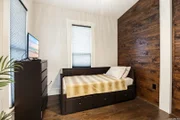
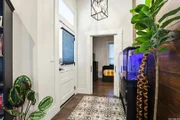
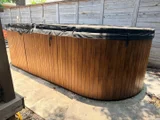
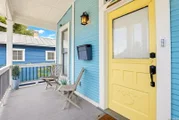
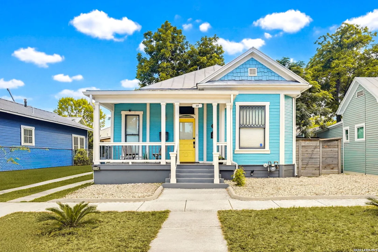
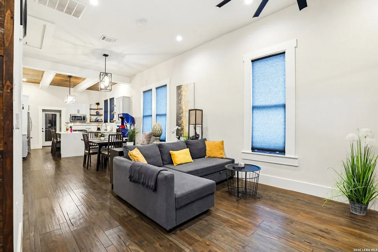
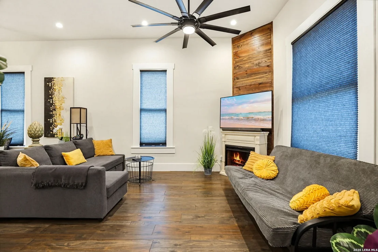
Welcome to 310 Callaghan Ave - a masterfully remodeled 3BD/2BTH home in the heart of San Antonio's coveted Lavaca Historic District, where 100-year-old architectural character meets luxury modern living. At 1,204 SF, every detail has been thoughtfully elevated: gleaming hardwood floors, designer kitchen, high-end bath finishes, and a private backyard spa retreat. Historic district designation means buyers may qualify for significant property tax advantages - a rare financial upside in today's market.    But the real story here is location. Lavaca offers walkable and bikeable access to Southtown's locally owned restaurants, cafes, and boutiques, with art galleries, record stores, and bars lining South Presa and South St. Mary's Street. Hemisfair Park, the Tower of the Americas, and the San Antonio River are all just steps away. And the neighborhood's best days are still ahead. Oxbow Development Group - the team behind The Pearl - is leading the transformative Southtown Aldea project, a 4.7-acre mixed-use development directly across from Hemisfair at Lavaca and Cesar E. Chavez, with construction beginning late 2025 and phased completion by 2028. Project Marvel, a proposed $3-$4.5 billion sports and entertainment district anchored by a new Spurs arena at Hemisfair, is expected to drive significant demand for properties in Lavaca and surrounding neighborhoods, 550 Market Street, a new mixed-use development at Hemisfair featuring dining, retail, and residential space, has already received design approval and is moving forward.     Available fully furnished and move-in ready at $655,000, or unfurnished at $640,000. This is your opportunity to own in Lavaca before the transformation is complete. Eligible buyers may qualify for up to $11,800 in assistance. Subject to program guidelines and lender approval with Sunflower Bank.
Unit Size
1,204 Ft²
Days on Market
-
Land Size
0.09 acres
Price per sqft
$544
Property Type
House
Property Taxes
$721
HOA Dues
-
Year Built
1915

Listed By

ReBeka Ruthven
United Real Estate Insight

Payment Calculator

Cap Rate Calculator

Last updated: 4 months ago (LERA #1971728)

Price History

Date / Event Date Event Price
Jul 21, 2026 Price Decreased $655,000
↓ $20K (3%)
Price Decreased
Jun 1, 2026 Listed by United Real Estate Insight $675,000
Listed by United Real Estate Insight

Property Highlights

Air Conditioning
Fireplace
Interior Details
Full Bathrooms: 2
Interior Features: Chandelier, One Living Area
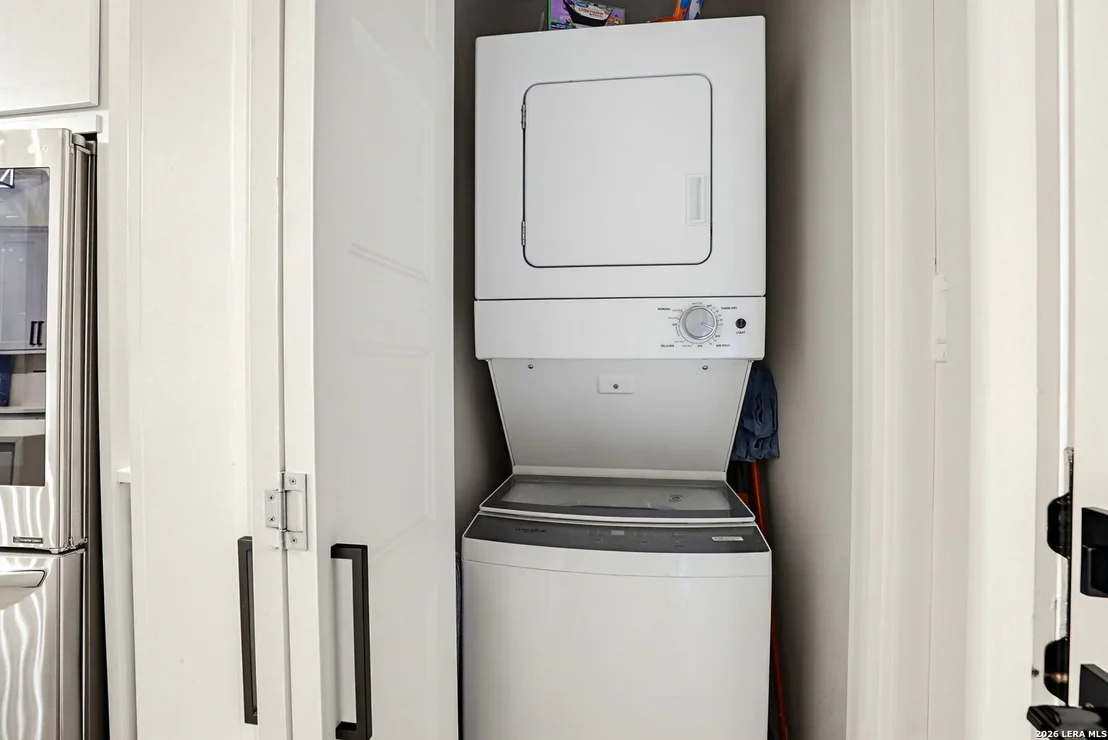
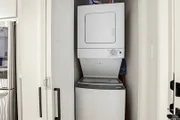
Appliances: Microwave, Refrigerator, Disposal, Dishwasher, Water Softener Owned, Vented Exhaust Fan, Washer Connection, Dryer Connection, Stacked Washer/Dryer, Stove/Range, Gas Cooking, Ice Maker Connection, Pre-Wired for Security, Custom Cabinets, City Garbage service
Flooring Type: Ceramic Tile, Wood
Has Fireplace
Fireplace Features: Living Room, One, Mock Fireplace
Fireplaces: 1
Exterior Details
Square Footage: 1204
Security Features: Carbon Monoxide Detector(s), Smoke Detector(s)
Property Condition: Pre-Owned
Architectural Style: Victorian
Year Built: 1915
Builder Name: UNKNOWN
Construction Materials: Wood Siding
Pool Features: Other
Pool is Private
Lot Size Area: 3998.808
Lot Size Units: Square Feet
Lot Size Acres: 0.0918
Lot Size Square Feet: 3998.808
Financial Details
Tax Annual Amount: $8,653
Utilities Details
Cooling Type: Central Air, Ceiling Fan(s)
Heating Type: Central
Location Details
HOA/Condo/Coop Amenities: Jogging Path, Park/Playground, Sports Court

Building Info

Overview

    General

  • Year Built: 1915
  • Effective Year Built: 1976
  • Building Count: 1
  • Total Rooms: 6
  • Bedroom Count: 2
  • Bathroom Count: 1
  • Full Bathrooms: 1
  • Partial Bathrooms: 1
  • Building Condition: 6
  • Building Quality: 0
  • Construction Type: 0
  • Building Style: 28
  • Exterior Walls Type: 19
  • Interior Walls Type: 0
  • Roof Shape Type: 0
  • Roof Cover Type: 5
  • Floor Count: 100
  • Living Units: 1
  • Floor Cover: 0
  • Basement Type: 0
  • Basement Area: 0
  • Garage Type: 4
  • Garage Square Area: 288
  • Parking Space Count: 1
  • Patio Type: 59
  • Porch Type: 102
  • Pool Type: 0

    Dimensions

  • Lot Size Square Feet: 3,999
  • Lot Size Depth Feet: 800
  • Lot Size Frontage Feet: 500
  • Total Building Area: 1,204
  • Gross Building Area: 1,204
  • Building Area: 1,204
  • Building Area Measurement: L

    Heating and Cooling

  • Air Conditioning: 1
  • Heating: 4
  • Heated Square Feet: 1,204
  • Heating Fuel Type: 0

    Utilities

  • Sewer System: 0
  • Water Service: 0

Building

  • Building Type: 0
  • Property Class: R
  • Subdivision: NCB 721
  • Land Acres: 0000000092
  • Standard Land Use Code: 1001
  • County Land Use Code: A1
  • State Land Use Code: A1
  • Legal Description 1: NCB 721 BLK 3 LOT N 80.04 FT OF 3

Neighborhood

  • School District Name: San Antonio Independent School District
  • School Tax School District: 57
  • Census Tract: 110300

Geography

  • Assessors Map Reference: 616F7
  • Parcel: 00721-003-0050
  • Block: 3
  • Lot: 5
  • Municipality: SAN ANTONIO
  • Latitude: 29.4126
  • Longitude: -98.485

    Address

  • Full Address: 310 Callaghan Ave
  • Address - House Number: 310
  • Address - Street Name: Callaghan
  • Address - Suffix Type: Ave
  • State: TX
  • City Name: San Antonio
  • Carrier Code: C012
  • 4-Digit Zip Code: 1306
  • Zip Code: 78210

Valuation

    Tax

  • Tax Year: 2023
  • Tax Amount: $922,334
  • Tax Rate Code Area: 57

    Appraisal Valuation

  • Standard Deviation: 0.1937
  • Valuation Date: Jan 17, 2024
  • Confidence Score: 74
  • Final Value: 386,110
  • High Value: 460,911
  • Low Value: 311,309

    Market Valuation

  • Market Total Value: $370,000
  • Market Land Value: $223,380
  • Market Improvement Value: $146,620

    Assessments Valuation

  • Assessed Year: 2023
  • Assessed Total Value: $370,000
  • Assessed Land Value: $223,380
  • Assessed Improvements Value: $146,620

    Sales

  • Current Sale Contract Date: Mar 21, 2019
  • Current Sale Recording Date: Mar 22, 2019
  • Current Sale Price:
  • Current Sale Document Type: 70
  • Current Sale Input Document Number: 20190051229
Data used for valuation calculations is provided by RealtyHop, and other third party sources

Comparables

Unit
Status
Type
Beds
Baths
ft²
Price/ft²
Asking Price
Listed On
Closing Price
Sold On
HOA + Taxes

About East Side


Similar Homes for Sale

Currently no similar homes around

Nearby Rentals

Unit for rent at 730 Carolina St, San Antonio, TX, 78210

$700 /mo

  • 1 Bed
  • 1 Bath
  • 1,176 ft²
730 Carolina St, San Antonio, TX, 78210 Listing by Kirby Taylor
Unit for rent at 541 Hammond Ave, San Antonio, TX, 78210

$695 /mo

  • 2 Beds
  • 1 Bath
  • 5,650 ft²
541 Hammond Ave #4, San Antonio, TX, 78210 Listing by Kelly Siegler
Unit for rent at 910 North Frio Street, TX, 78207

$1,043 /mo

  • 1 Bed
  • 1 Bath
910 North Frio Street, TX, 78207 Listing by Rick Rivera


Frequently Asked Questions

When was property at 310 Callaghan Avenue built and last sold?
The property at 310 Callaghan Avenue was built in 1915 and last sold on Mar 21, 2019 for $363,800.
How much is this home worth?
The estimated value of the home located at 310 Callaghan Avenue is $638,366.
What are some comparable homes to 310 Callaghan Avenue?
There are currently no comparable homes to 310 Callaghan Avenue.