See Home Value
Elgin 60120 Southeast Elgin
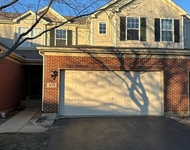
310 Buckingham Circle #C
$153,000
● House - Off Market

310 Buckingham Circle #C

Elgin, IL 60120
bedrooms
2 Beds
bathrooms
2 Baths
square feet
1,200 Ft²
$181,357
RealtyHop Estimate
17.00%
Since Jul 1, 2021
National-US
Primary Model

About This Property

Very well maintained 2 bedroom, 2 bath second floor condo. Master bedroom with walk-in closet and master bath including double Sink and shower. Living room with vaulted ceilings. Great eat in kitchen with access to deck. Dishwasher, water heater and garbage disposal all replaced within the last 2 years. 2022 New roof to be installed. Attached garage parking included.   A must see!
Unit Size
1,200 Ft²
Days on Market
-
Land Size
-
Price per sqft
$129
Property Type
House
Property Taxes
$188
HOA Dues
$260
Year Built
-

Payment Calculator

Cap Rate Calculator

Last updated: 3 years ago (MRED MLS #11096797)

Price History

Date / Event Date Event Price
Jun 30, 2021 Sold
Sold
May 20, 2021 Listed by Century 21 Affiliated $155,000
Listed by Century 21 Affiliated

Property Highlights

Garage
Air Conditioning
Parking Details
Total Number of Parking: 1
Garage Spaces: 1
Garage Ownership: Owned
Garage On-Site: Yes
Garage Type: Attached
Interior Details
Bedrooms: 2
Bathrooms: 2
Full Bathrooms: 2
Interior Features: Vaulted/Cathedral Ceilings, Laundry Hook-Up in Unit
Rooms: 5
Basement: None
Basement Description: None
Exterior Details
Ownership: Condo
Exterior Building Type: Vinyl Siding, Brick
Age: 21-25 Years
Rebuilt(Y/N): No
Parcel Number: 06192100201324
Property Type: Residential
Year Built: 1998
Roof: Asphalt
No Disability Access
Special Conditions: None
Exterior Features: Deck, Storms/Screens, Cable Access
Lot Features: Cul-De-Sac
Lot Size Dimensions: COMMON
Water Source: Lake Michigan
Financial Details
Tax Year: 2019
Tax Annual Amount: $2,251
Tax Exemptions: Homeowner
Utilities Details
Cooling: Central Air
Heating: Natural Gas, Forced Air
Sewer : Public Sewer
Location Details
Township: Hanover
Corporate Limits: Elgin
Directions: Route 19 to Woodview Circle South to Buckingham Circle
County or Parish: Cook
Elementary School District: 46
Elementary School: Huff Elementary School
Middle Or Junior School District: 46
Middle Or Junior School: Ellis Middle School
High School District: 46
High School: Elgin High School
Other Details
Association Fee Includes: Insurance, Exterior Maintenance, Lawn Care, Snow Removal
Association Fee: $260
Association Fee Freq: Monthly
Holds Earnest Money: Yes
Possession: Closing
Some Photos Virtually Staged (Y/N): No

Comparables

Unit
Status
Type
Beds
Baths
ft²
Price/ft²
Asking Price
Listed On
Closing Price
Sold On
HOA + Taxes

Past Sales

Date Unit Beds Baths Sqft Price Closed Listed By
20251105 Unit B
11/05/2025
B
2 Bed
2 Bath
1200 ft²
$225,000
bedrooms
2 Bed
bathrooms
2 Bath
square feet
1200 ft²
$225,000
12/09/2025
Daniela Valenti
RE/MAX At Home
20211106 Unit B
11/06/2021
B
2 Bed
2 Bath
1200 ft²
$179,000
bedrooms
2 Bed
bathrooms
2 Bath
square feet
1200 ft²
$175,000 -2.23%
12/14/2021
Diana Ahlf
RE/MAX All Pro
20210520 Unit C
05/20/2021
C
2 Bed
2 Bath
1200 ft²
$155,000
bedrooms
2 Bed
bathrooms
2 Bath
square feet
1200 ft²
$153,000 -1.29%
06/30/2021
Michael Palermo
Century 21 Circle

Building Info

310 Buckingham Circle 310 Buckingham Circle, Elgin, IL 60120
More about this Building
310 Buckingham Circle
Want to find out who owns 310 Buckingham Circle, Elgin, IL 60120? Get detailed property transactions here.

About Southeast Elgin


Similar Homes for Sale

Currently no similar homes around

Nearby Rentals

Unit for rent at 371 Fulton Street, IL, 60120

$2,750 /mo

  • 3 Beds
  • 1 Bath
  • 1,600 ft²
371 Fulton Street #2, IL, 60120 Listing by Joseph Trifilio
Unit for rent at 105 Neutrenton Avenue, Elgin, IL, 60120

$2,550 /mo

  • 2 Beds
  • 2 Baths
105 Neutrenton Avenue, Elgin, IL, 60120 Listing by Ayushi Kukreja
Unit for rent at 418 Saint Charles Street, Elgin, IL, 60120

$1,500 /mo

  • 2 Beds
  • 1 Bath
  • 900 ft²
418 Saint Charles Street #B, Elgin, IL, 60120 Listing by Saverino Carrozza