


30
Map
31 WHITTINGHAM LANE


About This Property
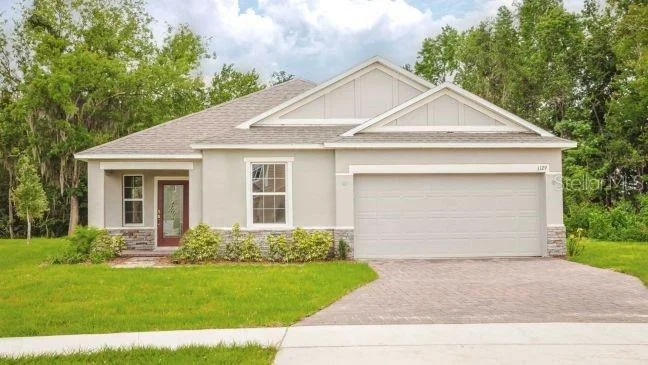
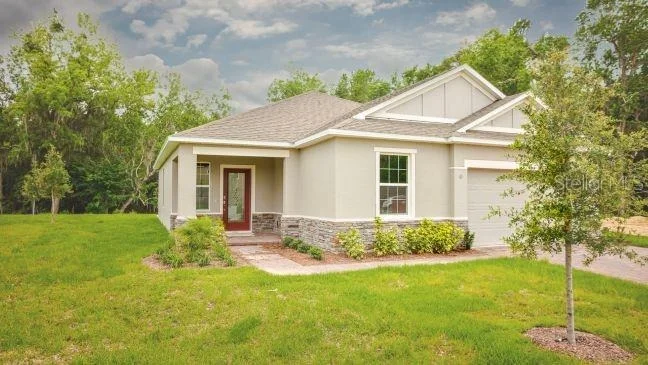
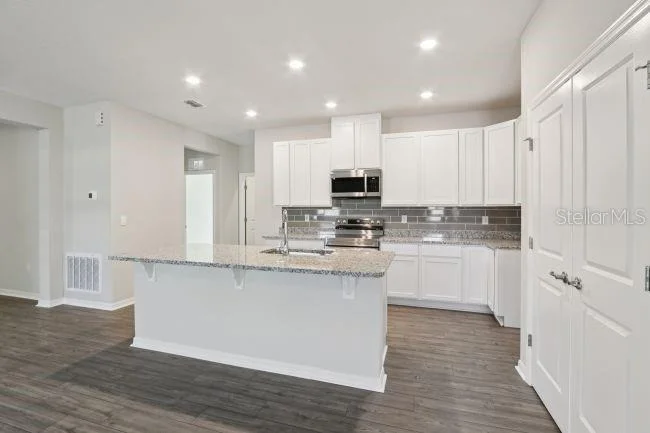
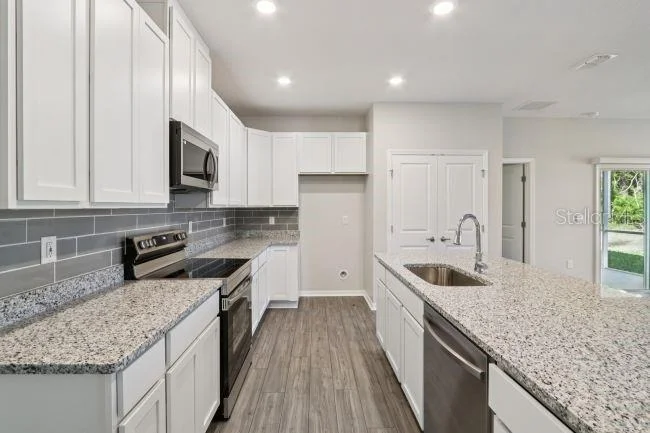
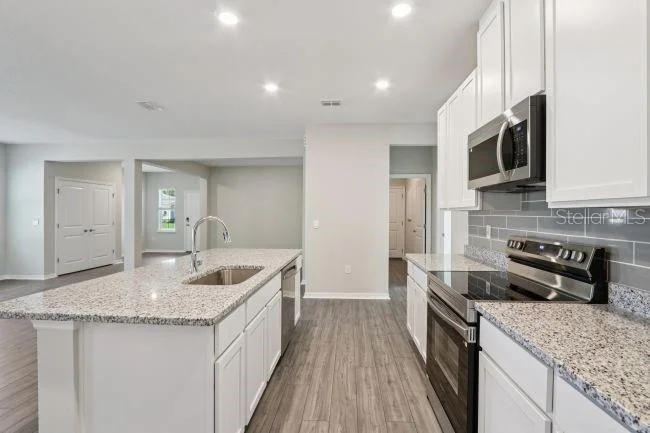
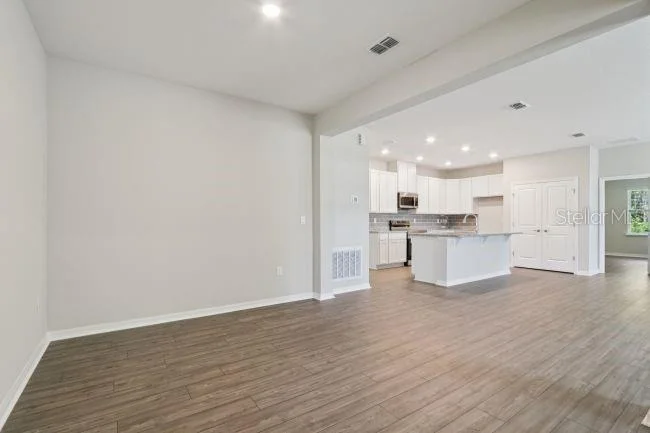
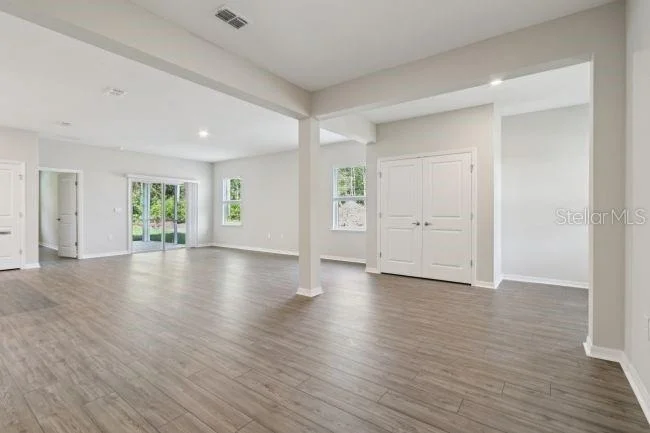
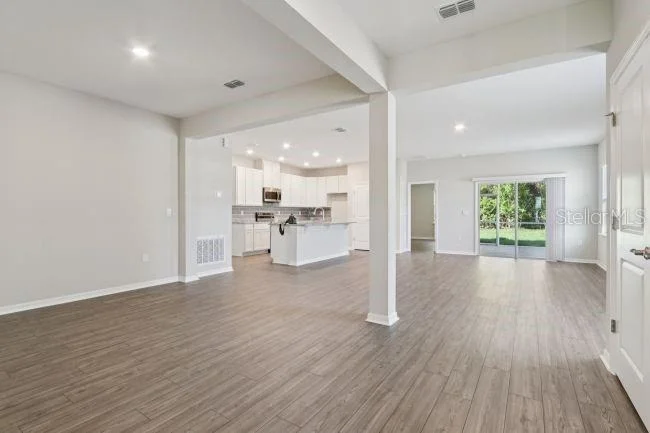
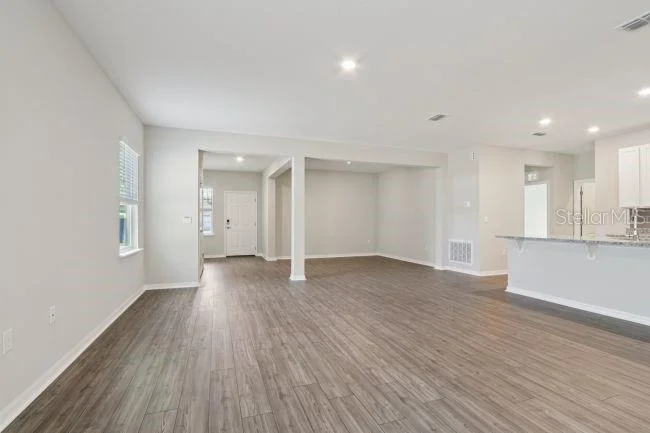
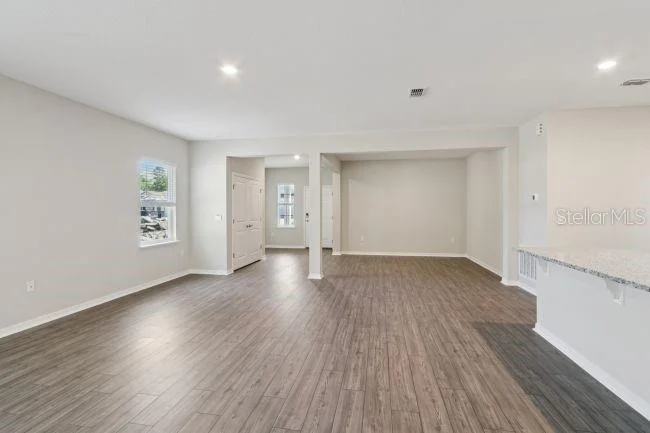
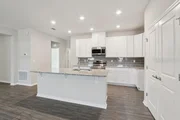
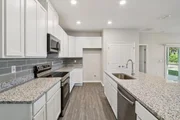
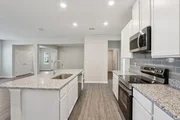
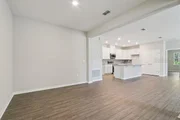
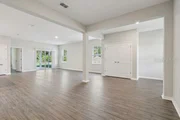
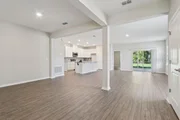
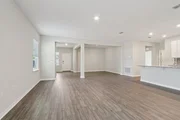
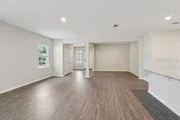
The open-concept Kitchen and Great Room create a natural centerpiece for the home, with an additional Great Room window bringing in an abundance of natural light. The Kitchen is designed to stand out with granite countertops, soft-close cabinets, stainless steel appliances, and a large center island that provides generous workspace and casual dining space. Crown molding and the Deluxe Trim Package add an elevated finishing touch throughout the main living areas.
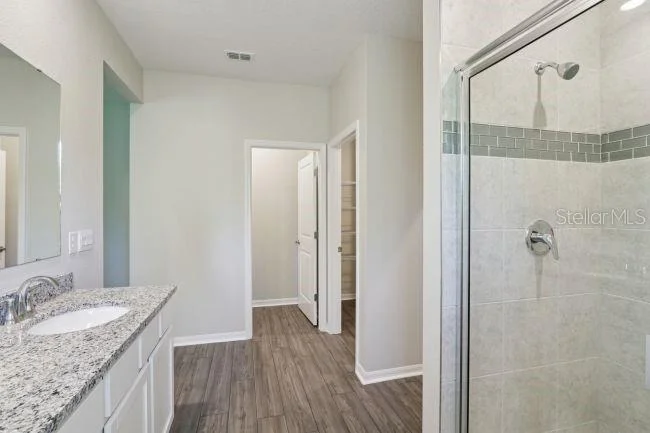
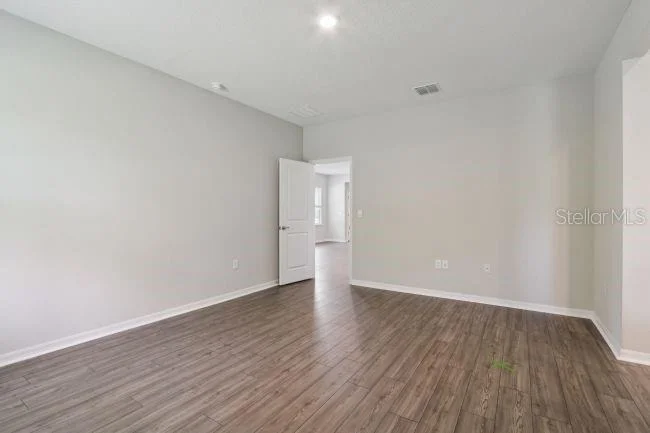
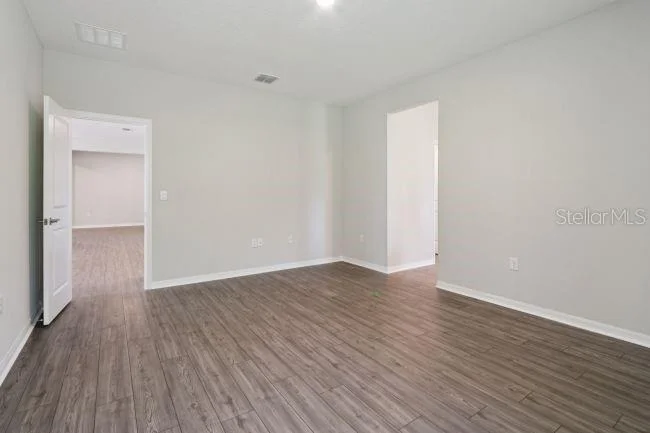
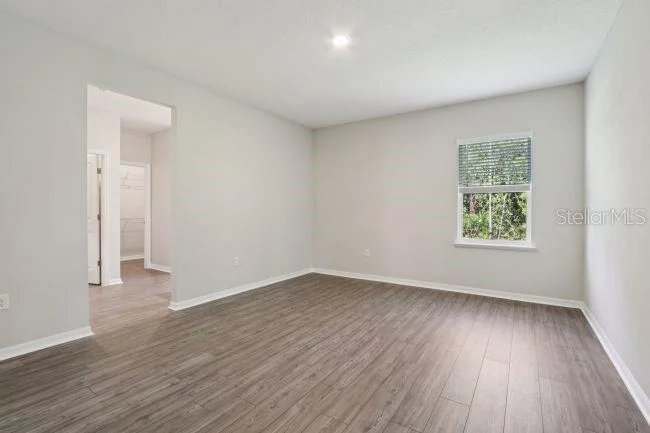
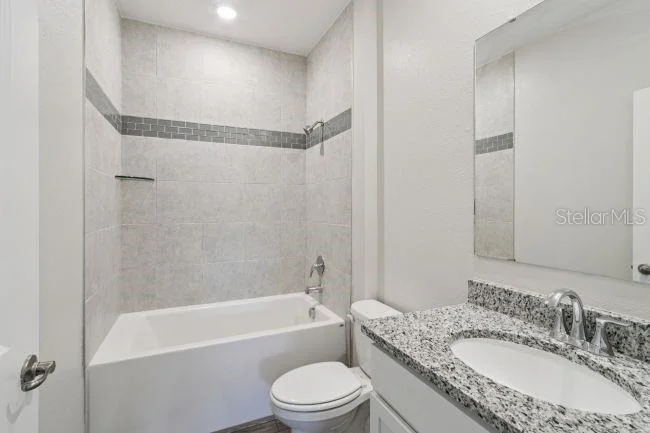
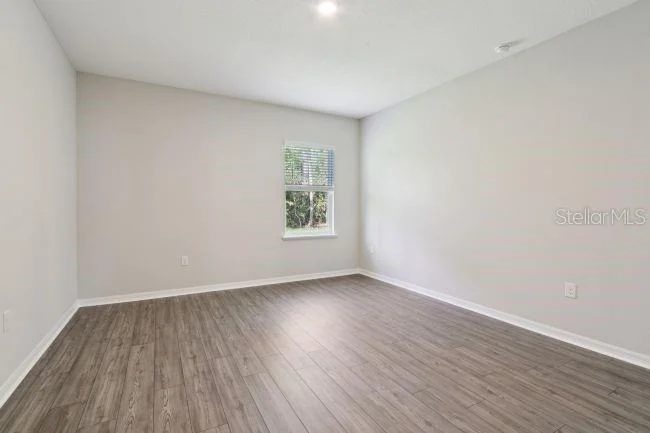
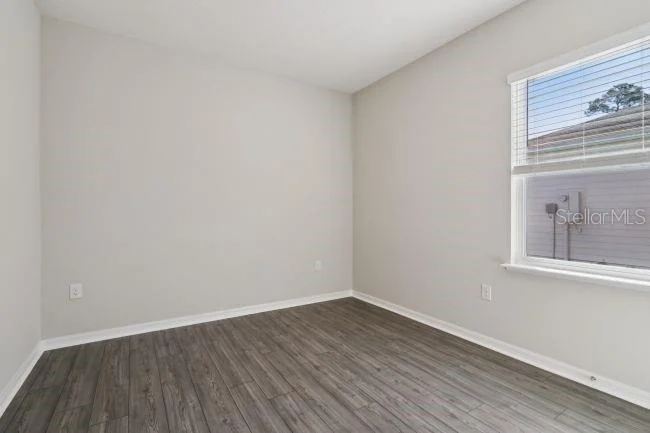
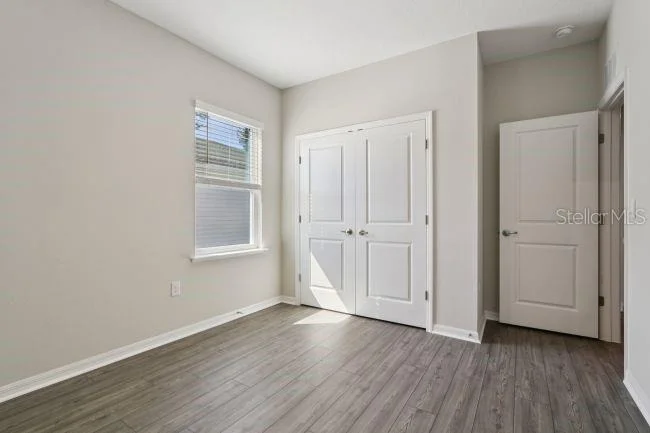
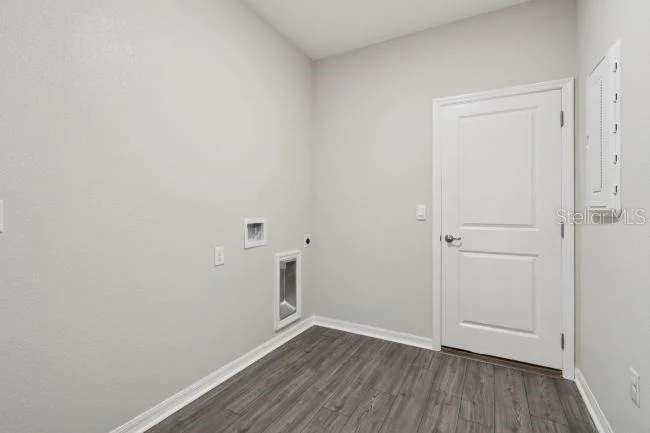
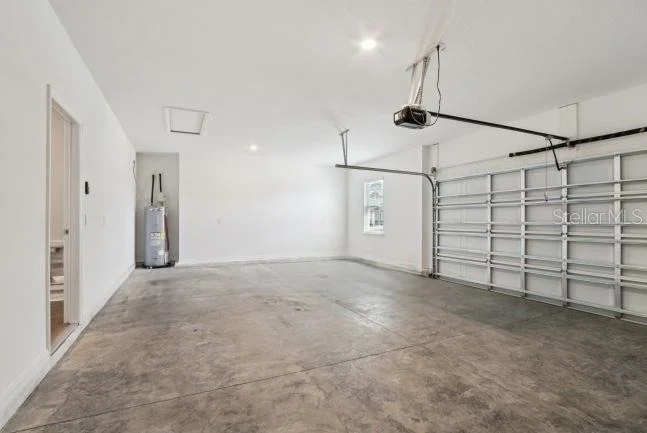
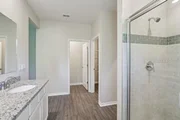
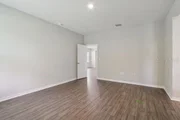
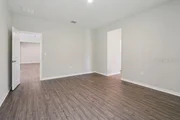
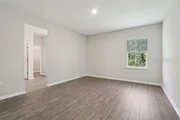
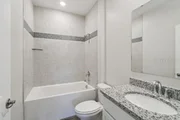
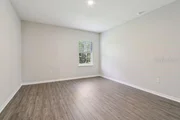
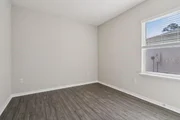
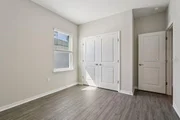
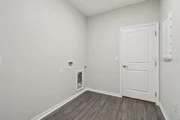
The split-bedroom design provides added privacy, with the spacious Primary Bedroom positioned separately from the two secondary bedrooms. The Primary Suite features a private bath and generous walk-in closet, while the secondary bedrooms are conveniently located near the secondary bath. A spacious Laundry Room adds functionality with additional space for storage and organization and serves as a convenient drop zone between the living areas and the three-car garage.
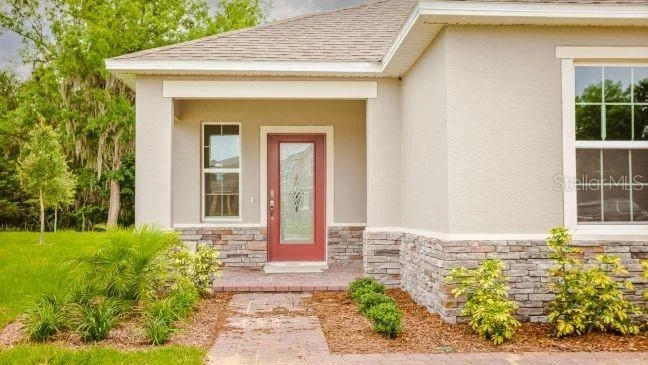
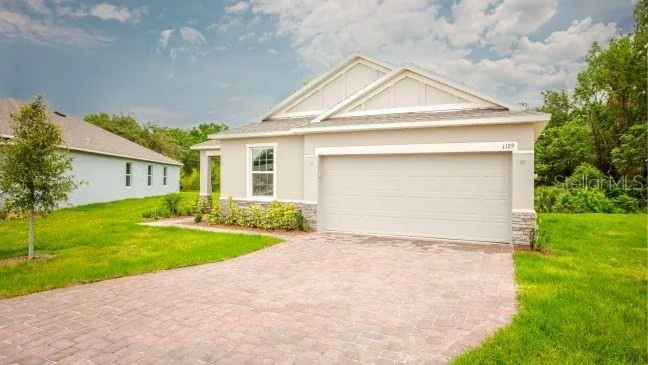
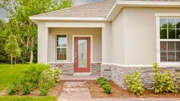
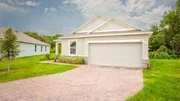
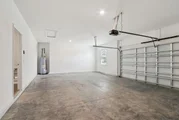
Smart-home technology is integrated throughout with a built-in Smart Home Package featuring a Ring Video Doorbell, Smart Thermostat, Keyless Entry Smart Door Lock, and Deako Switches. From the oversized lot and abundant natural light to the upgraded finishes, versatile spaces, three-car garage, and smart-home features, the Ashton brings together thoughtful design and modern functionality, all backed by a full builder warranty. Schedule your private tour today. We can't wait to welcome you home!
Listed By
Payment Calculator
Your Estimated Monthly Payment
Cap Rate Calculator
What does this mean?
Based on our analysis, the cap rate of this property is 1.25%. A negative cap rate indicates that the property might not be feasible as an income-producing asset. The median cap rate for a near zip code 11238 is 4.23%.
How much can I actually make?
Actual monthly rental income may vary between $4,760 and $7,140 depending on unit-specific characteristics. You can change the amount using the slider to further explore.
How is cap rate calculated?
Cap Rate = Net Operating Income (NOI) / Property Asset Value.
When calculating the cap rate, we assume 100% occupancy. Leverage (mortgage) is not considered.
Cap Rate provided by RealtyHop and RentHop, learn more about cap rate here.
Price History
| Date / Event | Date | Event | Price |
|---|---|---|---|
| Sep 10, 2026 | Listed by NEW HOME STAR FLORIDA LLC | $363,300 | |
| Listed by NEW HOME STAR FLORIDA LLC | |||
| May 12, 2026 | In contract | - | |
| In contract | |||
| Apr 6, 2026 | Listed by TRIAD HOMES & REALTY LLC | $79,900 | |
| Listed by TRIAD HOMES & REALTY LLC | |||
 | |||
|
Beautiful lot in Pine Lakes, surrounded by nice homes.
| |||
| Sep 5, 2024 | Listed | $424,900 | |
| Listed | |||
| | |||
|
Pre-Construction. To be built. Pre-construction home.
10" ceilings in main living area. Primary bedroom has double tray ceiling. Quartz countertops. Luxury vinyl plank flooring throughout. Tile in both baths. Large covered rear patio. Colors TBD.
This home can be seen finished at 99 Sloganeer Trail in Palm Coast until sold and closed.
| |||
| Mar 2, 2016 | Sold | ||
| Sold | |||

Property Highlights
Building Info
Comparables
Status
Price/ft²
Listed On
Sold On
About Pine Lakes
Similar Homes for Sale
Currently no similar homes aroundNearby Rentals
$1,980 /mo
- 3 Beds
- 2 Baths
- 1,300 ft²
$2,000 /mo
- 3 Beds
- 2 Baths
- 1,575 ft²

NEW HOME STAR FLORIDA LLC
Last Updated: 25 days ago
Data Source: Stellar MLS, MLS# O6440950














 Your Privacy Choices
Phone: 425-283-2930
Address: 335 Madison Avenue, New York, NY 10017