


31 WESTERLY ROAD


About This Property
Payment Calculator
Your Estimated Monthly Payment
Cap Rate Calculator
What does this mean?
Based on our analysis, the cap rate of this property is 1.25%. A negative cap rate indicates that the property might not be feasible as an income-producing asset. The median cap rate for a near zip code 11238 is 4.23%.
How much can I actually make?
Actual monthly rental income may vary between $4,760 and $7,140 depending on unit-specific characteristics. You can change the amount using the slider to further explore.
How is cap rate calculated?
Cap Rate = Net Operating Income (NOI) / Property Asset Value.
When calculating the cap rate, we assume 100% occupancy. Leverage (mortgage) is not considered.
Cap Rate provided by RealtyHop and RentHop, learn more about cap rate here.
Price History
| Date / Event | Date | Event | Price |
|---|---|---|---|
| May 7, 2025 | Sold | ||
| Sold | |||
| Mar 17, 2025 | In contract | - | |
| In contract | |||
| Mar 13, 2025 | Listed | $3,250,000 | |
| Listed | |||
| | |||
|
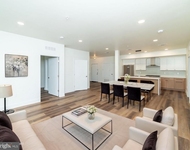
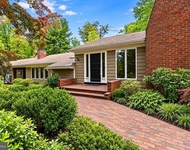
This custom-built Western Section home with distinctive modern Mediterranean style offers unparalleled outdoor amenities and voluminous rooms with the uncommon ability to feel equally comfortable for daily life and large-scale entertaining. While the saltwater pool with integrated spa is the main attraction of the fenced backyard, the half-acre-plus lot has something for everyone. A sprawling lawn is ideal for burgeoning athletes and four-legged friends with energy to burn. A covered kitchen and dining patio present the grillmaster with plenty of space to prep, cook, and serve. All of this is surrounded by new hardscaping and meticulously manicured greenery, including a formal courtyard garden leading up to the magnificent entry. Open the doors to reveal a great room detailed with a chiseled stone accent wall, a floating staircase with a glass and steel railing, and an abundance of windows dressed in tailored custom shades. While this space is certainly refined, nothing about it feels off-limits. The streamlined kitchen functions flawlessly with seamlessly integrated appliances, ample recessed lighting, and a big pantry to ensure you’re always well-stocked when people pull up a seat at the tiered island. The openly adjoining 2-story family room is accentuated by vertical windows, while a stone fireplace keeps the airy space grounded. Custom doors, designer finishes, and organized closets make all five bedrooms and their bathrooms feel special, including a first floor suite with direct access to the pool. Upstairs, a glass “skywalk” separates the main suite with a fireplace-warmed sitting area, covered balcony, and soothing neutral bath with an oval tub and rain shower. The finished basement is the go-to spot for casual hang-outs with new polished concrete floors that are virtually indestructible. This walk-out level includes a theater, game room, gym, and a second laundry in the half bath. Thoughtful, modern features within this 2018 home include a 240V outlet for EV charging, app-controlled irrigation, and high-tech air filtration. To have the ease of nearly new construction, more than enough space for open-door entertaining, and the convenience of a location less than one mile from downtown and Princeton campus is the epitome of living well!
| |||
| May 25, 2022 | Sold | ||
| Sold | |||
| Apr 29, 2022 | Listed by Callaway Henderson Sotheby's Int'l-Princeton | $2,500,000 | |
| Listed by Callaway Henderson Sotheby's Int'l-Princeton | |||
| | |||
|
The outdoor living at this Western Section stunner custom-built in 2018 is second to none. While the saltwater pool with integrated spa and spouting water arches is undoubtedly the centerpiece of the backyard, there’s so much more to draw everyone out to the fresh air and sunshine. The landscaped grounds include a lawn as pristine and flat as a putting green. A linear gas firepit is cozy come dusk and a covered BBQ area is sure to please anyone who loves hosting casual hang-outs. The front yard is just as beautifully planned with manicured greenery and a courtyard that sets a refined tone. A slate-look roof is the pinnacle of quality and perfectly complements the home’s stately facade. That level of sophisticated detail continues inside to the great room, a voluminous spot for modern entertaining adorned with sculptural light fixtures and a textural stone feature wall. A glass and steel railing alongside a bamboo floating staircase is contemporary design at its best. The open family room is even airier and brighter with rows of tall stacked windows and a monumental ceiling fan. The open kitchen is sleek and streamlined, accented with tactile wall tiles and a tiered marble-topped island. Custom doors and designer bathrooms give all 5 bedrooms a distinct, high-end feel, especially the poolside first floor suite and the main suite with a balcony, fireplace, soaking tub and dressing room. These special design features even extend to the walk-out basement with a theater, game room, gym, second laundry and powder room. With everything from an 240V outlet for a charging station, app-controlled irrigation and high-tech air filtration, this house was built to be eco-friendly and forward-thinking.
| |||

Property Highlights
Building Info
Comparables
Status
Price/ft²
Listed On
Sold On
About Mercer
Similar Homes for Sale
Currently no similar homes aroundNearby Rentals

Callaway Henderson Sotheby's Int'l-Princeton
Last Updated: 4 hours ago
Data Source: Bright MLS , MLS# NJME2055568
 Your Privacy Choices
Phone: 425-283-2930
Address: 335 Madison Avenue, New York, NY 10017