Check Availability
$525,000
● House - In Contract

31 Vincent

Saugus, MA 01906
bedrooms
3 Beds
bathrooms
2 Baths
square feet
1,541 Ft²
$3,043
Est. Monthly

About This Property

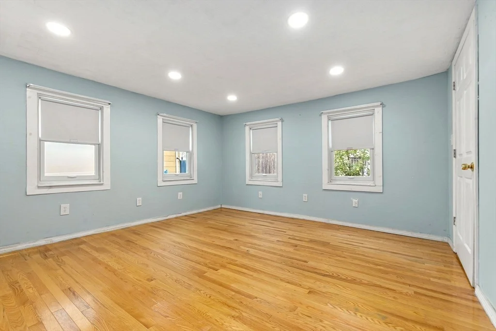
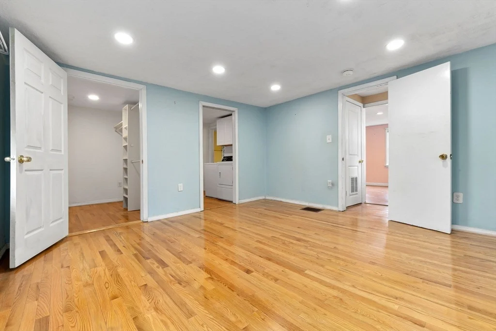
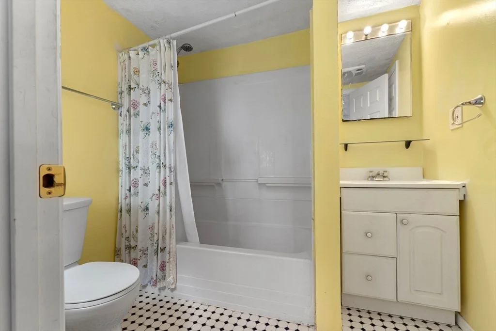
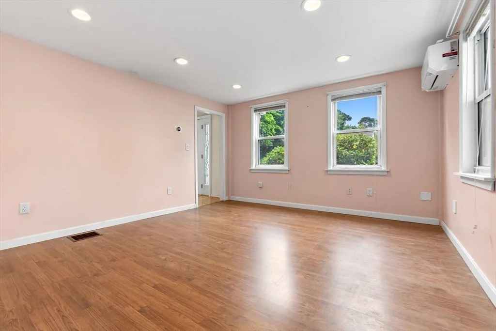
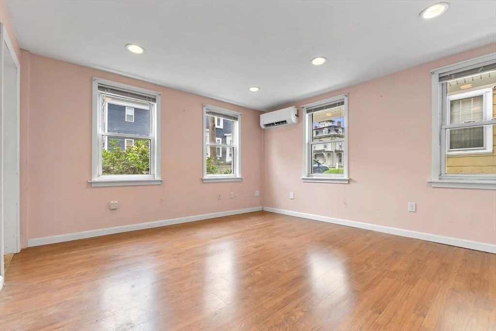
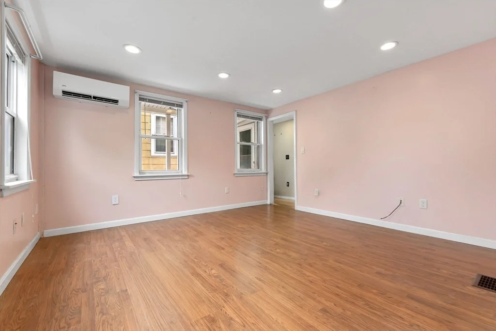
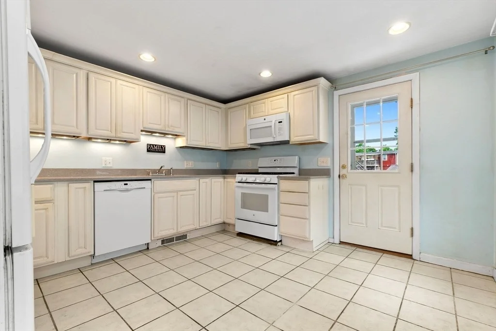
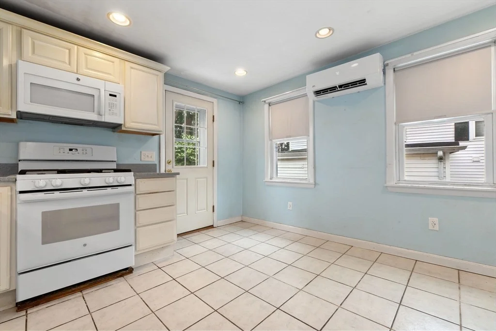
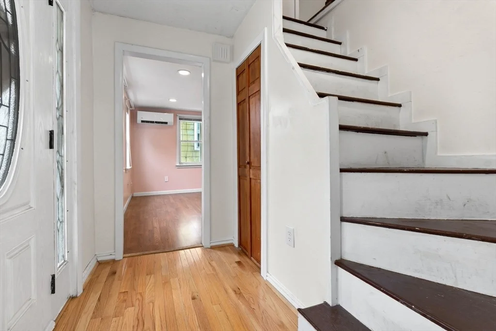
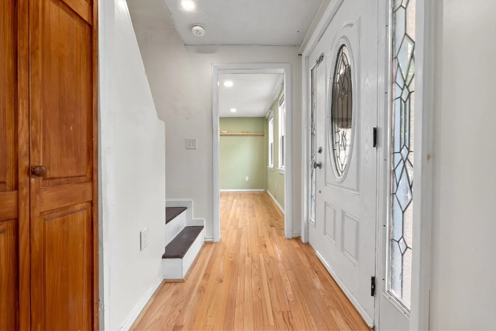
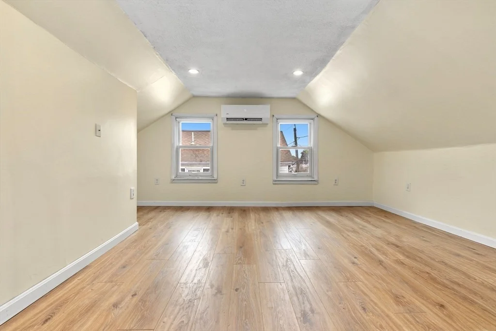
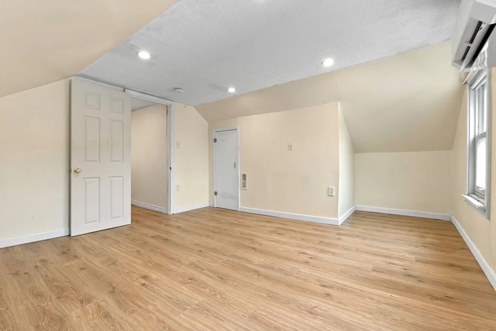
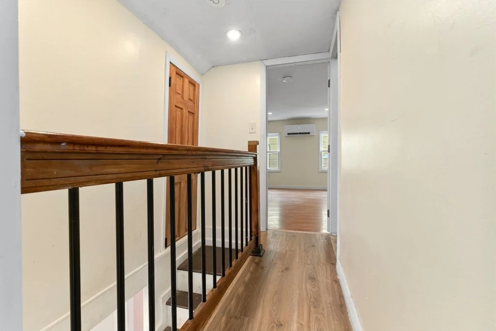
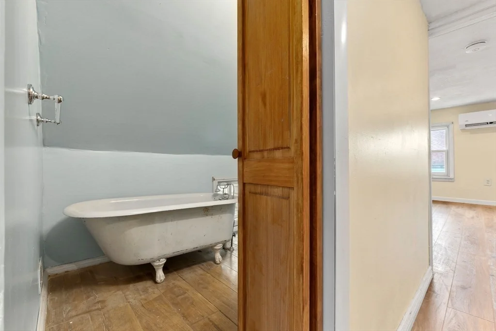
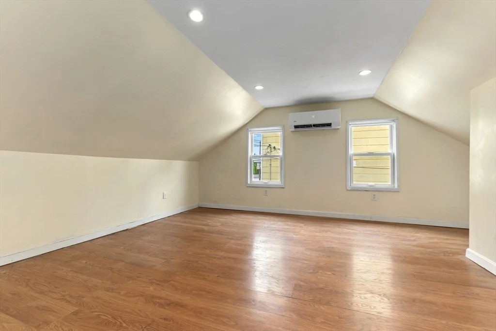
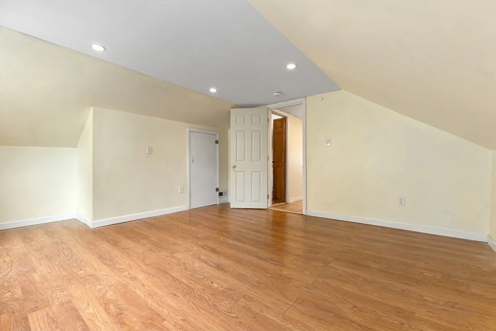
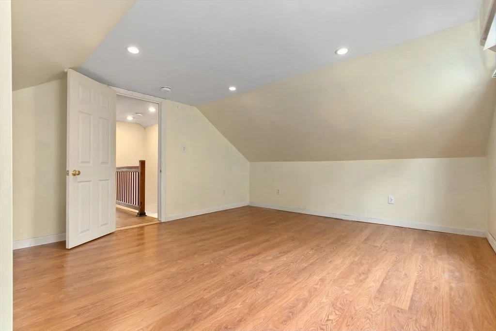
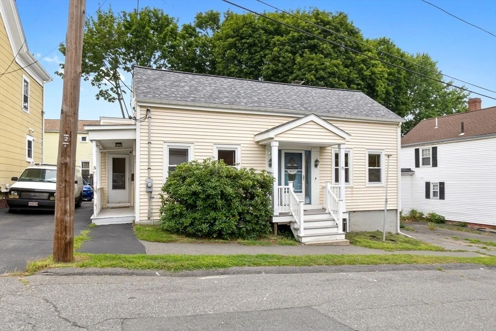
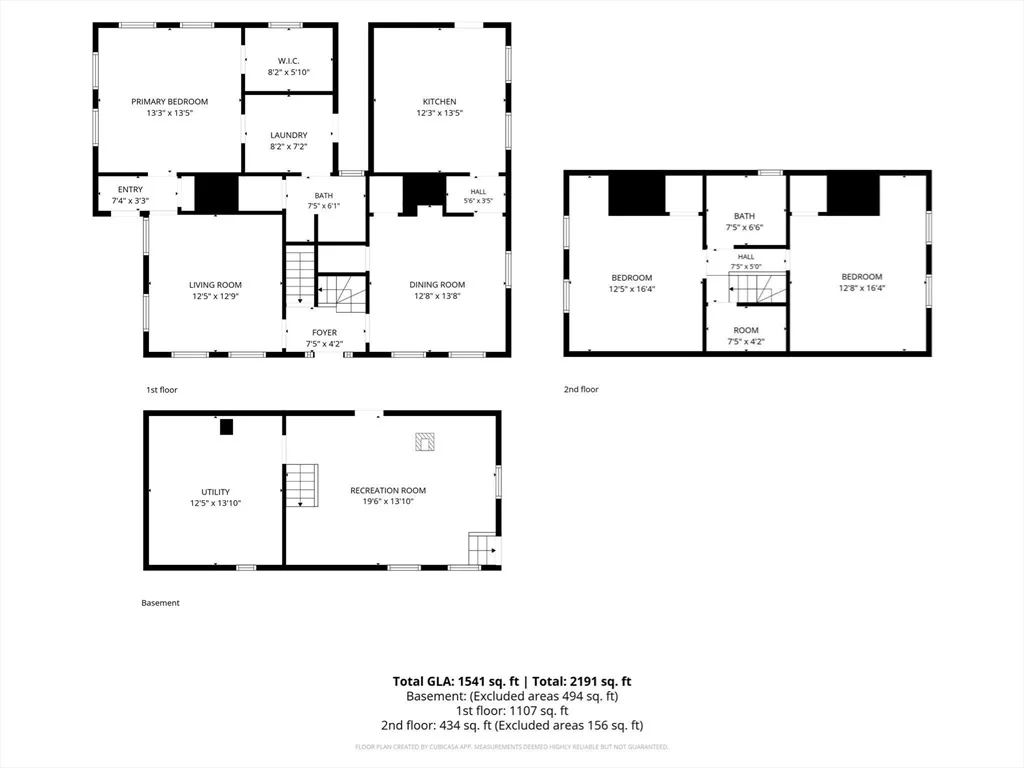
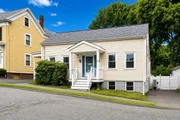
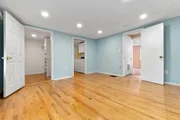
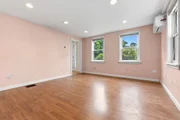
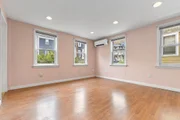
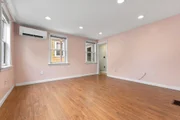
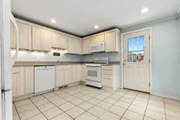
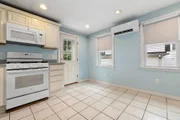
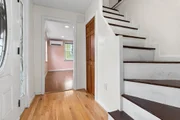
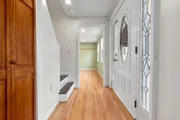
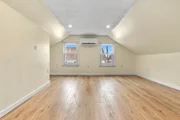
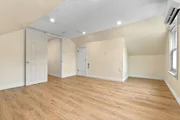
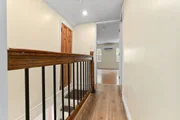
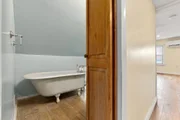
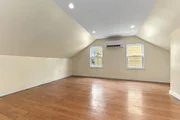
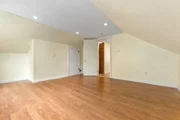
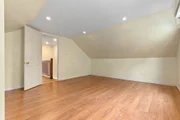
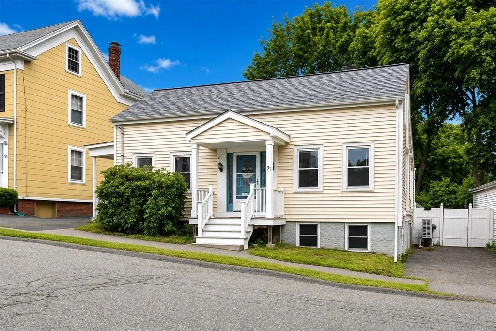
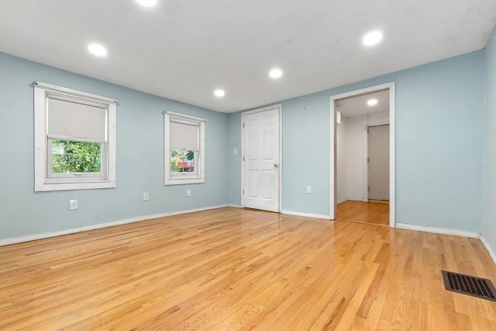
BOM-Buyer got cold feet! Step into the timeless character of this classic 1840s Old-Style home, lovingly owned by the same family for 44 years. Offering approximately 1,500 square feet of living space, the home features 3 bedrooms, 2 baths, and plenty of opportunity to bring your vision and personal style to life. It needs some TLC, although it has had significant updates during ownership, including a newer roof, LeafFilter gutter system, 200-amp electrical service, vinyl replacement windows, vinyl siding, gas forced-hot-air heating, a new water heater and seven mini-split systems. The partially finished basement includes a brand-new wood stove & chimney liner offering additional potential for recreation, workspace, or expanded living area. Ideally located in a great Saugus neighborhood just steps from the Northern Strand Community Trail, this property provides convenient access to shopping, dining, schools, major highways, and Boston. Whether you are a first-time buyer, downsizing, or searching for a home to renovate and make your own, this property presents a wonderful opportunity to build equity and create something that's uniquely yours.
Unit Size
1,541 Ft²
Days on Market
-
Land Size
0.07 acres
Price per sqft
$341
Property Type
House
Property Taxes
$465
HOA Dues
-
Year Built
1840

Listed By

Danielle Ventre
Littlefield Real Estate, LLC

Payment Calculator

Cap Rate Calculator

Last updated: 2 months ago (MLSPIN #73558750)

Price History

Date / Event Date Event Price
Aug 11, 2026 In contract -
In contract
Aug 4, 2026 Listed by Lyv Realty $525,000
Listed by Lyv Realty

Property Highlights

Parking Available
Air Conditioning
Fireplace
Parking Details
Parking Features: Off Street, Tandem
Open Parking Spaces: 2
Interior Details
Full Bathrooms: 2
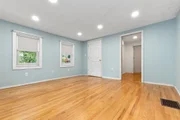
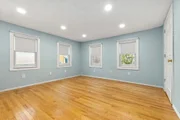
Interior Features: Recessed Lighting, Bonus Room, Internet Available - Unknown
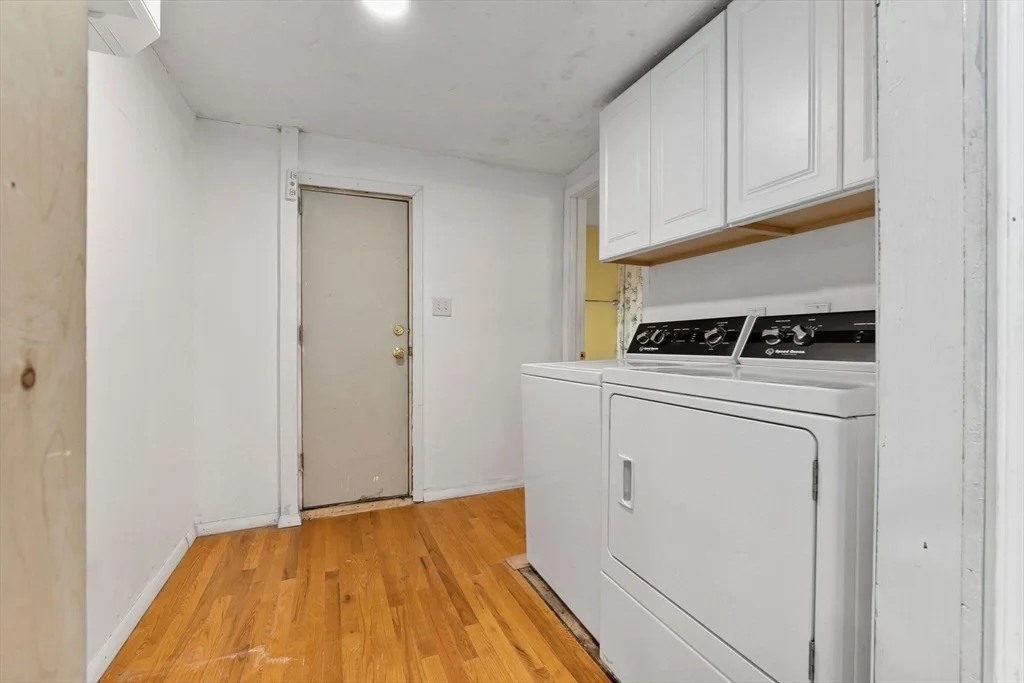
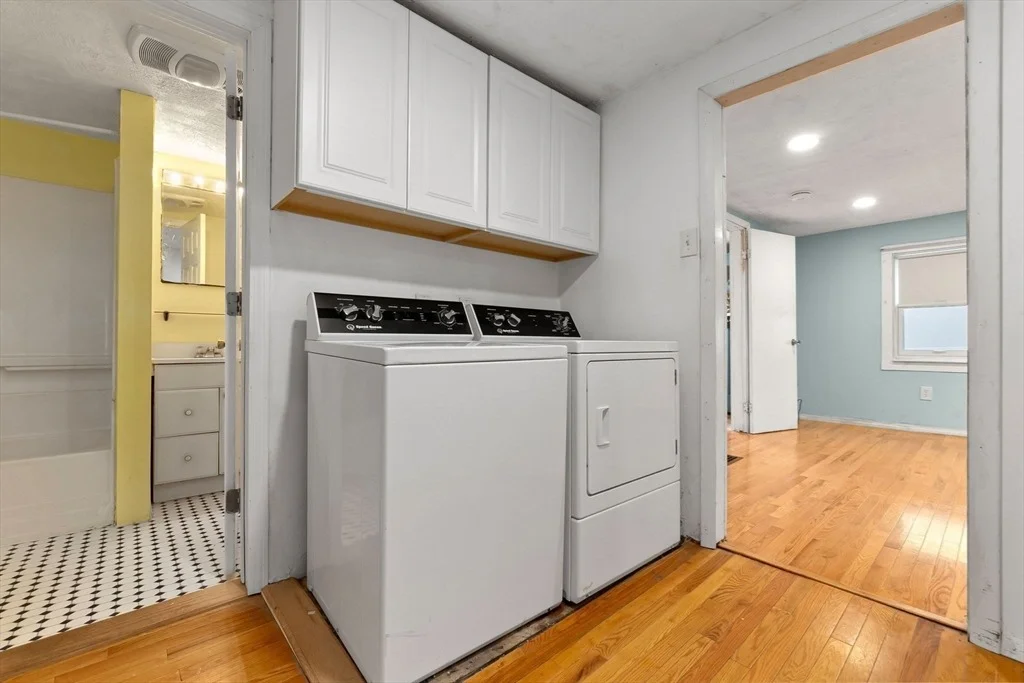
Appliances: Gas Water Heater, Range, Dishwasher, Disposal, Microwave, Refrigerator, Washer, Dryer
Flooring Type: Tile, Vinyl, Concrete, Hardwood, Laminate
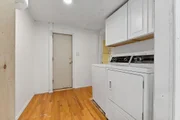
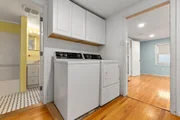
Laundry Features: Gas Dryer Hookup, Washer Hookup, Flooring - Hardwood, First Floor
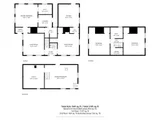
Rooms: 6
Fireplace Features: Pellet Stove
Basement: Partial, Partially Finished, Walk-Out Access, Interior Entry, Concrete
Exterior Details
Square Footage: 1541
Architectural Style: See Remarks
Year Built Source: Public Records
Year Built: 1840
Building Area Total: 1541
Other Structures: Workshop
Building Area Units: Square Feet
Window Features: Window(s) - Bay/Bow/Box
Construction Materials: Frame
Patio and Porch Features: Porch, Deck
Lot Features: Level, Sloped, Easements
Lot Size Area: 0.07
Lot Size Units: Acres
Lot Size Acres: 0.07
Lot Size Square Feet: 2871
Water Source: Public
Financial Details
Tax Assessed Value: $553,400
Tax Annual Amount: $5,580
Utilities Details
Cooling Type: Ductless
Heating Type: Forced Air, Natural Gas, Wood Stove, Ductless
Sewer : Public Sewer

Building Info

Overview

    General

  • Year Built: 1840
  • Effective Year Built: 1840
  • Building Count: 1
  • Total Rooms: 6
  • Bedroom Count: 3
  • Bathroom Count: 2
  • Full Bathrooms: 2
  • Partial Bathrooms: 2
  • Building Condition: 6
  • Building Quality: 0
  • Construction Type: 6
  • Building Style: 16
  • Exterior Walls Type: 19
  • Interior Walls Type: 0
  • Roof Shape Type: 1
  • Roof Cover Type: 15
  • Floor Count: 200
  • Living Units: 1
  • Floor Cover: 0
  • Basement Type: 2
  • Basement Area: 595
  • Garage Type: 0
  • Parking Space Count: 0
  • Patio Type: 0
  • Porch Type: 0
  • Pool Type: 0

    Dimensions

  • Lot Size Square Feet: 2,871
  • Total Building Area: 1,419
  • Gross Building Area: 2,446
  • Building Area: 1,419
  • Building Area Measurement: L

    Heating and Cooling

  • Air Conditioning: 13
  • Heating: 4
  • Heated Square Feet: 1,419
  • Heating Fuel Type: 3

    Utilities

  • Sewer System: 0
  • Water Service: 0

Building

  • Building Type: 0
  • Property Class: R
  • Land Acres: 0000000066
  • Standard Land Use Code: 1001
  • County Land Use Code: 101

Neighborhood

  • School District Name: Saugus School District
  • School Tax School District: SAUGUS SD
  • Census Tract: 208101

Zoning

  • Zoning: NA

Geography

  • Account Number: 8392024
  • Parcel: SAUG M:007-G B:0013 L:0002
  • Block: 13
  • Lot: 2
  • Municipality: SAUGUS
  • Latitude: 42.4579
  • Longitude: -70.9903

    Address

  • Full Address: 31 Vincent St
  • Address - House Number: 31
  • Address - Street Name: Vincent
  • Address - Suffix Type: St
  • State: MA
  • City Name: Saugus
  • Carrier Code: C006
  • 4-Digit Zip Code: 1628
  • Zip Code: 01906

Valuation

    Tax

  • Tax Year: 2024
  • Tax Amount: $533,800

    Appraisal Valuation

  • Standard Deviation: 0.2132
  • Valuation Date: Mar 06, 2024
  • Confidence Score: 70
  • Final Value: 568,838
  • High Value: 690,149
  • Low Value: 447,527

    Assessments Valuation

  • Assessed Year: 2024
  • Assessed Total Value: $501,200
  • Assessed Land Value: $273,500
  • Assessed Improvements Value: $227,700
Data used for valuation calculations is provided by RealtyHop, and other third party sources

Comparables

Unit
Status
Type
Beds
Baths
ft²
Price/ft²
Asking Price
Listed On
Closing Price
Sold On
HOA + Taxes

About Cliftondale


Similar Homes for Sale

Currently no similar homes around

Nearby Rentals


Frequently Asked Questions

When was property at 31 Vincent Terrace built and last sold?
The property at 31 Vincent Terrace was built in 1840 and last sold on Jan 1, 1970 for $0.
How much is this home worth?
The estimated value of the home located at 31 Vincent Terrace is $536,841.
What are some comparable homes to 31 Vincent Terrace?
There are currently no comparable homes to 31 Vincent Terrace.