See Home Value
Hillsborough
31 Twillingate Road
$255,000
● House - Off Market

31 Twillingate Road

Temple, NH 03084
bedrooms
3 Beds
bathrooms
2 Baths
square feet
1,856 Ft²
$378,958
RealtyHop Estimate
51.58%
Since Jul 1, 2018
National-US
Primary Model

About This Property

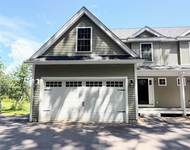
Endless perks! This charming cape style home is situated on a private country setting on a cul-de-sac road in rural Temple, NH. This 3.16 acre lot comes with a massive 30 x 15 deck and also an awning for shade on hot summer days.  Overlook the fenced in flower beds from the deck or enjoy the seasons of New England.  Stroll inside to find a first floor open floor plan, granite counters in the kitchen, and Vermont Castings wood stove to keep you warm all winter long. We love the generous sized master bedroom with huge closet, heated tile floors in 2nd floor full bath, and the partially finished basement perfect for extra lounge space.  You can't miss the oversized two car garage with additional storage above either.  Don't wait to see this great home!
Unit Size
1,856 Ft²
Days on Market
-
Land Size
3.16 acres
Price per sqft
$135
Property Type
House
Property Taxes
$456
HOA Dues
-
Year Built
1987

Payment Calculator

Cap Rate Calculator

Last updated: 4 months ago (MLSPIN #72330422)

Price History

Date / Event Date Event Price
May 17, 2024 Sold
Sold
Apr 18, 2024 Listed by Keller Williams Realty-Metropolitan $400,000
Listed by Keller Williams Realty-Metropolitan
Discover this meticulously cared for 3-bedroom Cape tucked away on a tranquil cul-de-sac in Temple, NH, enveloped by over 3 acres of peaceful land. The open design of the first floor creates a welcoming atmosphere, perfect for gatherings with loved ones, whether it's dining, relaxing, or enjoying various activities. Granite countertops grace the kitchen, complemented by ample cabinet space. Embrace the cozy comfort of the wood stove, ensuring snug winters in New Hampshire. Step through the French doors from the living room onto the expansive two-tiered deck and soaking in the picturesque surroundings. Attached awning provides shelter from the sun's rays. Upstairs awaits a spacious master bedroom spanning from front to back, complete with an oversized closet and charming window seat. Two additional bedrooms and a full bath offer ample accommodation space. The expansive two-car garage, perfect for car enthusiasts, also features a walk-up second floor with endless possibilities. Don't miss out on the opportunity to experience this extraordinary property firsthand—schedule a showing today! Showings begin at Open House, Friday 4:30-6pm.
Feb 24, 2022 Sold
Sold
Jan 13, 2022 Listed by Keller Williams Realty $350,000
Listed by Keller Williams Realty
Jul 2, 2018 Sold
Sold
Show More

Property Highlights

Garage
Parking Available

Building Info

Overview

    General

  • Year Built: 1987
  • Effective Year Built: 1987
  • Bedroom Count: 3
  • Bathroom Count: 2
  • Full Bathrooms: 2
  • Partial Bathrooms: 2
  • Building Condition: 3
  • Building Quality: 0
  • Construction Type: 0
  • Building Style: 4
  • Exterior Walls Type: 19
  • Interior Walls Type: 0
  • Roof Shape Type: 1
  • Roof Cover Type: 15
  • Floor Count: 200
  • Floor Cover: 0
  • Basement Type: 0
  • Basement Area: 0
  • Garage Type: 0
  • Parking Space Count: 0
  • Patio Type: 0
  • Porch Type: 0
  • Pool Type: 0

    Dimensions

  • Lot Size Square Feet: 137,650
  • Total Building Area: 2,312
  • Gross Building Area: 4,645
  • Building Area: 2,312
  • Building Area Measurement: L

    Heating and Cooling

  • Air Conditioning: 0
  • Heating: 10
  • Heated Square Feet: 2,312
  • Heating Fuel Type: 3

    Utilities

  • Sewer System: 0
  • Water Service: 0

Building

  • Building Type: 0
  • Property Class: R
  • Land Acres: 0000003160
  • Standard Land Use Code: 1001
  • County Land Use Code: 101

Neighborhood

  • School District Name: Contoocook Valley School District
  • School Tax School District: CONTOOCOOK VLY
  • Census Tract: 022502

Zoning

  • Zoning: RA R

Geography

  • Parcel: TMPL M:0005B L:000074 S:000003
  • Lot: 74
  • Municipality: TEMPLE
  • Latitude: 42.7982
  • Longitude: -71.8606

    Address

  • Full Address: 31 Twillingate Rd
  • Address - House Number: 31
  • Address - Street Name: Twillingate
  • Address - Suffix Type: Rd
  • State: NH
  • City Name: Temple
  • Carrier Code: R012
  • 4-Digit Zip Code: 4624
  • Zip Code: 03084

Valuation

    Tax

  • Tax Year: 2023
  • Tax Amount: $643,500

    Appraisal Valuation

  • Standard Deviation: 0.1441
  • Valuation Date: Apr 03, 2024
  • Confidence Score: 82
  • Final Value: 444,206
  • High Value: 508,250
  • Low Value: 380,163

    Assessments Valuation

  • Assessed Year: 2023
  • Assessed Total Value: $259,600
  • Assessed Land Value: $79,500
  • Assessed Improvements Value: $180,100

    Sales

  • Current Sale Contract Date: Feb 24, 2022
  • Current Sale Recording Date: Feb 24, 2022
  • Current Sale Price:
  • Current Sale Document Type: 71
  • Current Sale Input Document Number: 220009931
  • Previous Sale Recording Date: Jul 02, 2018
  • Previous Sale Amount: $255,000
  • Previous Sale Document Type: 71
Data used for valuation calculations is provided by RealtyHop, and other third party sources

Comparables

Unit
Status
Type
Beds
Baths
ft²
Price/ft²
Asking Price
Listed On
Closing Price
Sold On
HOA + Taxes

About Hillsborough


Similar Homes for Sale

Currently no similar homes around

Nearby Rentals

Unit for rent at 13a Cedar Ridge, New Ipswich, 03071

$3,200 /mo

  • 3 Beds
  • 1 Bath
  • 2,728 ft²
13a Cedar Ridge, New Ipswich, 03071 Listing by Dawn Zibolis-Sekella


Frequently Asked Questions

When was property at 31 Twillingate Road built and last sold?
The property at 31 Twillingate Road was built in 1987 and last sold on Feb 24, 2022 for $365,000.
How much is this home worth?
The estimated value of the home located at 31 Twillingate Road is $395,388.
What are some comparable homes to 31 Twillingate Road?
There are currently no comparable homes to 31 Twillingate Road.