by RH Advisors

Check Availability
$2,199,000
● House - In Contract

31 Thompson Lane

Smithtown, NY 11780
bedrooms
4 Beds
bathrooms
3 Baths, 1 Half Bath
square feet
3,200 Ft²
$13,085
Est. Monthly

About This Property

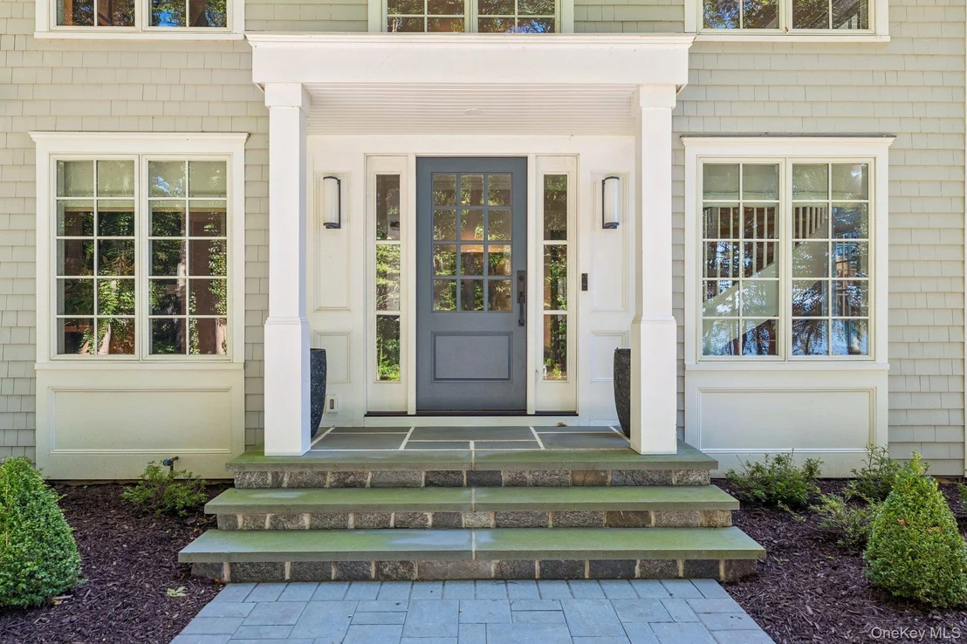
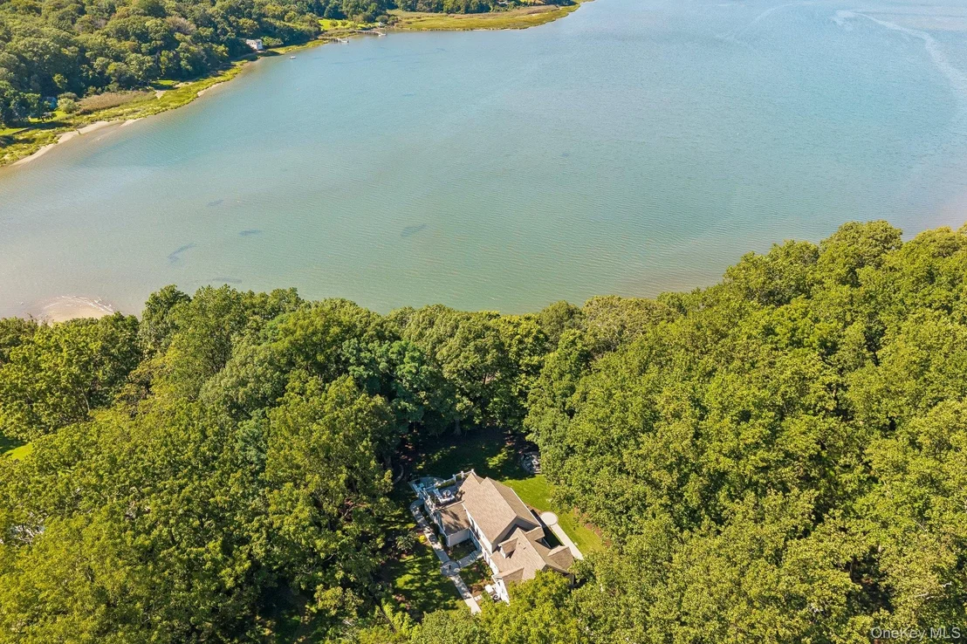
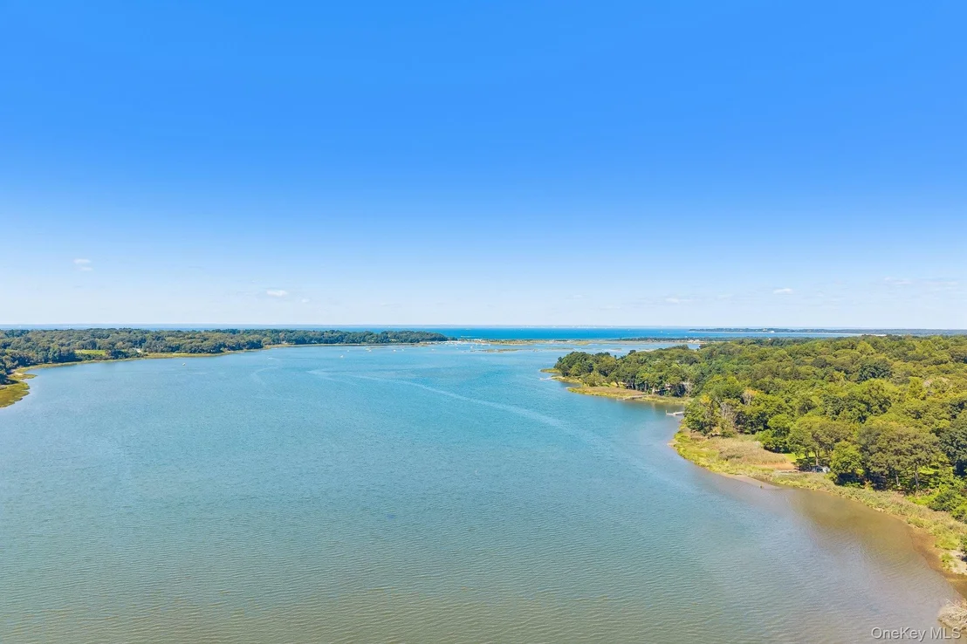
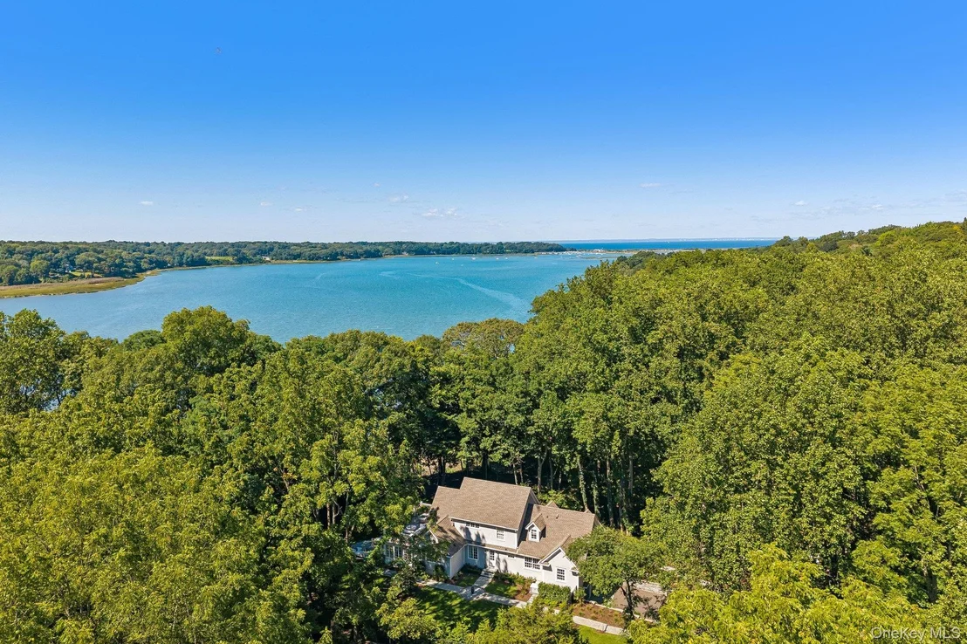
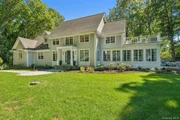
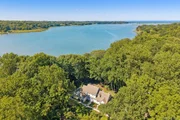
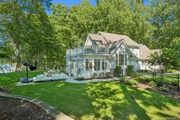
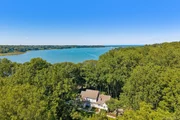
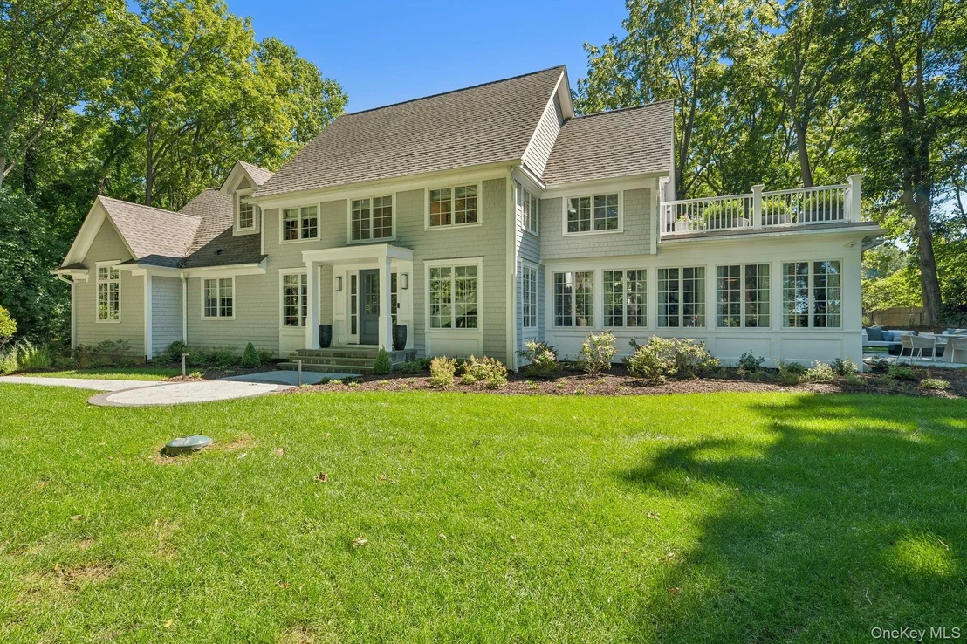
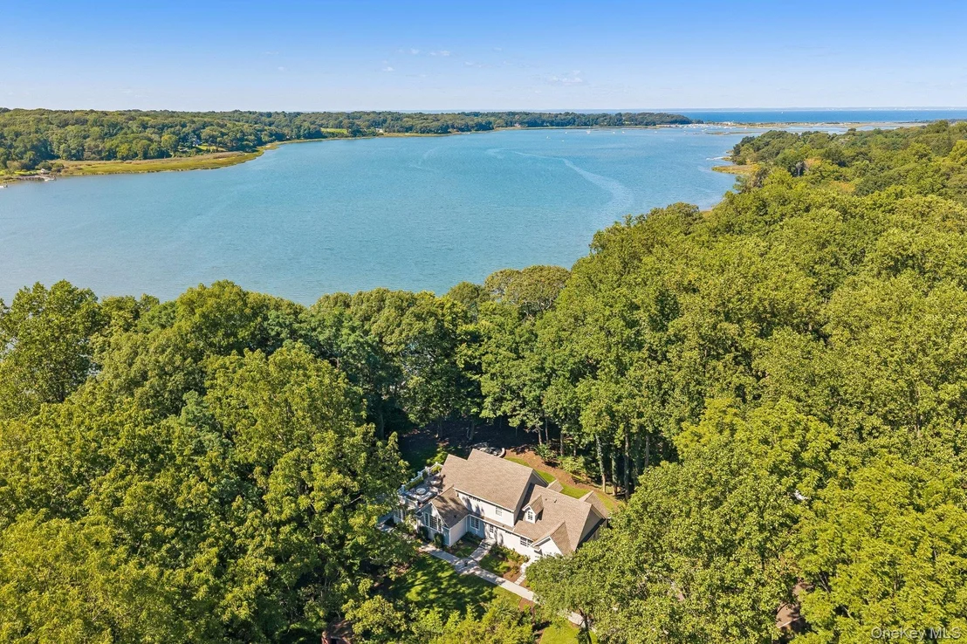
Beautifully situated directly on Stony Brook Harbor, this exceptional waterfront residence offers captivating water views, remarkable privacy and an extraordinary level of custom craftsmanship. Completed in 2024 with no expense spared, the home is a study in sophisticated design, exceptional materials and meticulous execution. With walls of glass framing the harbor and interiors distinguished by one remarkable detail after another, it has the presence and polish of a home that could have been lifted from the pages of Architectural Digest.

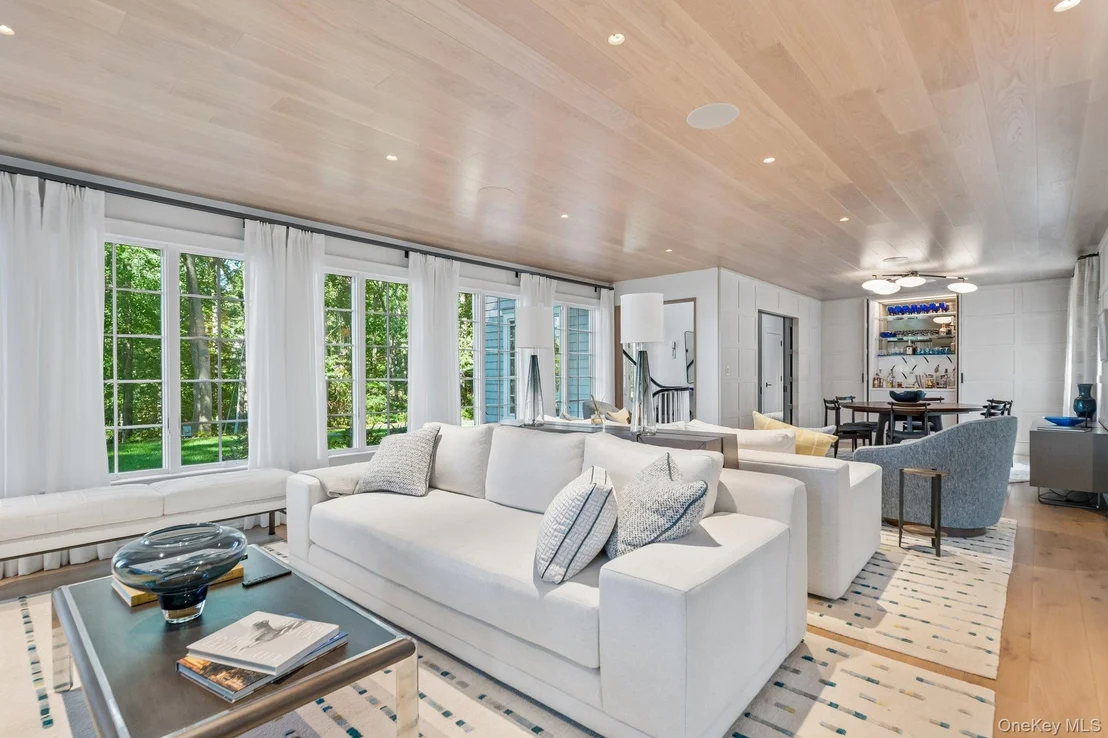
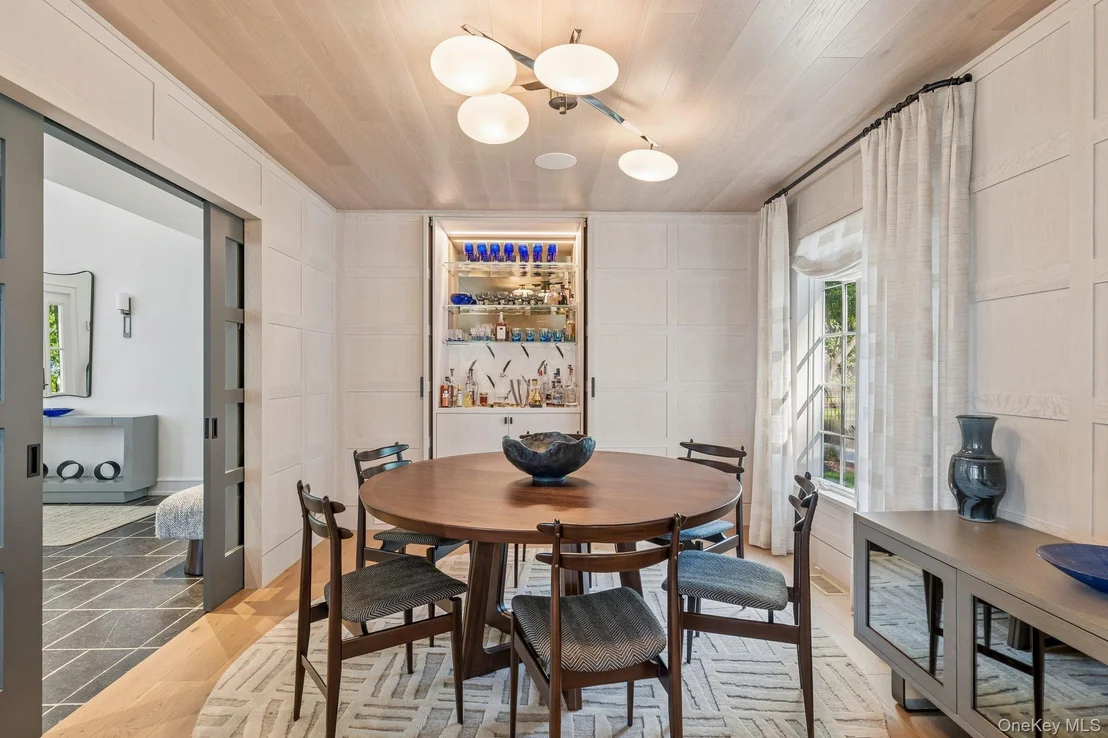
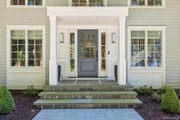
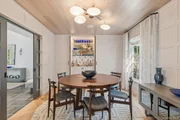
Every element feels considered. Soaring ceilings and six-inch-wide white oak flooring establish a sense of warmth and scale, complemented by exceptional millwork, custom solid-wood doors, bespoke cabinetry and authentic 1800s barn beams incorporated as architectural accents. Walls of Andersen casement windows and transoms fill the interiors with natural light, while distinctive ceiling treatments and carefully selected finishes give each room its own character.

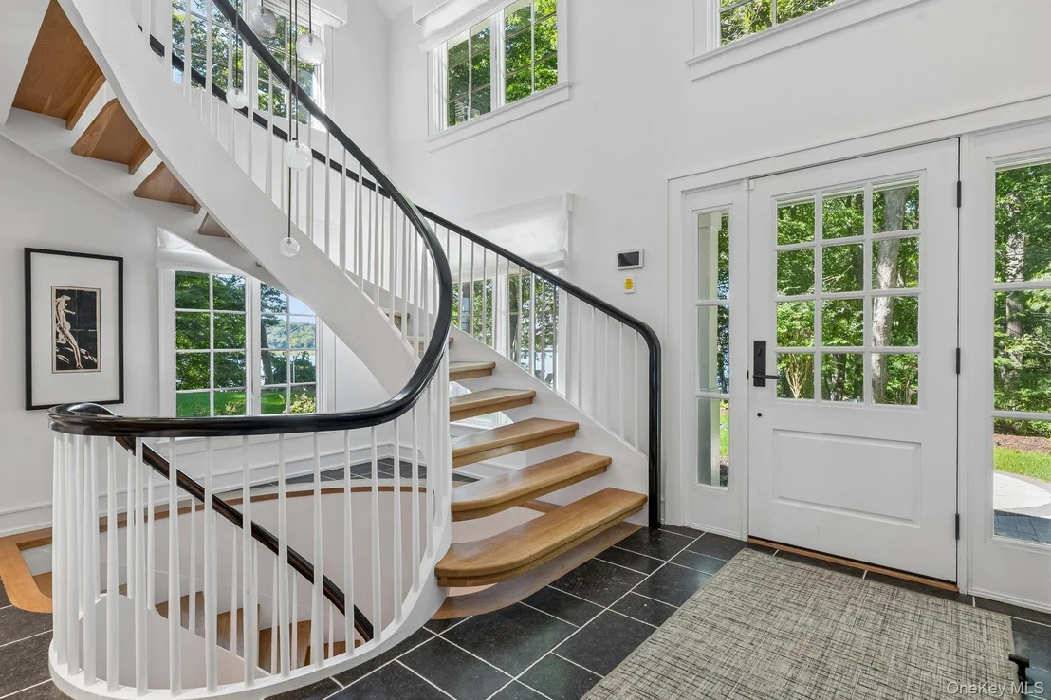
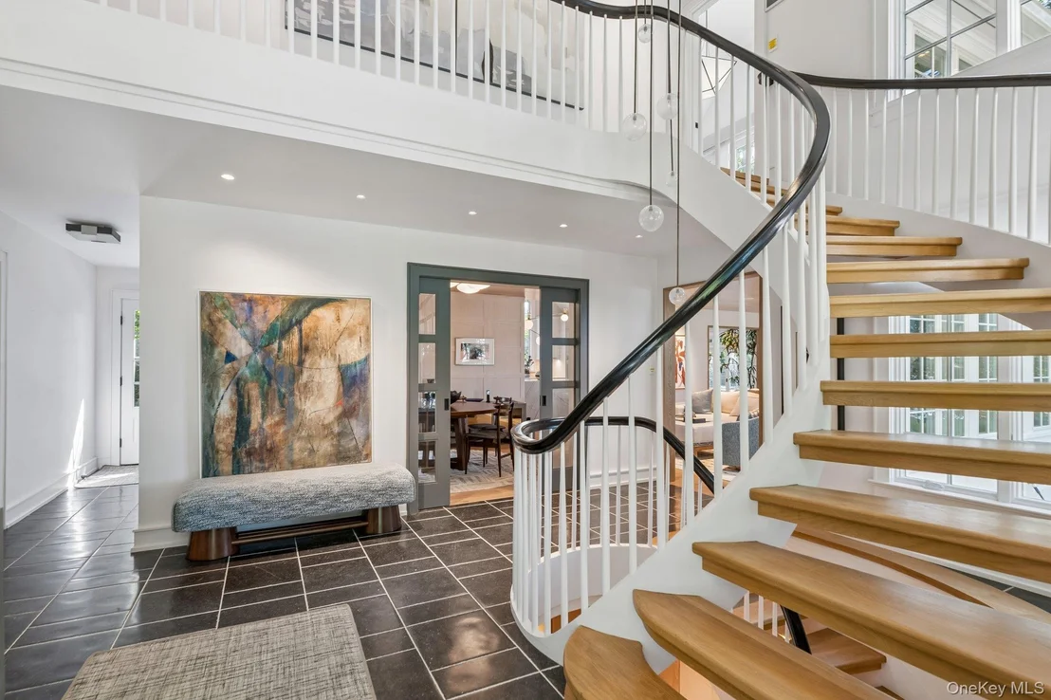
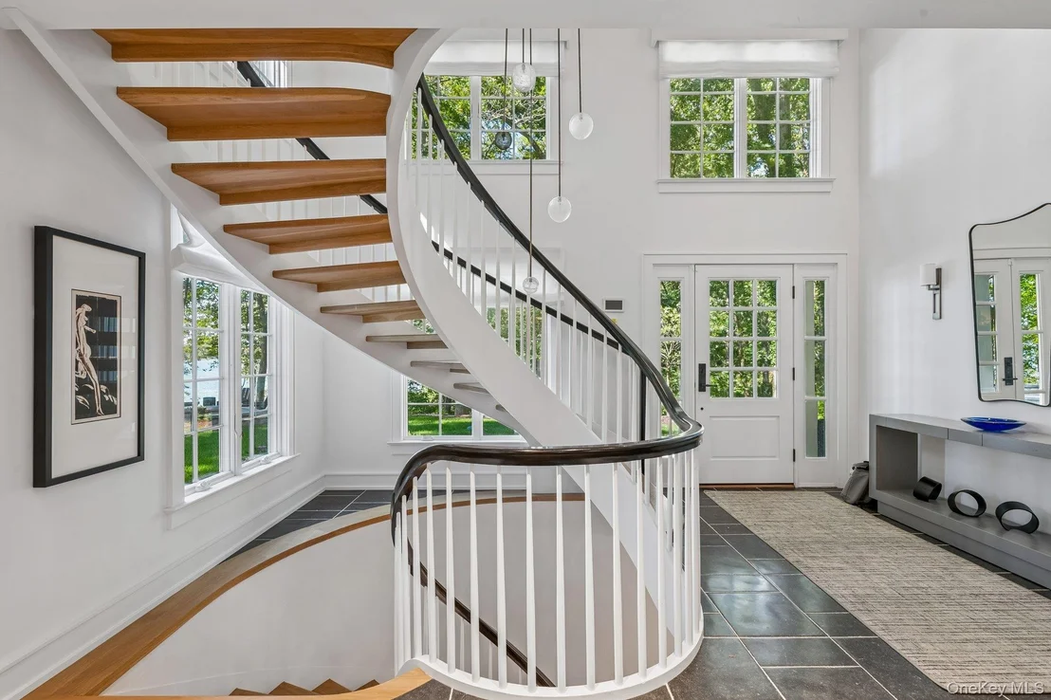
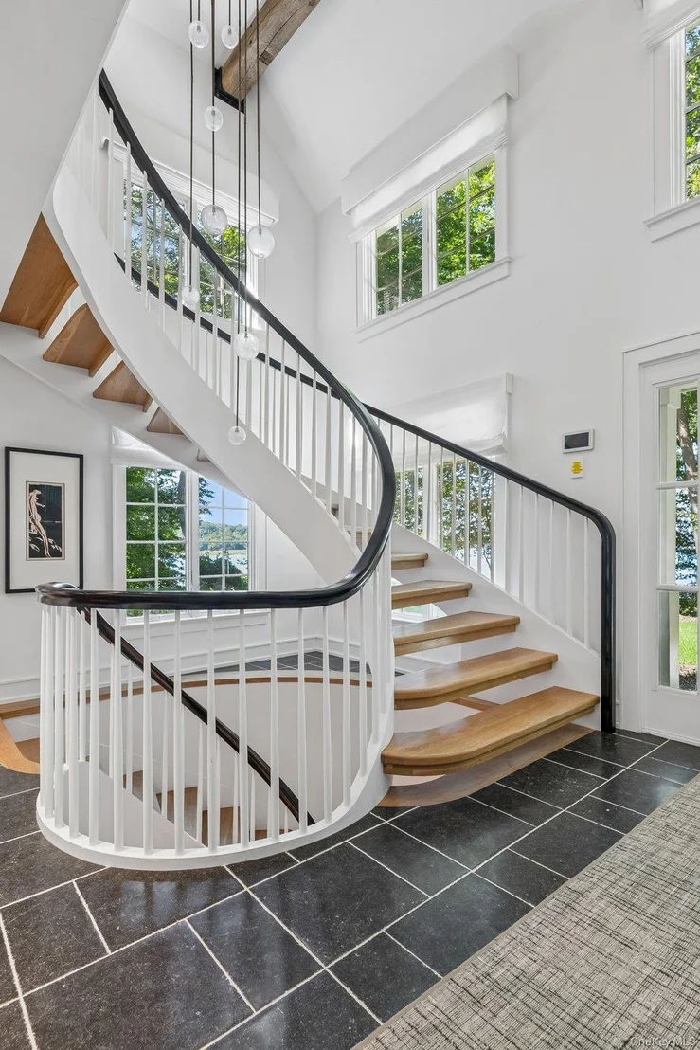
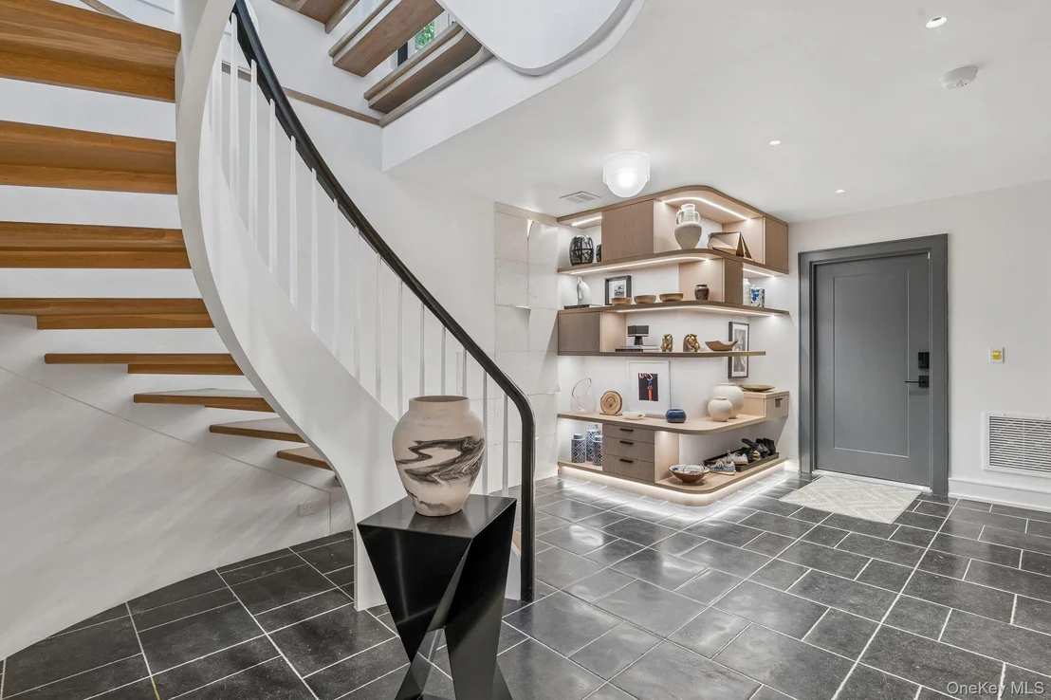
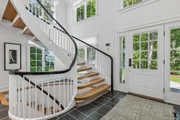
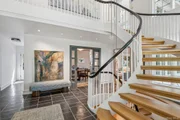
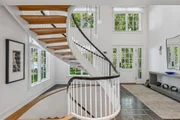
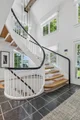
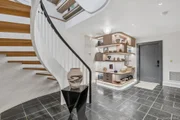
A sculptural curved staircase creates one of the home's most memorable architectural moments. Beautifully crafted in solid white oak, its graceful form and open design feel more like a piece of custom architecture than a traditional staircase, bringing another layer of artistry to the interior.

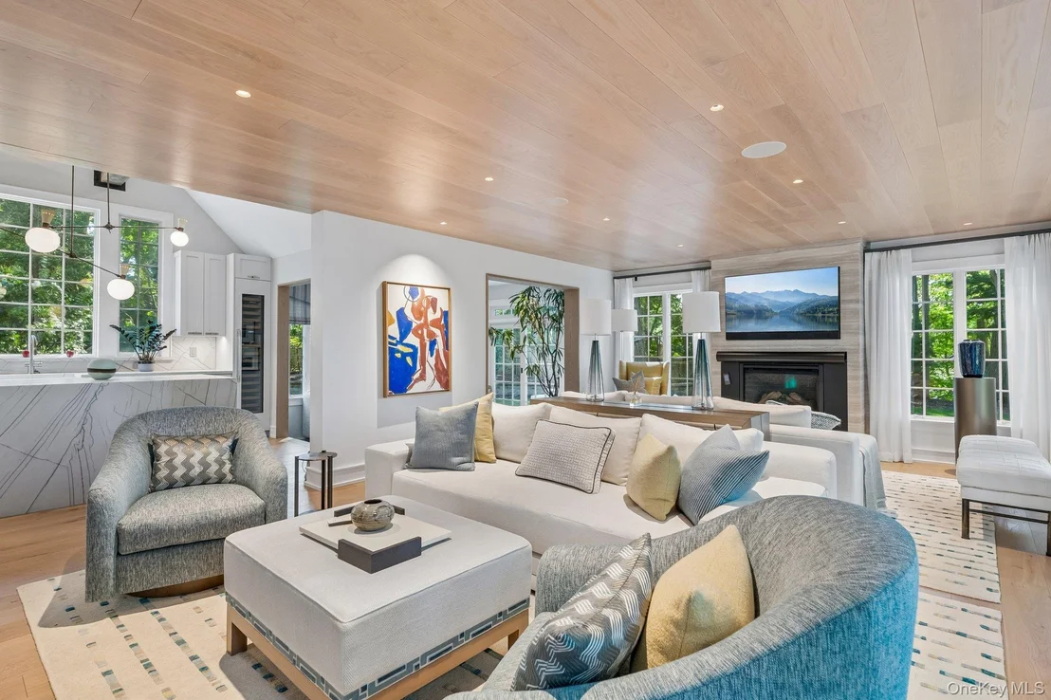
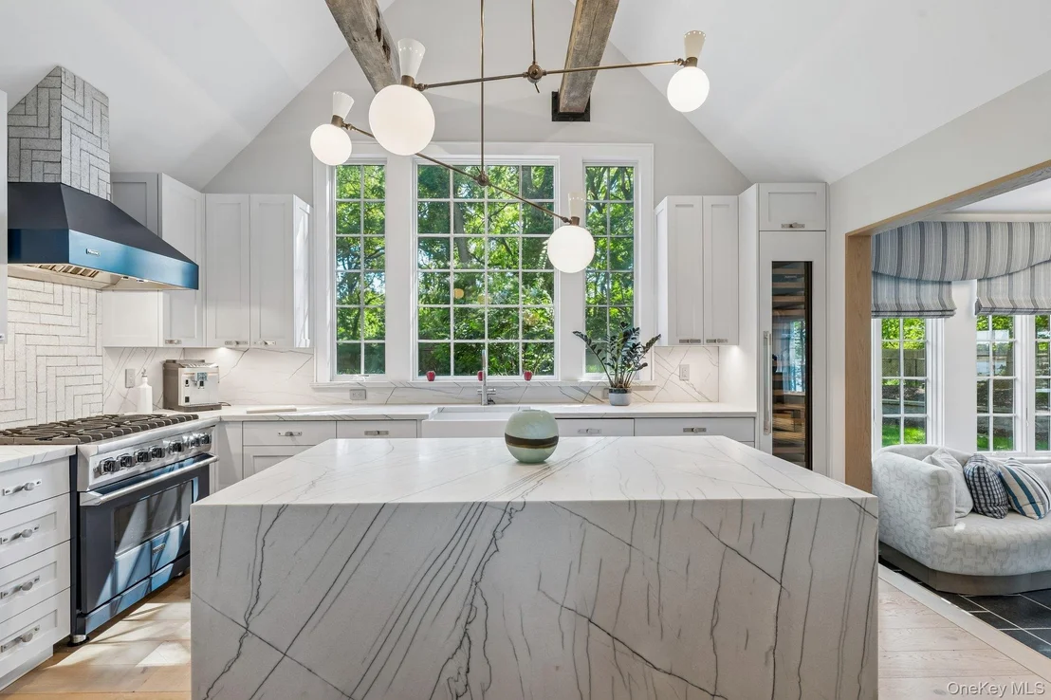
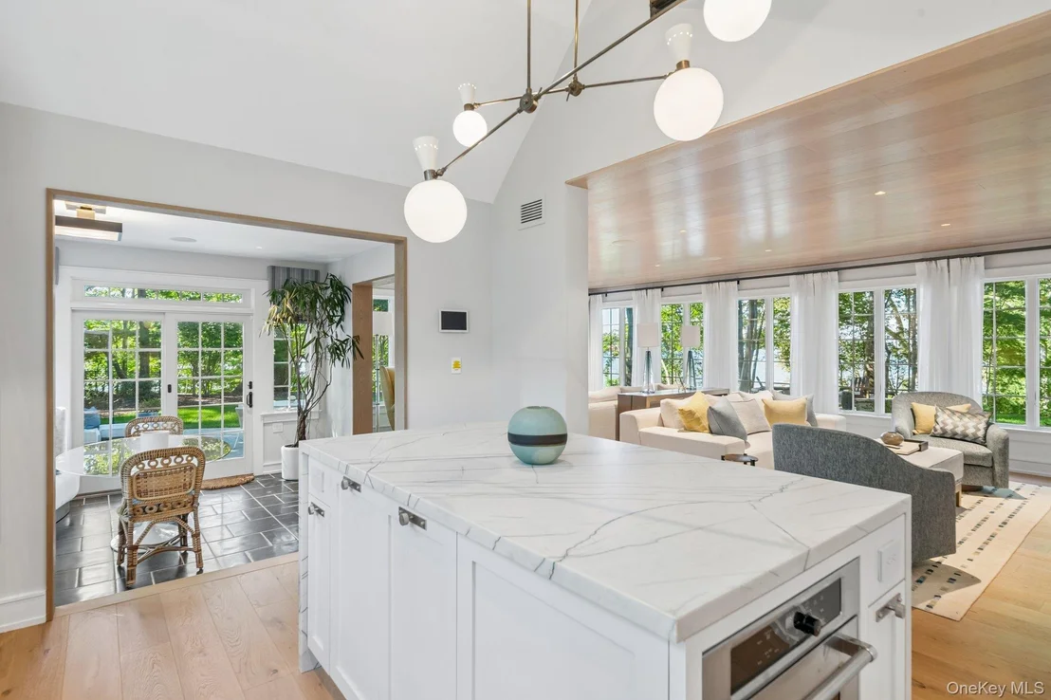
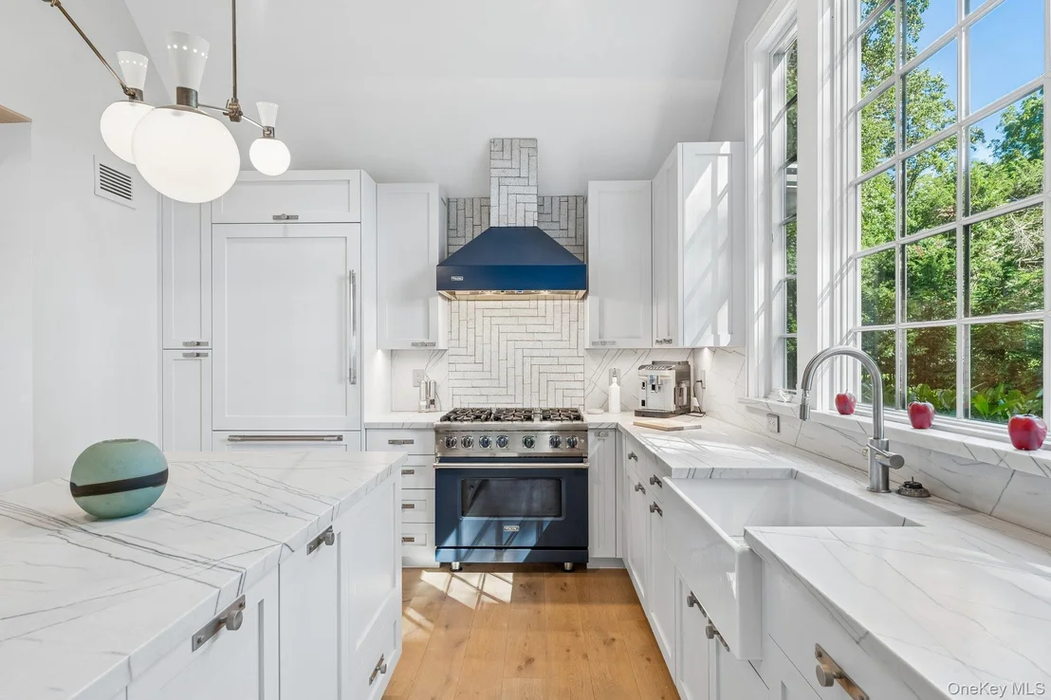
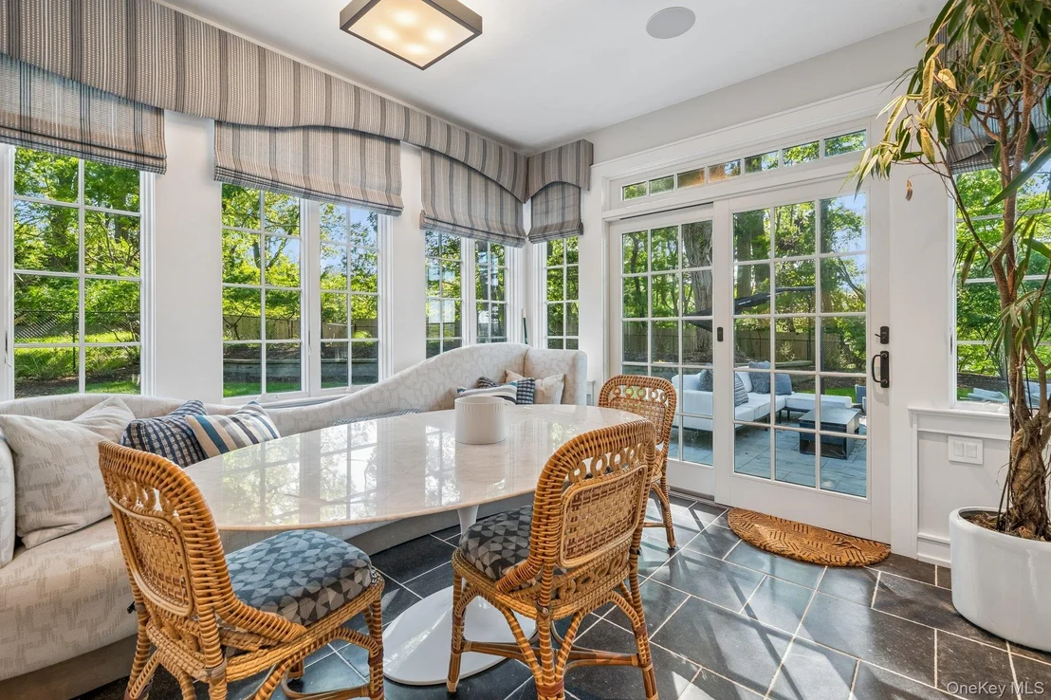
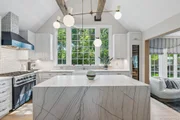
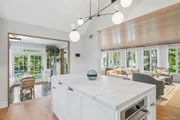
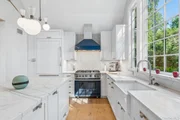
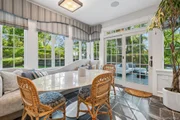
The custom chef's kitchen is a statement in both design and craftsmanship, pairing beautifully crafted white cabinetry and designer hardware with dramatic white marble waterfall countertops, a six-burner Viking range and oven, paneled Sub-Zero refrigeration and top-tier appliances. Authentic antique barn beams introduce warmth and architectural character, while radiant-heated floors, an impressive center island and a window-wrapped dining area with French sliding doors opening to the bluestone patio create an exceptional space for both entertaining and everyday living.

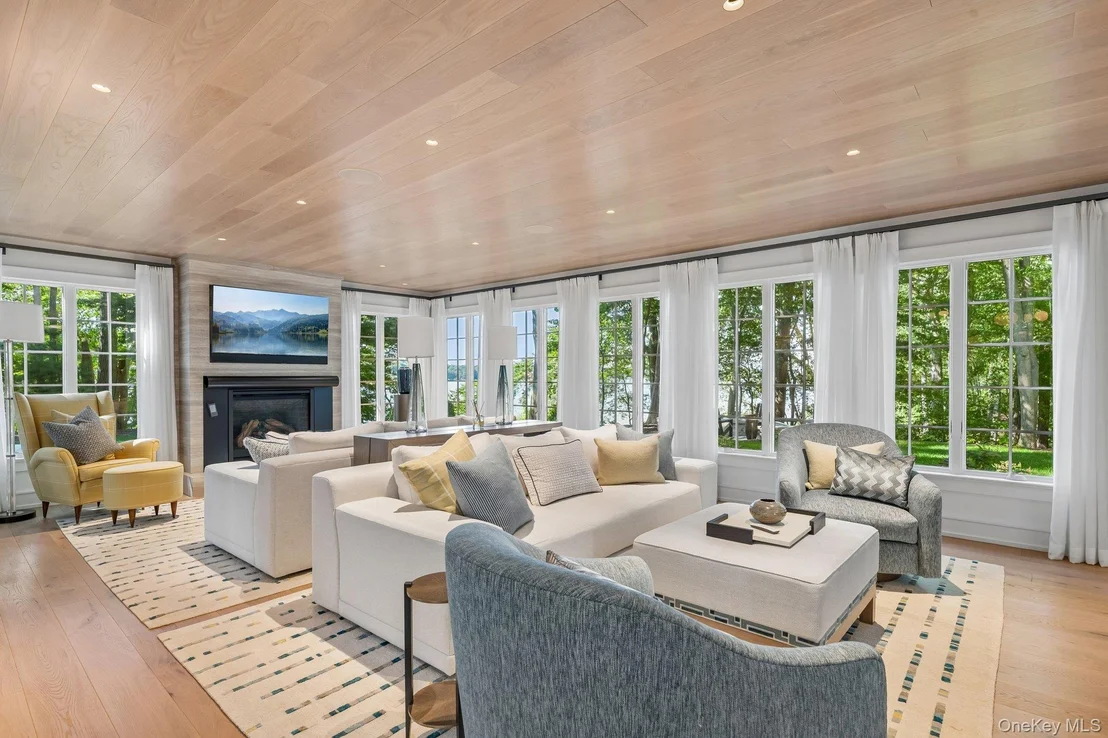
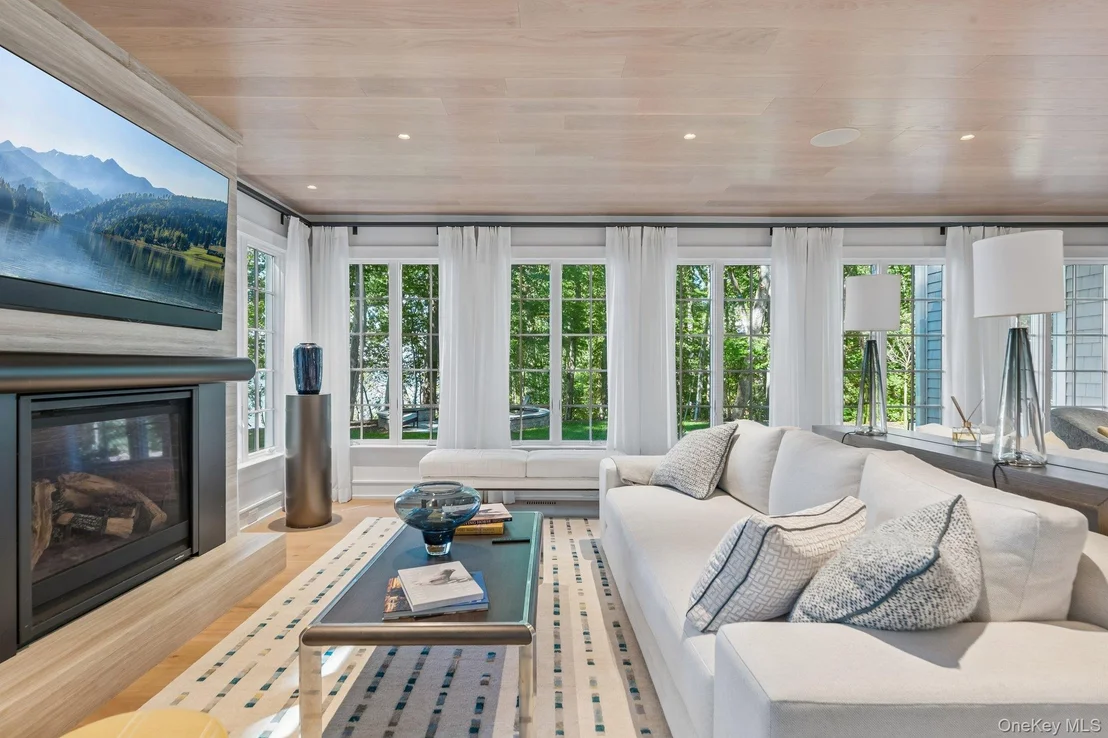
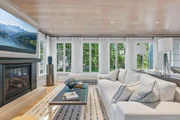
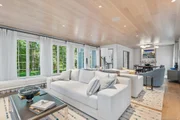
The great room takes full advantage of its waterfront setting, with walls of windows framing Stony Brook Harbor, while a gas fireplace, beautifully detailed solid white oak ceilings and custom millwork bring warmth and architectural depth to the space.

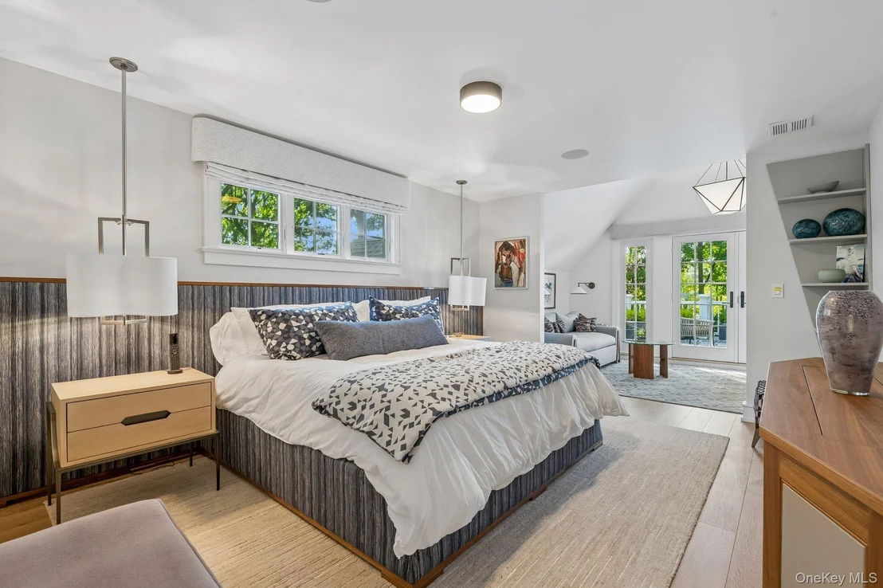
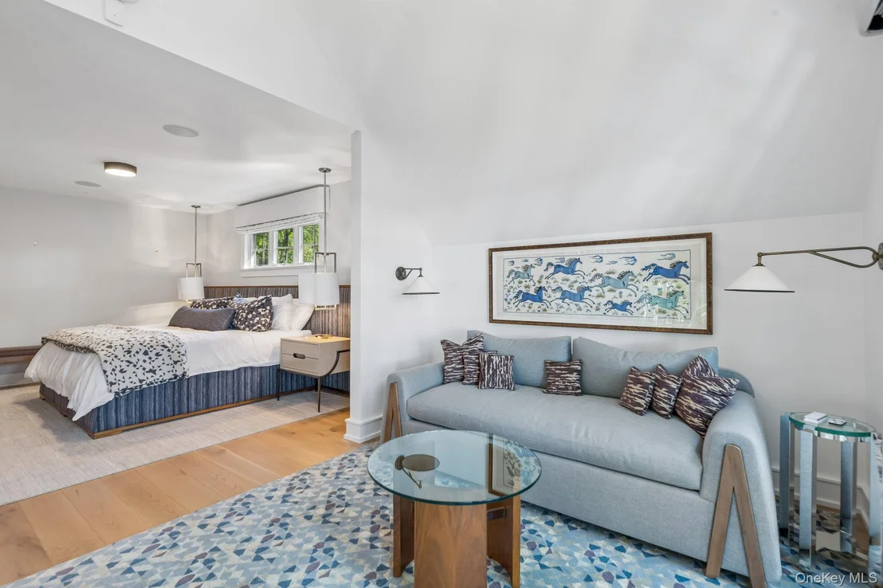
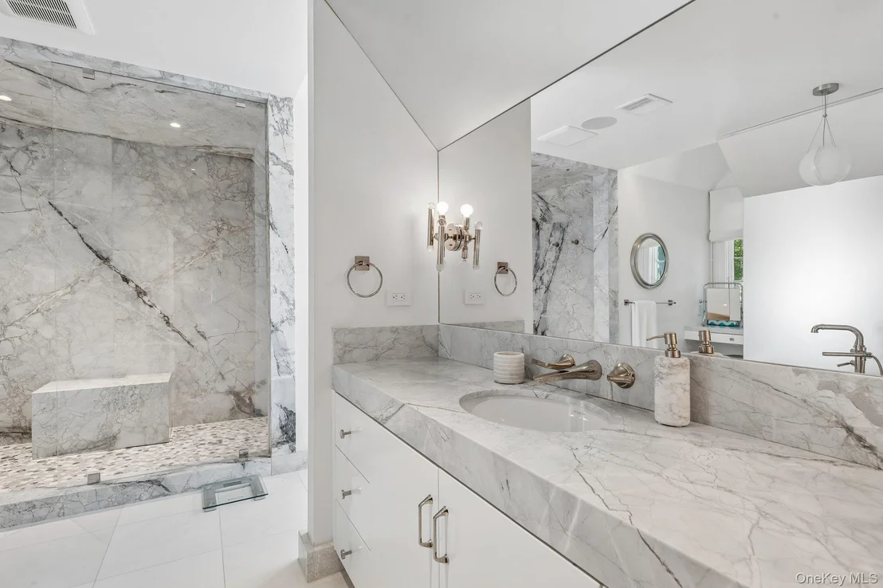
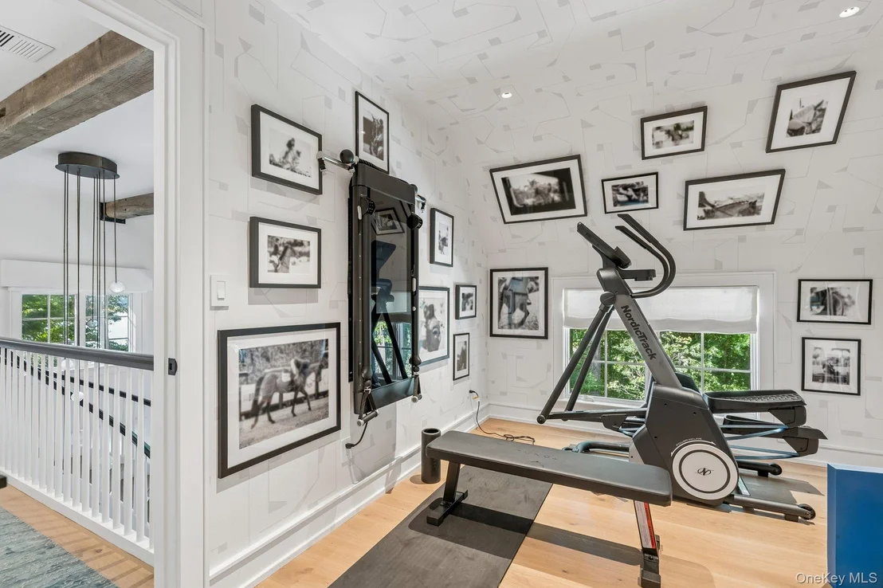
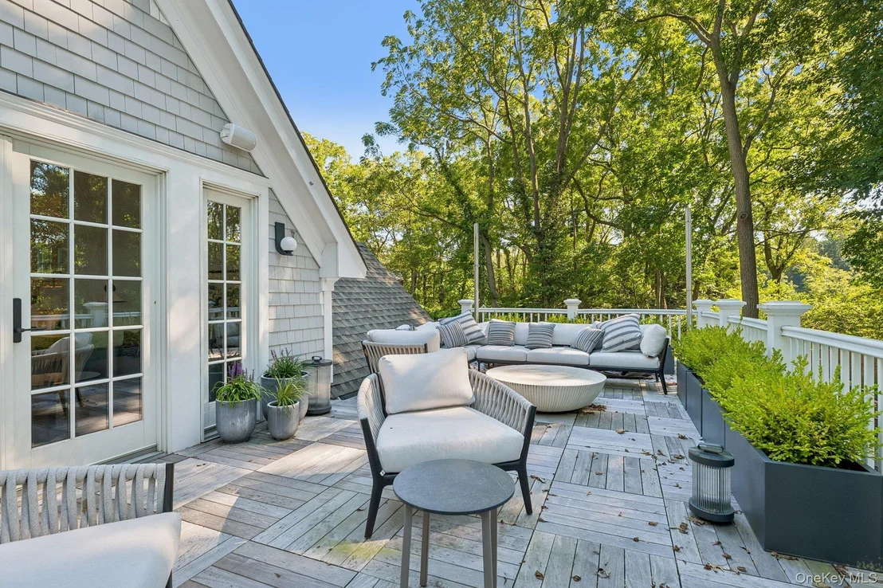
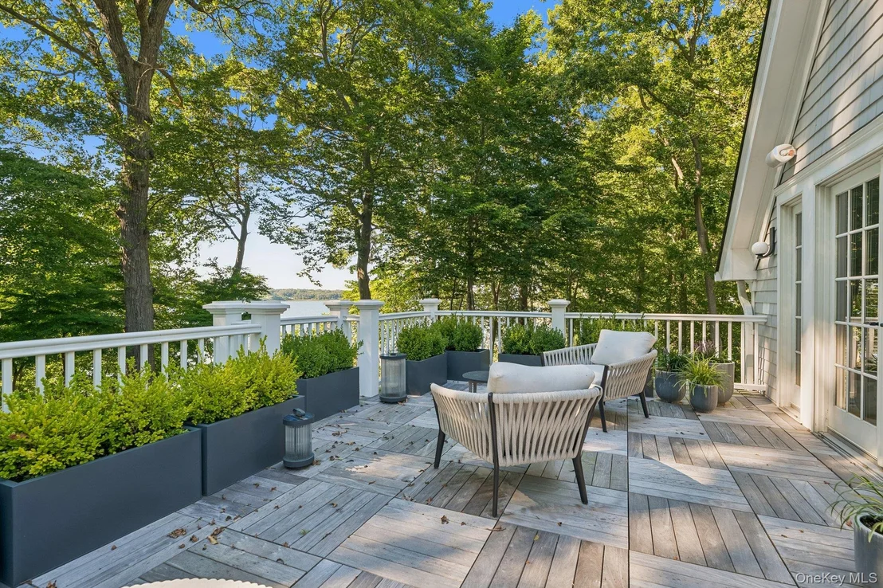
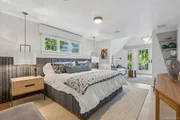
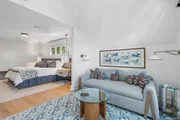
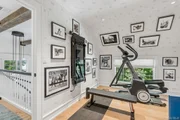
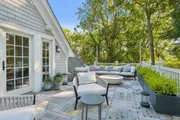
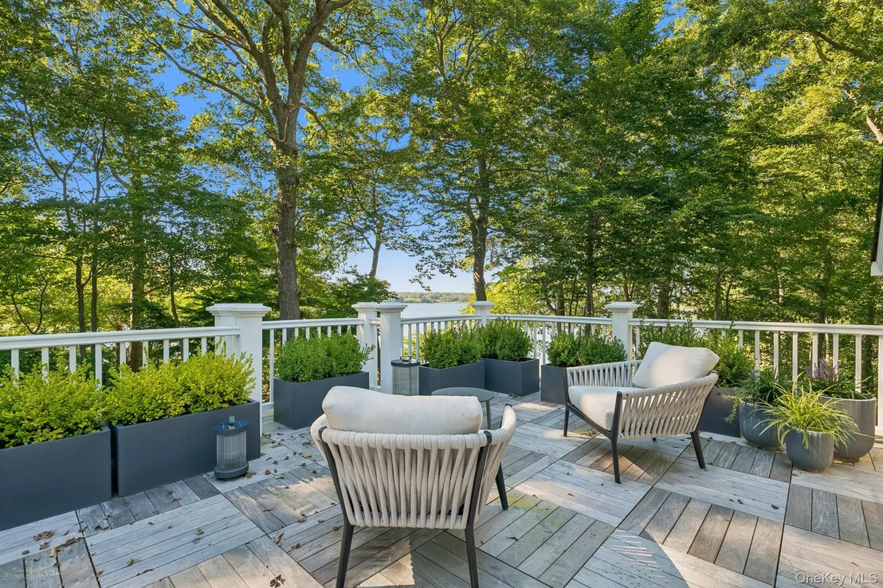
The entire second floor is devoted to the primary suite, creating an exceptionally private retreat with a custom walk-in closet and spa-like bath beautifully appointed in authentic white marble, featuring a soaking tub, oversized marble shower with built-in bench, radiant-heated floors and a coordinating marble vanity. A separate waterfront sitting room opens through French doors to an expansive Ipe deck overlooking Stony Brook Harbor-a serene place for morning coffee or unwinding as the light changes across the water. A separate private gym completes this remarkable level, creating a retreat devoted entirely to comfort, wellness and privacy.

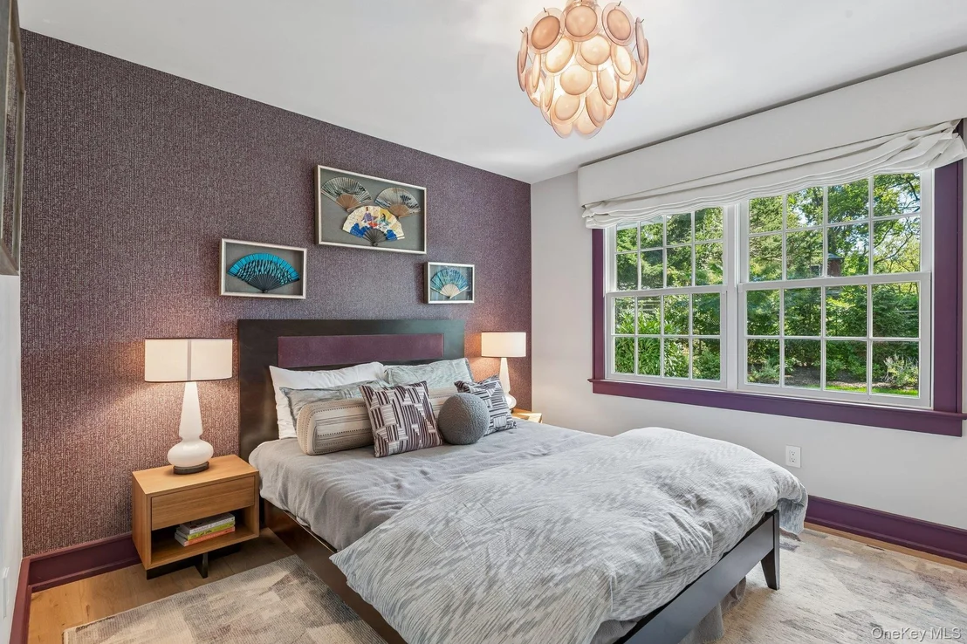
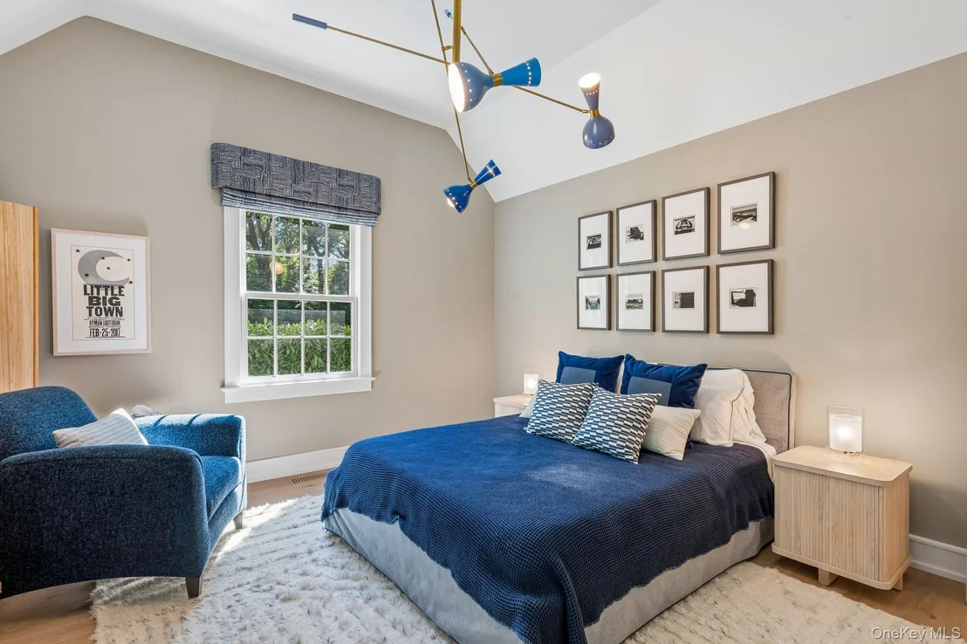
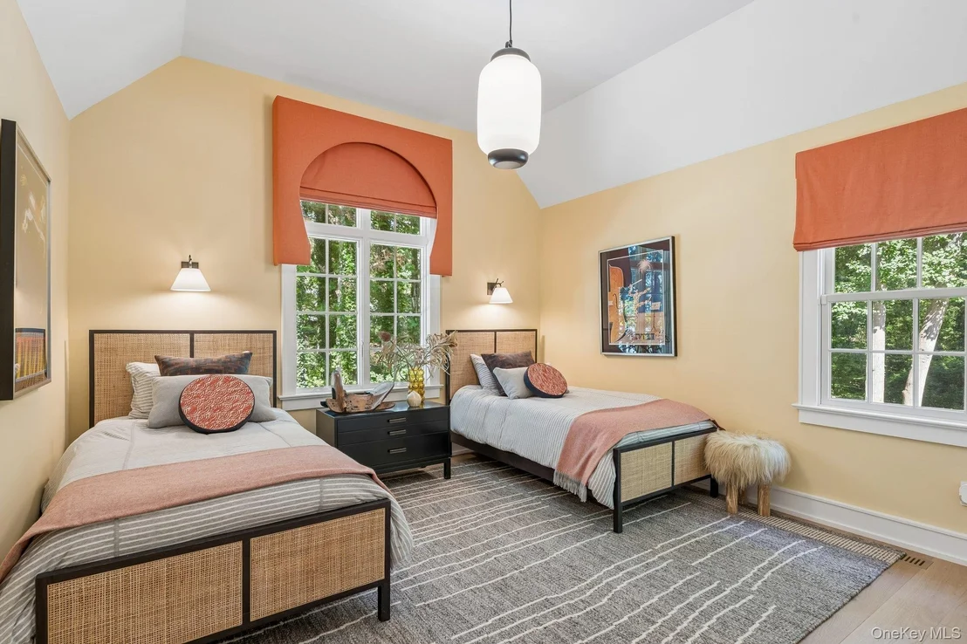
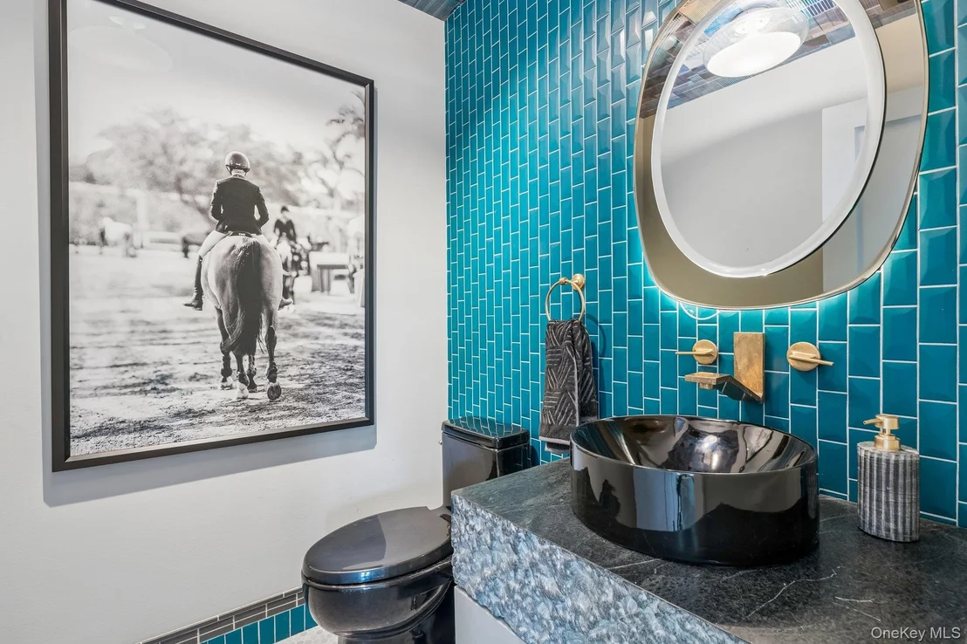
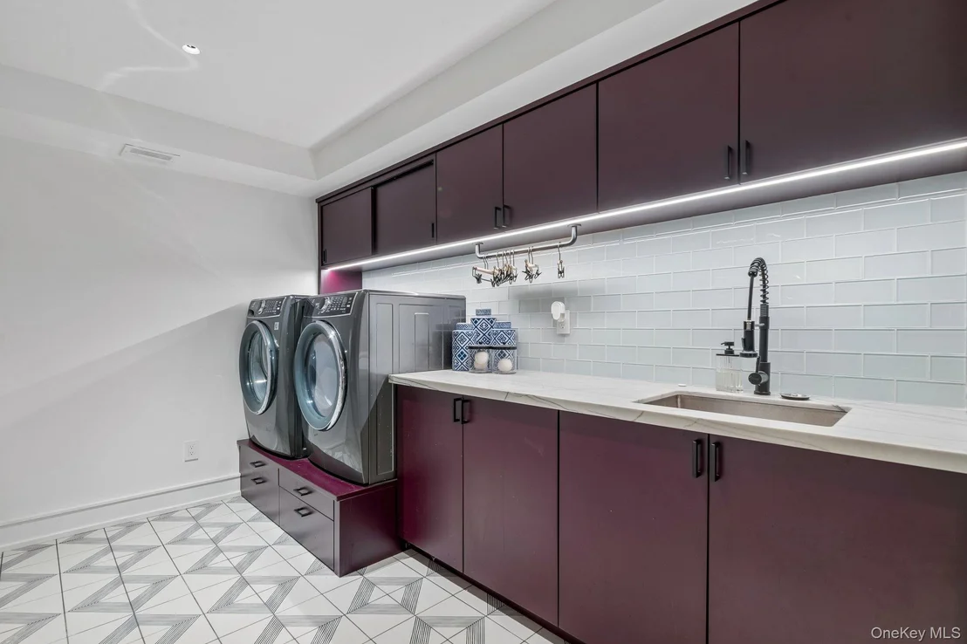
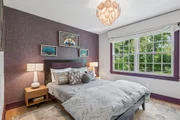
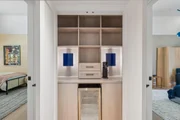
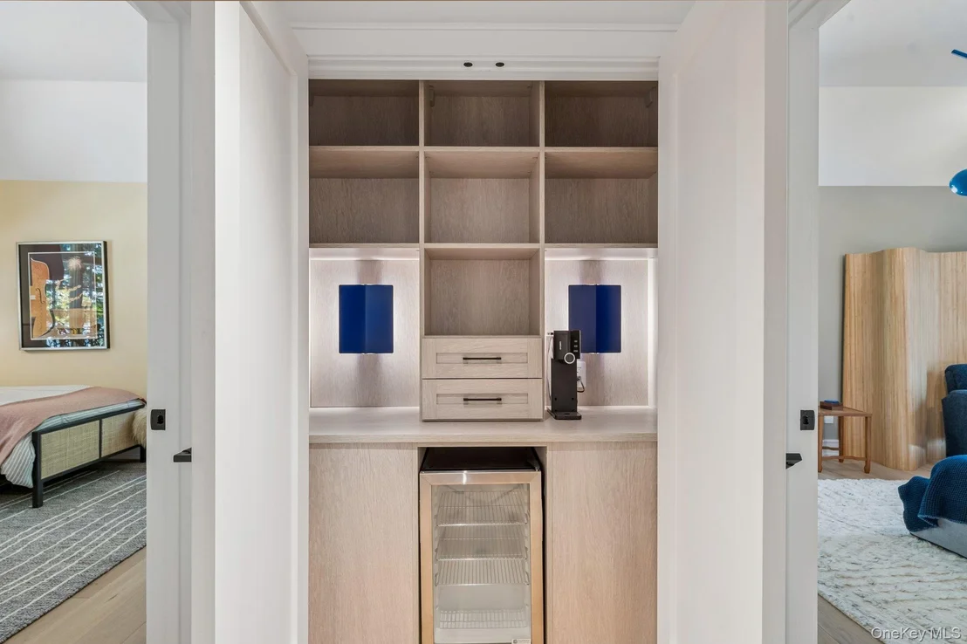
Additional bedrooms and baths continue the home's bespoke approach, with distinctive materials and custom details giving each space its own character. Even the practical spaces have been thoughtfully considered, including a mudroom and striking custom lower-level entry with wood-paneled walls, integrated lighting and built-in storage.

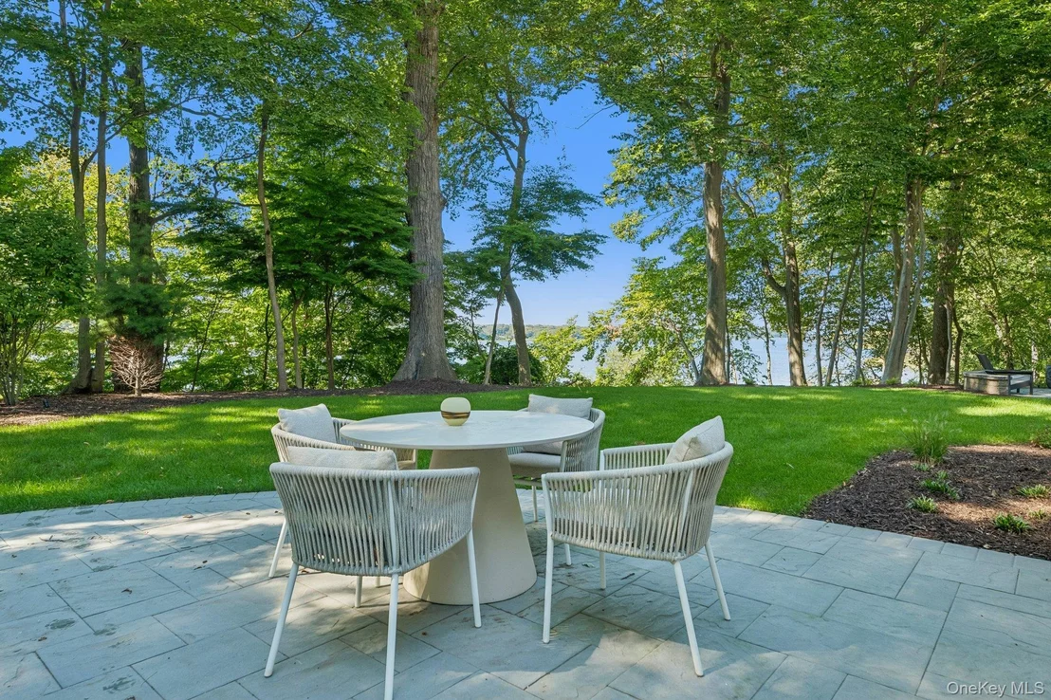
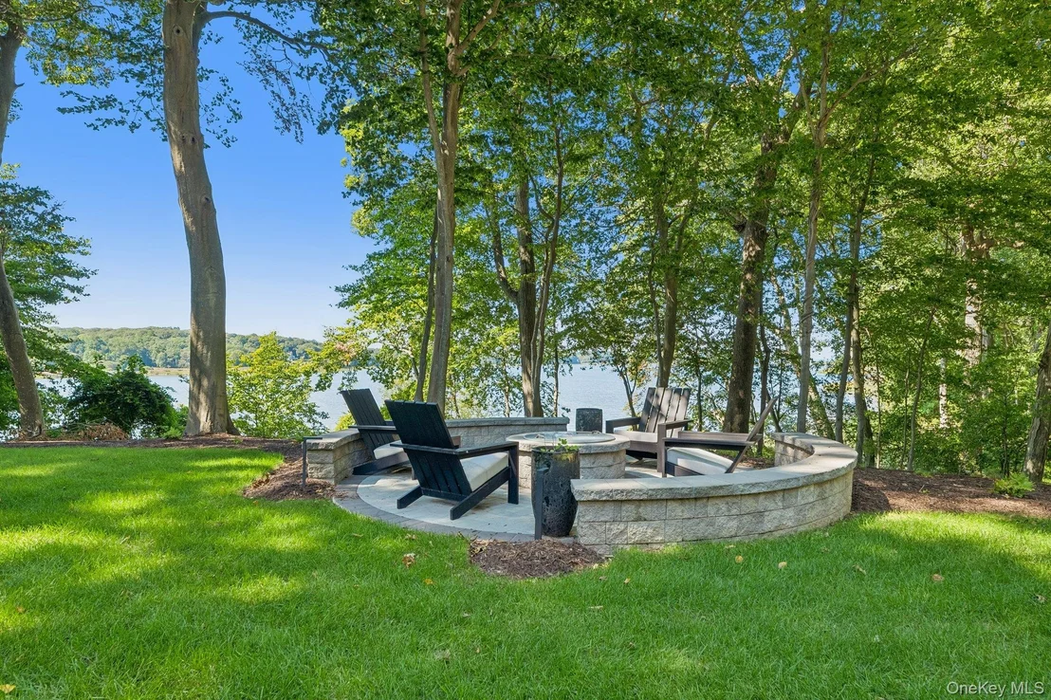
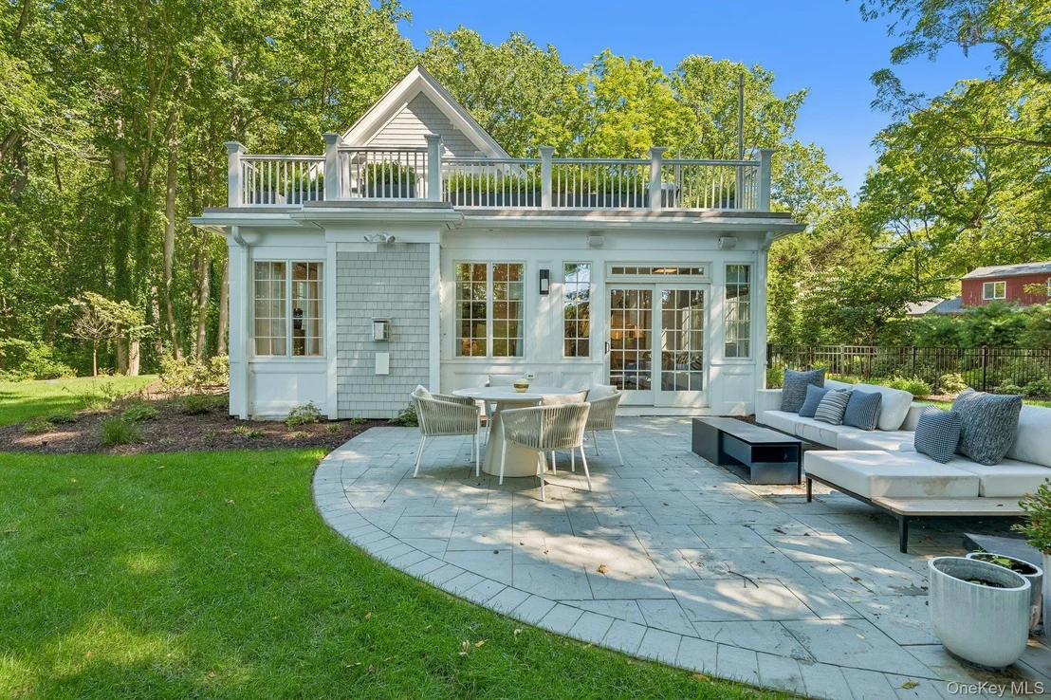
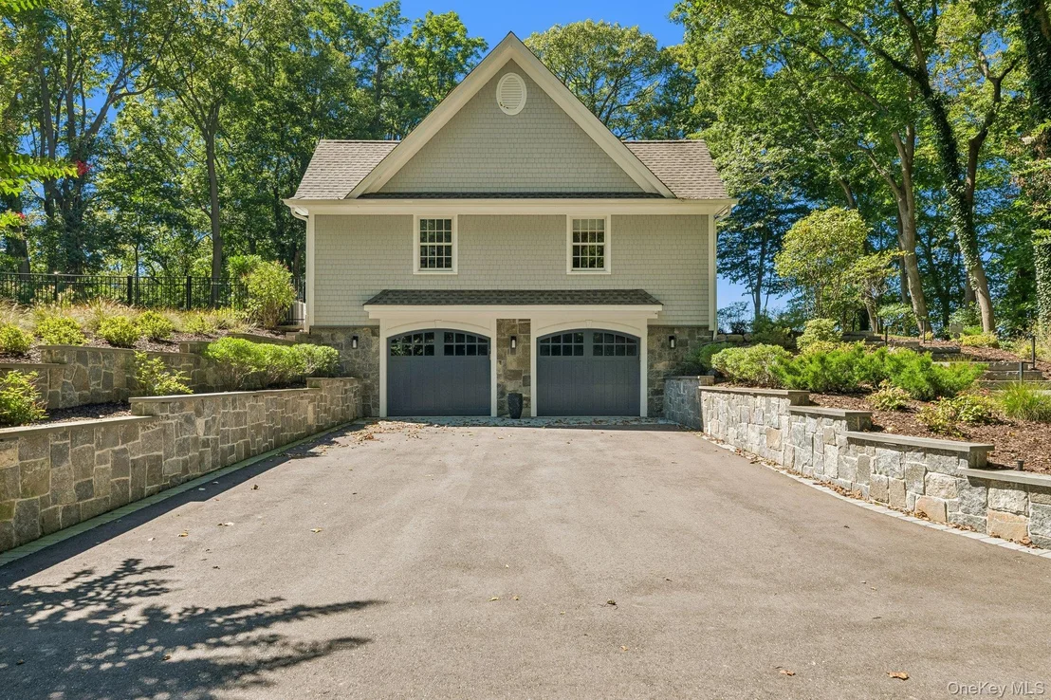
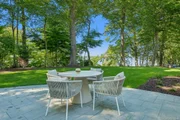
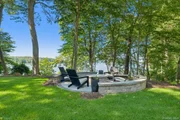
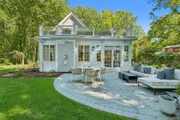
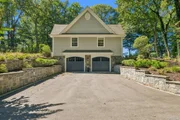
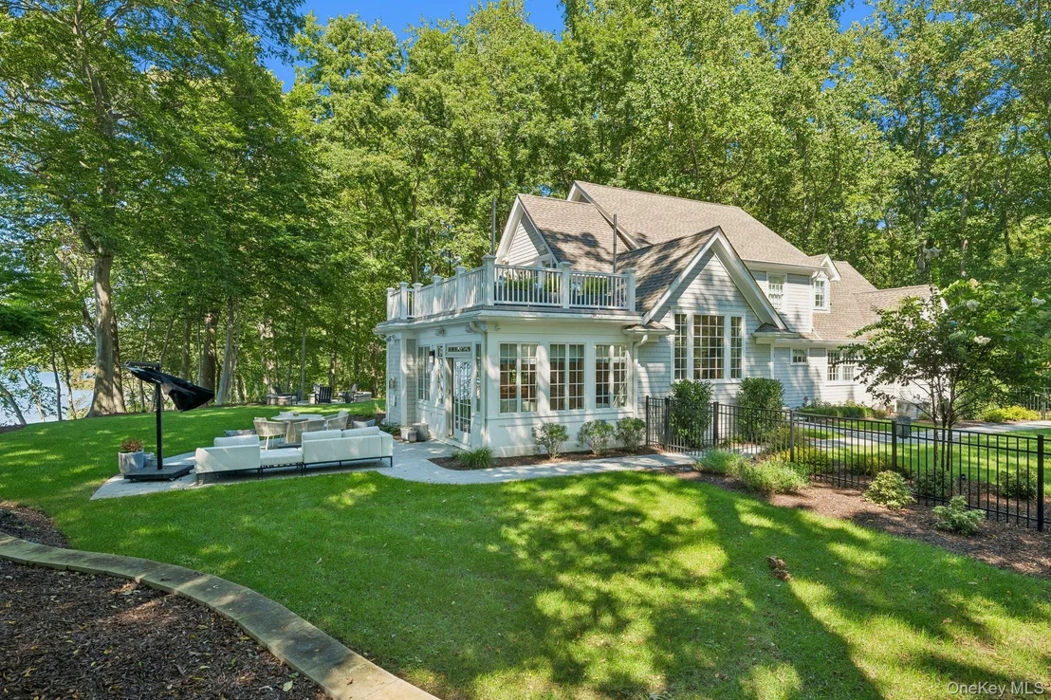
Outside, lush lawns, mature trees, bluestone patios and thoughtfully designed landscaping complement the home and its waterfront surroundings. A full basement, 2.5-car garage, gas heat, whole-house generator, integrated speaker and security systems, and smart-home features complete the residence.

Rarely does a home bring together this caliber of craftsmanship, architectural character and waterfront beauty so completely. Created without compromise and entirely one of a kind, this is a residence as extraordinary as its setting-where the beauty of Stony Brook Harbor is ever-present and spectacular sunsets over the water provide an unforgettable backdrop at the end of each day.
Unit Size
3,200 Ft²
Days on Market
-
Land Size
1.15 acres
Price per sqft
$687
Property Type
House
Property Taxes
$2,288
HOA Dues
-
Year Built
-

Listed By

Bonnie Glenn
Daniel Gale Sothebys Intl Rlty

Payment Calculator

Cap Rate Calculator

Last updated: 2 months ago (OneKey MLS #KEY1048653)
Price History

Date / Event Date Event Price
Sep 17, 2026 In contract -
In contract
Sep 10, 2026 Listed by Daniel Gale Sothebys Intl Rlty $2,199,000
Listed by Daniel Gale Sothebys Intl Rlty
Feb 23, 2021 Sold
Sold
Jan 15, 2021 Sold
Sold
Nov 12, 2020 In contract -
In contract
Show More

Property Highlights

Garage
Air Conditioning
Fireplace
With View
Parking Details
Has Garage
Has Open Parking
Parking Features: Driveway, Electric Vehicle Charging Station(s), Garage, Garage Door Opener, Oversized
Garage Spaces: 2
Interior Details
Half Bathrooms: 1
Full Bathrooms: 3
Interior Features: Built-in Features, Crown Molding, Eat-in Kitchen, First Floor Bedroom, First Floor Full Bath, Chefs Kitchen
Appliances: Convection Oven, Dishwasher, Dryer, ENERGY STAR Qualified Appliances, Gas Oven, Gas Range, Microwave, Oven, Refrigerator, Washer, Gas Water Heater, Wine Refrigerator
Flooring Type: Hardwood, Tile
Laundry Features: Gas Dryer Hookup, In Basement, Laundry Room, Washer Hookup
Rooms: 10
Has Fireplace
Fireplace Features: Family Room, Gas
Fireplaces: 1
Basement: Full, Partially Finished, Storage Space, Unfinished, Walk-Out Access
Exterior Details
Square Footage: 3200
Square Footage Source: $0
Security Features: Fire Alarm, Fire Sprinkler System, Security Lights, Security System, Smoke Detector(s), Video Cameras
Property Condition: Actual
Architectural Style: Colonial
Year Built: 2013
Waterfront Features: Waterfront, Water Access
Levels: Two
Other Structures: Kennel/Dog Run
Building Area Units: Square Feet
Window Features: Drapes, ENERGY STAR Qualified Windows, Insulated Windows, Casement, Wall of Windows
Construction Materials: Blown-In Insulation, Cedar, Frame, Shake Siding, Energy Star
Patio and Porch Features: Deck, Patio
Lot Features: Back Yard, Cul-De-Sac, Front Yard, Landscaped, Private, Sprinklers In Front, Sprinklers In Rear, Views, Waterfront, Stone/Brick Wall
Lot Size Area: 50094
Lot Size Units: Square Feet
Lot Size Acres: 1.15
Lot Size Square Feet: 50094
Tax Lot: 2
Water Source: Public
Financial Details
Tax Annual Amount: $27,450
Utilities Details
Cooling Type: Central Air, ENERGY STAR Qualified Equipment
Heating Type: Forced Air, Propane, Radiant, Hot Air
Sewer : Cesspool

Building Info

Overview

    General

  • Bedroom Count: 0
  • Building Condition: 0
  • Building Quality: 0
  • Construction Type: 0
  • Building Style: 0
  • Exterior Walls Type: 0
  • Interior Walls Type: 0
  • Roof Shape Type: 0
  • Roof Cover Type: 0
  • Floor Cover: 0
  • Basement Type: 0
  • Basement Area: 0
  • Garage Type: 0
  • Parking Space Count: 0
  • Patio Type: 0
  • Porch Type: 0
  • Pool Type: 0

    Dimensions

  • Lot Size Square Feet: 50,094
  • Total Building Area: 0
  • Building Area: 0

    Heating and Cooling

  • Air Conditioning: 0
  • Heating: 0
  • Heating Fuel Type: 0

    Utilities

  • Sewer System: 0
  • Water Service: 0

Building

  • Building Type: 0
  • Property Class: R
  • Land Acres: 0000001150
  • Standard Land Use Code: 1001
  • County Land Use Code: 210
  • Legal Description 1: 4.-2-2 THOMPSON RD J&M PICKET J&A RUHF ST JAS BAY
Neighborhood

  • School District Name: Smithtown Central School District
  • School Tax School District: SMITHTOWN
  • Census Tract: 135004

Geography

  • District: 0801-0
  • Section: 4.00
  • Parcel: 0801-004.00-02.00-002.000
  • Block: 2
  • Lot: 2.000
  • Municipality: SMITHTOWN
  • Latitude: 40.8949
  • Longitude: -73.1685

    Address

  • Full Address: 31 Thompson Hill Rd
  • Address - House Number: 31
  • Address - Street Name: Thompson Hill
  • Address - Suffix Type: Rd
  • State: NY
  • City Name: Saint James
  • Zip Code: 11780

Valuation

    Tax

  • Tax Year: 2023
  • Tax Amount: $1,865,846
  • Tax Rate Code Area: 473401

    Appraisal Valuation

  • Standard Deviation: 0.2372
  • Valuation Date: Feb 14, 2024
  • Confidence Score: 66
  • Final Value: 1,101,739
  • High Value: 1,363,110
  • Low Value: 840,368

    Market Valuation

  • Market Total Value: $12,012
  • Market Land Value: $1,236
  • Market Improvement Value: $10,776

    Assessments Valuation

  • Assessed Year: 2023
  • Assessed Total Value: $10,450
  • Assessed Land Value: $1,075
  • Assessed Improvements Value: $9,375

    Sales

  • Current Sale Contract Date: Jan 15, 2021
  • Current Sale Recording Date: Feb 23, 2021
  • Current Sale Price:
  • Current Sale Document Type: 27
Data used for valuation calculations is provided by RealtyHop, and other third party sources

Comparables

Unit
Status
Type
Beds
Baths
ft²
Price/ft²
Asking Price
Listed On
Closing Price
Sold On
HOA + Taxes

About Head of the Harbor


Similar Homes for Sale

Currently no similar homes around

Nearby Rentals

Unit for rent at 24 Arlington Avenue, Smithtown, NY, 11780

$5,500 /mo

  • 4 Beds
  • 2 Baths
  • 2,889 ft²
24 Arlington Avenue, Smithtown, NY, 11780 Listing by Xiaomeng C. Zhang PSA
Unit for rent at 275 4th Street, Saint James, NY, 11780

$3,900 /mo

  • 2 Beds
  • 1 Bath
  • 1,600 ft²
275 4th Street, Saint James, NY, 11780 Listing by Traci Sarnataro
Unit for rent at 455 Moriches Road, Saint James, NY, 11780

$2,700 /mo

  • 2 Beds
  • 1 Bath
  • 660 ft²
455 Moriches Road #COTTAGEBEHINDMAINHOUSE, Saint James, NY, 11780 Listing by Norma M. Dispenza


Frequently Asked Questions

When was property at 31 Thompson Lane built and last sold?
The property at 31 Thompson Lane was built in and last sold on Jan 15, 2021 for $935,000.
How much is this home worth?
The estimated value of the home located at 31 Thompson Lane is $2,188,418.
What are some comparable homes to 31 Thompson Lane?
There are currently no comparable homes to 31 Thompson Lane.