


31 Strathmore Road


About This Property
Payment Calculator
Your Estimated Monthly Payment
Cap Rate Calculator
What does this mean?
Based on our analysis, the cap rate of this property is 1.25%. A negative cap rate indicates that the property might not be feasible as an income-producing asset. The median cap rate for a near zip code 11238 is 4.23%.
How much can I actually make?
Actual monthly rental income may vary between $4,760 and $7,140 depending on unit-specific characteristics. You can change the amount using the slider to further explore.
How is cap rate calculated?
Cap Rate = Net Operating Income (NOI) / Property Asset Value.
When calculating the cap rate, we assume 100% occupancy. Leverage (mortgage) is not considered.
Cap Rate provided by RealtyHop and RentHop, learn more about cap rate here.
Price History
| Date / Event | Date | Event | Price |
|---|---|---|---|
| Sep 9, 2024 | Sold | ||
| Sold | |||
| Jul 12, 2024 | In contract | - | |
| In contract | |||
| Jun 26, 2024 | Listed by Coldwell Banker American Homes | $1,398,000 | |
| Listed by Coldwell Banker American Homes | |||
| | |||
|
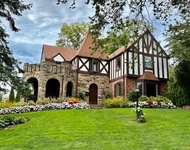
This classic 1934 North Strathmore English Tudor has architectural period charm, an updated interior, and an excellent flow for entertaining. This home features three bedrooms and two full and one-half baths. The property is surrounded by lush, mature plantings bordering the bluestone path leading to the cheerful red front door. Adjacent to the front entrance, a private terrace with a custom awning is perfect for enjoying your morning coffee or evening cocktail. The front entry foyer, with a coat closet, offers a dedicated space to welcome guests into the home.A spacious living room features beautiful recently refinished hardwood flooring, original hand-hewn beams on the ceiling, and a magnificent fieldstone wood-burning fireplace. The large, sunny dining room is open to the living room and kitchen. Its sliding glass doors provide access to a bluestone patio and private backyard gardens-the perfect setting for a barbecue and dining al fresco on summer evenings. In 2023, the kitchen with a breakfast nook was renovated to feature new quartz countertops, all-new cabinetry, and new hardwood flooring to blend the open floor plan with the dining room. The bright, welcoming den offers a vaulted beamed ceiling with skylights and additional access to the patio. A powder room is adjacent to the den. The second floor comprises a primary bedroom with an updated ensuite bathroom. This level is complete with two additional bedrooms and a large hall bathroom featuring a beautiful original stained-glass window, a large tub, and a separate stall shower. The home is conveniently located near all that Manhasset offers, including local shopping, the renowned Americana shops and restaurants, nationally recognized schools, and the Manhasset train station. In addition, you are less than 20 miles from NYC, with a short commute to either Penn Station or the new Grand Central Madison Station.
| |||
| Oct 30, 2021 | No longer available | - | |
| No longer available | |||
| Jul 24, 2021 | Price Decreased |
$1,150,000
↓ $50K
(4.2%) | |
| Price Decreased | |||

Property Highlights
Building Info
Comparables
Status
Price/ft²
Listed On
Sold On
About Manhasset
Similar Homes for Sale
Currently no similar homes aroundNearby Rentals

Data Source: OneKey MLS
 Your Privacy Choices
Phone: 425-283-2930
Address: 335 Madison Avenue, New York, NY 10017