by RH Advisors

See Home Value
Putnam 10509
31 Stonehollow Drive
$1,028,695
● House - Off Market

31 Stonehollow Drive

Southeast, NY 10509
bedrooms
4 Beds
bathrooms
2 Baths, 1 Half Bath
square feet
2,750 Ft²
$1,111,479
RealtyHop Estimate
46.27%
Since Jan 1, 2020
National-US
Primary Model

About This Property

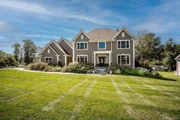
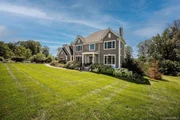
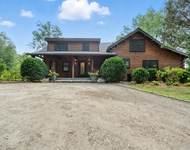
New Construction Fortune Ridge Development - Super Colonial With Open Floorplan, Custom Moldings, Built-ins, Chef Kitchen, Terrific Master Bedroom & Master Bath, Unfinished Lower Level w/High Ceiling, Two Car Garage, Central Air, Central Vac, Natural Gas for Heating, Sewers, HardiePlank Exterior, Architectural Roof, Upgraded Open Cell Spray Foam Insulation Package, High Quality Construction - Development Has Over 100 Homes to be Built - Clubhouse is Furnished, Kitchen, Gym, Playroom, Pool, Tennis, Basketball & Playground. Over 6 Miles of Walking Trails! 200 Acres to Remain Undeveloped. Gorgeous Views and Equestrian Facility to be Built in 2018. Fortune Home Builders has Been Building Quality Homes in the Area for Two Decades (Boulder Pines in Katonah, Hardscrabble Lake & Sutton Farm in Chappaqua and Scarsdale Manor in Scarsdale).  Convenient to Metro North & Highways for Commuting - Close to Shopping & Restaurants & Schools - Terrific Opportunity!  6 Lots Left in Phase 1. Additional Information:  Amenities:Tennis,ParkingFeatures:2 Car Attached,
Unit Size
2,750 Ft²
Days on Market
-
Land Size
0.81 acres
Price per sqft
$276
Property Type
House
Property Taxes
$0
HOA Dues
$365
Year Built
2019

Payment Calculator

Cap Rate Calculator

Last updated: 6 months ago (OneKey MLS #KEYH4751669)

Price History

Date / Event Date Event Price
Jan 29, 2026 Sold
Sold
Dec 24, 2025 In contract -
In contract
Oct 28, 2025 In contract -
In contract
Aug 25, 2025 Listed by Julia B Fee Sothebys Int. Rlty $1,195,000
Listed by Julia B Fee Sothebys Int. Rlty
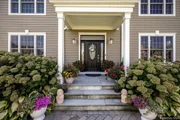
Welcoming 4-Bedroom Colonial in Fortune Ridge – Perfect for Relaxing or Entertaining! Built in 2019 with significant upgrades and beautifully maintained, this 4-bedroom, 2.5-bath home sits on a lush, professionally landscaped 0.81-acre property that’s as private as it is picturesque. Inside, the inviting open layout includes a formal living room, formal dining room, and a sunny eat-in kitchen with stone countertops and stainless steel appliances that flows seamlessly into the spacious family room—perfect for gatherings big or small—with a cozy gas fireplace as the centerpiece. An all-season sunroom with cathedral ceilings offers the perfect spot to enjoy the beauty of every season. Upstairs, the primary suite is a private retreat with two walk-in closets and a spa-inspired bath. Three additional bedrooms and a full hall bath complete the second level. The walk-out lower level features a large, versatile finished space—ideal for a gym, recreation room, or media area—plus abundant storage. Step outside to multiple Trex decks, including a custom pergola with retractable screens, lighting, and adjustable louvers for the perfect balance of sun and shade—an entertainer’s dream. Professionally designed solar and electric landscape lighting enhance both the front and back yards, creating a warm, inviting glow in the evenings while highlighting the property’s natural beauty. For garden enthusiasts, a custom greenhouse provides the perfect space to cultivate herbs, flowers, or seasonal vegetables year-round, adding both beauty and function to the grounds. In Fortune Ridge, you’ll enjoy resort-style amenities: clubhouse, pool, tennis, basketball, playground, gym, over six miles of walking trails, and even an on-site equestrian facility. Convenient to Metro North, highways, shopping, dining, and schools. There are simply too many wonderful features to list here—request the full features and upgrades list for all the details!
Dec 26, 2019 Sold
Sold
Show More

Property Highlights

Garage
Air Conditioning
Fireplace

Building Info

Overview

    General

  • Year Built: 2019
  • Effective Year Built: 2019
  • Bedroom Count: 3
  • Bathroom Count: 3
  • Full Bathrooms: 2
  • Partial Bathrooms: 3
  • Building Condition: 3
  • Building Quality: 4
  • Construction Type: 0
  • Building Style: 5
  • Exterior Walls Type: 15
  • Interior Walls Type: 0
  • Roof Shape Type: 0
  • Roof Cover Type: 0
  • Floor Count: 200
  • Floor Cover: 0
  • Basement Type: 3
  • Basement Area: 405
  • Garage Type: 1
  • Garage Square Area: 544
  • Parking Space Count: 2
  • Patio Type: 0
  • Porch Type: 6
  • Pool Type: 0

    Dimensions

  • Lot Size Square Feet: 35,284
  • Lot Size Frontage Feet: 1,167
  • Total Building Area: 2,998
  • Building Area: 2,998
  • Building Area Measurement: L

    Heating and Cooling

  • Fireplace Count: 1
  • Air Conditioning: 1
  • Heating: 3
  • Heated Square Feet: 2,998
  • Heating Fuel Type: 3

    Utilities

  • Sewer System: 1
  • Water Service: 2

Building

  • Building Type: 0
  • Property Class: R
  • Land Acres: 0000000810
  • Standard Land Use Code: 1001
  • County Land Use Code: 210

Neighborhood

  • School District Name: Brewster Central School District
  • School Tax School District: BREWSTER
  • Census Tract: 011700

Zoning

  • Zoning: R160

Geography

  • District: 373089
  • Section: 78.00
  • Parcel: 373089 78.-4-7
  • Block: 4
  • Lot: 7.000
  • Municipality: SOUTHEAST (TOV)
  • Latitude: 41.3751
  • Longitude: -73.618

    Address

  • Full Address: 31 Stonehollow Dr
  • Address - House Number: 31
  • Address - Street Name: Stonehollow
  • Address - Suffix Type: Dr
  • State: NY
  • City Name: Brewster
  • Carrier Code: R001
  • 4-Digit Zip Code: 2678
  • Zip Code: 10509

Valuation

    Tax

  • Tax Year: 2023
  • Tax Amount: $3,115,822
  • Tax Rate Code Area: 373001

    Appraisal Valuation

  • Standard Deviation: 0.1468
  • Valuation Date: Feb 14, 2024
  • Confidence Score: 82
  • Final Value: 993,090
  • High Value: 1,138,914
  • Low Value: 847,267

    Market Valuation

  • Market Total Value: $839,580
  • Market Land Value: $108,750
  • Market Improvement Value: $730,830

    Assessments Valuation

  • Assessed Year: 2023
  • Assessed Total Value: $839,580
  • Assessed Land Value: $108,750
  • Assessed Improvements Value: $730,830

    Sales

  • Current Sale Contract Date: Dec 24, 2019
  • Current Sale Recording Date: Dec 31, 2019
  • Current Sale Price:
  • Current Sale Document Type: 12
  • Current Sale Input Document Number: 16477-2019

    Financing

  • First Mortgage Financing Type: ADJ
Data used for valuation calculations is provided by RealtyHop, and other third party sources

Comparables

Unit
Status
Type
Beds
Baths
ft²
Price/ft²
Asking Price
Listed On
Closing Price
Sold On
HOA + Taxes

About Putnam


Similar Homes for Sale

Currently no similar homes around

Nearby Rentals

Unit for rent at 99 Main Street, Brewster, NY, 10509

$2,150 /mo

  • 1 Bed
  • 1 Bath
  • 600 ft²
99 Main Street #2B, Brewster, NY, 10509 Listing by Vera Duhanaj
Unit for rent at 383 N Salem Road, Brewster, NY, 10509

$5,500 /mo

  • 3 Beds
  • 3 Baths
  • 2,336 ft²
383 N Salem Road, Brewster, NY, 10509 Listing by Alicia M. Albano
Unit for rent at 530 N Main Street, Brewster, NY, 10509

$2,850 /mo

  • 2 Beds
  • 2 Baths
  • 1,350 ft²
530 N Main Street #8, Brewster, NY, 10509 Listing by Cindy Aqeel


Frequently Asked Questions

When was property at 31 Stonehollow Drive built and last sold?
The property at 31 Stonehollow Drive was built in 2019 and last sold on Dec 24, 2019 for $1,032,811.
How much is this home worth?
The estimated value of the home located at 31 Stonehollow Drive is $1,197,694.
What are some comparable homes to 31 Stonehollow Drive?
There are currently no comparable homes to 31 Stonehollow Drive.