by RH Advisors

See Home Value
Strafford
31 Riverside Farm
Listed by: Alyson Mueller, KW Coastal and Lakes & Mountains Realty, 603-610-8500 Selling Office: EXP Realty, Listing Courtesy of Prime MLS
$619,000
● House - Off Market

31 Riverside Farm

Lee, NH 03861
bedrooms
3 Beds
bathrooms
2 Baths, 1 Half Bath
square feet
3,188 Ft²
$4,006
Est. Monthly

About This Property

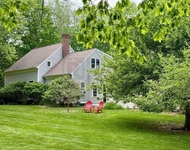
Welcome to this darling 3-bed, 3.5 bath Cape nestled in a private, tree-lined setting in one of the area's sweetest neighborhoods. Full of warmth and character, this home features a unique layout, sun-filled living spaces, a roomy kitchen, and versatile bedrooms that offer comfort and functionality. Enjoy the convenience of one-floor living with a spacious primary bedroom and a new full bath and laundry on the main level-perfect for guests, aging in place, or flexible everyday living. Upstairs, you'll find two additional bedrooms and a perfect home office that provide space for family, work-from-home needs, or hobbies. Finished room in walk out basement also has a woodstove as an additional heat source. Other great features include a 2 car attached garage with loft for additional storage, an additional carport, standby generator so you never miss a beat, plenty of room to garden and so much more. Don't miss this special opportunity to own a home full of charm, set in a peaceful setting that truly feels like home. Showings begin at the open houses, Friday, June 13th, 3-5pm and Saturday June 14th, 11-1pm.
Unit Size
3,188 Ft²
Days on Market
-
Land Size
1.27 acres
Price per sqft
$194
Property Type
House
Property Taxes
$967
HOA Dues
-
Year Built
1987

Payment Calculator (Computations Provided by RealtyHop)

Cap Rate Calculator

Last updated: 9 months ago (Prime MLS #5045999)

Price History

Date / Event Date Event Price
Jul 23, 2025 Sold
Sold
Jun 11, 2025 Listed by KW Coastal and Lakes & Mountains Realty $619,000
Listed by KW Coastal and Lakes & Mountains Realty
Dec 20, 2019 Sold
Sold
Jun 17, 2019 Listed by Olde Port Properties $389,900
Listed by Olde Port Properties
BACK ON THE MARKET - could be yours for the holidays! Nestled privately off the road, you'll find a beautifully maintained expanded cape, set among magnificent landscaping and surrounded by woods. Swim in your small in-ground pool set in sunny patio off the screened porch or relax in the 6 person hot tub. Inside you'll find an updated kitchen, first floor laundry, half bath, and breakfast nook overlooking the pool/patio. First floor also includes a dining room, living room, first floor bedroom or office, and den with a wood burning fireplace. Upstairs boasts a master with en-suite bath, two other bedrooms, and a second full bath. Full basement has plenty of storage space, wood stove, plus potential finished space. Two car attached garage has built-ins for workshop and walk-up storage above, plus there is a detached car port for additional vehicles or garden equipment. Walking distance to walking trails along the Lamprey River and near snow mobile trails. This home has been pre-inspected - report available.

Property Highlights

Garage

Building Info

Overview

    General

  • Year Built: 1987
  • Effective Year Built: 1987
  • Bedroom Count: 3
  • Bathroom Count: 3
  • Full Bathrooms: 2
  • Partial Bathrooms: 3
  • Building Condition: 3
  • Building Quality: 0
  • Construction Type: 0
  • Building Style: 4
  • Exterior Walls Type: 18
  • Interior Walls Type: 0
  • Roof Shape Type: 1
  • Roof Cover Type: 15
  • Floor Count: 200
  • Floor Cover: 0
  • Basement Type: 0
  • Basement Area: 0
  • Garage Type: 0
  • Parking Space Count: 0
  • Patio Type: 0
  • Porch Type: 0
  • Pool Type: 0

    Dimensions

  • Lot Size Square Feet: 55,321
  • Total Building Area: 2,270
  • Gross Building Area: 4,344
  • Building Area: 2,270
  • Building Area Measurement: L

    Heating and Cooling

  • Air Conditioning: 13
  • Heating: 10
  • Heated Square Feet: 2,270
  • Heating Fuel Type: 6

    Utilities

  • Sewer System: 0
  • Water Service: 0

Building

  • Building Type: 0
  • Property Class: R
  • Land Acres: 0000001270
  • Standard Land Use Code: 1001
  • County Land Use Code: 101

Neighborhood

  • School District Name: Oyster River Cooperative School District
  • School Tax School District: OYSTER RIV COOP
  • Census Tract: 080500

Zoning

  • Zoning: RES

Geography

  • Parcel: LLEE M:00026 B:000011 L:004500
  • Block: 11
  • Lot: 4500
  • Municipality: LEE
  • Latitude: 43.0893
  • Longitude: -71.0199

    Address

  • Full Address: 31 Riverside Farm Dr
  • Address - House Number: 31
  • Address - Street Name: Riverside Farm
  • Address - Suffix Type: Dr
  • State: NH
  • City Name: Lee
  • Carrier Code: R005
  • 4-Digit Zip Code: 6216
  • Zip Code: 03861

Valuation

    Tax

  • Tax Year: 2023
  • Tax Amount: $1,050,600

    Appraisal Valuation

  • Standard Deviation: 0.1445
  • Valuation Date: Jan 03, 2024
  • Confidence Score: 82
  • Final Value: 619,982
  • High Value: 709,614
  • Low Value: 530,349

    Assessments Valuation

  • Assessed Year: 2023
  • Assessed Total Value: $444,600
  • Assessed Land Value: $212,100
  • Assessed Improvements Value: $232,500
Data used for valuation calculations is provided by RealtyHop, and other third party sources

Comparables

Unit
Status
Type
Beds
Baths
ft²
Price/ft²
Asking Price
Listed On
Closing Price
Sold On
HOA + Taxes

About Strafford


Similar Homes for Sale

Currently no similar homes around

Nearby Rentals

Unit for rent at 11 Hobbs, Lee, 03861

$3,000 /mo

  • 3 Beds
  • 2 Baths
  • 1 ft²
11 Hobbs, Lee, 03861 Listing by Natalie Mendoza


Frequently Asked Questions

When was property at 31 Riverside Farm Drive built and last sold?
The property at 31 Riverside Farm Drive was built in 1987 and last sold on Jan 1, 1970 for $0.
How much is this home worth?
The estimated value of the home located at 31 Riverside Farm Drive is $0.
What are some comparable homes to 31 Riverside Farm Drive?
There are currently no comparable homes to 31 Riverside Farm Drive.