Check Availability
$1,299,999
● House - For Sale

31 Rancho Drive N

Fort Worth, TX 76244
bedrooms
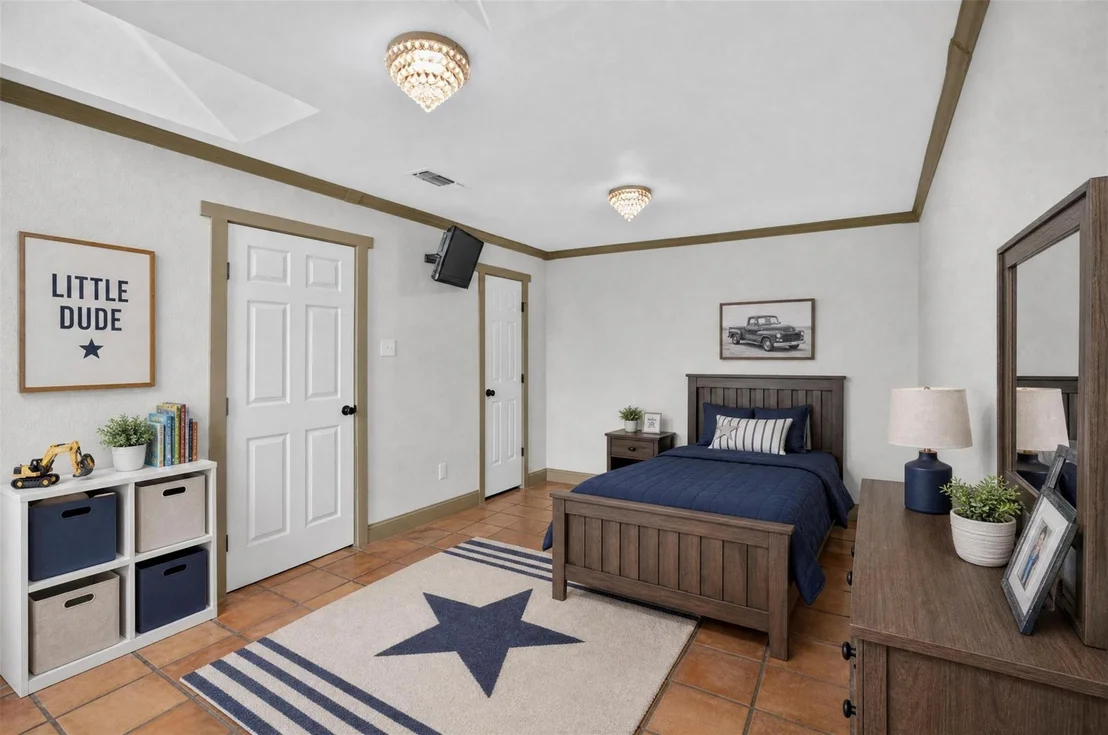
5 Beds
bathrooms
4 Baths
square feet
3,200 Ft²
$7,299
Est. Monthly

About This Property

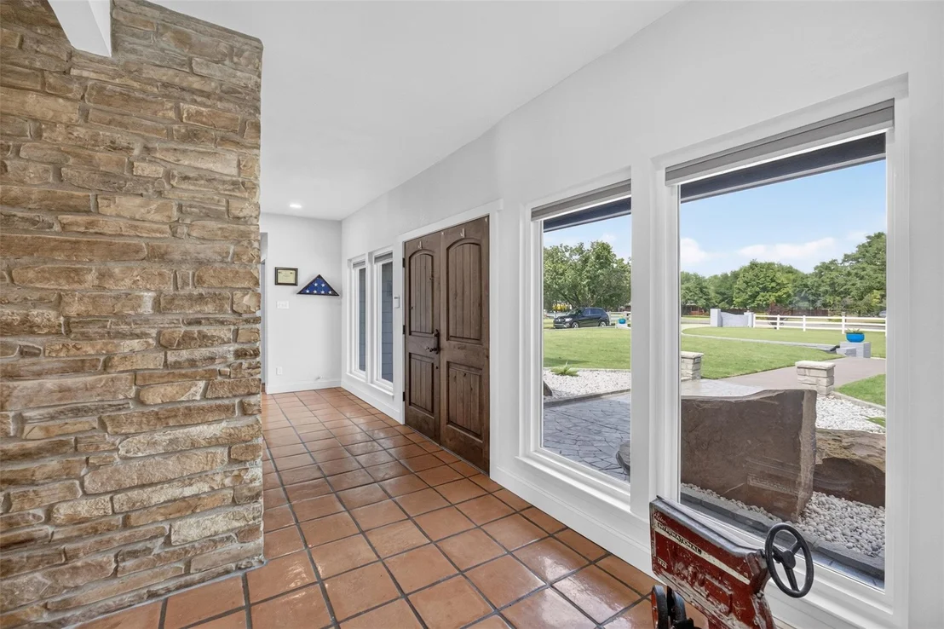
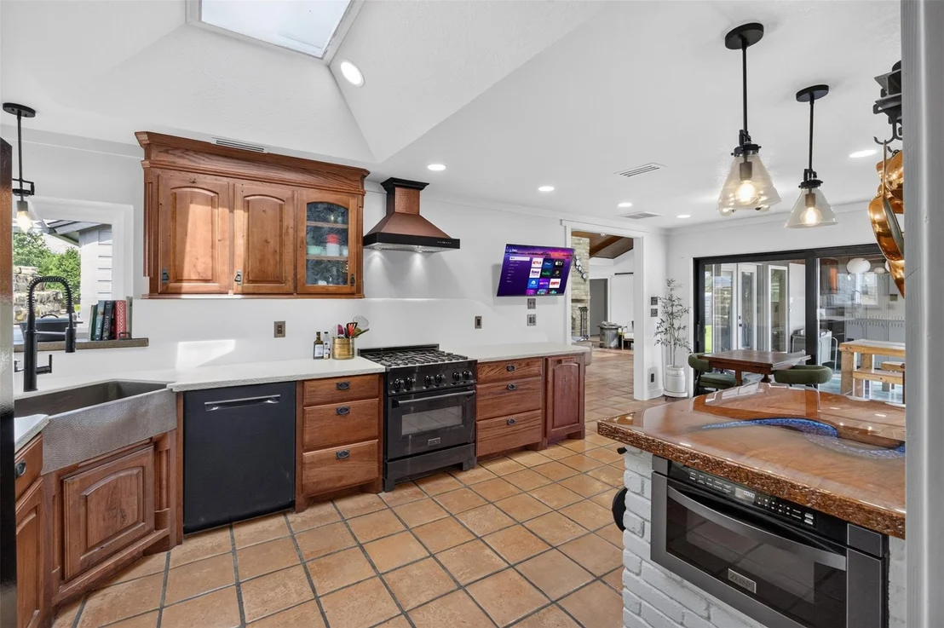
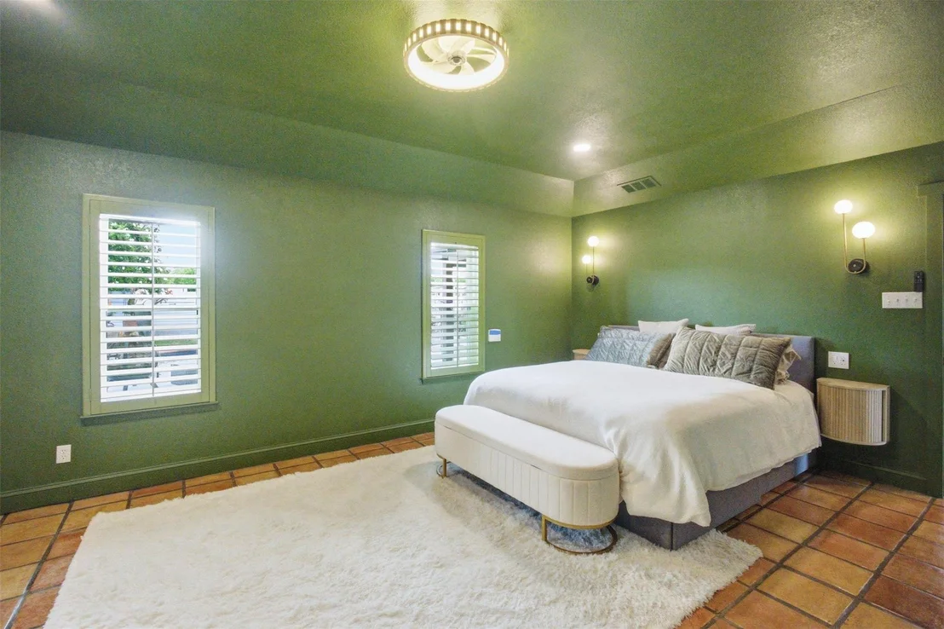
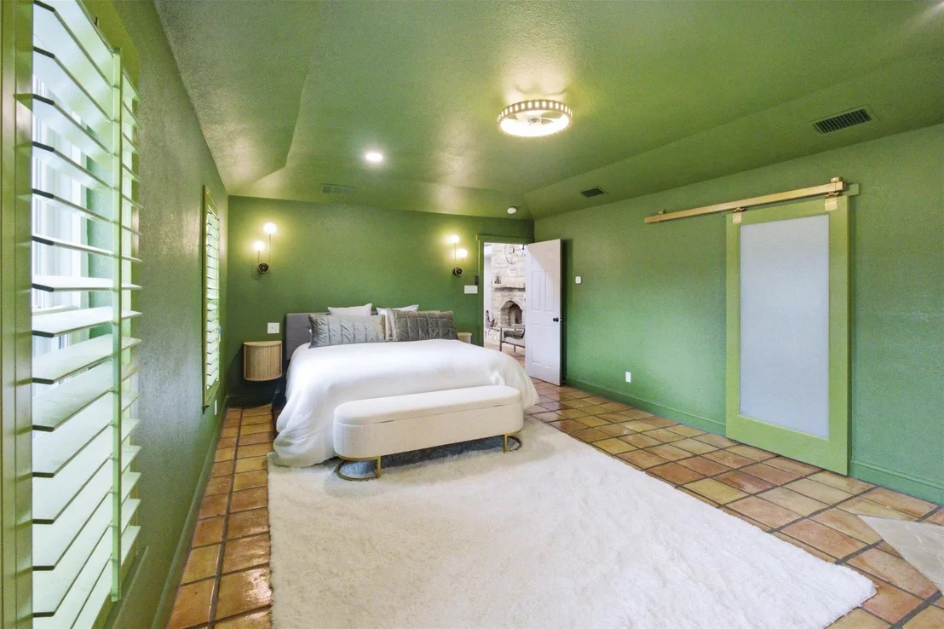
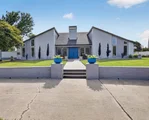
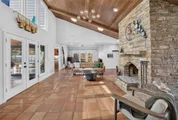
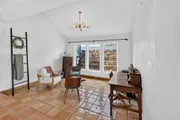
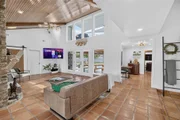
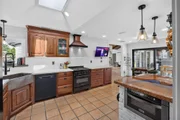
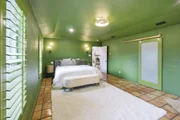
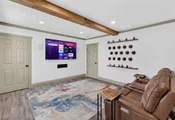
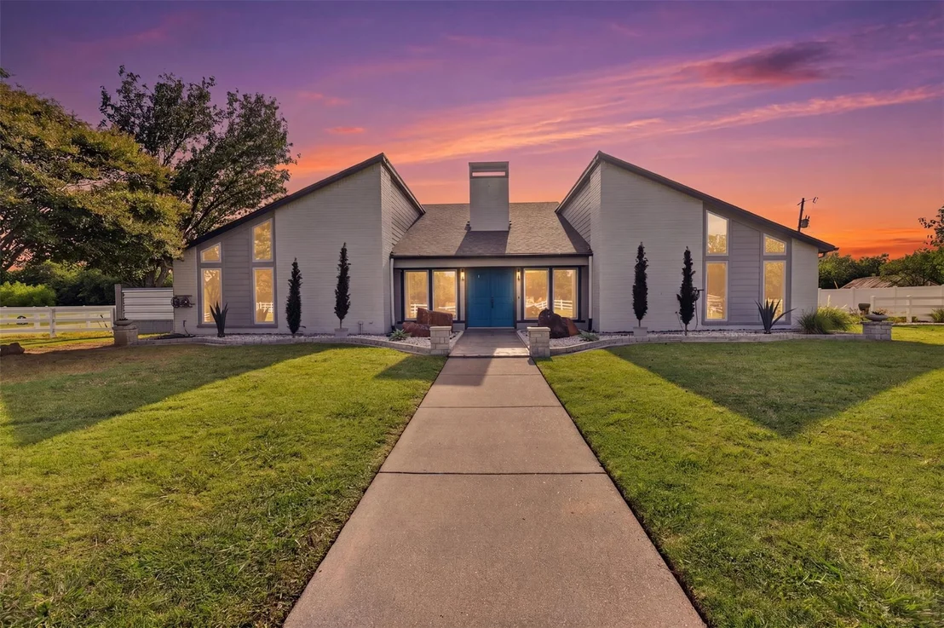
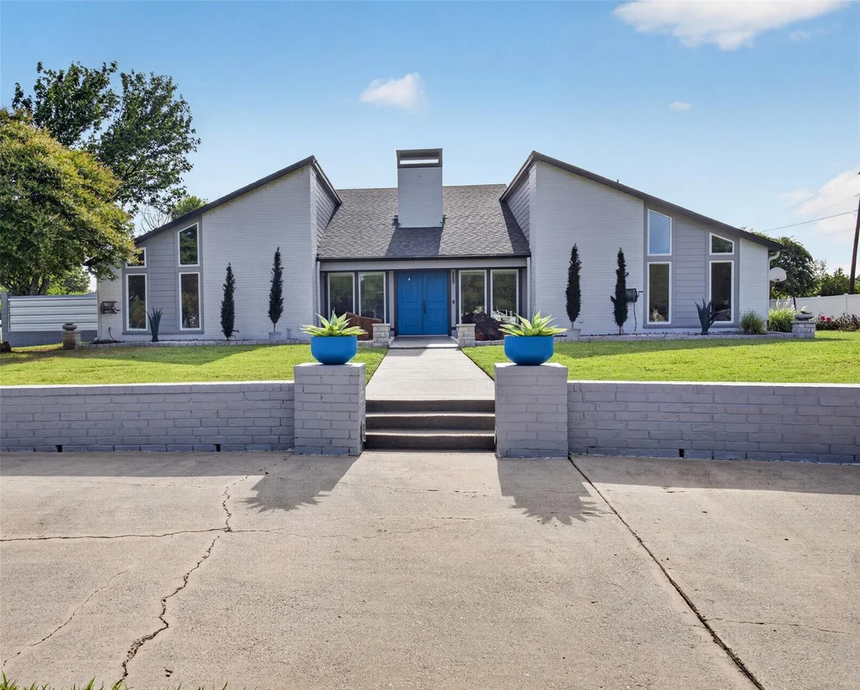
Peaceful country living with the convenience of the city just minutes away. This sprawling estate offers the perfect blend of privacy, comfort, and entertainment, creating a retreat you'll never want to leave.

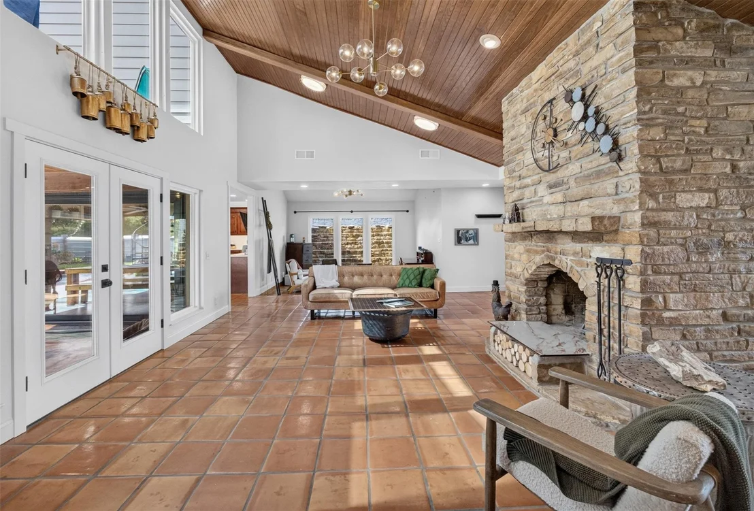
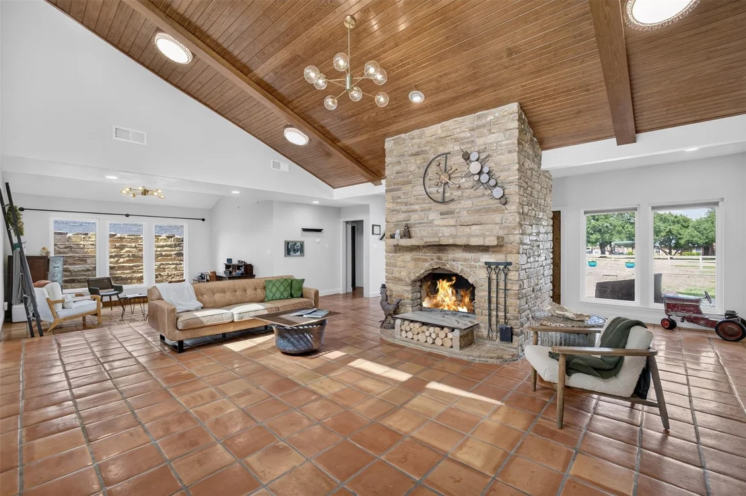
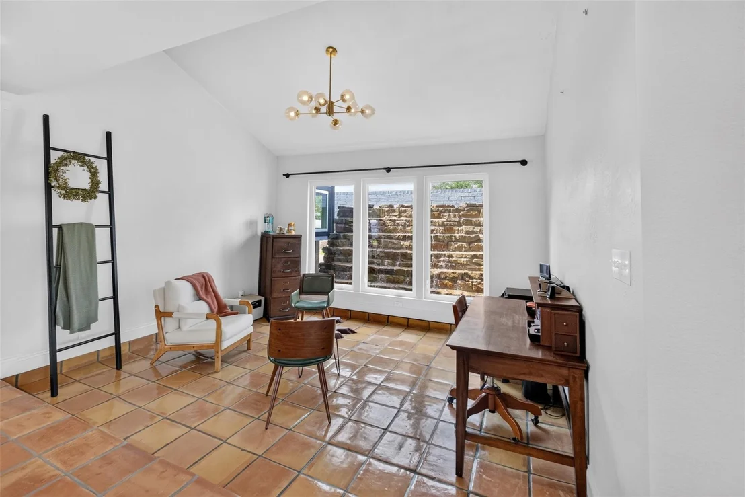
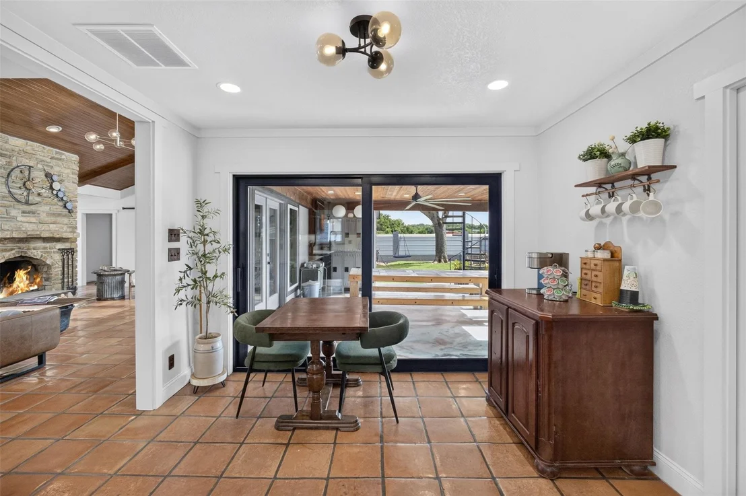
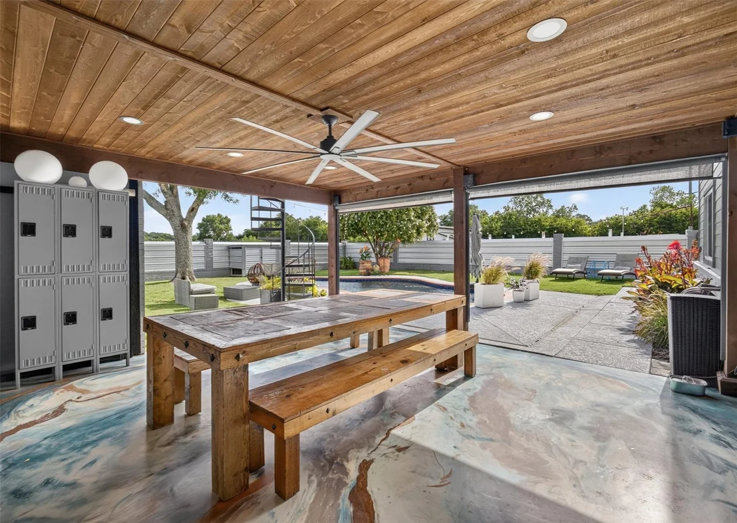
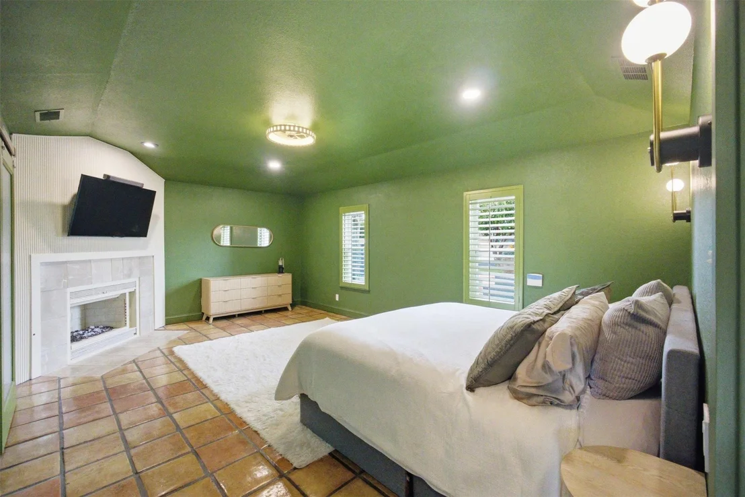
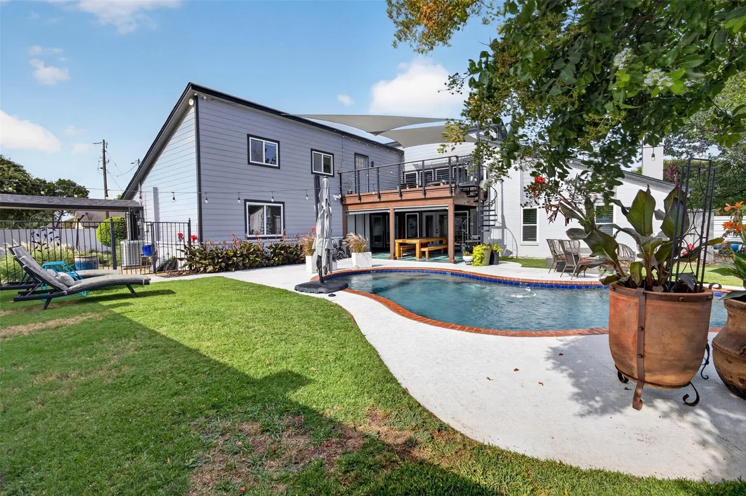
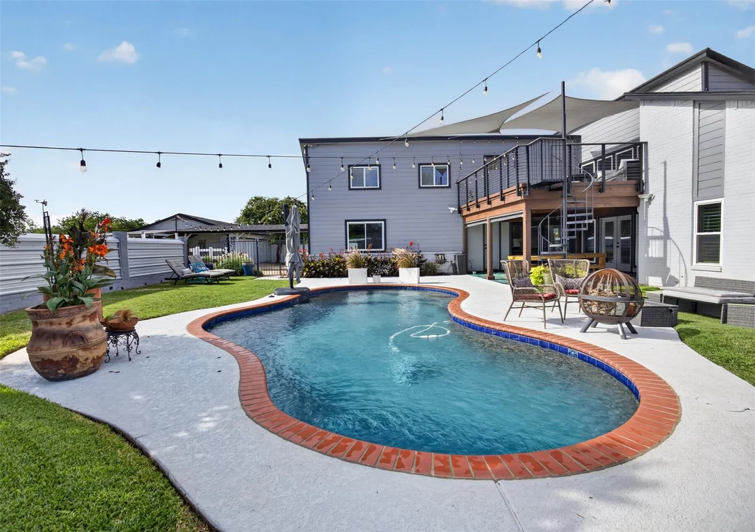
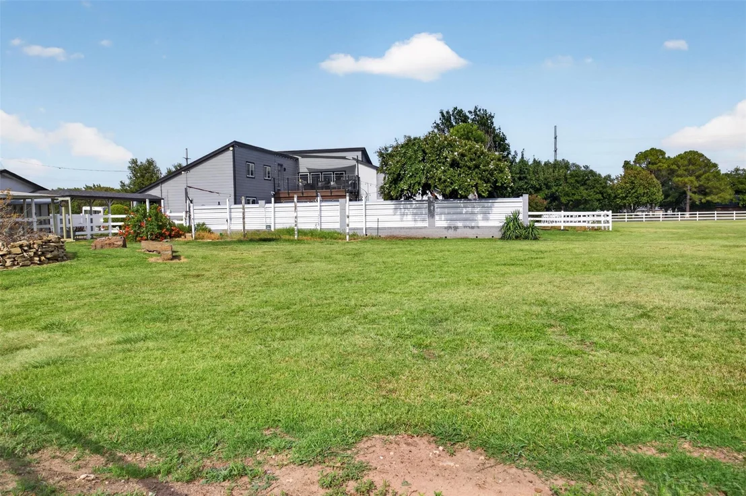
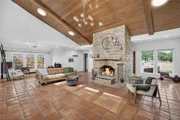
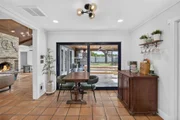
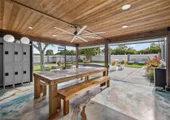
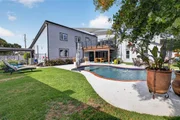
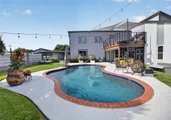
Welcome family and friends with the soothing sounds of a tranquil waterfall as you gather in the dining room. Step outside to your own private oasis, complete with a sparkling pool, expansive outdoor living spaces, and picturesque views. Spend cozy evenings by the fireplace, roast marshmallows around the fire pit, or head to the rooftop deck for breathtaking sunsets and unforgettable stargazing.

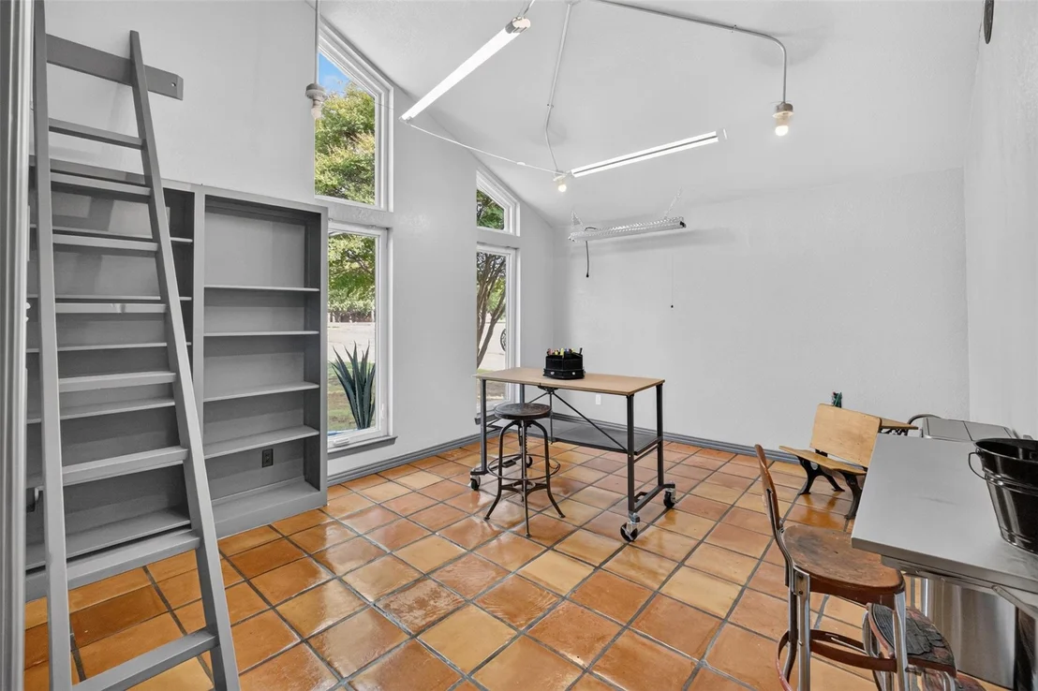
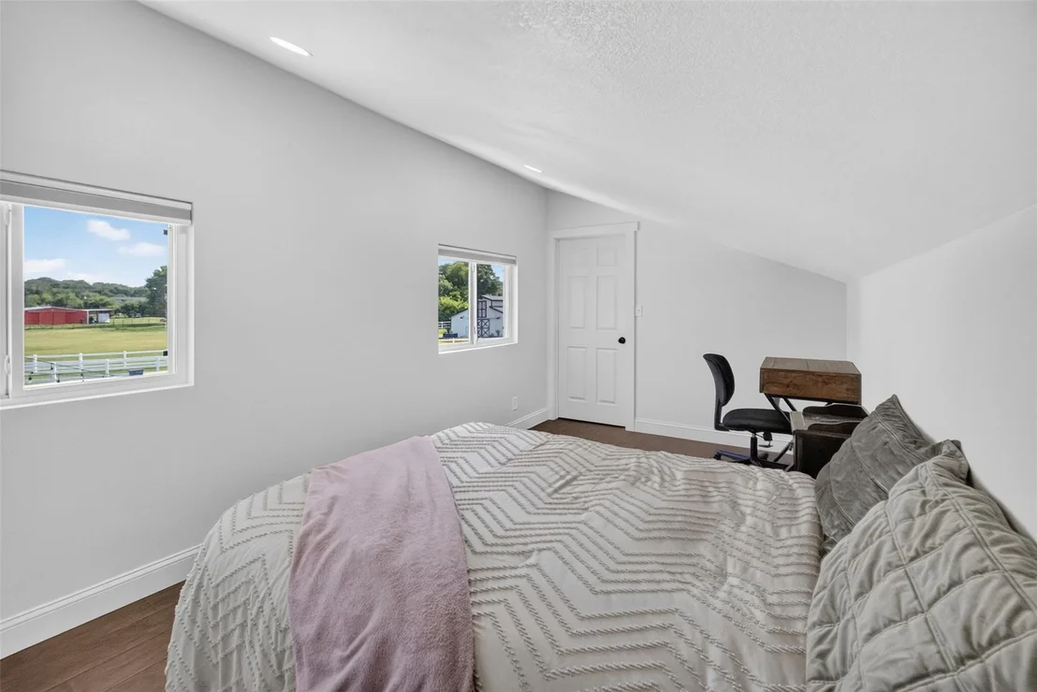
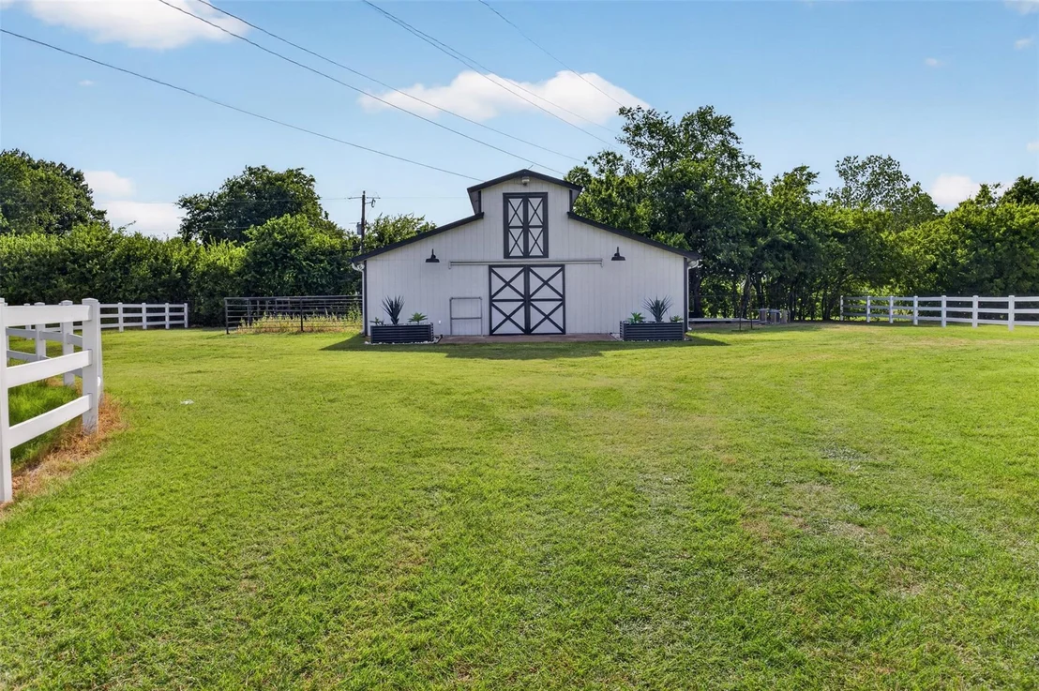
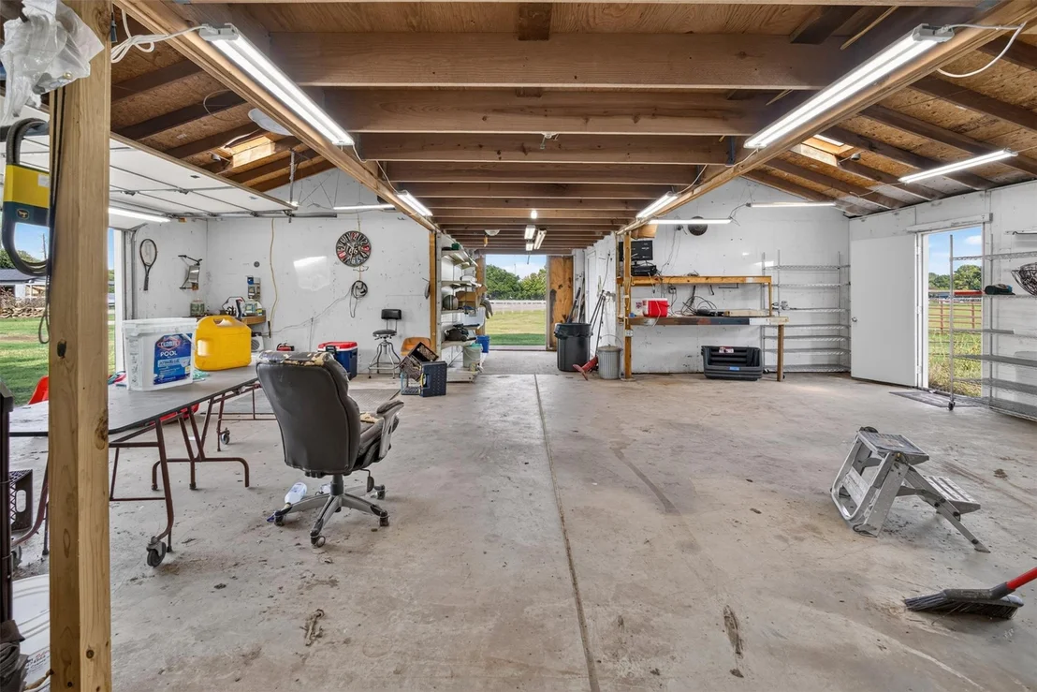
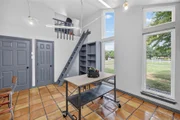
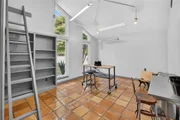
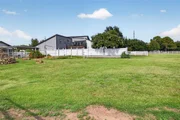
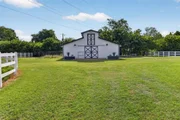
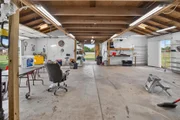
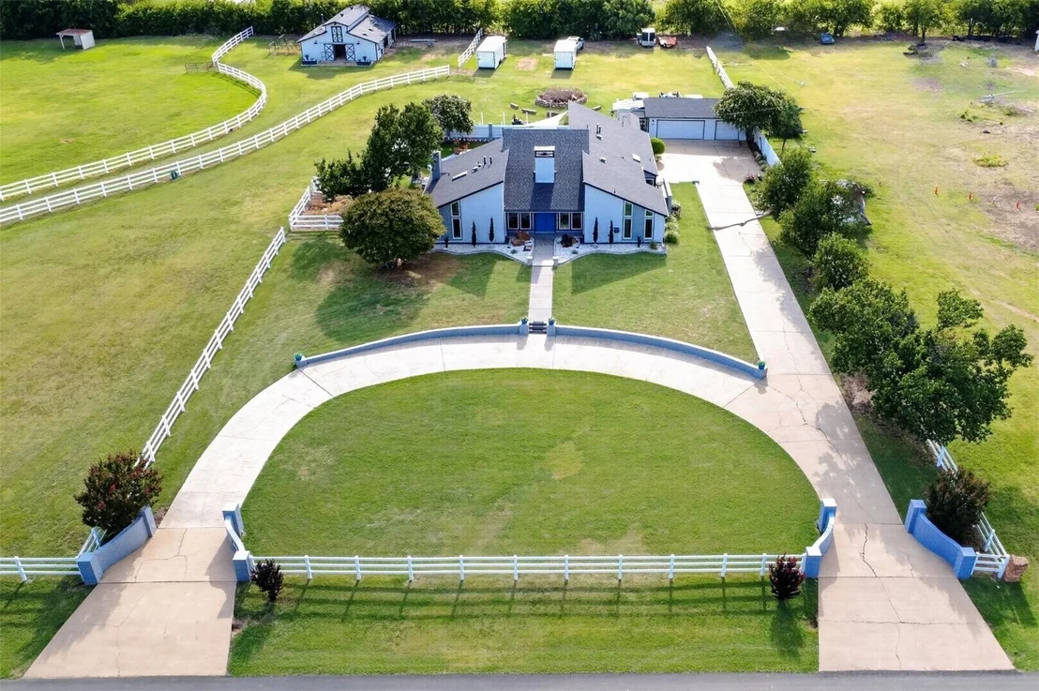
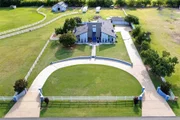
Bring your horses, chickens, and four-wheelers. Cross fenced, run in shed, and barn with water, electric, feed and tack rooms. This property is designed to embrace the country lifestyle without sacrificing modern convenience. The impressive barn also includes a workshop that could easily be converted into a guest house or in-law suite, all overlooking a beautiful pond and the surrounding landscape. All just minuets from DFW airport, the Keller riding arena and trails.

Whether you're seeking a peaceful escape, a place to entertain, private horse haven, or room to enjoy your favorite hobbies, this exceptional property truly offers the best of both worlds. Schedule your private showing today and experience everything this remarkable estate has to offer.
Unit Size
3,200 Ft²
Days on Market
-
Land Size
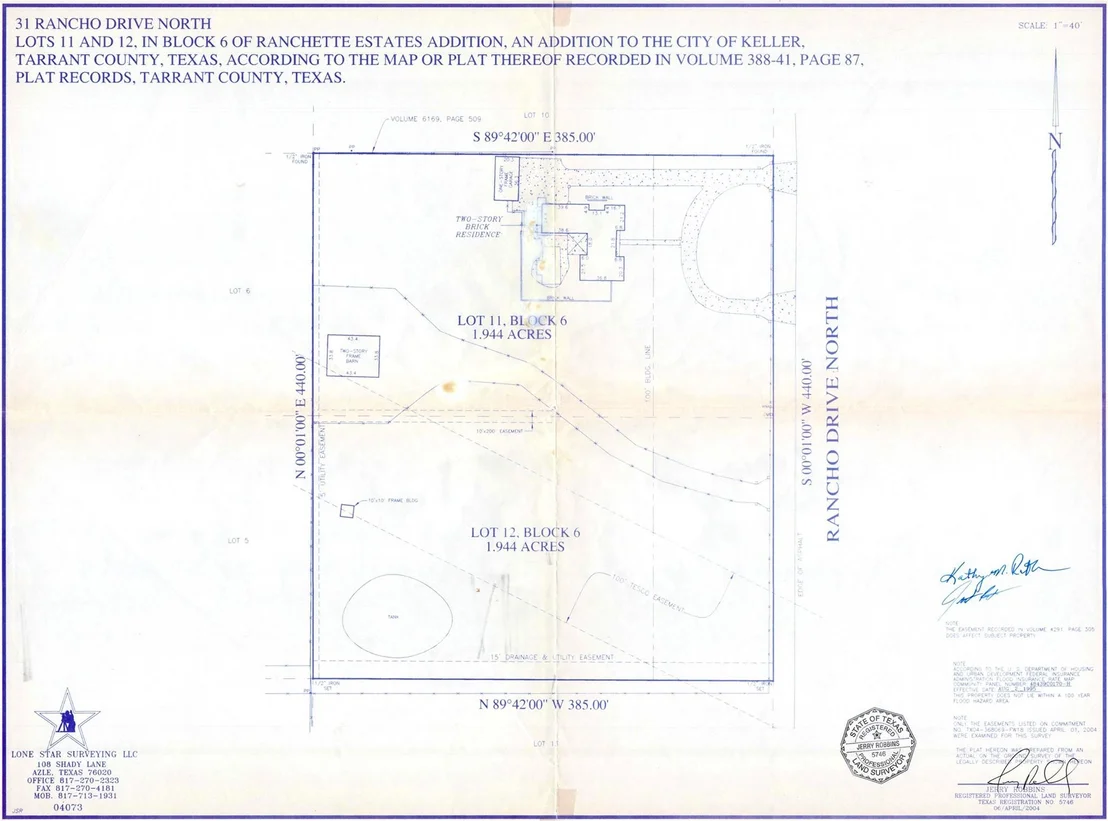
3.89 acres
Price per sqft
$406
Property Type
House
Property Taxes
$916
HOA Dues
-
Year Built
1986

Listed By

Melanie Hunt
Melanie Hunt
Century 21 Mike Bowman, Inc.
Michele Miller
Keller Williams Realty Professionals

Payment Calculator

Cap Rate Calculator

Last updated: 5 days ago (NTREIS #21352260)

Price History

Date / Event Date Event Price
Aug 6, 2026 Listed by Century 21 Mike Bowman, Inc. $1,299,999
Listed by Century 21 Mike Bowman, Inc.

Property Highlights

Garage
Air Conditioning
Fireplace
Parking Details
Has Garage
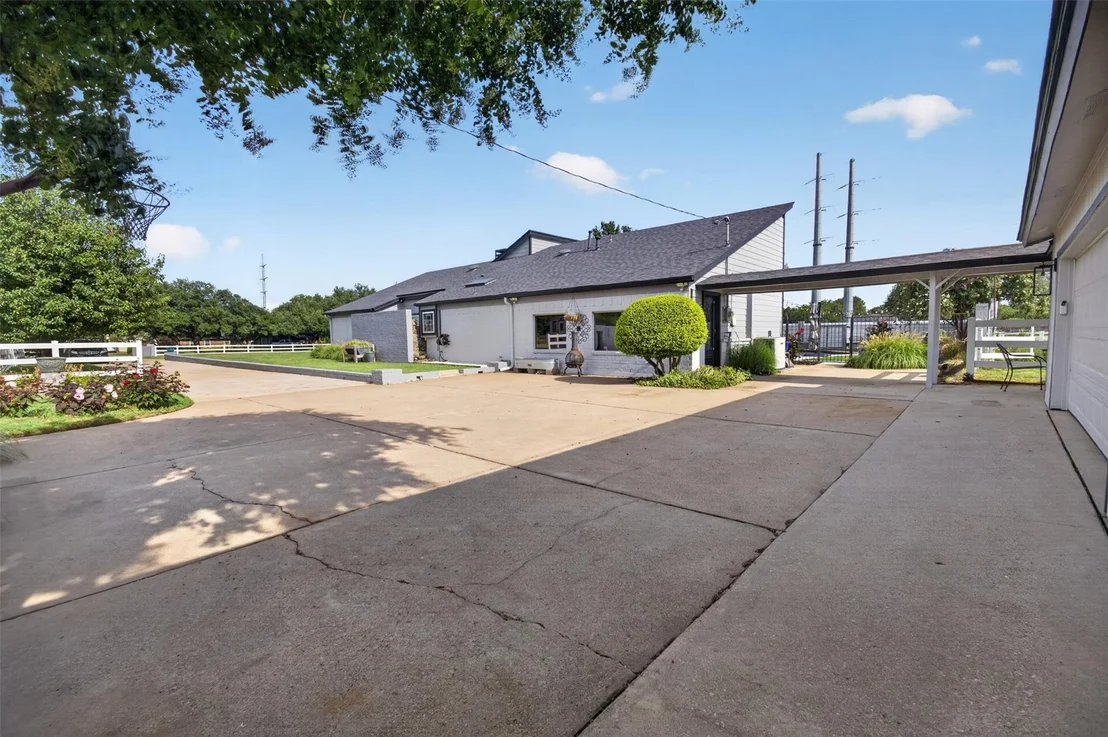
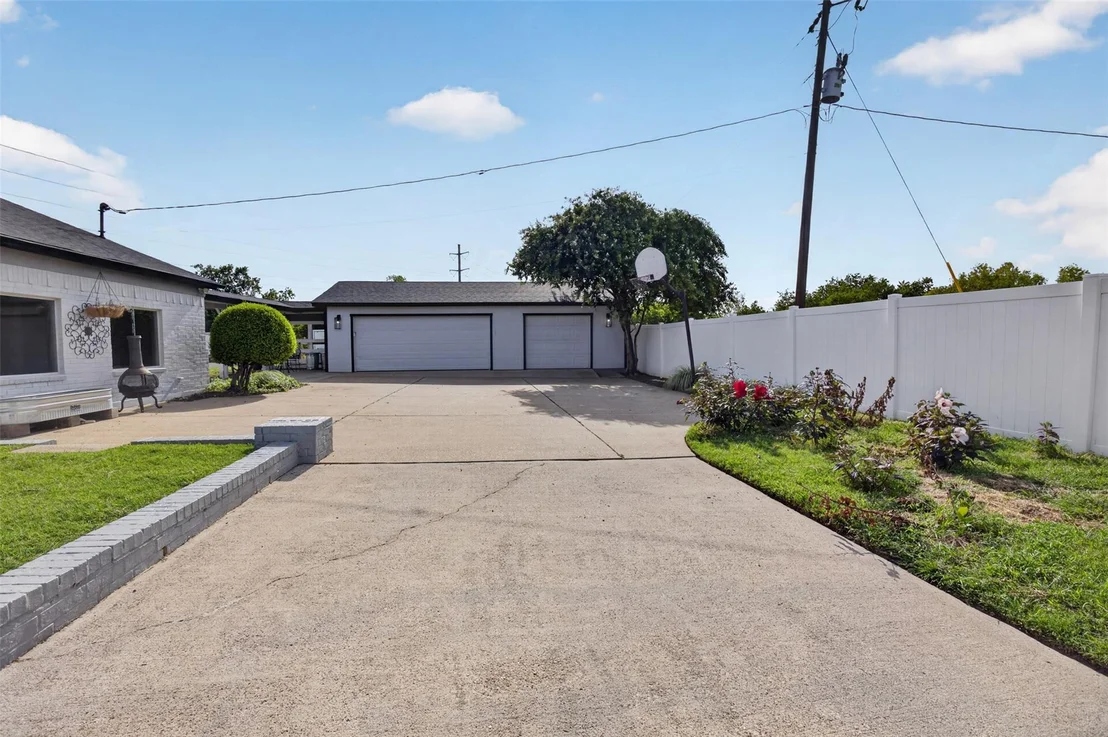
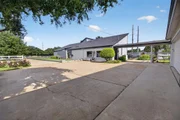
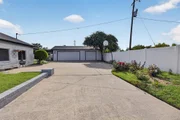
Parking Features: Additional Parking, Circular Driveway, Concrete, Drive Through, Driveway, Garage Door Opener, Garage Faces Front, Garage Double Door, Garage Single Door
Garage Spaces: 3
Interior Details
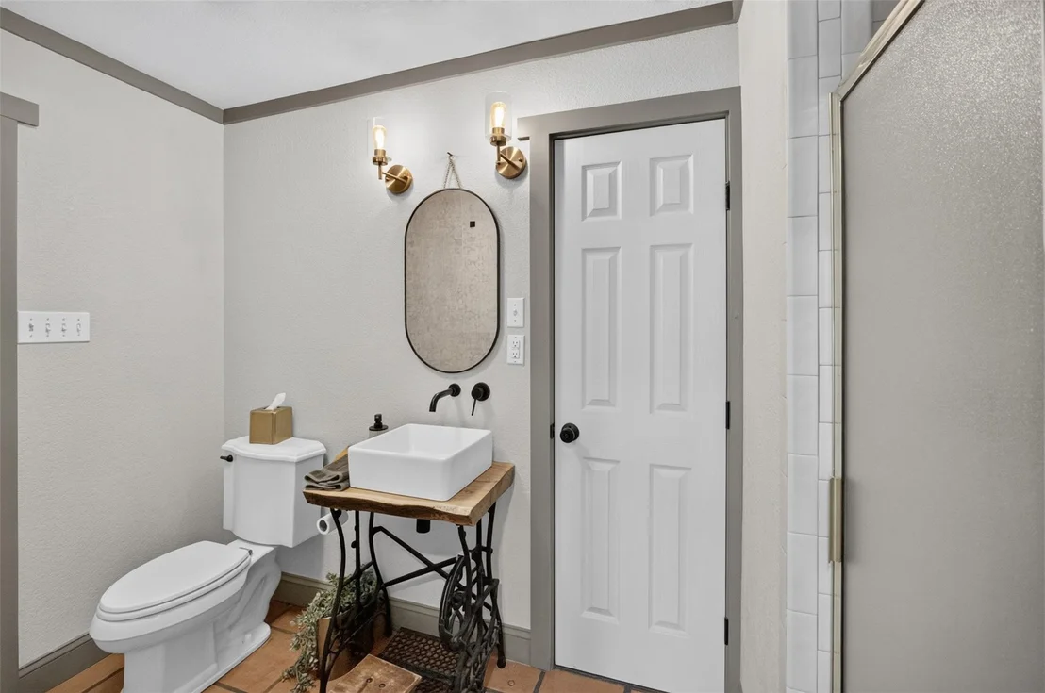
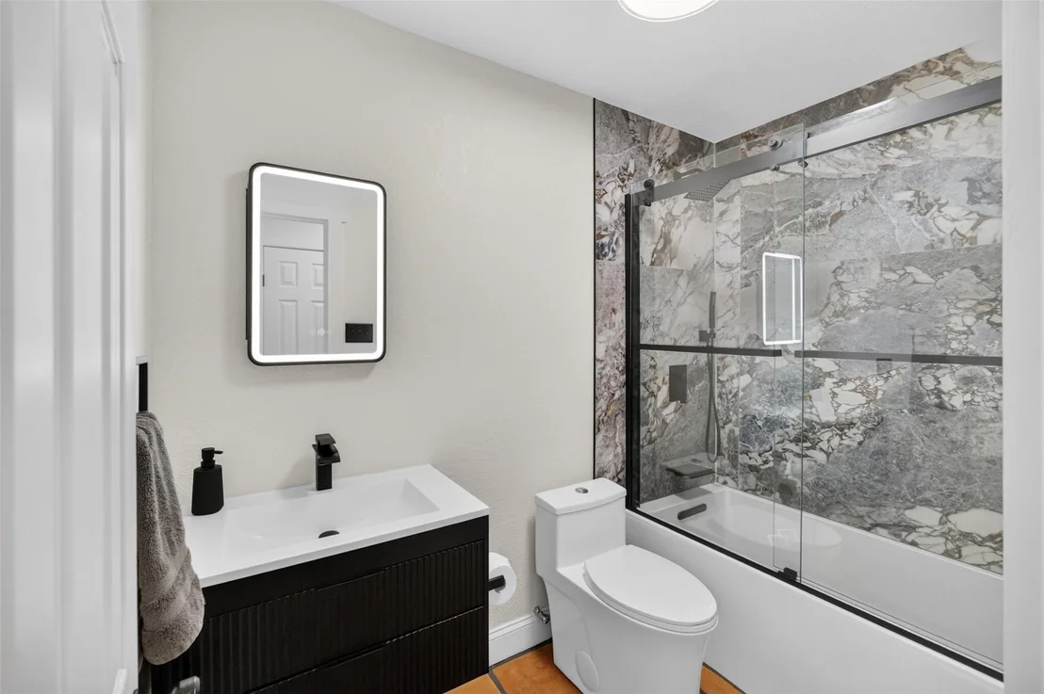
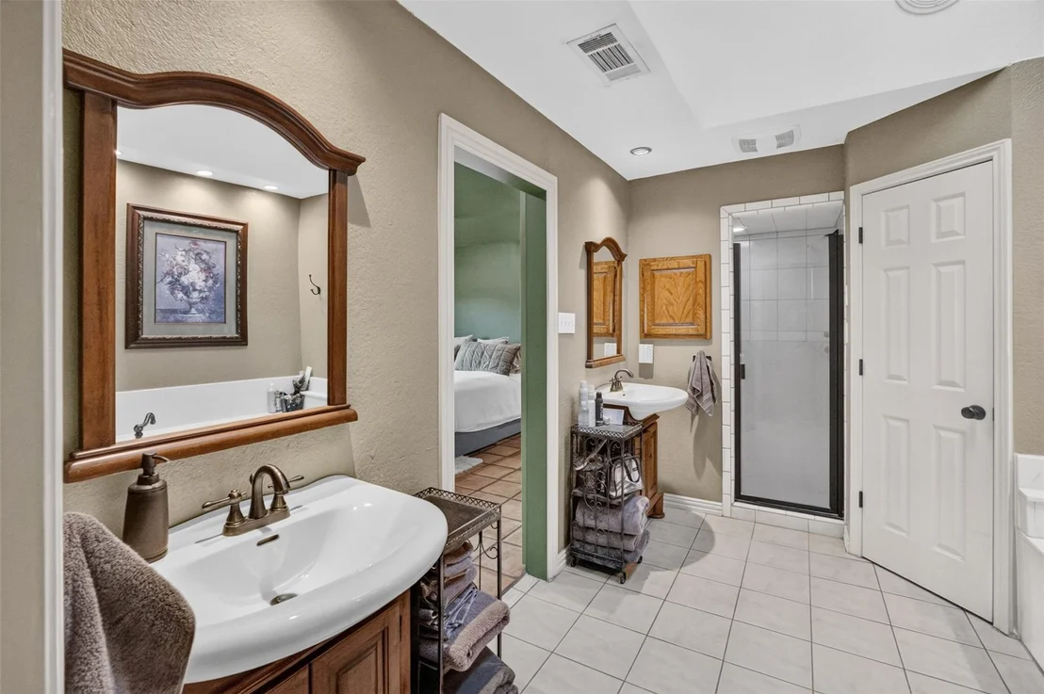
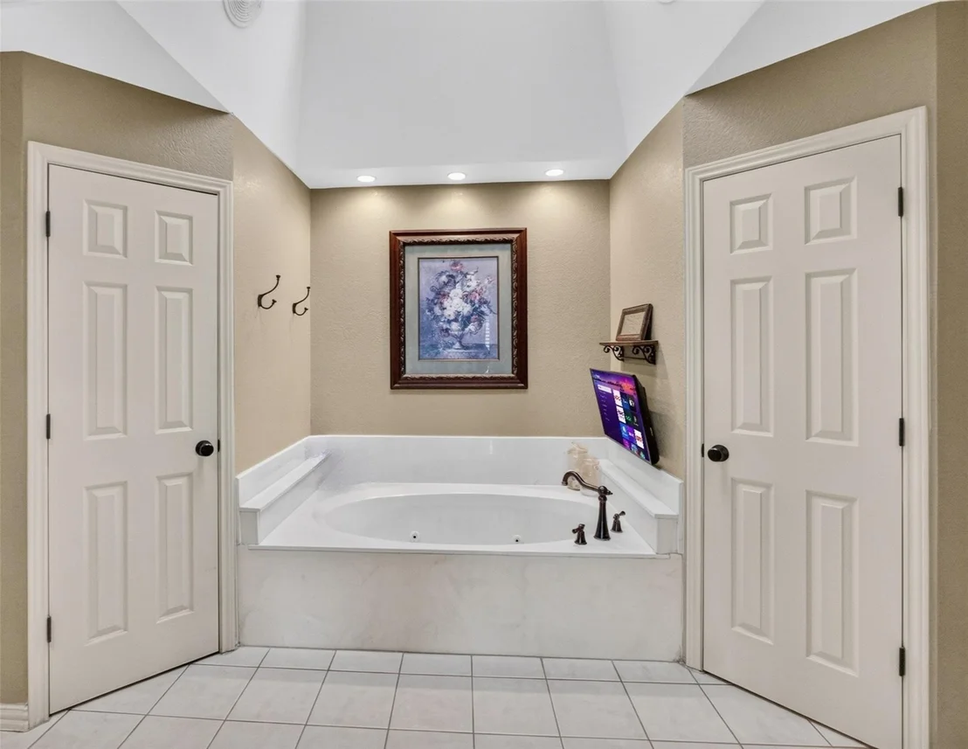
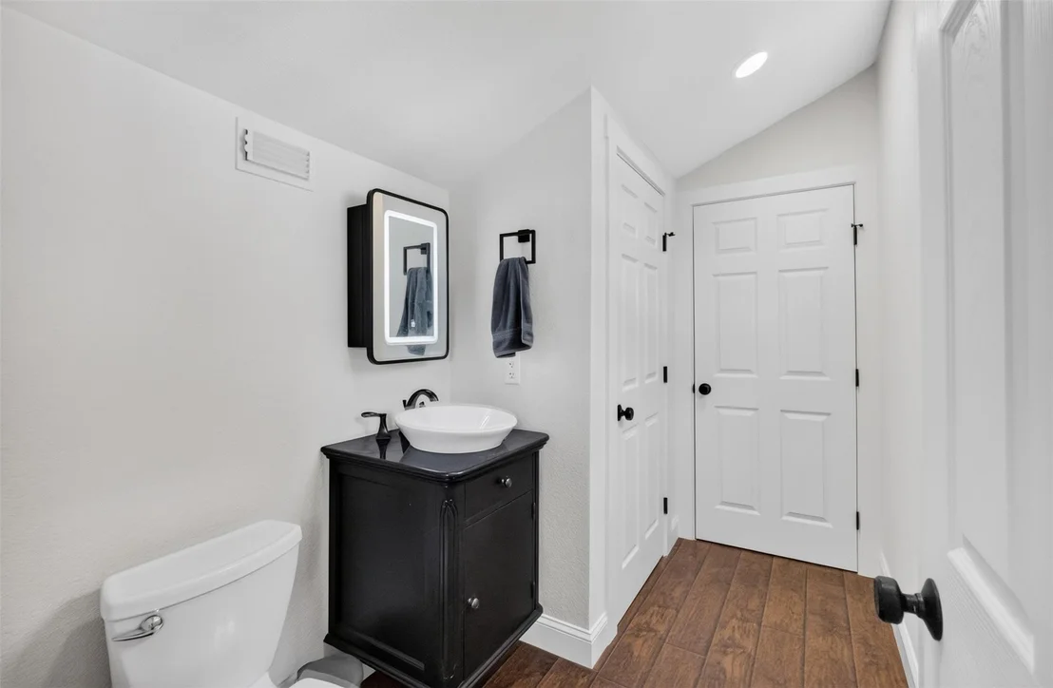
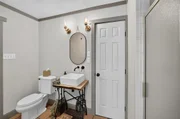
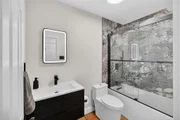
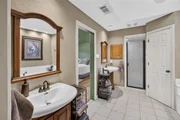
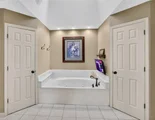
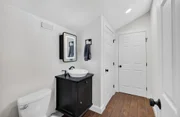
Full Bathrooms: 4
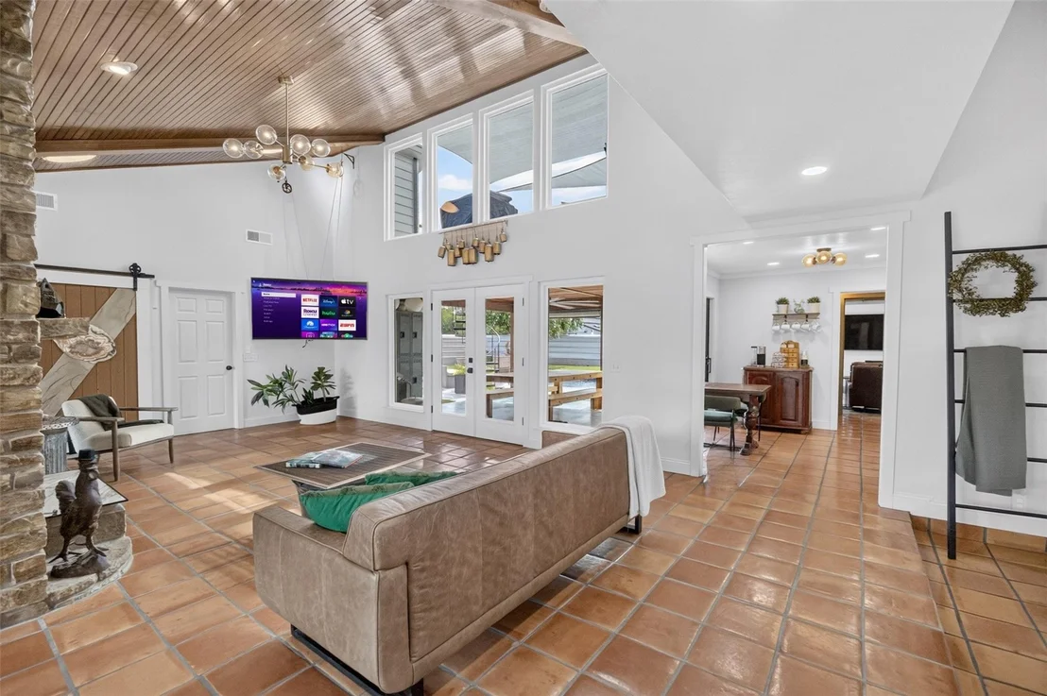
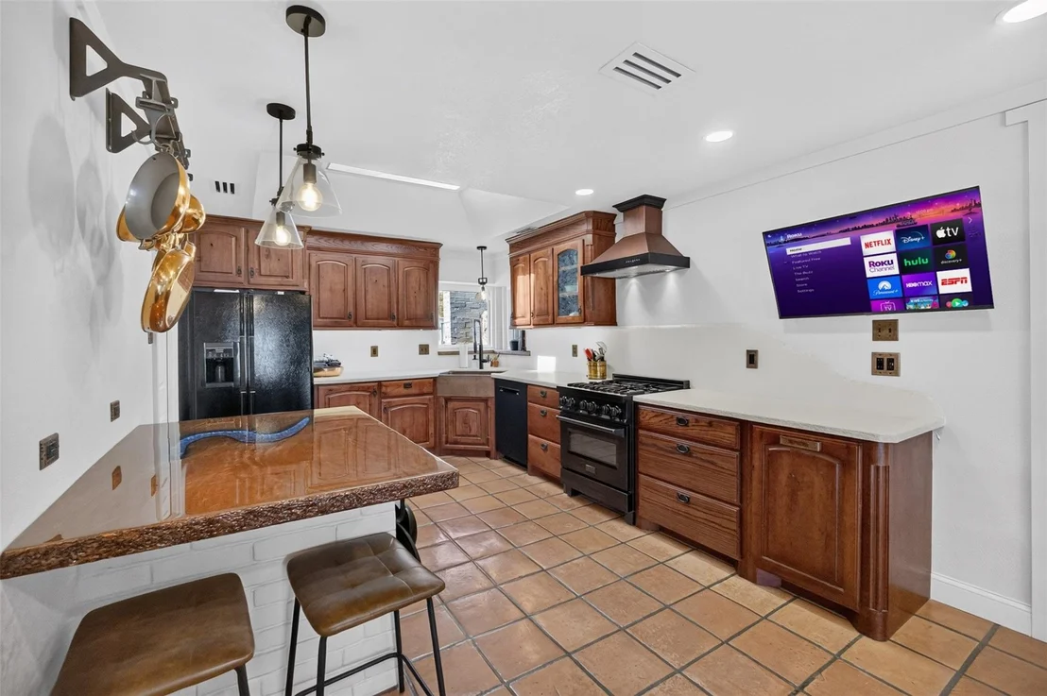
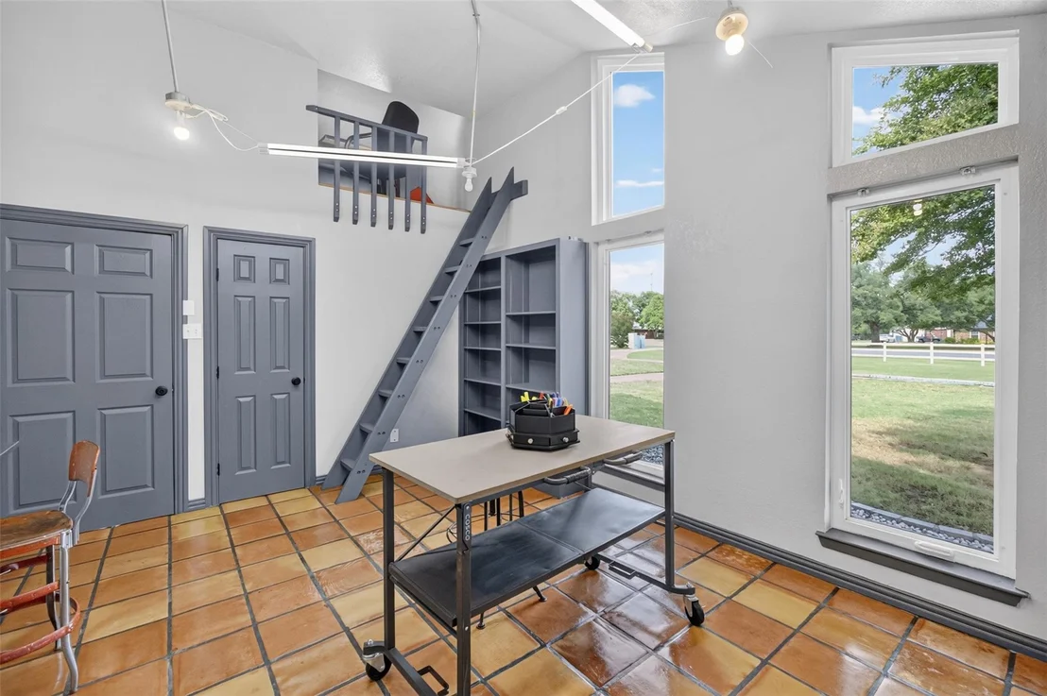
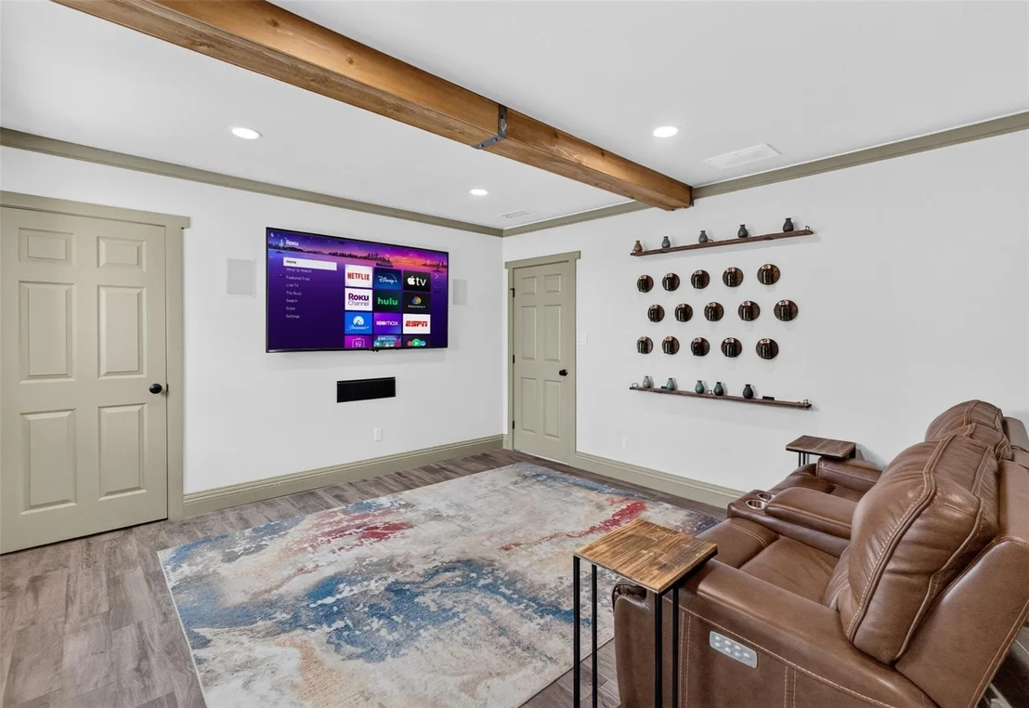
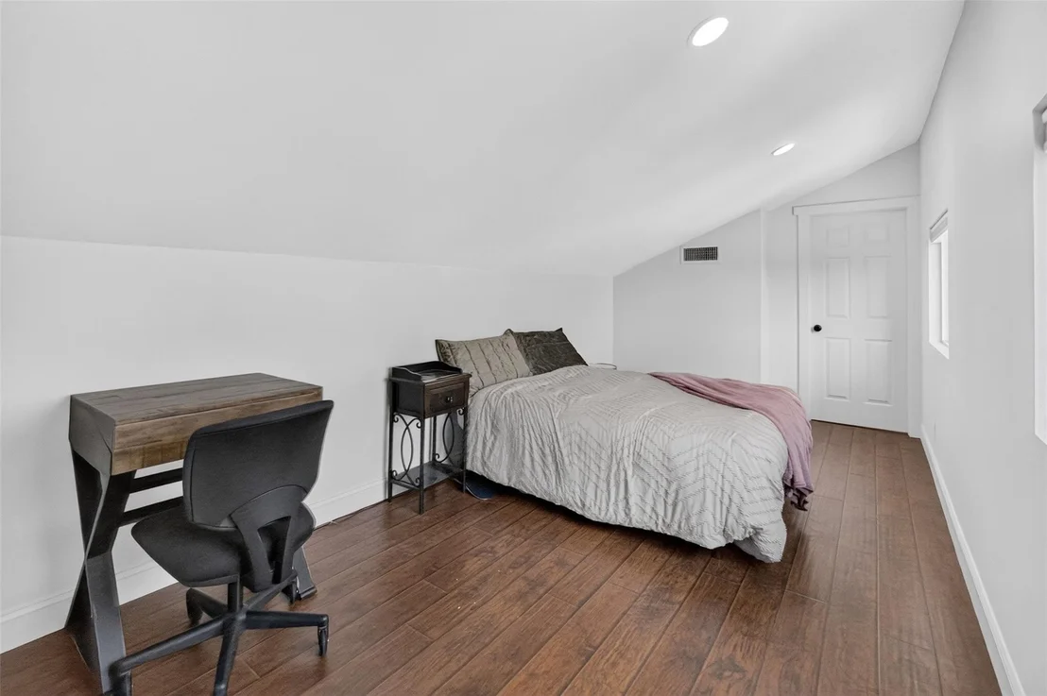
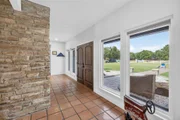
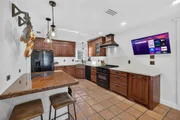
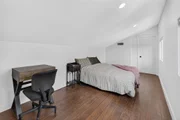
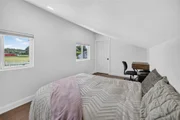
Interior Features: High Speed Internet, Kitchen Island, Sound System, Vaulted Ceiling(s), Cable TV Available, Flat Screen Wiring, Loft
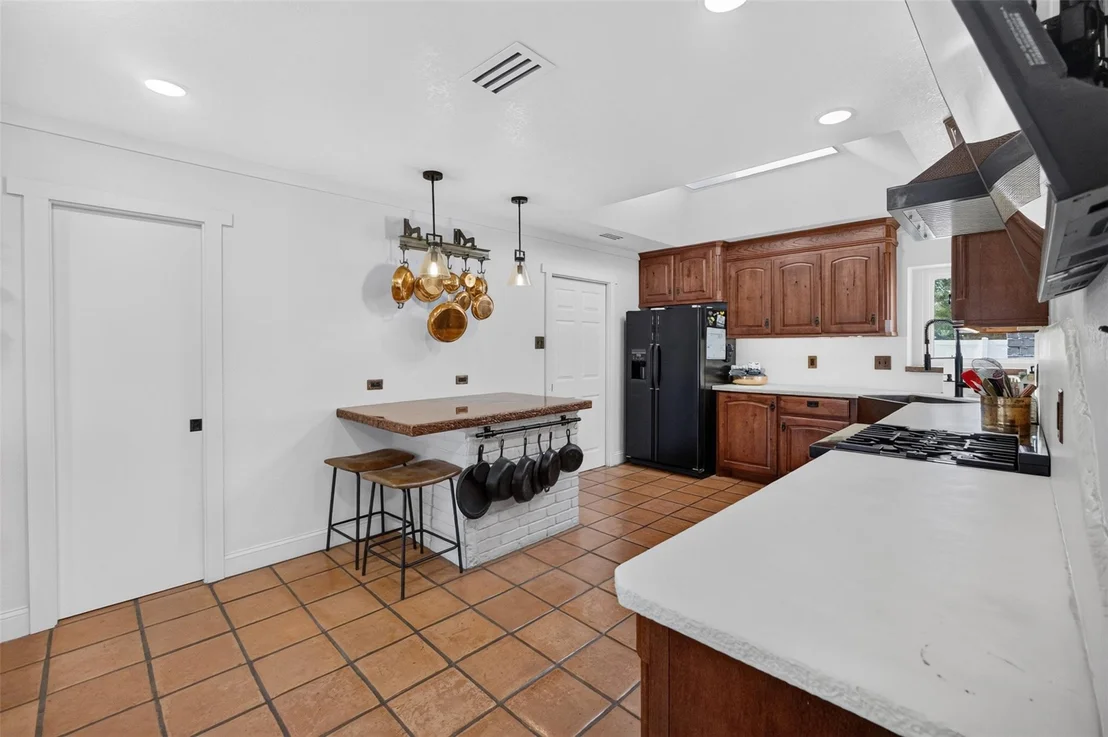
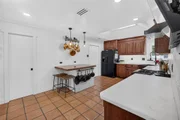
Appliances: Dishwasher, Electric Oven, Electric Water Heater, Gas Cooktop, Gas Water Heater, Microwave, Tankless Water Heater, Plumbed For Gas in Kitchen
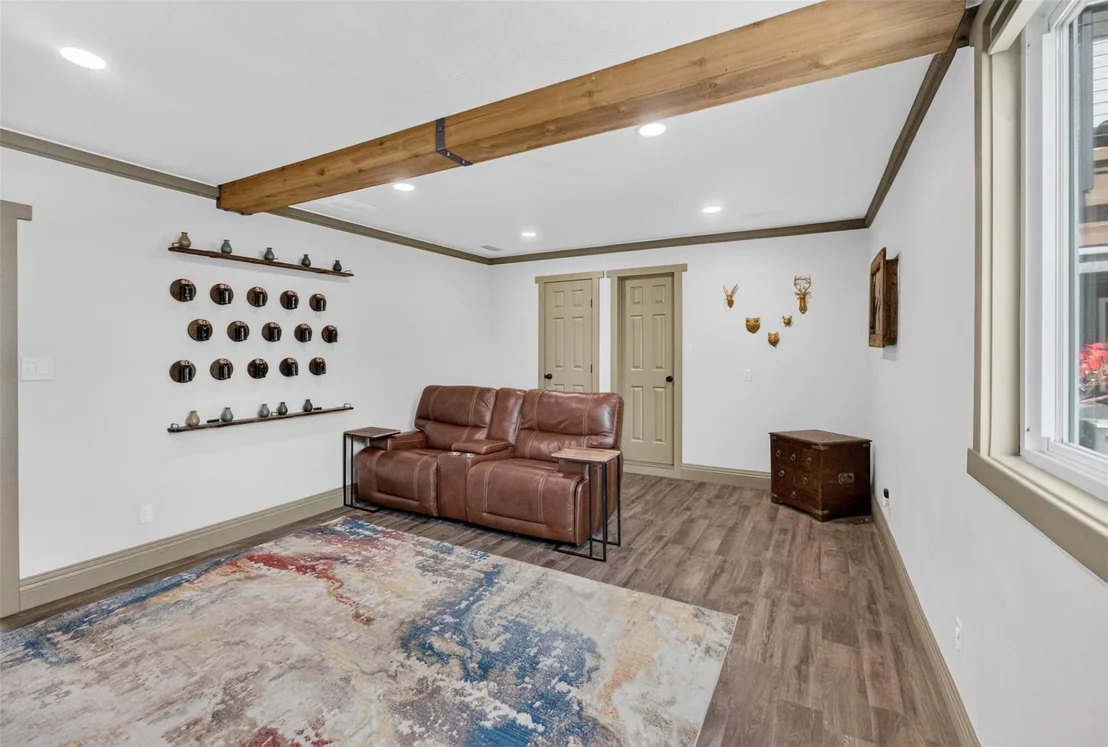
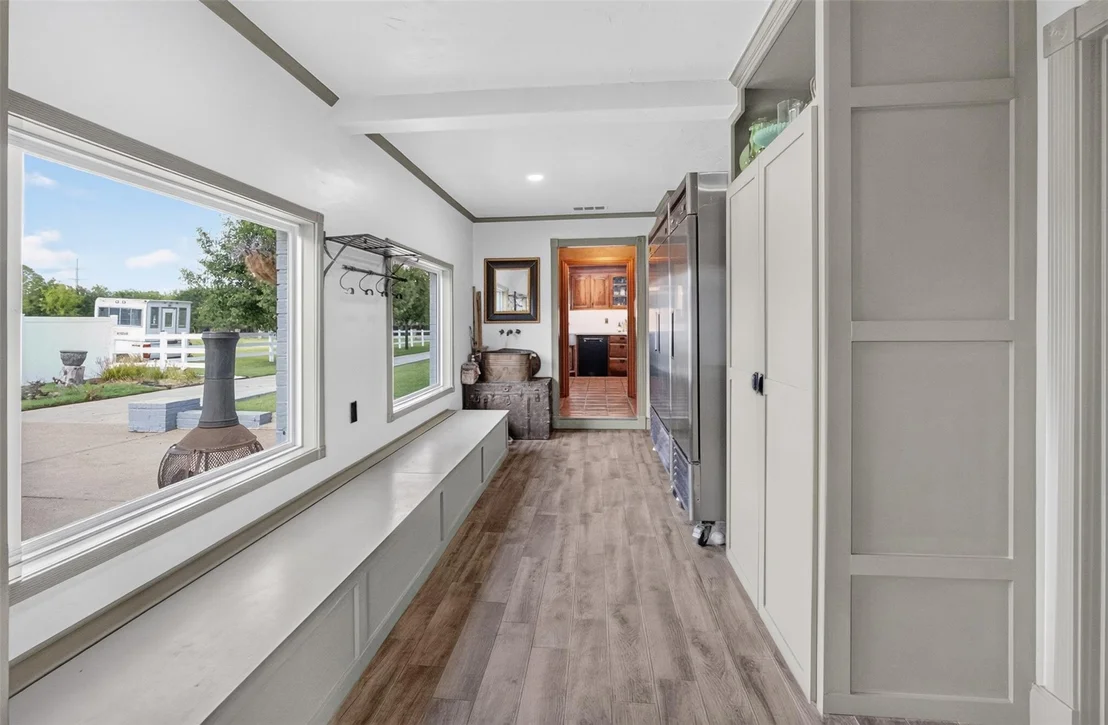
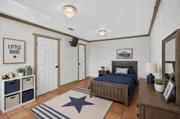
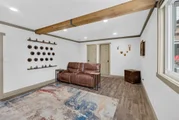
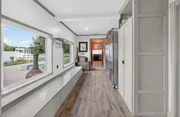
Flooring Type: Tile, Luxury Vinyl Plank
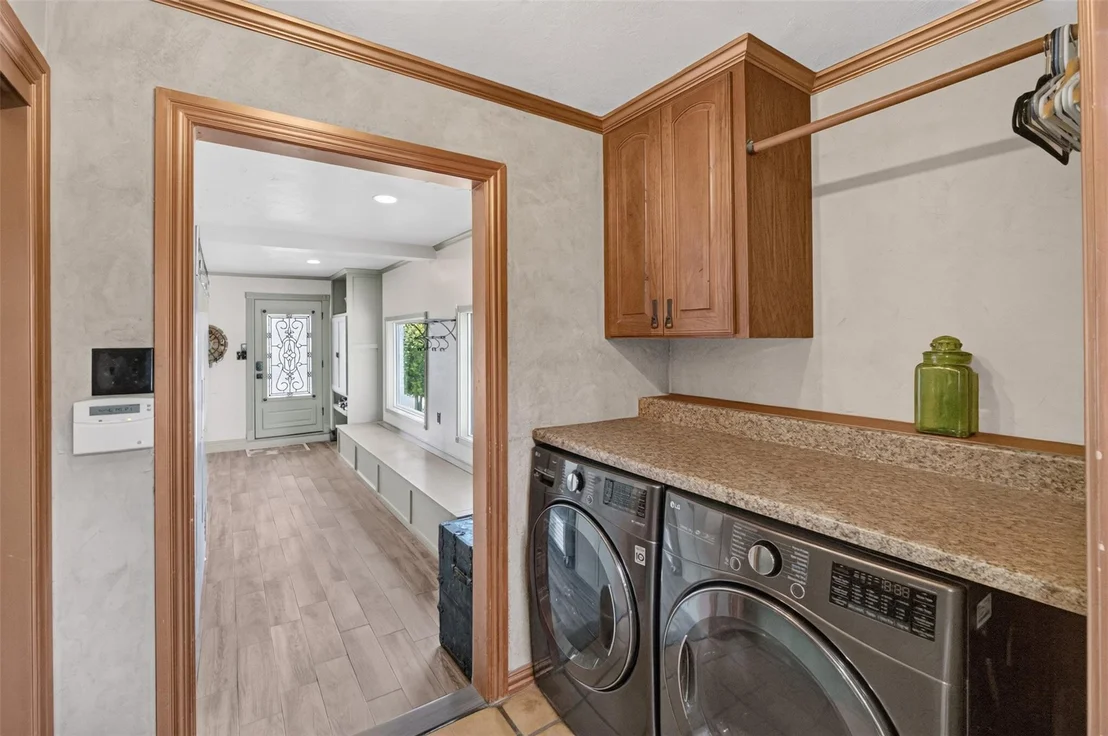
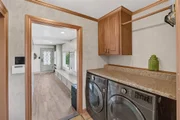
Laundry Features: Electric Dryer Hookup, Washer Hookup, Utility Room, Full Size W/D Area, Dryer Hookup
Has Fireplace
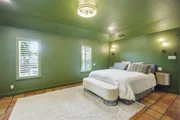
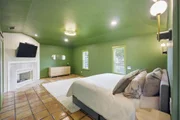
Fireplace Features: Den, Fire Pit, Gas Starter, Bedroom, Stone, Wood Burning
Fireplaces: 2
Exterior Details
Square Footage: 3200
Security Features: Security System Owned, Smoke Detector(s), Burglar
Architectural Style: Traditional
Year Built: 1986
Levels: Two
Other Structures: Barn(s), Garage(s), Outbuilding, Poultry Coop, Storage, Workshop w/Electric
Window Features: Shutters, Window Coverings
Construction Materials: Brick
Patio and Porch Features: Covered, Other, Roof Top Deck/Patio
Pool Features: Fenced, Gunite, In Ground
Pool is Private
Lot Features: Agricultural, Cleared, Few Trees, Interior Lot, Landscaped, Pasture, Acreage, Lrg. Backyard Grass, Subdivision, Tank/ Pond
Lot Size Area: 3.888
Lot Size Units: Acres
Lot Size Acres: 3.888
Lot Size Square Feet: 169361.28
Tax Lot: 11&12
Financial Details
Tax Annual Amount: $10,989
Utilities Details
Cooling Type: Ceiling Fan(s), Central Air, Electric
Heating Type: Central, Fireplace(s), Natural Gas

Building Info

Overview

    General

  • Year Built: 1986
  • Effective Year Built: 1986
  • Building Count: 1
  • Bedroom Count: 3
  • Bathroom Count: 2
  • Full Bathrooms: 2
  • Partial Bathrooms: 2
  • Building Condition: 6
  • Building Quality: 7
  • Construction Type: 2
  • Building Style: 0
  • Exterior Walls Type: 2
  • Interior Walls Type: 0
  • Roof Shape Type: 1
  • Roof Cover Type: 0
  • Floor Count: 100
  • Living Units: 1
  • Floor Cover: 0
  • Basement Type: 0
  • Basement Area: 0
  • Garage Type: 7
  • Garage Square Area: 720
  • Parking Space Count: 3
  • Patio Type: 59
  • Porch Type: 36
  • Pool Type: 8

    Dimensions

  • Lot Size Square Feet: 84,680
  • Total Building Area: 2,858
  • Gross Building Area: 2,858
  • Building Area: 2,858
  • Building Area Measurement: L

    Heating and Cooling

  • Air Conditioning: 1
  • Heating: 3
  • Heated Square Feet: 2,858
  • Heating Fuel Type: 0

    Utilities

  • Sewer System: 0
  • Water Service: 0

Building

  • Building Type: 0
  • Property Class: R
  • Subdivision: RANCHETTE ESTATES
  • Land Acres: 0000001944
  • Standard Land Use Code: 1001
  • County Land Use Code: A1
  • State Land Use Code: A
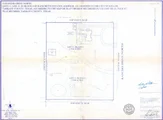
  • Legal Description 1: RANCHETTE ESTATES BLOCK 6 LOT 11

Neighborhood

  • School District Name: Keller Independent School District
  • School Tax School District: KELLER
  • Census Tract: 113950

Geography

  • Assessors Map Reference: 22-R
  • Account Number: 02306980
  • District: 000
  • Parcel: 02306980
  • Block: 6
  • Lot: 11
  • Municipality: TARRANT COUNTY
  • Latitude: 32.9244
  • Longitude: -97.2636

    Address

  • Full Address: 31 Rancho Dr N
  • Address - House Number: 31
  • Street Segment Direction: N
  • Address - Street Name: Rancho
  • Address - Suffix Type: Dr
  • State: TX
  • City Name: Fort Worth
  • Carrier Code: R037
  • 4-Digit Zip Code: 5006
  • Zip Code: 76244

Valuation

    Tax

  • Tax Year: 2023
  • Tax Amount: $798,878
  • Tax Rate Code Area: 907

    Appraisal Valuation

  • Standard Deviation: 0.1982
  • Valuation Date: Feb 21, 2024
  • Confidence Score: 73
  • Final Value: 537,123
  • High Value: 643,615
  • Low Value: 430,631

    Market Valuation

  • Market Total Value: $703,041
  • Market Land Value: $291,600
  • Market Improvement Value: $411,441

    Assessments Valuation

  • Assessed Year: 2023
  • Assessed Total Value: $703,041
  • Assessed Land Value: $291,600
  • Assessed Improvements Value: $411,441

    Exemptions

  • Homeowner Exemption: Yes

    Sales

  • Current Sale Contract Date: Apr 23, 2004
  • Current Sale Recording Date: Apr 28, 2004
  • Current Sale Price:
  • Current Sale Document Type: 70
  • Current Sale Input Document Number: D204128391
  • Previous Sale Recording Date: Aug 11, 2003
  • Previous Sale Contract Date: Aug 05, 2003
  • Previous Sale Amount: $175,000
  • Previous Sale Document Type: 69
Data used for valuation calculations is provided by RealtyHop, and other third party sources

Comparables

Unit
Status
Type
Beds
Baths
ft²
Price/ft²
Asking Price
Listed On
Closing Price
Sold On
HOA + Taxes

About Ranchette Estates


Similar Homes for Sale

Currently no similar homes around

Nearby Rentals

Unit for rent at 328 Anita Avenue, Keller, TX, 76248

$2,375 /mo

  • 3 Beds
  • 2 Baths
  • 1,574 ft²
328 Anita Avenue, Keller, TX, 76248 Listing by Cory Smith
Unit for rent at 10200 Pear Street, Fort Worth, TX, 76244

$2,295 /mo

  • 4 Beds
  • 2 Baths
  • 1,851 ft²
10200 Pear Street, Fort Worth, TX, 76244 Listing by Tina Haislet
Unit for rent at 5208 Novato Place, Fort Worth, TX, 76244

$2,195 /mo

  • 3 Beds
  • 2 Baths
  • 1,882 ft²
5208 Novato Place, Fort Worth, TX, 76244 Listing by Jen Butler


Frequently Asked Questions

When was property at 31 Rancho Drive built and last sold?
The property at 31 Rancho Drive was built in 1986 and last sold on Apr 23, 2004 for $205,000.
How much is this home worth?
The estimated value of the home located at 31 Rancho Drive is $1,312,999.
What are some comparable homes to 31 Rancho Drive?
There are currently no comparable homes to 31 Rancho Drive.