by RH Advisors

See Home Value
Pelham Manor 10803
31 Priory Lane
$2,700,000
● House - Off Market

31 Priory Lane

Pelham, NY 10803
bedrooms
5 Beds
bathrooms
4 Baths, 2 Half Baths
square feet
4,676 Ft²
$14,981
Est. Monthly

About This Property

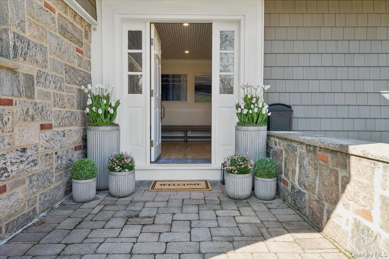
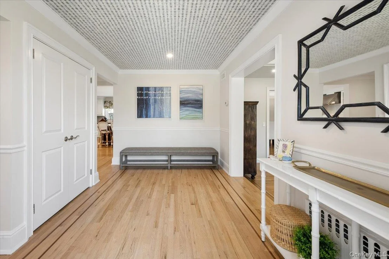
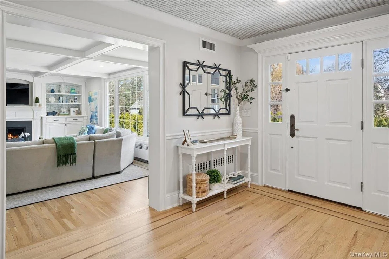
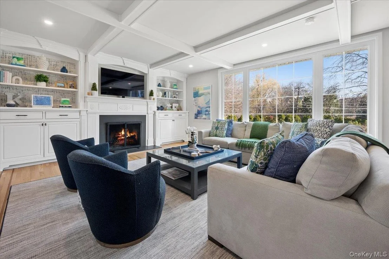
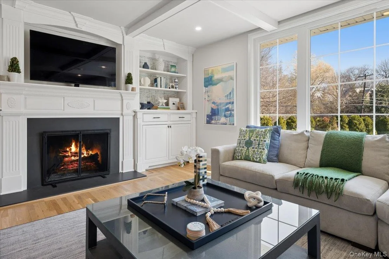
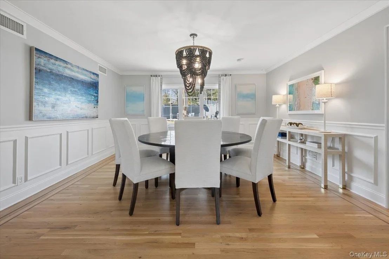
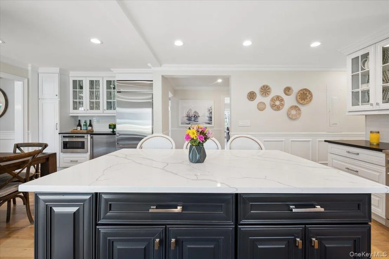
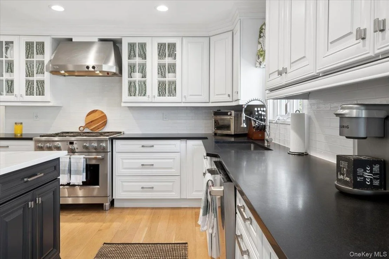
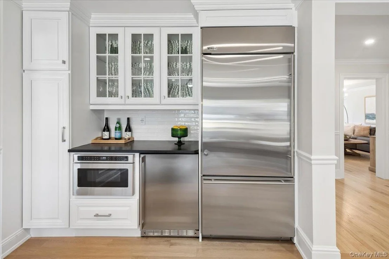
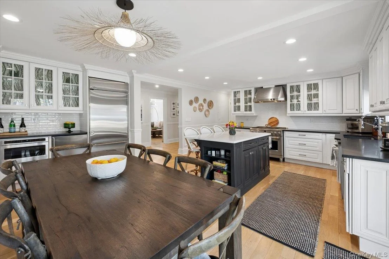
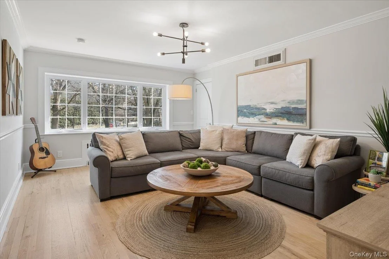
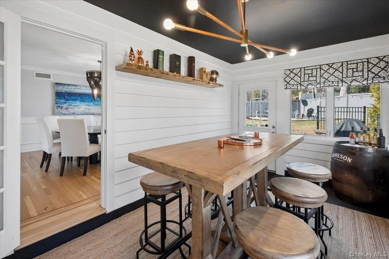
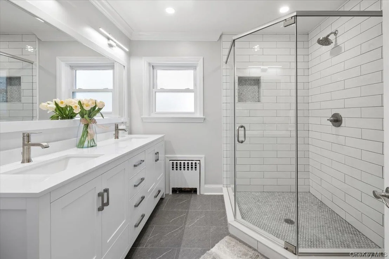
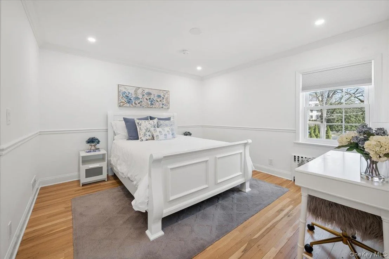
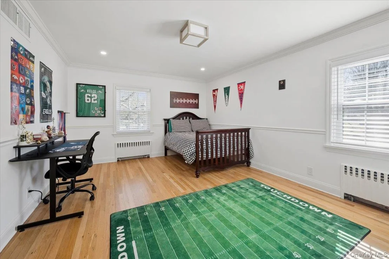
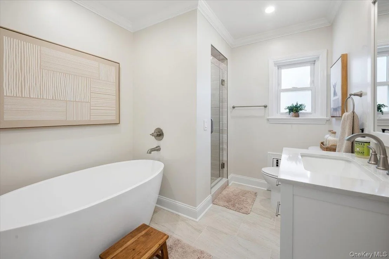
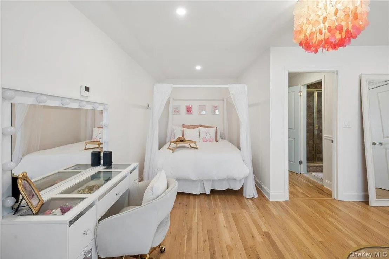
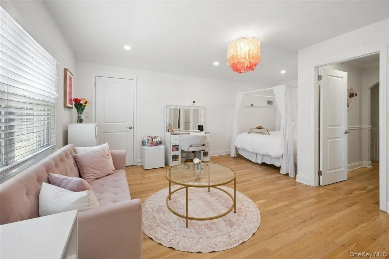
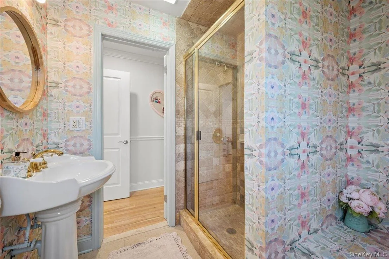
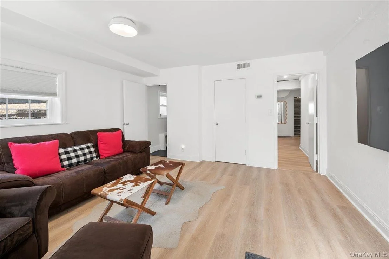
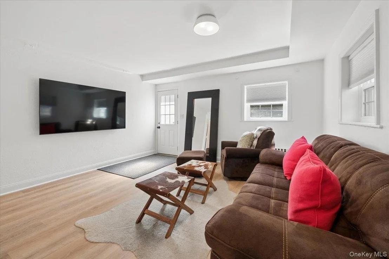
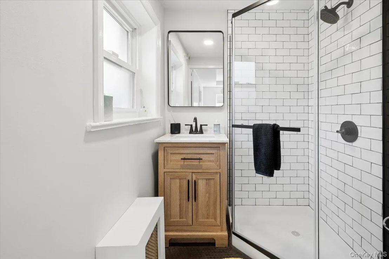
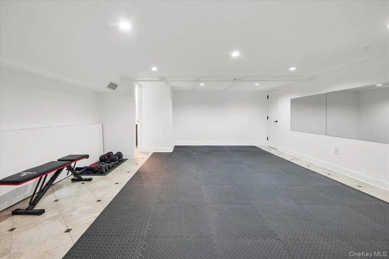
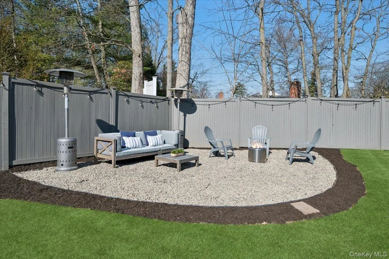
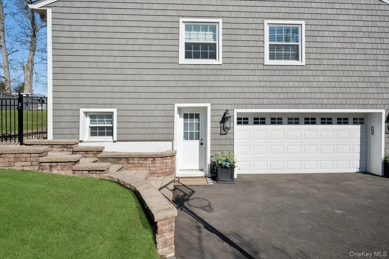
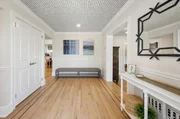
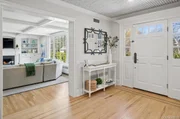
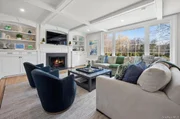
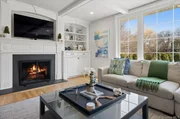
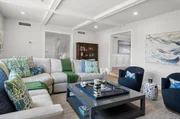
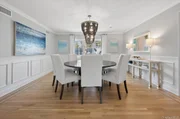
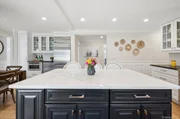
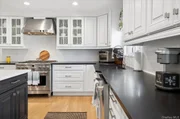
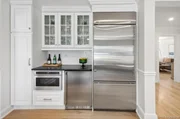
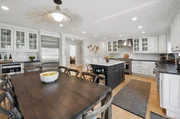
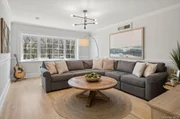
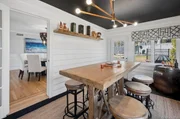
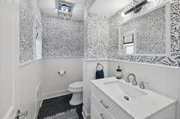
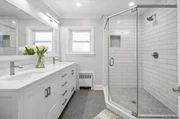
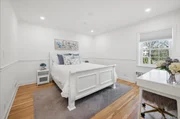
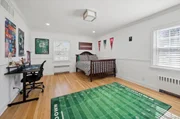
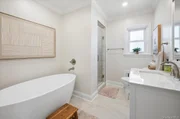
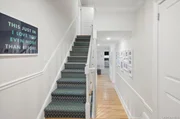
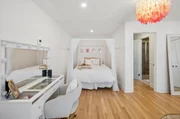
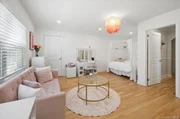
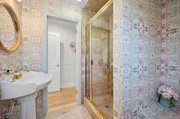
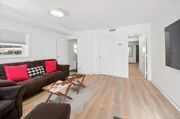
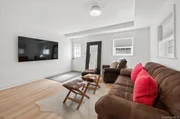
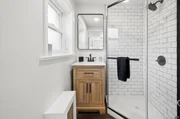
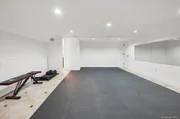
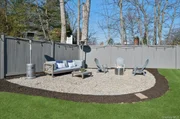
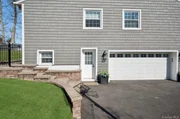
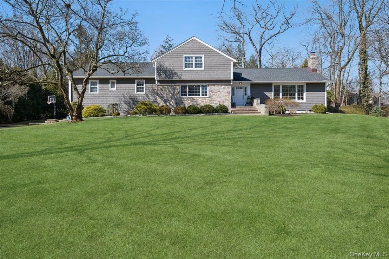
Turnkey Designer Home with 4,600+ Sq Ft of Stylish Living Just Moments from the Sound. Designer-inspired and completely move-in ready, this spectacular custom home delivers true "wow factor." Set on more than half an acre in the Prospect Hill area of Pelham Manor, the residence offers beautifully updated living space designed for both refined entertaining and comfortable everyday living. Bright, generously scaled rooms showcase coffered ceilings, custom craftsmanship, and curated designer finishes. The main level is anchored by an elegant designer living room highlighted by a striking flush-mounted casement window that floods the space with natural light. A fireplace framed by custom built-in bookshelves adds warmth and architectural character. A large formal dining room, cozy sitting room, and pub-style four season sunroom offer inviting spaces for hosting. The expansive eat-in chef's kitchen is a true centerpiece featuring stainless steel appliances, quartz countertops, a large center island, stylish custom cabinetry, and a sunny breakfast area. With sliding doors opening to a paved dining patio and fenced backyard, it is perfect for seamless indoor-outdoor gatherings. The spacious primary suite serves as a serene private retreat with beautifully updated dual-sink bath and adjoining dressing room/home office. Four additional generously-sized bedrooms and two more full bathrooms are thoughtfully arranged across first and second floors, offering flexibility for guests, or work-from-home needs. With its own separate entrance, the finished lower level offers exceptional versatility with a recreation area, exercise space, and a private bedroom with full bath. A short distance from Shore Park (an off-leash dog park before 9am), New York Athletic Club and the Long Island Sound, this exceptionally cheerful home combines updated space, effortless style, and comfortable living. Moving has never been easier!
Unit Size
4,676 Ft²
Days on Market
89 days
Land Size
0.57 acres
Price per sqft
$529
Property Type
House
Property Taxes
$2,828
HOA Dues
-
Year Built
1960

Payment Calculator

Cap Rate Calculator

Last updated: 4 months ago (OneKey MLS #KEY966482)

Price History

Date / Event Date Event Price
Jun 8, 2026 Sold
Sold
Apr 11, 2026 In contract -
In contract
Mar 10, 2026 Listed by Compass Greater NY, LLC $2,475,000
Listed by Compass Greater NY, LLC
Jan 6, 2022 Sold
Sold
Aug 13, 2021 Listed by Compass Greater NY, LLC $1,368,000
Listed by Compass Greater NY, LLC
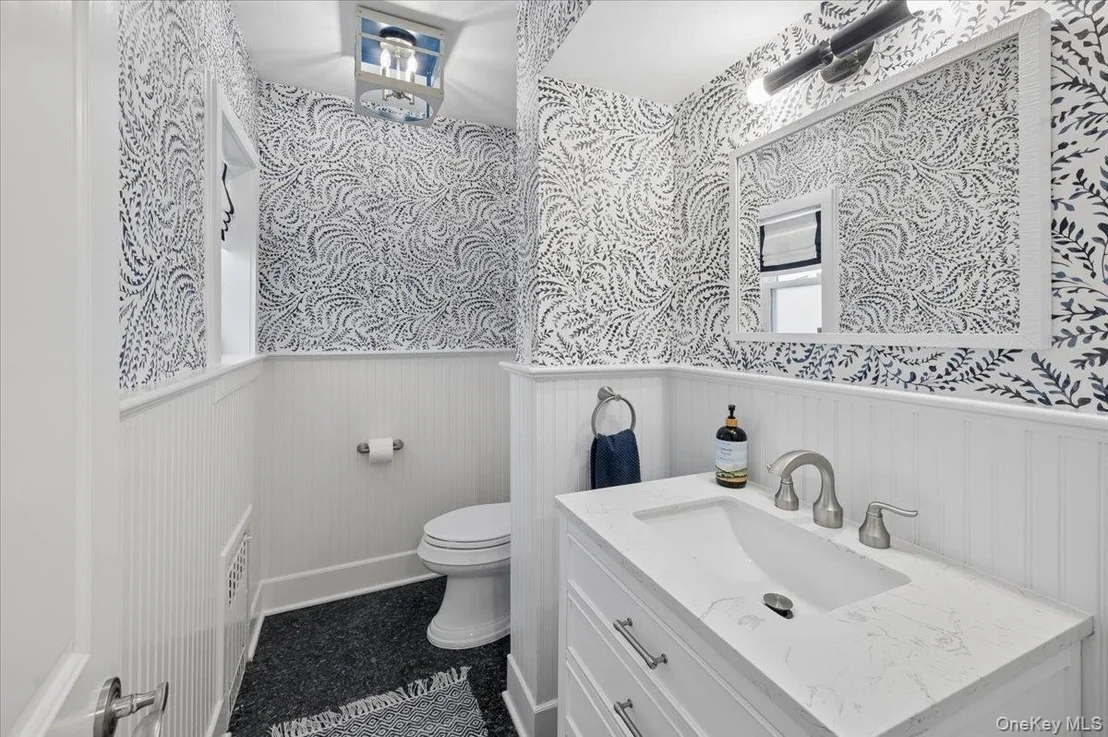
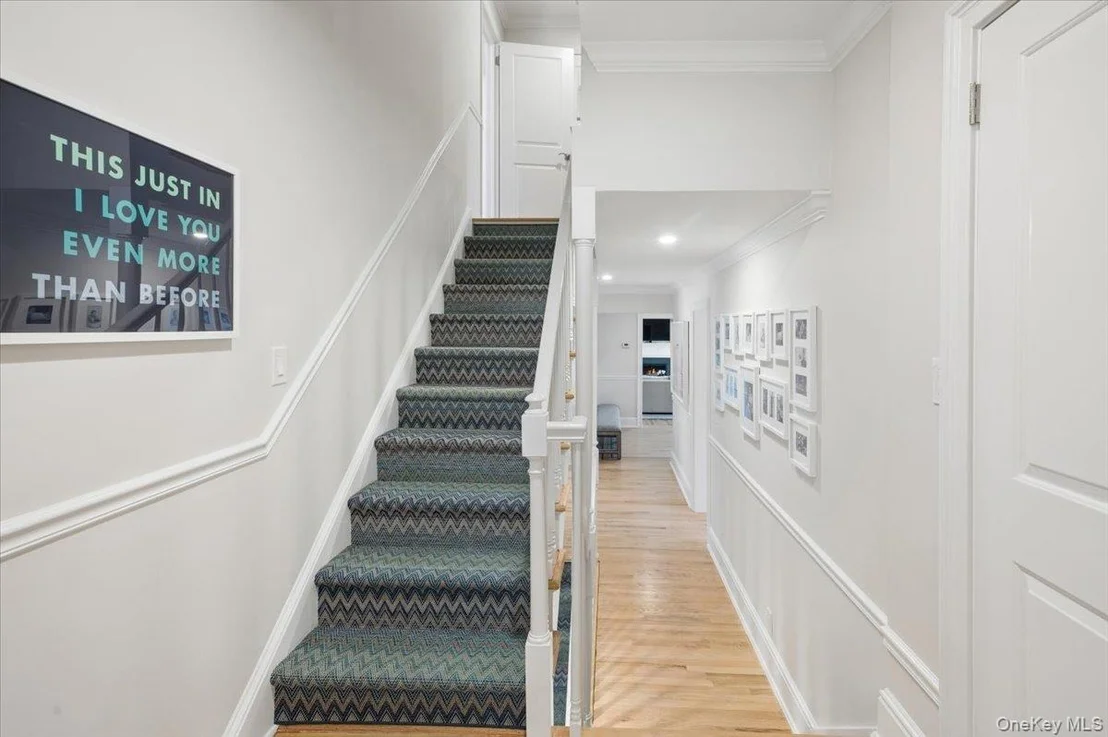
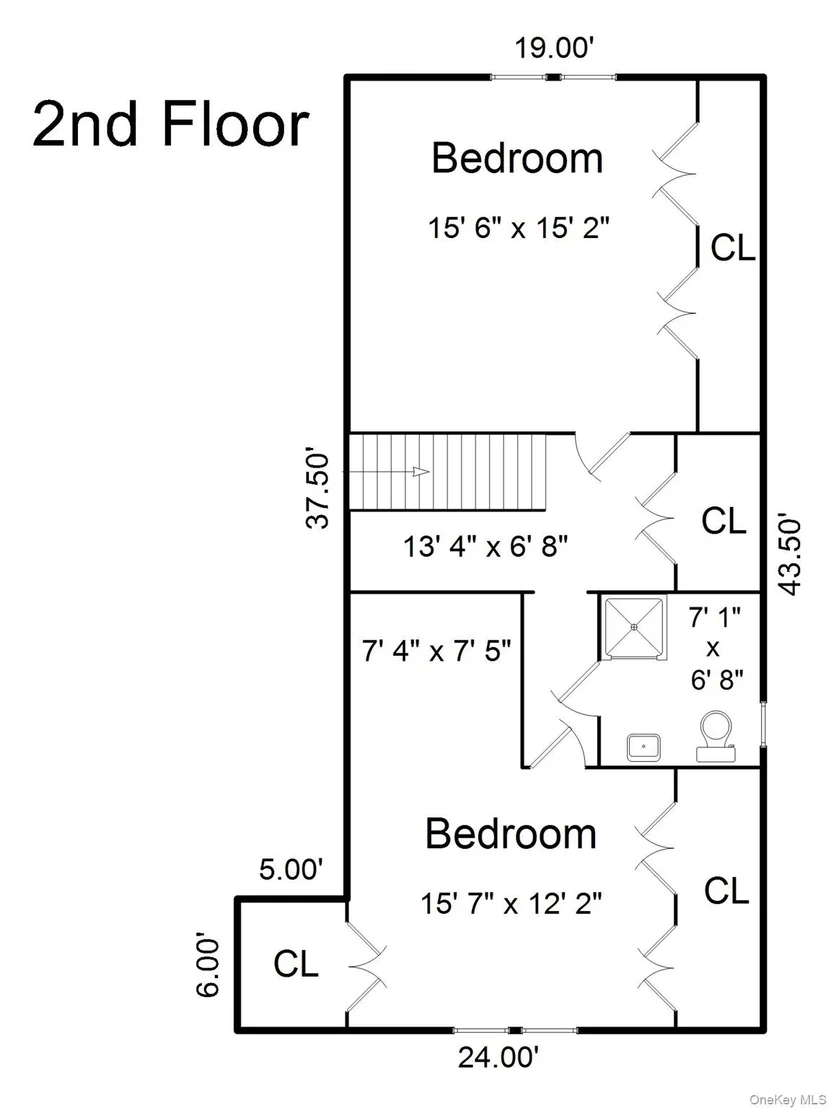
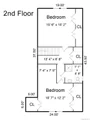
Midcentury 4,676 SF 6 BR home built with the finest materials and craftsmanship and updated by the present owners. Sitting on over 1/2 prime lushly landscaped acre, this luxurious home has generous bright open rooms with lots of areas for family living and entertaining. The 1st floor includes a huge kitchen which opens to the DR and directly to the patio, a generous family room, LR/fpl, heated sunroom, laundry room and powder room. On the second level there is a spectacular primary suite which includes a bedroom, bath and dressing room. There are 2 additional bedrooms and a hall bath on that level. Up a few steps are two more bedrooms, a full bath and a storage closet. The downstairs level includes a private BR/bath, rec room, storage, and 2nd powder room. This impressive home has a private yard with a shed, slate patio, 2 car garage and a convenient location near local highways, shopping, recreation, parks and the New York Athletic Club. It is priced for immediate sale and occupancy.
Show More

Property Highlights

Garage
Air Conditioning
Fireplace

Building Info

Overview

    General

  • Year Built: 1960
  • Effective Year Built: 1960
  • Bedroom Count: 5
  • Bathroom Count: 5
  • Full Bathrooms: 4
  • Partial Bathrooms: 5
  • Building Condition: 6
  • Building Quality: 7
  • Construction Type: 0
  • Building Style: 41
  • Exterior Walls Type: 19
  • Interior Walls Type: 0
  • Roof Shape Type: 0
  • Roof Cover Type: 0
  • Floor Cover: 0
  • Basement Type: 3
  • Basement Area: 280
  • Garage Type: 17
  • Parking Space Count: 2
  • Patio Type: 20
  • Porch Type: 7
  • Pool Type: 0

    Dimensions

  • Lot Size Square Feet: 24,870
  • Lot Size Depth Feet: 1,250
  • Lot Size Frontage Feet: 2,030
  • Total Building Area: 4,676
  • Building Area: 4,676
  • Building Area Measurement: L

    Heating and Cooling

  • Fireplace Count: 1
  • Air Conditioning: 1
  • Heating: 10
  • Heated Square Feet: 4,676
  • Heating Fuel Type: 3

    Utilities

  • Sewer System: 1
  • Water Service: 2

Building

  • Building Type: 0
  • Property Class: R
  • Subdivision: BOLTON PRIORY
  • Land Acres: 0000000570
  • Standard Land Use Code: 1001
  • County Land Use Code: 210

Neighborhood

  • School District Name: Pelham Union Free School District
  • School Tax School District: PELHAM
  • Census Tract: 005500

Zoning

  • Zoning: RAAA

Geography

  • Account Number: 03337000
  • District: 554405
  • Section: 167.39
  • Parcel: 554405 167.39-1-3
  • Block: 1
  • Lot: 3.000
  • Municipality: PELHAM MANOR
  • Latitude: 40.8883
  • Longitude: -73.7948

    Address

  • Full Address: 31 Priory Ln
  • Address - House Number: 31
  • Address - Street Name: Priory
  • Address - Suffix Type: Ln
  • State: NY
  • City Name: Pelham
  • Carrier Code: C011
  • 4-Digit Zip Code: 3603
  • Zip Code: 10803

Valuation

    Tax

  • Tax Year: 2023
  • Tax Amount: $3,878,782
  • Tax Rate Code Area: 554401

    Appraisal Valuation

  • Standard Deviation: 0.0924
  • Valuation Date: Feb 07, 2024
  • Confidence Score: 91
  • Final Value: 1,364,705
  • High Value: 1,490,824
  • Low Value: 1,238,587

    Market Valuation

  • Market Total Value: $1,250,000
  • Market Land Value: $600,000
  • Market Improvement Value: $650,000

    Assessments Valuation

  • Assessed Year: 2023
  • Assessed Total Value: $1,250,000
  • Assessed Land Value: $600,000
  • Assessed Improvements Value: $650,000

    Sales

  • Current Sale Contract Date: Jul 20, 2005
  • Current Sale Recording Date: Aug 22, 2005
  • Current Sale Price:
  • Current Sale Document Type: 12
  • Current Sale Input Document Number: 0452280187
  • Previous Sale Recording Date: Sep 17, 1999
  • Previous Sale Contract Date: May 06, 1999
  • Previous Sale Amount: $212,000
  • Previous Sale Document Type: 12
Data used for valuation calculations is provided by RealtyHop, and other third party sources

Comparables

Unit
Status
Type
Beds
Baths
ft²
Price/ft²
Asking Price
Listed On
Closing Price
Sold On
HOA + Taxes

About Pelham Manor


Similar Homes for Sale

Currently no similar homes around

Nearby Rentals

Unit for rent at 720 Pelham Road, NEW ROCHELLE, NY, 10805

$3,495 /mo

  • 3 Beds
  • 2 Baths
  • 1,200 ft²
720 Pelham Road #5F, NEW ROCHELLE, NY, 10805 Listing by Damion Foster
Unit for rent at 168 Hillside Avenue, Mount Vernon, NY 10553

$2,900 /mo

  • 3 Beds
  • 1 Bath
168 Hillside Avenue #2, Mount Vernon, NY 10553 Listing by Steven BenShabat


Frequently Asked Questions

When was property at 31 Priory Lane built and last sold?
The property at 31 Priory Lane was built in 1960 and last sold on Jul 20, 2005 for $975,000.
How much is this home worth?
The estimated value of the home located at 31 Priory Lane is $2,499,750.
What are some comparable homes to 31 Priory Lane?
There are currently no comparable homes to 31 Priory Lane.