by RH Advisors

See Home Value
Listed by: Teresa DiNapoli, Four Seasons Sotheby's Int'l Realty, [email protected], Selling Office: William Raveis Real Estate Vermont Properties, Listing Courtesy of Prime MLS
$579,000
● House - Off Market

31 Plumley

Ludlow, VT 05149
bedrooms
3 Beds
bathrooms
1 Bath
square feet
2,588 Ft²
$3,405
Est. Monthly

About This Property

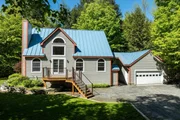
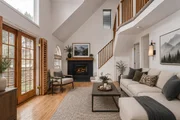
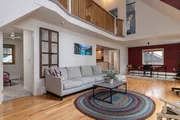
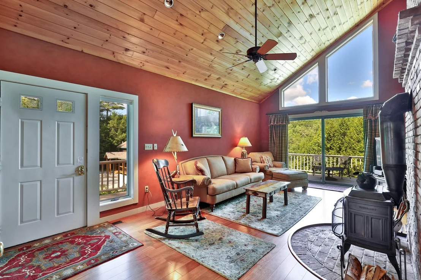
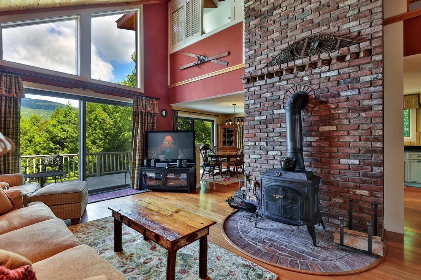
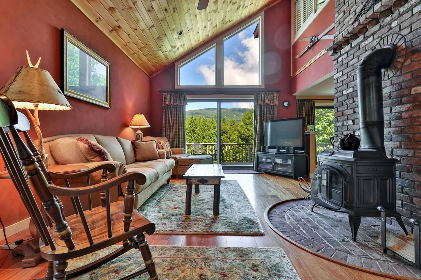
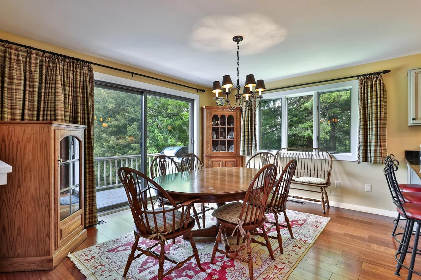
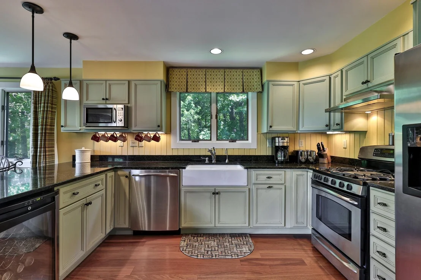
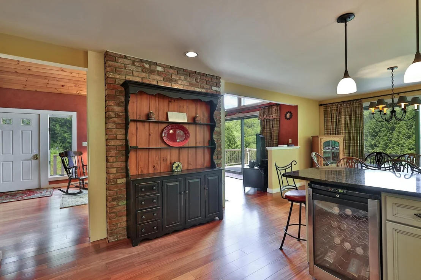
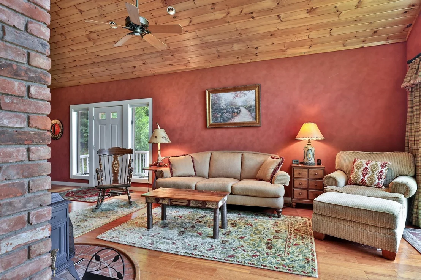
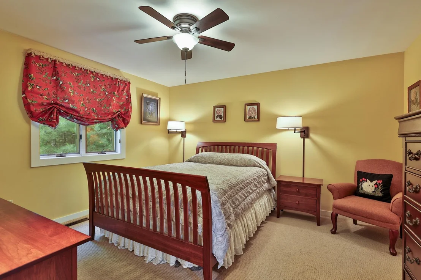
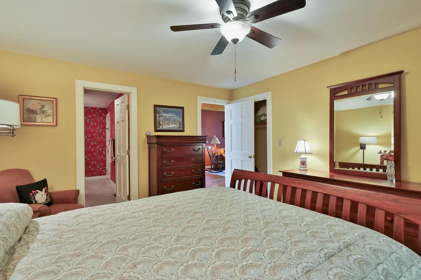
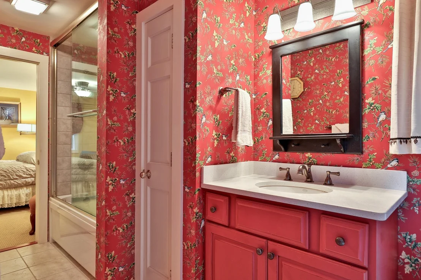
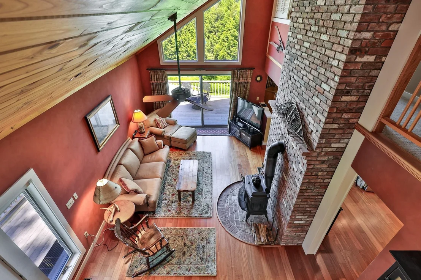
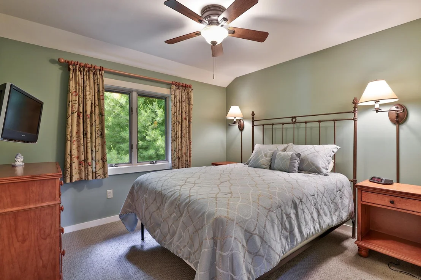
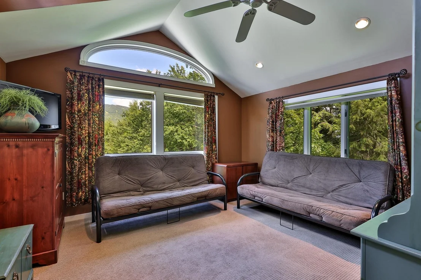
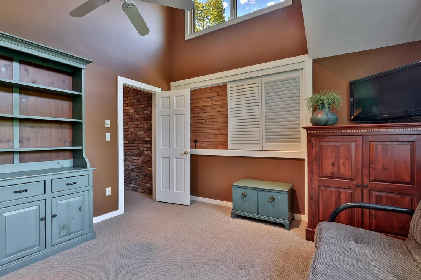
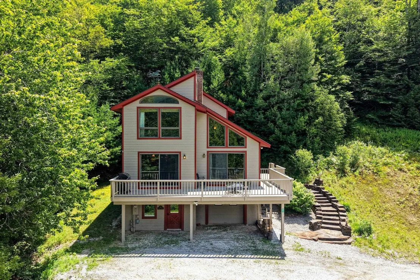
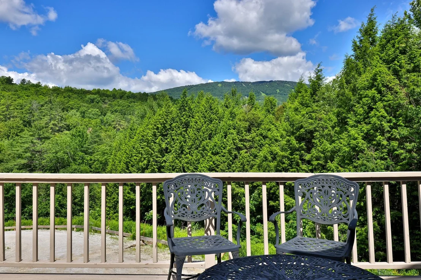
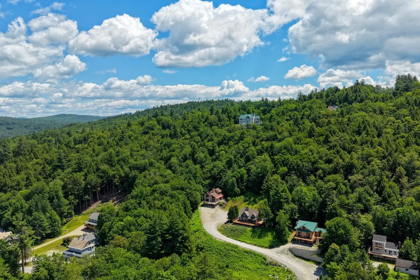
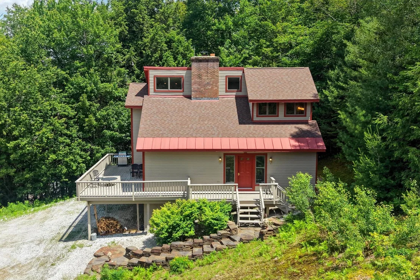
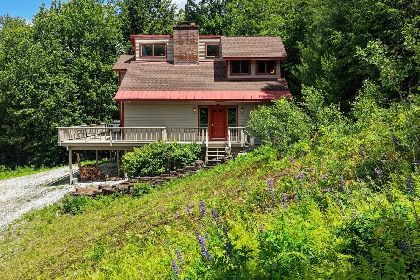
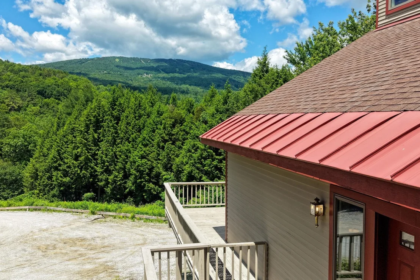
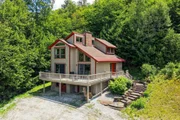
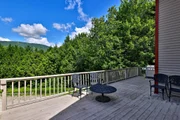
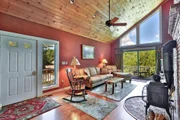
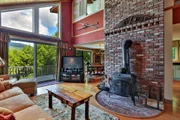
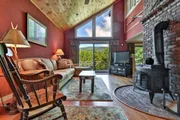
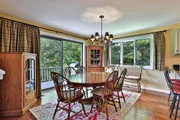
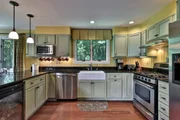
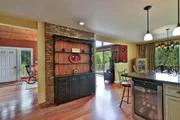
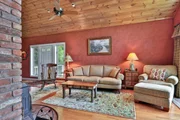
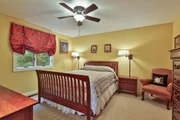
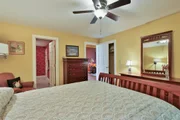
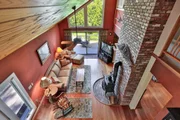
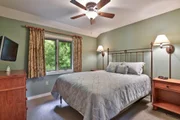
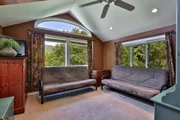
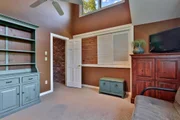
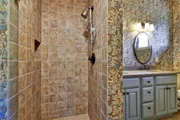
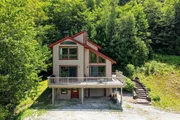
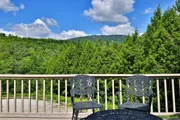
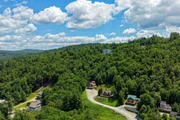
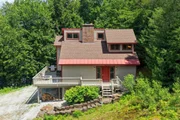
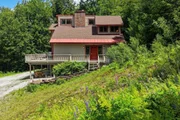
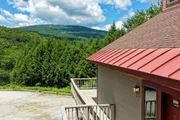
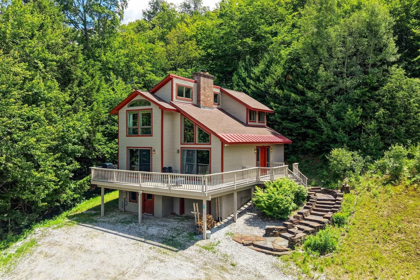
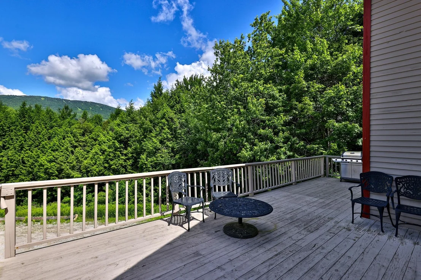
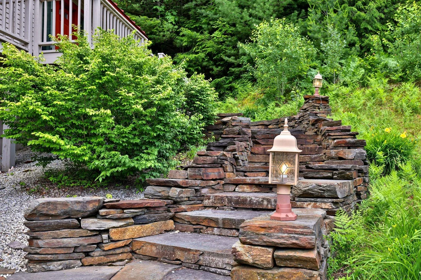
This light-filled contemporary home offers end-of-road peace and quiet privacy yet within walking distance to Ludlow Village shops and restaurants.  Enjoy Okemo Mountain views from the great room with vaulted ceilings, cherrywood floors, a floor-to-ceiling brick chimney with wood stove, and walls of glass open to the spacious outside deck. The kitchen offers a granite island with seating that flows into the dining room making it ideal for entertaining. The main-level primary suite provides easy one-level living, while the upper level includes two additional bedrooms, a bath, and a bright loft-style family room with mountain vistas. The lower level includes an attached garage, laundry area and bonus space.  Envision yourself having morning coffee on the deck, gathering around the fire after a day of skiing and enough separate space for family and guests to spread out.  Quality construction throughout, this home is perfect for those seeking an easy keeper!
Unit Size
2,588 Ft²
Days on Market
-
Land Size
1.01 acres
Price per sqft
$224
Property Type
House
Property Taxes
$561
HOA Dues
-
Year Built
1994

Payment Calculator (Computations Provided by RealtyHop)

Cap Rate Calculator

Last updated: 2 months ago (Prime MLS #5097519)

Price History

Date / Event Date Event Price
Aug 28, 2026 Sold
Sold
Jul 10, 2026 In contract -
In contract
Jul 7, 2026 Price Increased $744,000
↑ $165K (28.5%)
Price Increased
Jun 30, 2026 Listed by Four Seasons Sotheby's Int'l Realty $579,000
Listed by Four Seasons Sotheby's Int'l Realty
May 1, 2026 Listed by Mary W. Davis Realtor & Assoc., Inc. $769,000
Listed by Mary W. Davis Realtor & Assoc., Inc.
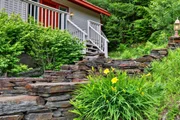
Charming Country Retreat in Ludlow – Minutes from Okemo Mountain Don’t miss this rare opportunity to enjoy the peace of country living in the heart of Ludlow, a quintessential Vermont ski town and home to Okemo Mountain Resort. This meticulously maintained home has been lovingly cared for by the same owner for over 30 years. Designed for easy living, this move-in-ready property features high-quality, low-maintenance materials including cement composite clapboard siding, Trex decking, and a standing seam metal roof - ideal for those who prefer play over projects. Enjoy the spacious, sun-filled interior with an updated kitchen, open floor plan, expansive windows, and a cozy wood-burning fireplace - perfect for entertaining year-round. With three levels of living space, there’s room for everyone, plus added flexibility.The finished walkout basement offers potential as a separate living area - an excellent opportunity for rental income or guest accommodations. An oversized two-car garage and a separate shed provide ample storage for gear, tools, and toys.Whether you're looking for a full-time residence, weekend getaway, or investment property, this home delivers comfort, convenience, and Vermont charm in every season.

Property Highlights

Garage
Parking Available

Building Info

Overview

    General

  • Year Built: 1994
  • Effective Year Built: 1994
  • Building Count: 1
  • Total Rooms: 6
  • Bedroom Count: 4
  • Bathroom Count: 4
  • Full Bathrooms: 3
  • Partial Bathrooms: 4
  • Building Condition: 3
  • Building Quality: 0
  • Construction Type: 6
  • Building Style: 15
  • Exterior Walls Type: 18
  • Interior Walls Type: 0
  • Roof Shape Type: 1
  • Roof Cover Type: 5
  • Floor Count: 200
  • Living Units: 2
  • Floor Cover: 0
  • Basement Type: 9
  • Basement Area: 980
  • Garage Type: 4
  • Parking Space Count: 0
  • Patio Type: 0
  • Porch Type: 0
  • Pool Type: 0

    Dimensions

  • Lot Size Square Feet: 40,075
  • Total Building Area: 2,393
  • Gross Building Area: 3,168
  • Building Area: 2,393
  • Building Area Measurement: L

    Heating and Cooling

  • Fireplace Count: 1
  • Air Conditioning: 0
  • Heating: 4
  • Heated Square Feet: 2,393
  • Heating Fuel Type: 6

    Utilities

  • Sewer System: 0
  • Water Service: 0

Building

  • Building Type: 0
  • Property Class: R
  • Land Acres: 0000000920
  • Standard Land Use Code: 1101
  • County Land Use Code: 104
  • Legal Description 1: PLUMLEY AVENUE 31

Neighborhood

  • School District Name: Two Rivers Supervisory Union
  • Census Tract: 966300

Geography

  • Assessors Map Reference: 220644.000
  • Parcel: (112) 220644.000
  • Municipality: LUDLOW
  • Latitude: 43.3869
  • Longitude: -72.7082

    Address

  • Full Address: 31 Plumley Ave
  • Address - House Number: 31
  • Address - Street Name: Plumley
  • Address - Suffix Type: Ave
  • State: VT
  • City Name: Ludlow
  • Carrier Code: C001
  • 4-Digit Zip Code: 1207
  • Zip Code: 05149

Valuation

    Tax

  • Tax Year: 2021
  • Tax Amount: $568,100
  • Tax Rate Code Area: 112

    Appraisal Valuation

  • Standard Deviation: 0.2008
  • Valuation Date: Apr 26, 2023
  • Confidence Score: 59
  • Final Value: 526,549
  • High Value: 632,290
  • Low Value: 420,807

    Assessments Valuation

  • Assessed Year: 2022
  • Assessed Total Value: $303,300
  • Assessed Land Value: $78,100
  • Assessed Improvements Value: $225,200

    Exemptions

  • Homeowner Exemption: Yes
Data used for valuation calculations is provided by RealtyHop, and other third party sources

Comparables

Unit
Status
Type
Beds
Baths
ft²
Price/ft²
Asking Price
Listed On
Closing Price
Sold On
HOA + Taxes

About Windsor


Similar Homes for Sale

Currently no similar homes around

Nearby Rentals


Frequently Asked Questions

When was property at 31 Plumley Avenue built and last sold?
The property at 31 Plumley Avenue was built in 1994 and last sold on Jan 1, 1970 for $0.
How much is this home worth?
The estimated value of the home located at 31 Plumley Avenue is $586,775.
What are some comparable homes to 31 Plumley Avenue?
There are currently no comparable homes to 31 Plumley Avenue.