


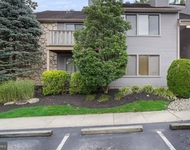
31 N RIDING DR


About This Property
Payment Calculator
Your Estimated Monthly Payment
Cap Rate Calculator
What does this mean?
Based on our analysis, the cap rate of this property is 1.25%. A negative cap rate indicates that the property might not be feasible as an income-producing asset. The median cap rate for a near zip code 11238 is 4.23%.
How much can I actually make?
Actual monthly rental income may vary between $4,760 and $7,140 depending on unit-specific characteristics. You can change the amount using the slider to further explore.
How is cap rate calculated?
Cap Rate = Net Operating Income (NOI) / Property Asset Value.
When calculating the cap rate, we assume 100% occupancy. Leverage (mortgage) is not considered.
Cap Rate provided by RealtyHop and RentHop, learn more about cap rate here.
Price History
| Date / Event | Date | Event | Price |
|---|---|---|---|
| Nov 17, 2017 | Sold | ||
| Sold | |||
| Apr 29, 2017 | Listed by BHHS Fox & Roach - Haddonfield | $349,900 | |
| Listed by BHHS Fox & Roach - Haddonfield | |||
| Oct 30, 2014 | Sold | ||
| Sold | |||
| Jul 10, 2014 | Listed by BHHS Fox & Roach - Haddonfield | $339,900 | |
| Listed by BHHS Fox & Roach - Haddonfield | |||
| | |||
|
Wonderful custom built all Brick Rancher in the desirable Charleston Riding section of Cherry Hill. If you need one floor living this is it! Wooded landscaped lot with two car garage that delivers you right into the kitchen. The foyer leads you to the living room, dining room or the sleeping quarters with a master suite with full bath and four nice size closets. The beautiful hardwood floors are everywhere throughout. The living room faces the rear of the house over looking the lush backyard with a double sided fire place with a wood mantle on the living room side and all brick fire place on the kitchen side. Look at the size of the kitchen. The working area of the kitchen has ceramic tile back splash and floor, stainless steel appliances and a Jen-Air cook top and lots of Oak cabinets with a working station for your lap top and a pantry. Recess lighting and wood floor in the eating area right next to the brick fire place! Oh so cozy!!! The kitchen leads you into the sun room with berber carpet and sky lites and a panoramic view of the remainder of the back yard and lets not forget the deck. The lower level houses the large family room with more berber carpet and a full stone fire place with built-in book shelves and recess lighting as well. The back half of the basement houses your mechanicals and a 200 amp electrical service panel and a sump with a battery back up so you never have to worry about water in the basement. In the remainder of the basement there is a large crawl space storage area completely cemented. Pictures to follow.
| |||
Property Highlights
Building Info
Comparables
Status
Price/ft²
Listed On
Sold On
About Springdale
Similar Homes for Sale
Currently no similar homes aroundNearby Rentals

BHHS Fox & Roach - Haddonfield
Last Updated: 4 hours ago
Data Source: Bright MLS , MLS# 1001770191
 Your Privacy Choices
Phone: 425-283-2930
Address: 335 Madison Avenue, New York, NY 10017