by RH Advisors

Check Availability
Sullivan
31 Monroe
Listed by: Isabella Luhrs, BHG Masiello Keene, 603-352-5433, Listing Courtesy of Prime MLS
$385,000
● House - In Contract

31 Monroe

Washington, NH 03280
bedrooms
3 Beds
bathrooms
1 Bath, 1 Half Bath
square feet
2,448 Ft²
$2,320
Est. Monthly
$66
HOA / Fees

About This Property

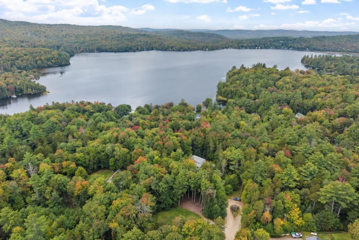
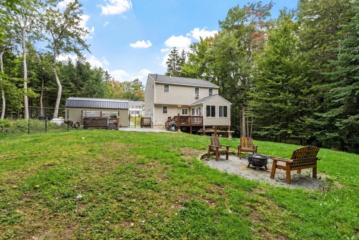
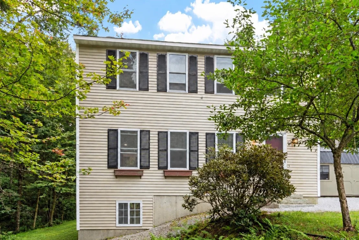
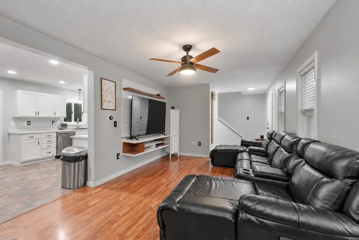
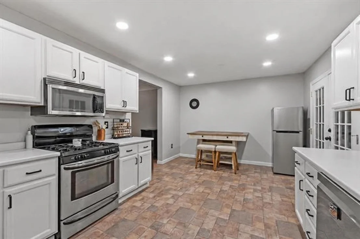
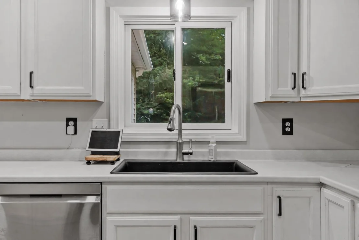
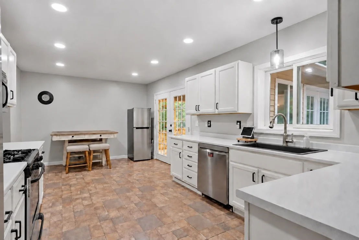
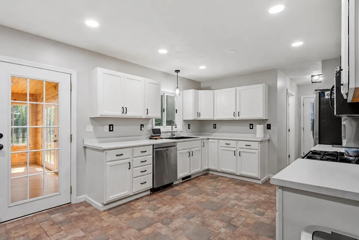
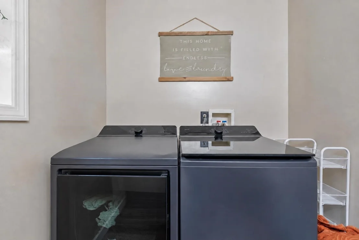
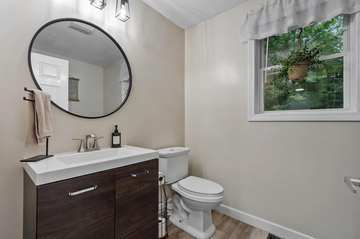
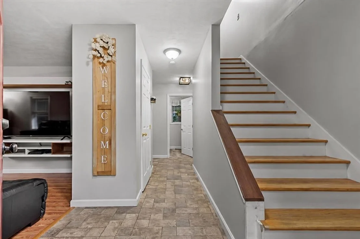
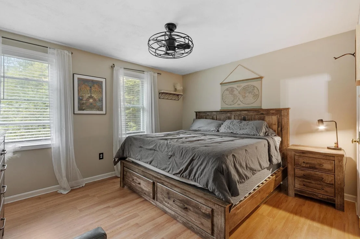
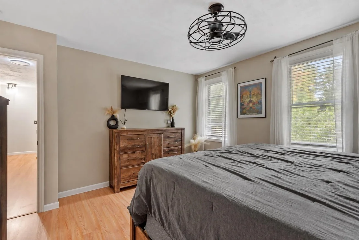
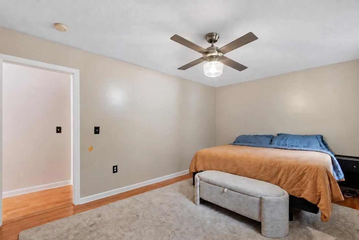
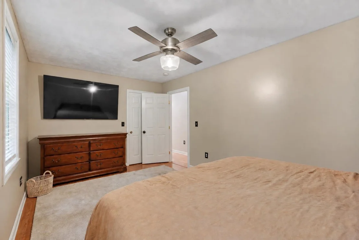
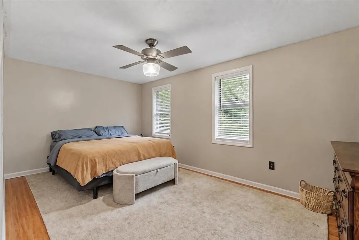
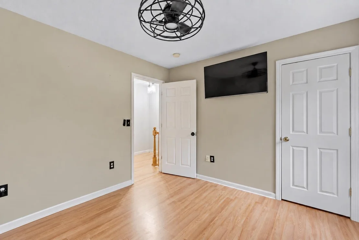
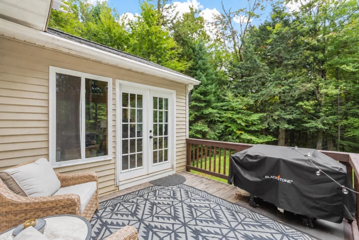
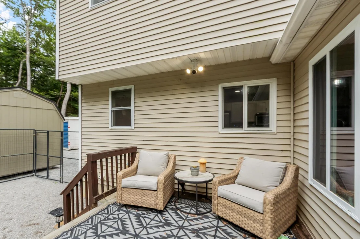
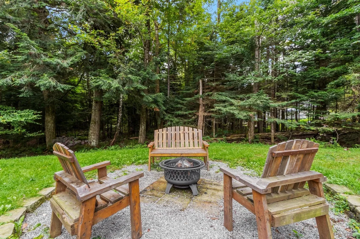
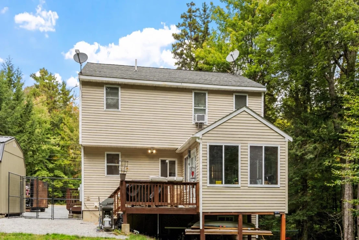
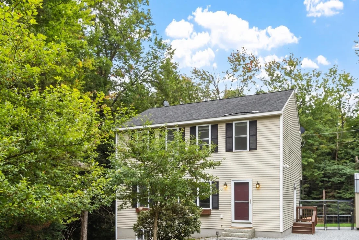
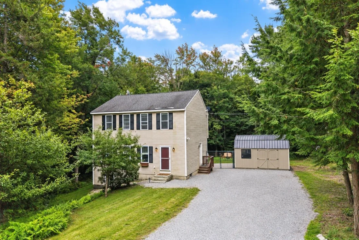
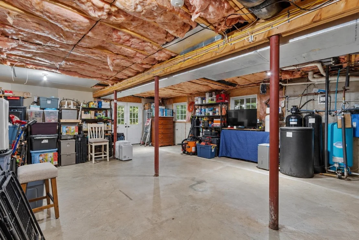
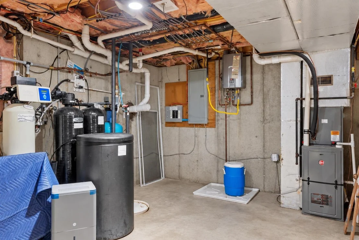
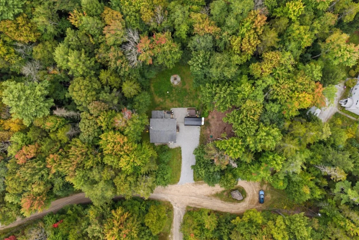
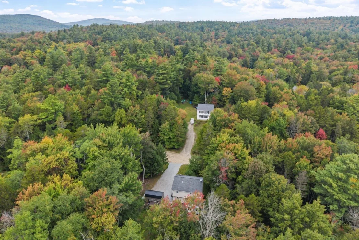
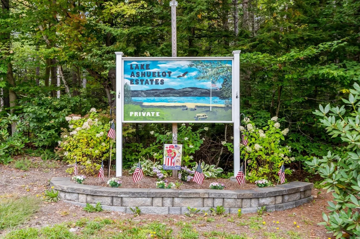
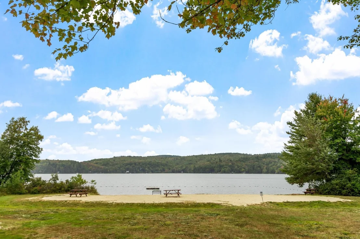
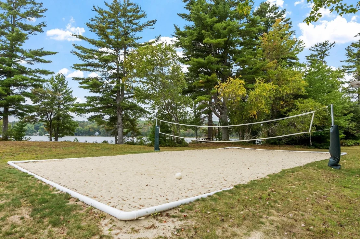
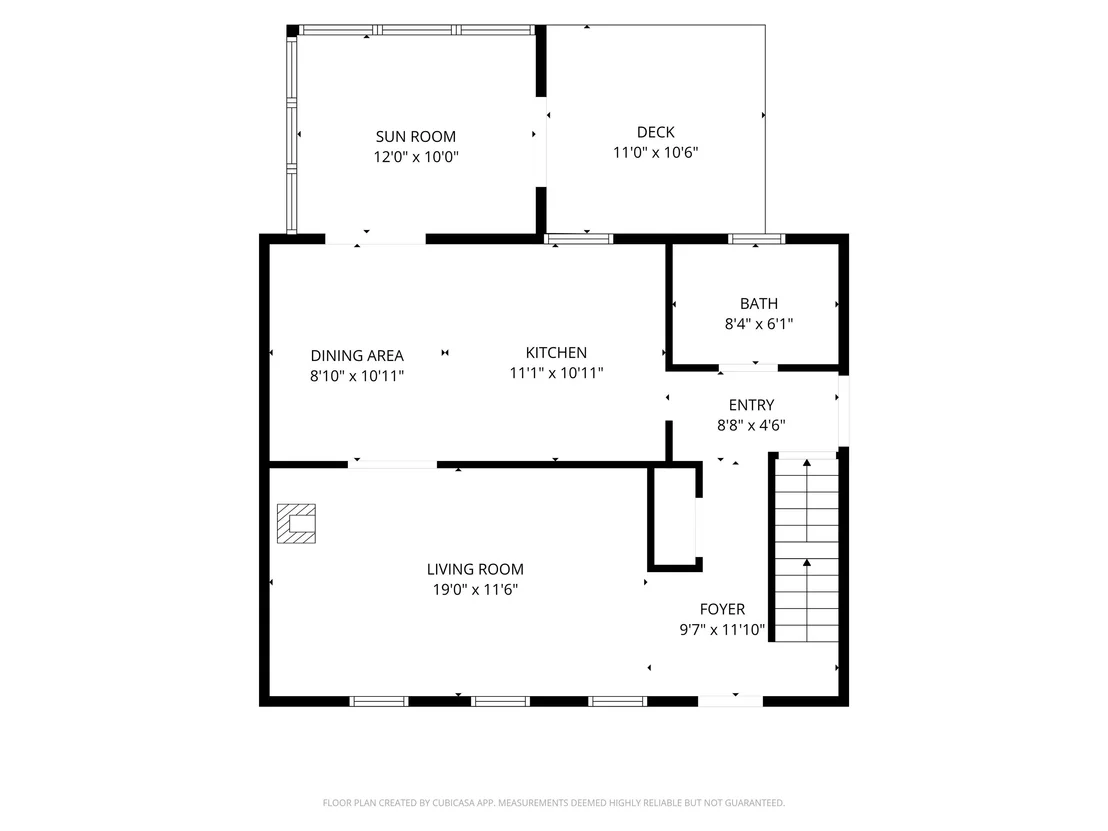
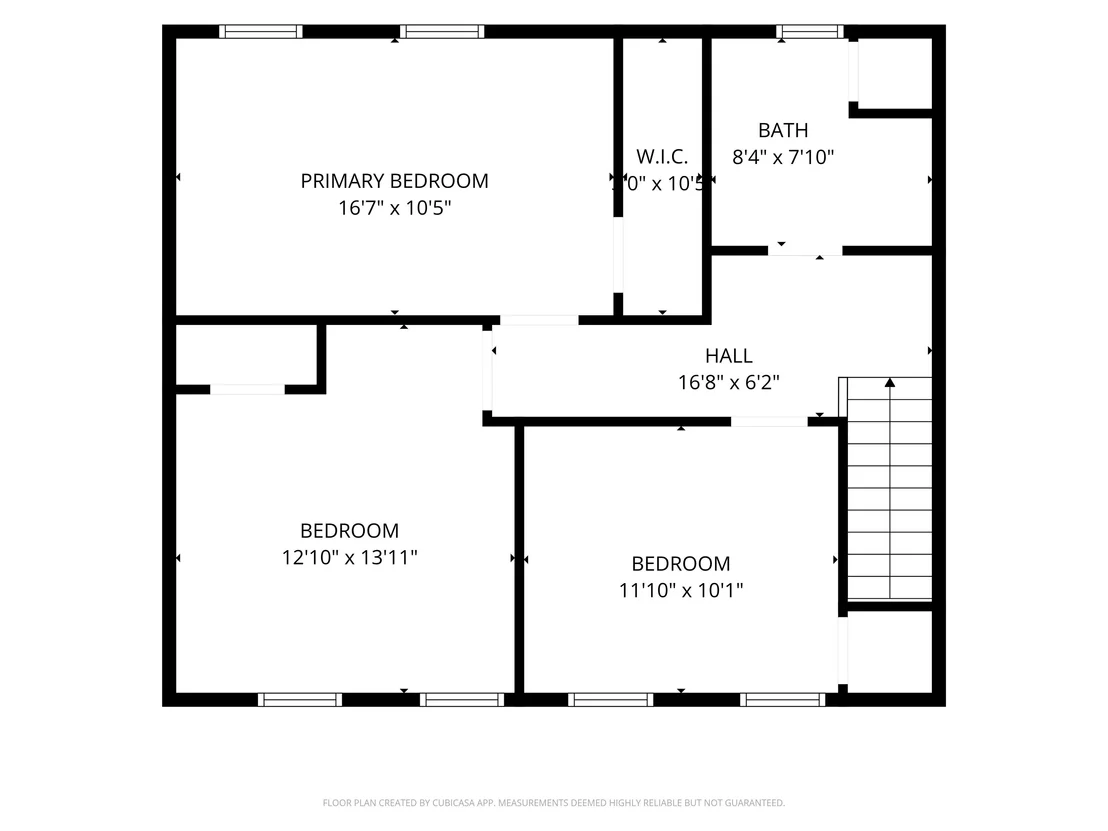
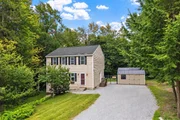
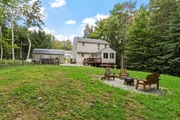
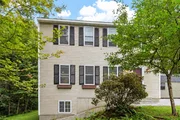
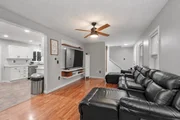
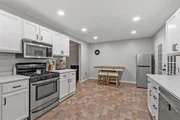
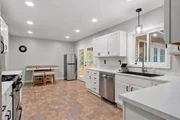
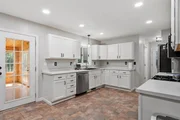
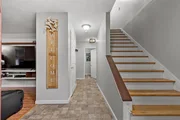
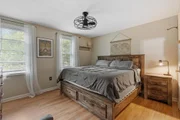
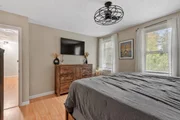
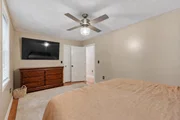
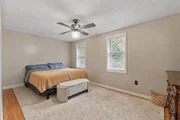
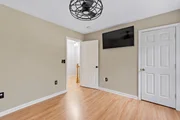
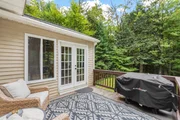
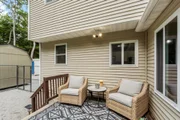
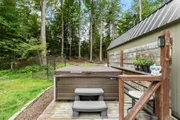
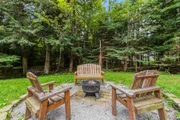
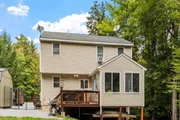
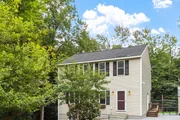
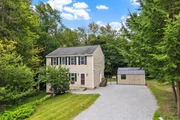
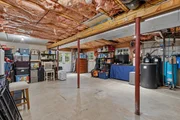
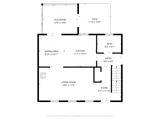
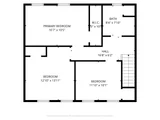
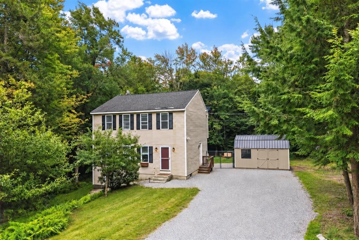
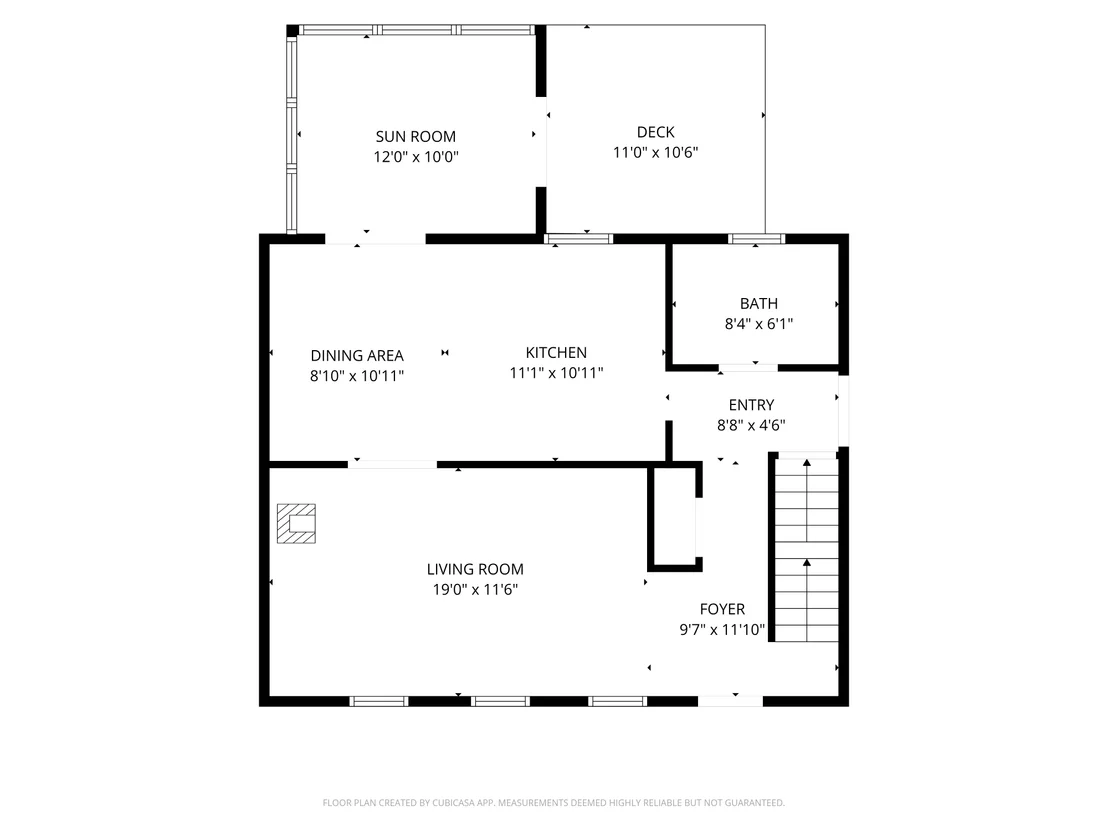
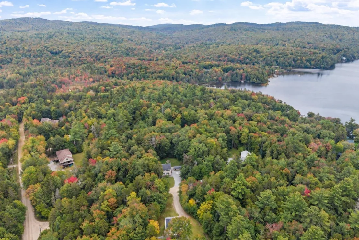
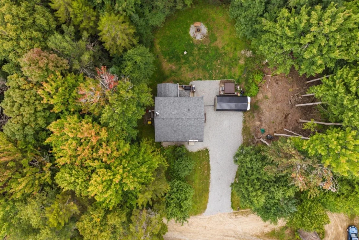
Welcome to year-round vacation living in Lake Ashuelot Estates! Tucked on a quiet cul-de-sac, 3 bedroom, 2 bath home is ready for you. Perfect fit for anyone searching for a year-around home, lake community, a second home, or a true four-season recreation retreat. Step inside to a bright, updated interior featuring newer hardwood and laminate flooring throughout. The large eat-in kitchen with a cozy pellet stove flows into a spacious living room with hardwood floors. A charming knotty pine enclosed porch with French doors opens directly to the deck and backyard. Upstairs, you'll find three generously sized bedrooms, including a primary suite with a walk-in closet. The full bath features double sinks for easy morning routines, while a first-floor laundry and half bath add everyday convenience. Enjoy comfort in every season with a furnace, central air, and on-demand hot water system - all less than 5 years old - plus the home is generator-ready for extra peace of mind. Downstairs, a walkout basement with daylight windows offers fantastic potential - finish it for additional living space or simply enjoy the abundant storage. Plus the exterior French drain keeps the basement bone dry. Outside, the level yard has plenty of room for a fire pit and a brand-new 10x20 shed. Garage..? You have the space to add one, subject to all necessary approvals. As part of Lake Ashuelot Estates, you'll have private beach access on Ashuelot Pond, a boat launch, clubhouse, tennis and basketball courts, and direct access to snowmobile trails - all in a true four-season recreation community. Whether you're looking for a year-round residence, a weekend lake getaway, or an outdoor recreation hub for boating. It really is a community you can enjoy all four seasons.
Unit Size
2,448 Ft²
Days on Market
-
Land Size
0.77 acres
Price per sqft
$157
Property Type
House
Property Taxes
$363
HOA Dues
$66
Year Built
2004

Payment Calculator (Computations Provided by RealtyHop)

Cap Rate Calculator

Last updated: 5 days ago (Prime MLS #5110567)

Price History

Date / Event Date Event Price
Sep 26, 2026 In contract -
In contract
Sep 18, 2026 Listed by BHG Masiello Keene $385,000
Listed by BHG Masiello Keene
Sep 21, 2022 Sold
Sold
Aug 2, 2022 Listed by Bean Group / Peterborough $300,000
Listed by Bean Group / Peterborough
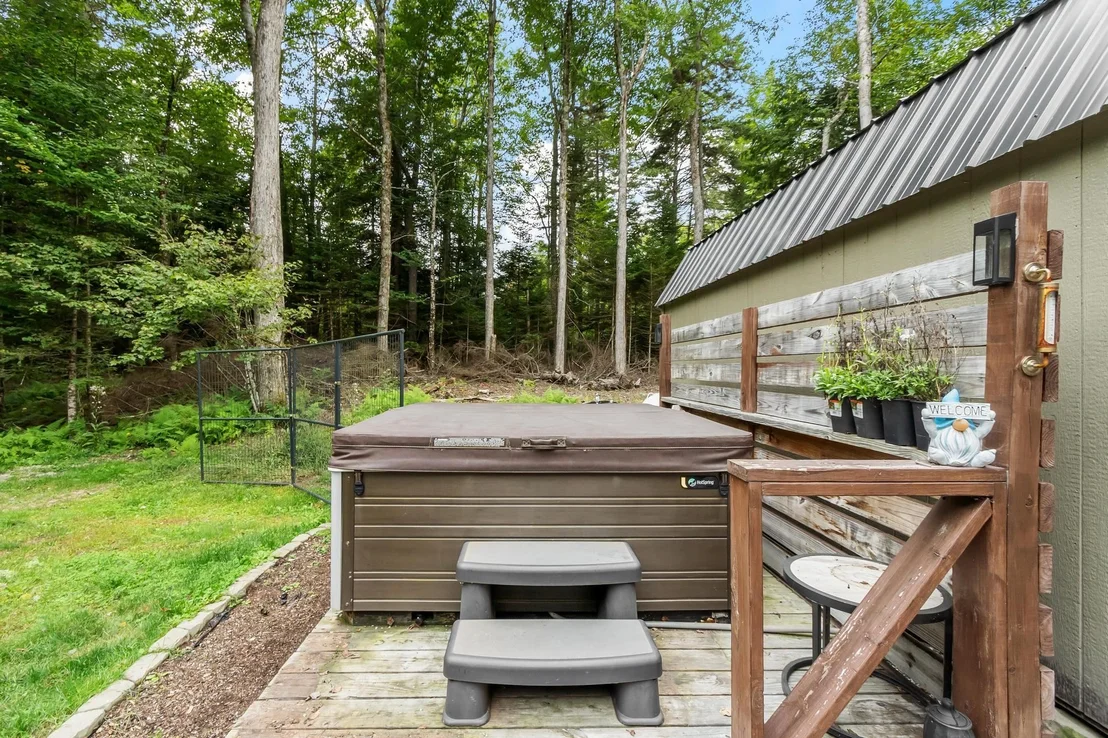
Immaculate move in ready home situated in desirable Lake Ashuelot Estates. LAE offers a sandy beach on Ashuelot Pond, club house, tennis courts, basketball court and boat ramp. Boat slips can become available. This house makes you feel like your are on vacation year round. Knotty pine enclosed porch with french doors to the deck and backyard. Yard has plenty of room for firepit, hot tub and kids swing set. Walkout basement with daylight windows means more space to finish or use as great storage. First floor laundry and 1/2 bath. Large eat in kitchen with pellet stove and living room with hardwood floors. 3 spacious bedrooms upstairs, primary bedroom has walk in closet. Full bath has double sinks. Heating system and central Air are new. House is generator ready. LAE has snowmobile trails in winter and recreational activities for everyone.
Oct 19, 2018 No longer available -
No longer available
Show More

Property Highlights

Parking Details
Has Open Parking
Parking Features: Driveway
Interior Details
Half Bathrooms: 1
Full Bathrooms: 1
Interior Features: Ceiling Fan(s), Natural Woodwork, Walk-In Closet(s), Blinds, Dining Area, Kitchen/Dining, Natural Light, Wood Stove Hook-up
Appliances: Dishwasher, Gas Range, Gas Water Heater, Water Heater, ENERGY STAR Qual Dryer, ENERGY STAR Qual Washer
Flooring Type: Laminate, Vinyl, Wood
Rooms: 8
Basement: Yes
Exterior Details
Square Footage: 2448
Architectural Style: Colonial
Year Built: 2004
Waterbody Name: Ashuelot Pond
Construction Materials: Wood Siding, Vinyl Siding
Lot Features: Level, Wooded, Country Setting, Sloping, Trail/Near Trail, Near Paths, Near Snowmobile Trails, Rural, Near ATV Trail
Lot Size Area: 33541
Lot Size Units: Square Feet
Lot Size Acres: 0.77
Lot Size Square Feet: 33541
Water Source: Drilled Well
Financial Details
Tax Annual Amount: $4,353
Utilities Details
Cooling Type: Central AC
Heating Type: Propane, Pellet Stove, Forced Air
Sewer : Private Sewer, Septic Tank, 1250 Gallon, Leach Field
Location Details
HOA/Condo/Coop Amenities: Clubhouse, Playground, Basketball Court, Beach Access, Boat Launch
HOA Fee: $792
HOA Fee Frequency: Annually

Building Info

Overview

    General

  • Year Built: 2004
  • Effective Year Built: 2004
  • Bedroom Count: 3
  • Bathroom Count: 2
  • Full Bathrooms: 1
  • Partial Bathrooms: 2
  • Building Condition: 3
  • Building Quality: 0
  • Construction Type: 0
  • Building Style: 5
  • Exterior Walls Type: 19
  • Interior Walls Type: 0
  • Roof Shape Type: 1
  • Roof Cover Type: 15
  • Floor Count: 200
  • Floor Cover: 0
  • Basement Type: 0
  • Basement Area: 0
  • Garage Type: 0
  • Parking Space Count: 0
  • Patio Type: 0
  • Porch Type: 0
  • Pool Type: 0

    Dimensions

  • Lot Size Square Feet: 33,541
  • Total Building Area: 1,839
  • Gross Building Area: 2,520
  • Building Area: 1,839
  • Building Area Measurement: L

    Heating and Cooling

  • Air Conditioning: 0
  • Heating: 4
  • Heated Square Feet: 1,839
  • Heating Fuel Type: 3

    Utilities

  • Sewer System: 0
  • Water Service: 0

Building

  • Building Type: 0
  • Property Class: R
  • Land Acres: 0000000770
  • Standard Land Use Code: 1001
  • County Land Use Code: 101

Neighborhood

  • School District Name: Washington School District
  • School Tax School District: WASHINGTON
  • Census Tract: 975500

Zoning

  • Zoning: RESIDE

Geography

  • Parcel: WSHN M:00014 L:000262 S:000000
  • Lot: 262
  • Municipality: WASHINGTON
  • Latitude: 43.1534
  • Longitude: -72.1377

    Address

  • Full Address: 31 Monroe Cir
  • Address - House Number: 31
  • Address - Street Name: Monroe
  • Address - Suffix Type: Cir
  • State: NH
  • City Name: Washington
  • Carrier Code: R011
  • 4-Digit Zip Code: 6413
  • Zip Code: 03280

Valuation

    Tax

  • Tax Year: 2020
  • Tax Amount: $373,100

    Appraisal Valuation

  • Standard Deviation: 0.2215
  • Valuation Date: Jan 17, 2024
  • Confidence Score: 69
  • Final Value: 375,128
  • High Value: 458,256
  • Low Value: 292,000

    Assessments Valuation

  • Assessed Year: 2020
  • Assessed Total Value: $176,900
  • Assessed Land Value: $39,100
  • Assessed Improvements Value: $137,800

    Sales

  • Current Sale Contract Date: Sep 21, 2022
  • Current Sale Recording Date: Sep 22, 2022
  • Current Sale Price:
  • Current Sale Document Type: 71
  • Current Sale Input Document Number: 2205773
  • Previous Sale Recording Date: Aug 06, 2020
  • Previous Sale Contract Date: Aug 05, 2020
  • Previous Sale Amount: $205,000
  • Previous Sale Document Type: 71
Data used for valuation calculations is provided by RealtyHop, and other third party sources

Comparables

Unit
Status
Type
Beds
Baths
ft²
Price/ft²
Asking Price
Listed On
Closing Price
Sold On
HOA + Taxes

About Sullivan


Similar Homes for Sale

Currently no similar homes around

Nearby Rentals


Frequently Asked Questions

When was property at 31 Monroe Circle built and last sold?
The property at 31 Monroe Circle was built in 2004 and last sold on Sep 21, 2022 for $330,000.
How much is this home worth?
The estimated value of the home located at 31 Monroe Circle is $393,321.
What are some comparable homes to 31 Monroe Circle?
There are currently no comparable homes to 31 Monroe Circle.