


50
Map

31 Mile Road


About This Property
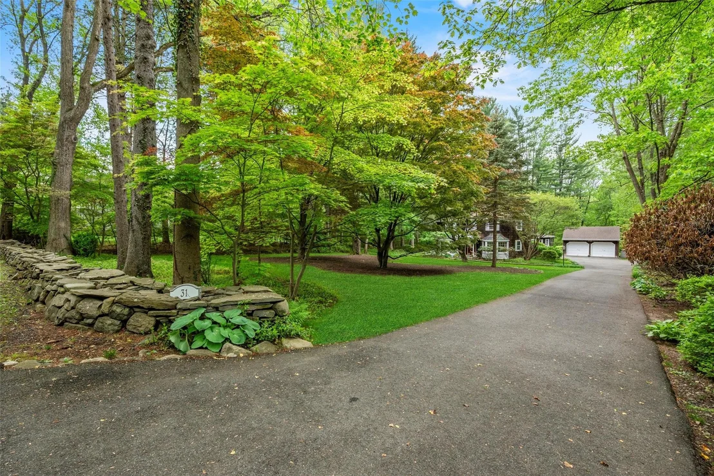
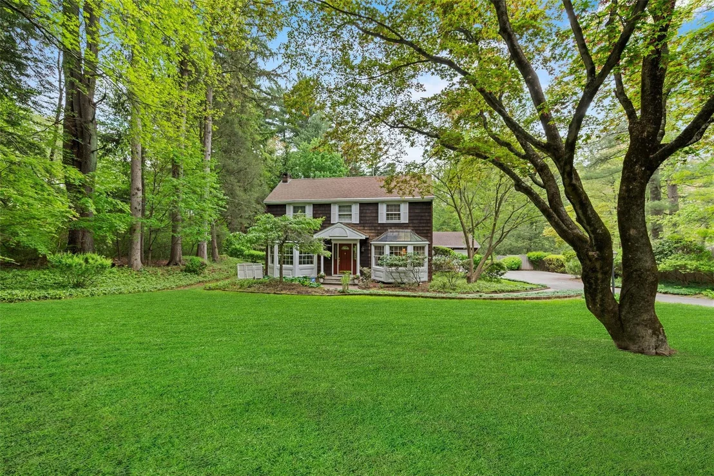
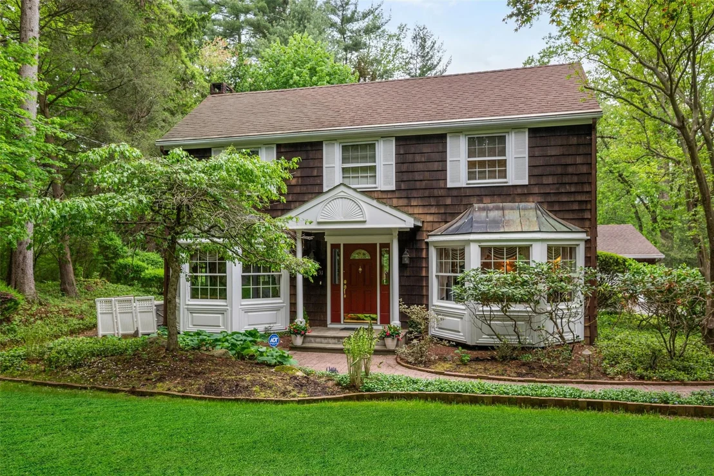
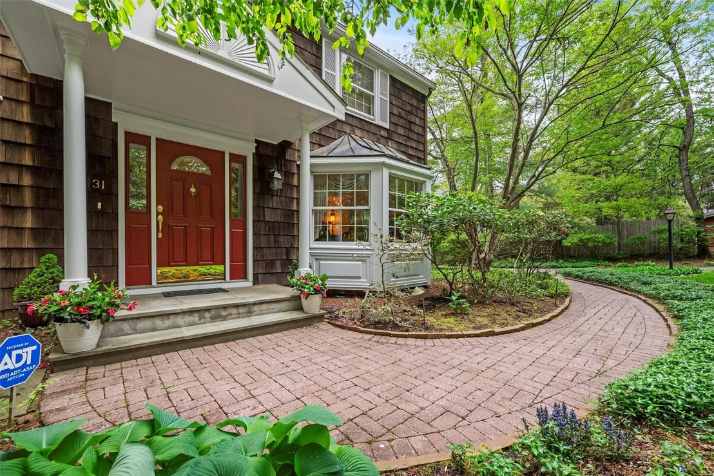
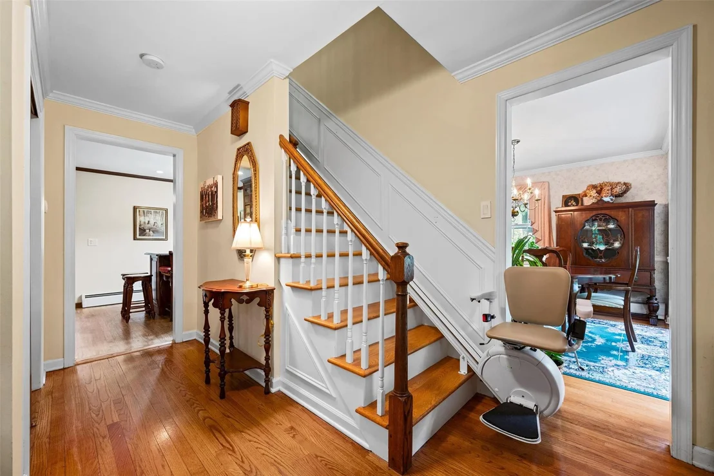
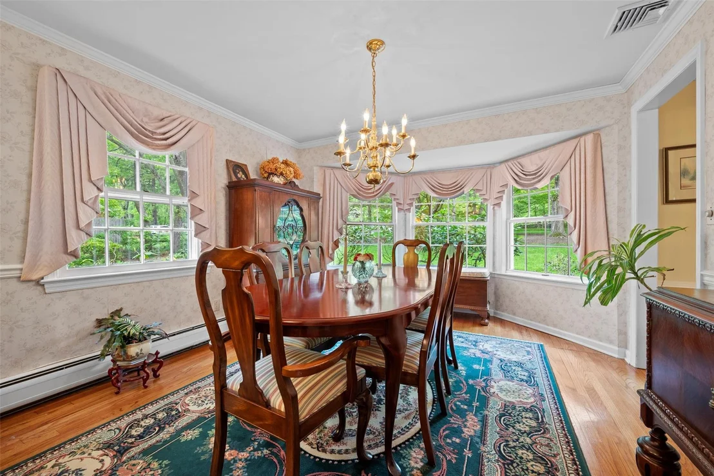
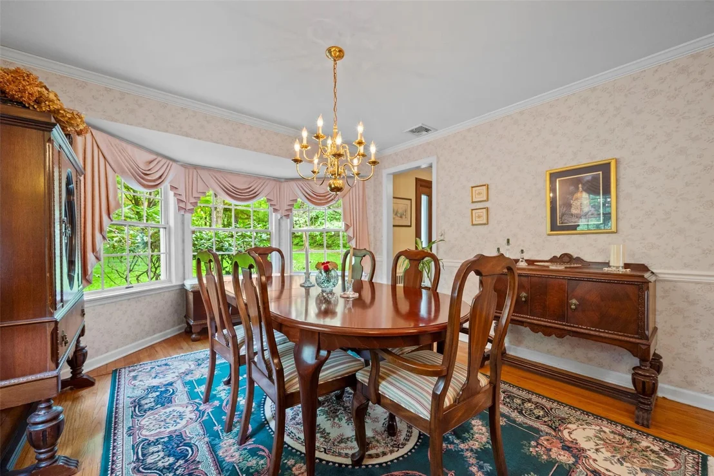
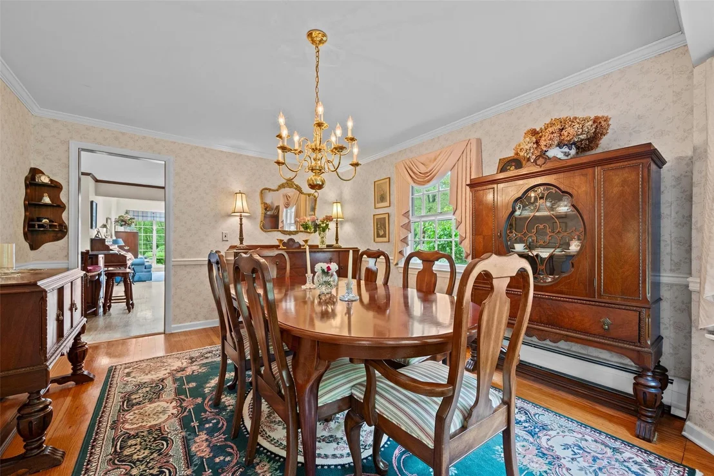
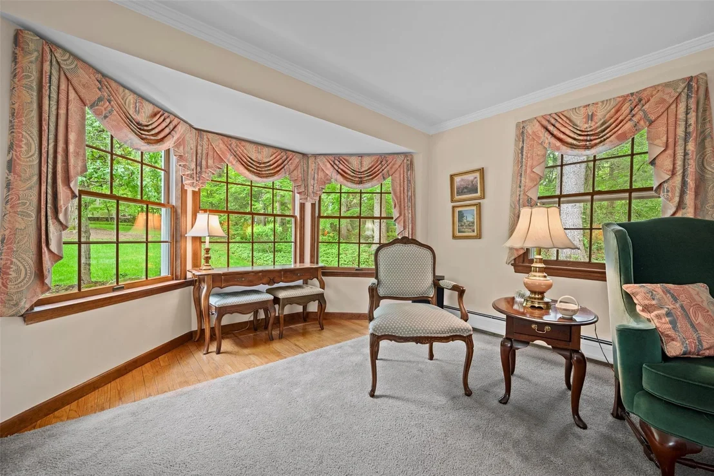
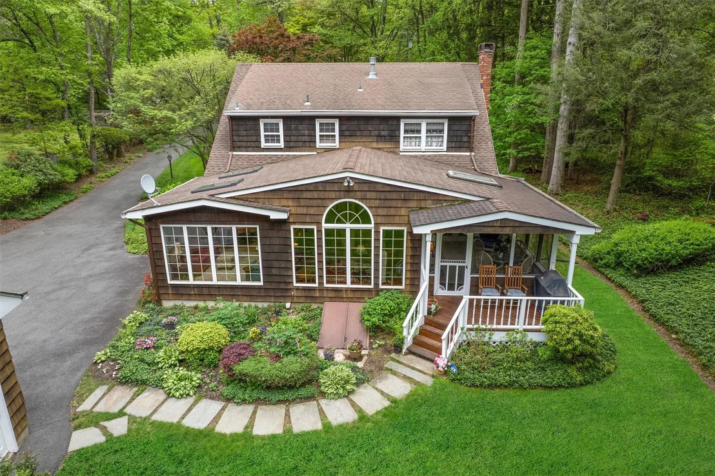
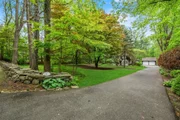
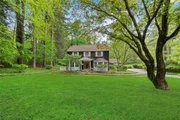
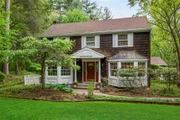
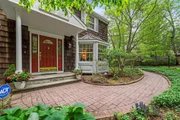
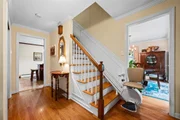
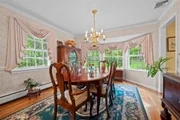
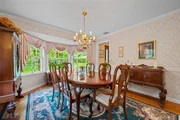
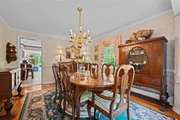
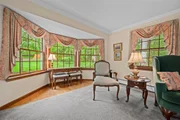
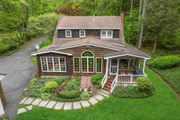
Down a long, graceful drive, a covered entry welcomes you into the classic center hall layout. Immediately to the right, a formal dining room is perfectly placed, where a large picture window frames a serene view: mature trees, rolling green, and a perfectly crafted stone wall in the distance-a view that shifts beautifully with the seasons.
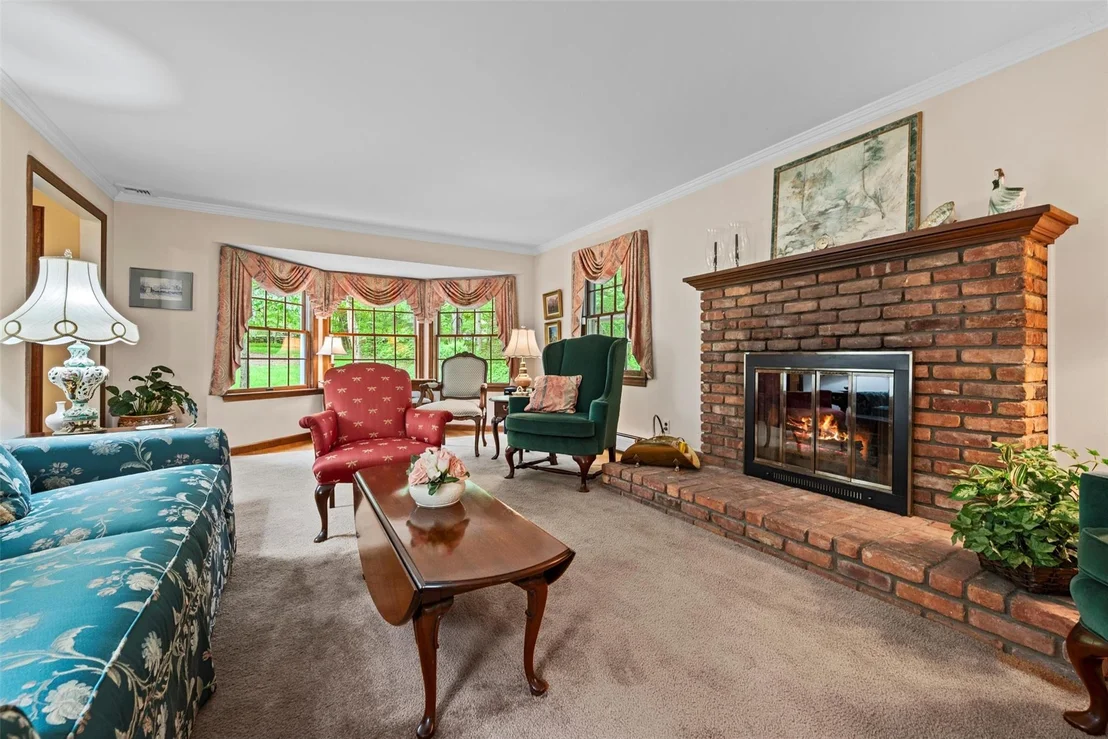
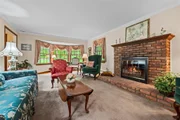
To the left, a gracious front-to-back living room is anchored by a traditional brick fireplace with a wood mantle, wrapped in timeless crown molding. This is an elevated yet inviting space, ready to host both candlelit holidays and cozy Sunday afternoons. At the far end, French doors open onto a generous screened-in porch-your new favorite escape, offering three full seasons of fresh-air living and effortless indoor-outdoor entertaining.
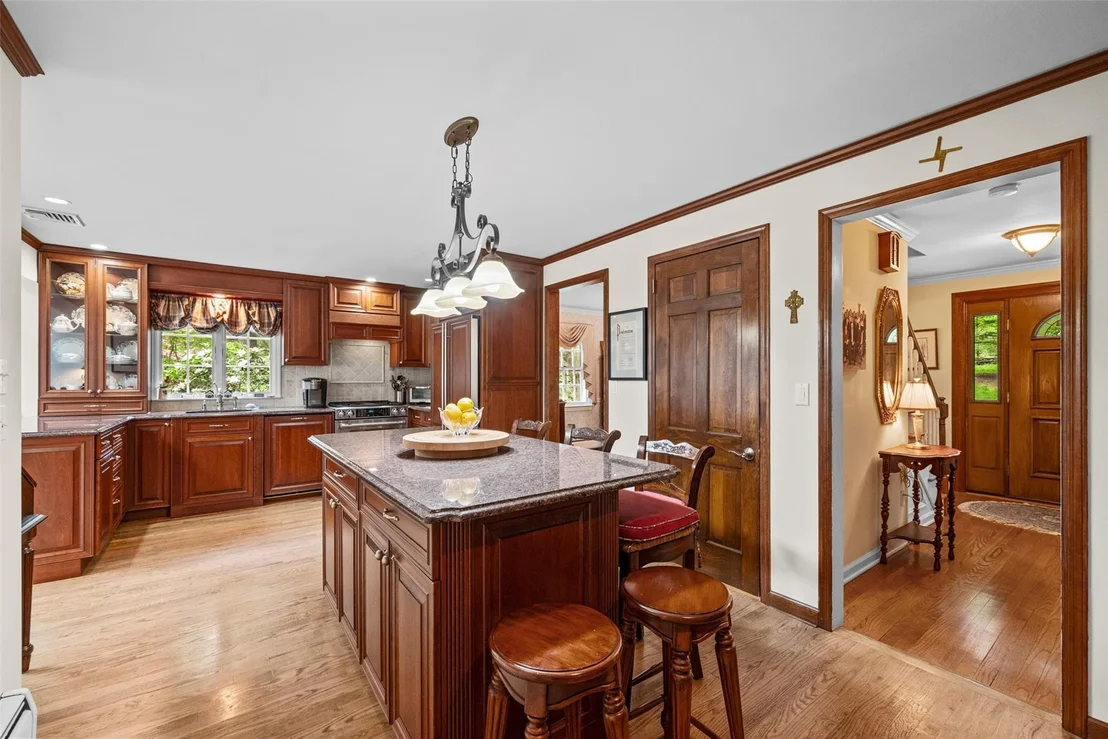
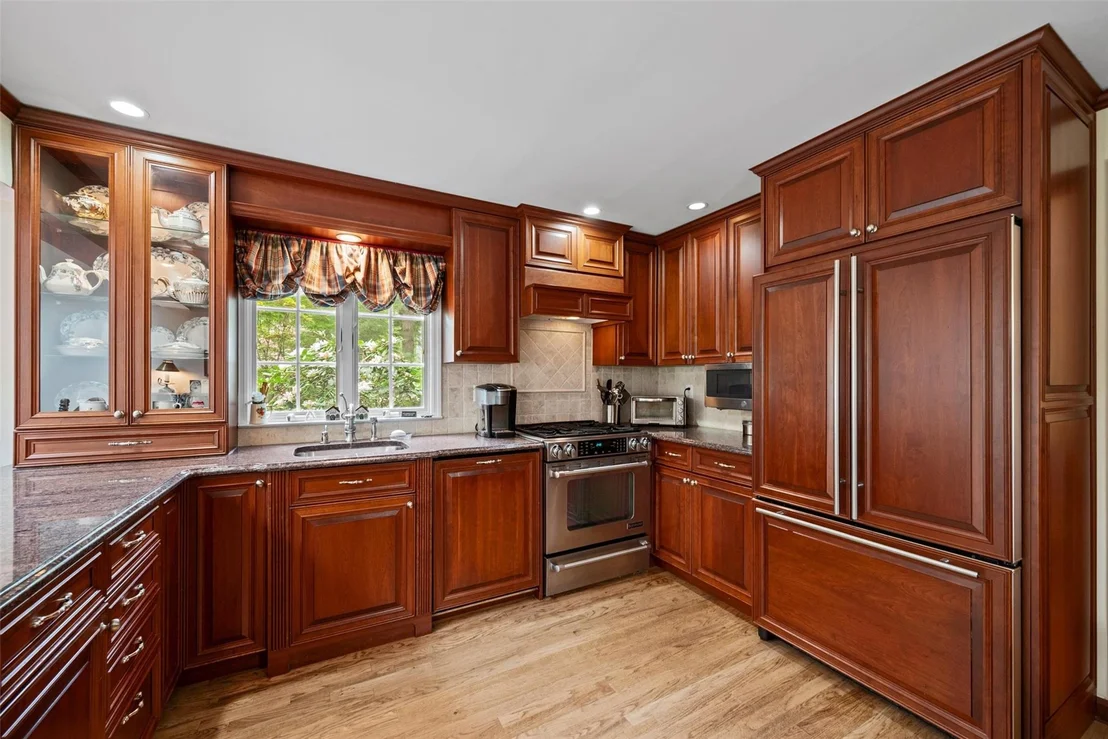
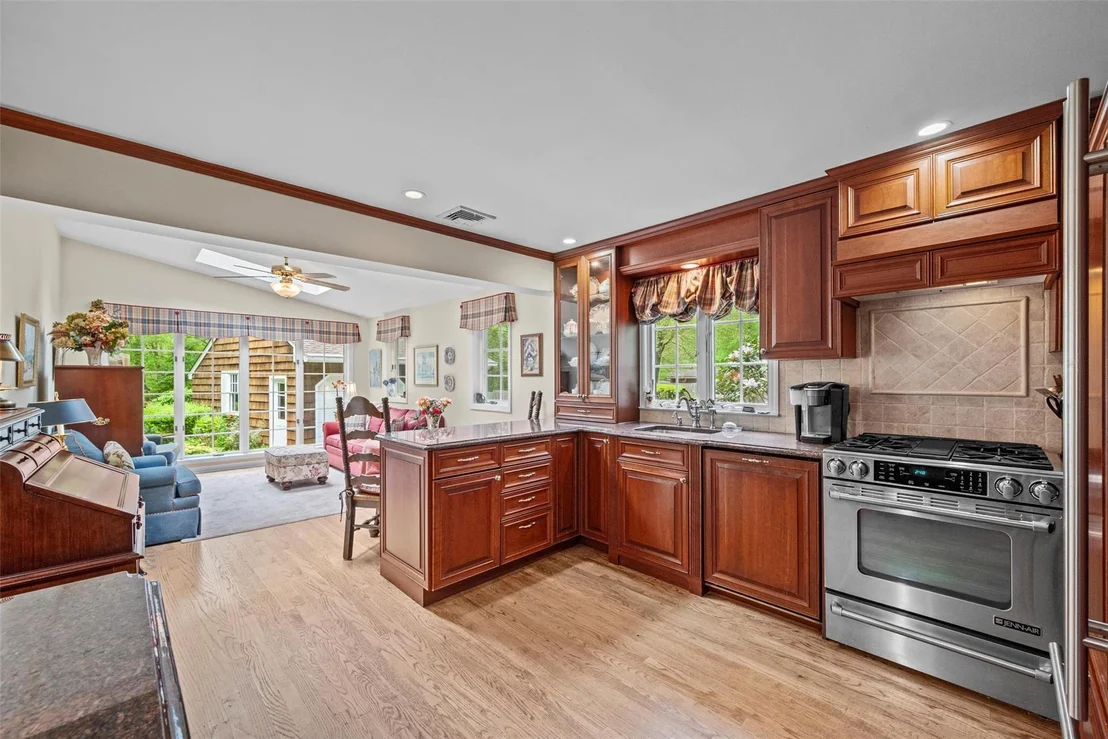
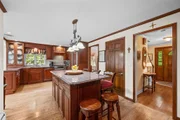
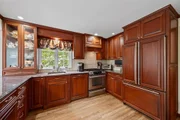
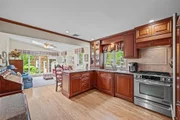
At the heart of the home, a custom kitchen blends function with sophistication. Rich cherry-stained cabinetry is offset by gleaming granite counters, a stylish tile backsplash, and a full suite of stainless-steel appliances. A substantial center island offers seating for six, making it as ideal for morning pancakes as it is for a wine-and-cheese night with friends.
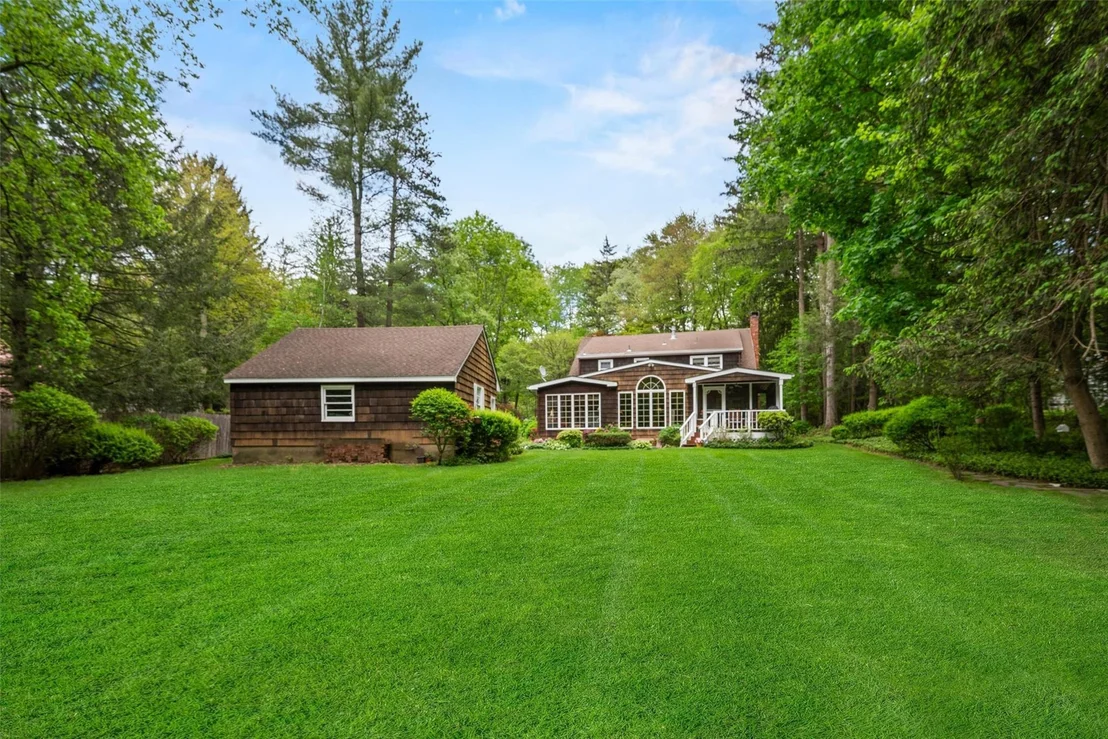
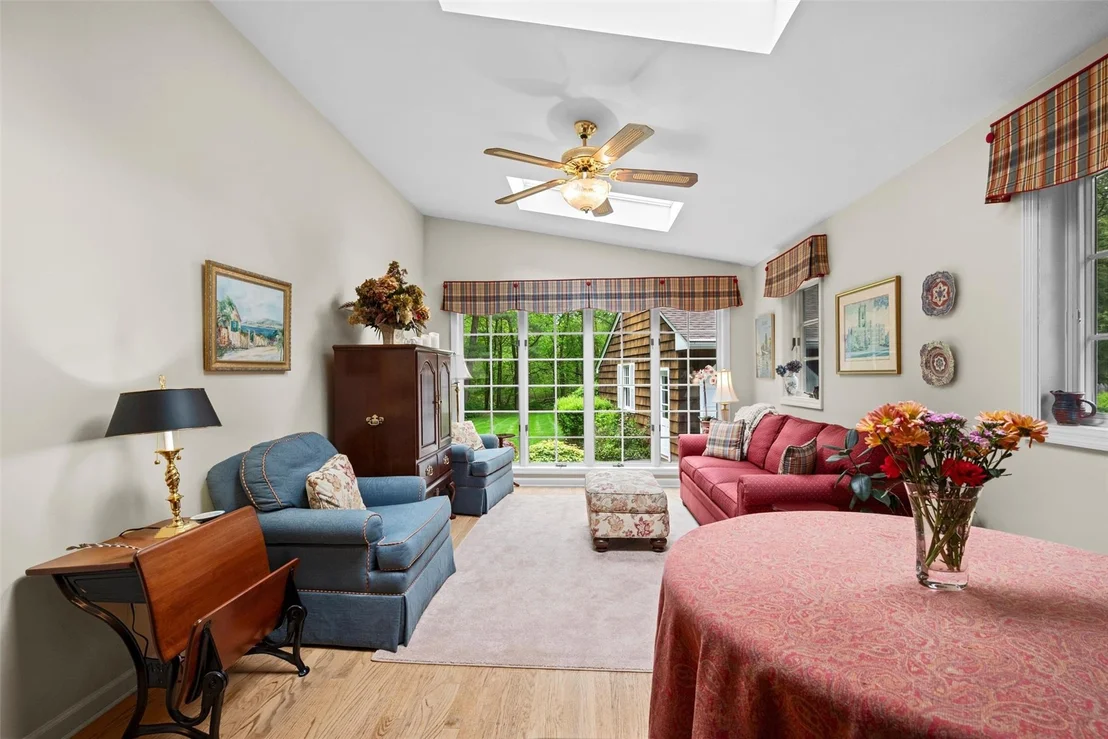
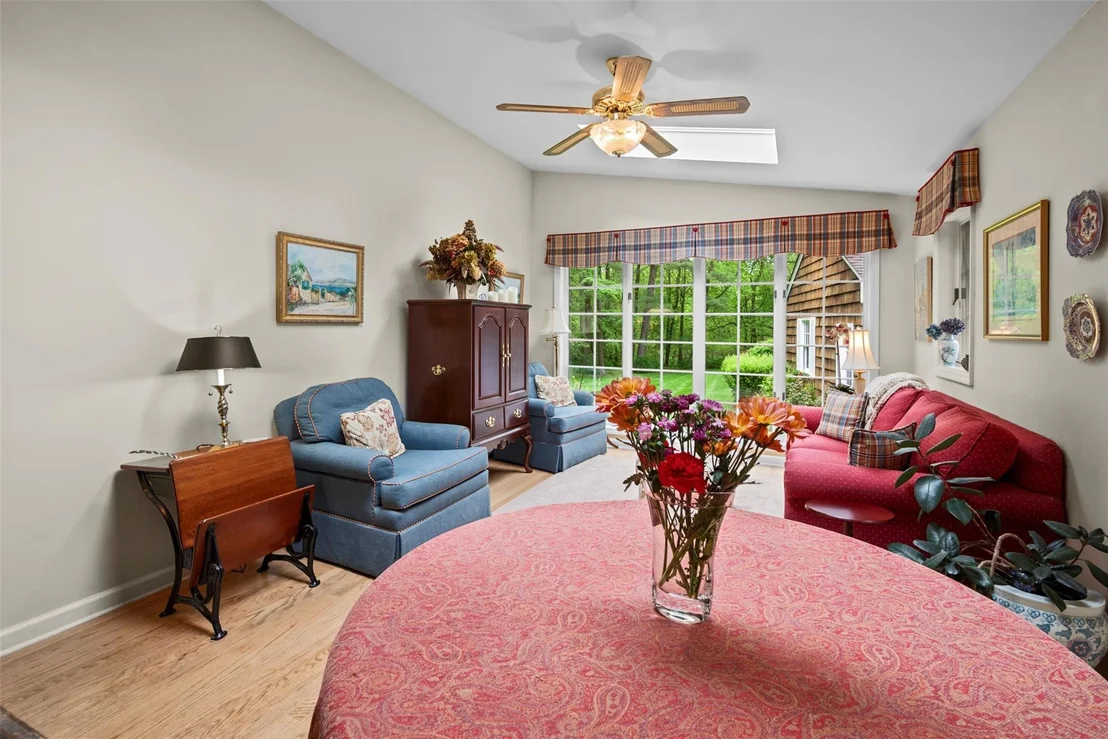
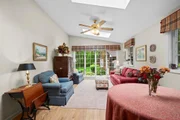
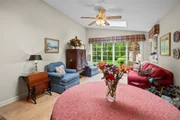
Just beyond the kitchen, a sunny bonus room currently styled as a den adds flexibility and warmth. Oversized windows flood the space with light and offer peaceful views of the backyard. Whether you imagine it as a casual dining nook, a homework haven, or an extension of your culinary space, this room adapts beautifully to your life.
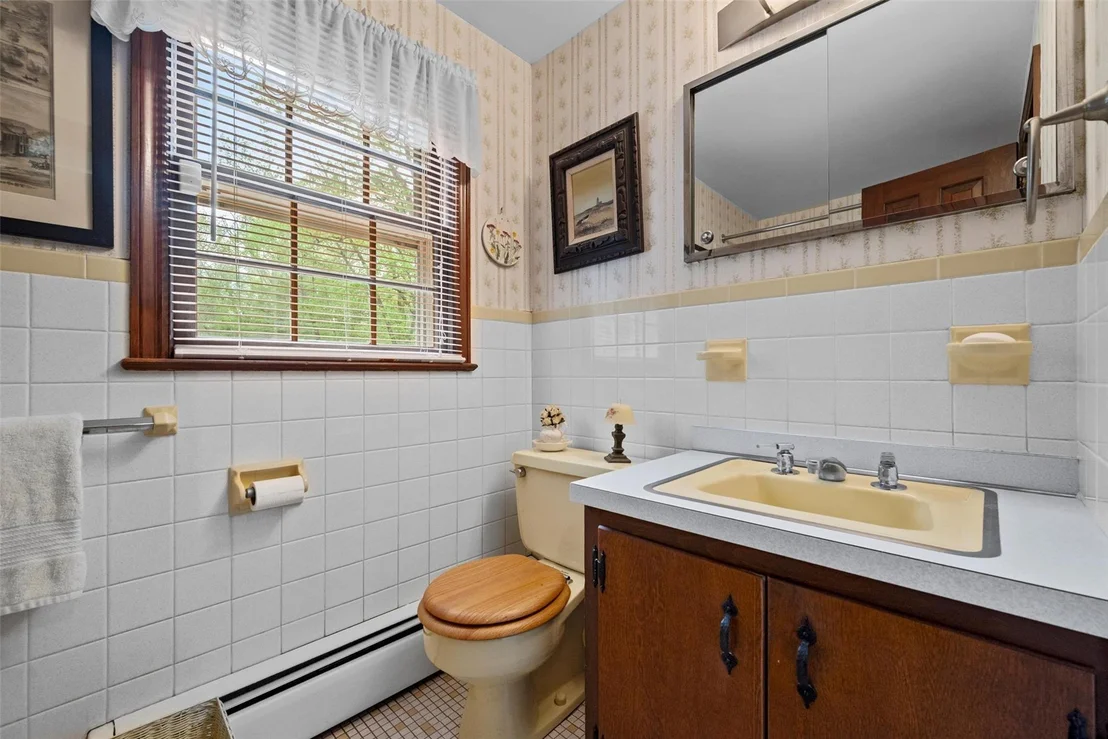
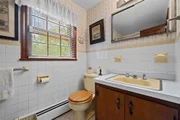
Also on the main level is a standout home office-originally designed as a first-floor bedroom, now reimagined with vaulted ceilings, and floor-to-ceiling Palladian-style windows. It's a space made for deep work, bright ideas, and quiet moments of inspiration. A tasteful powder room completes this level.
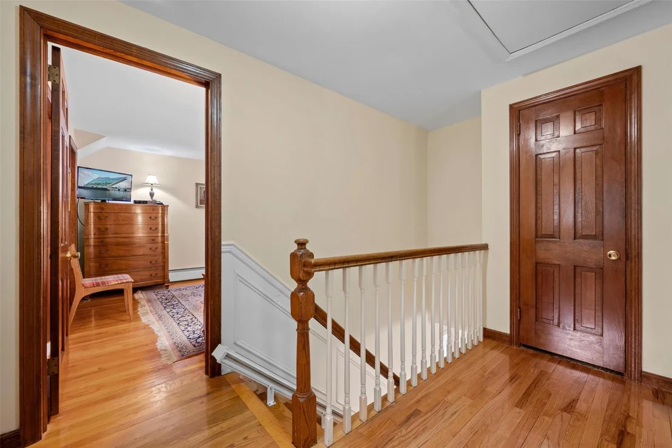
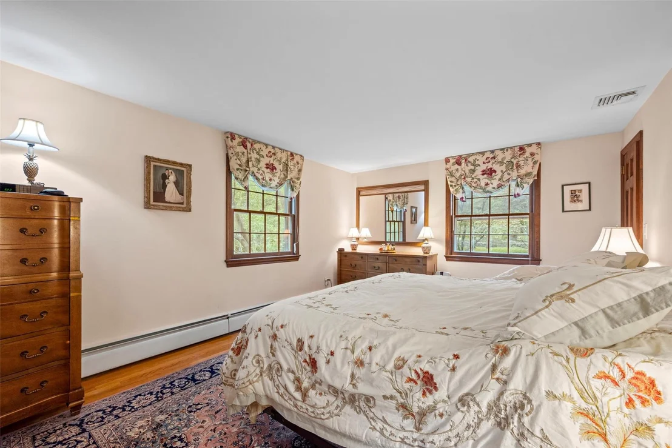
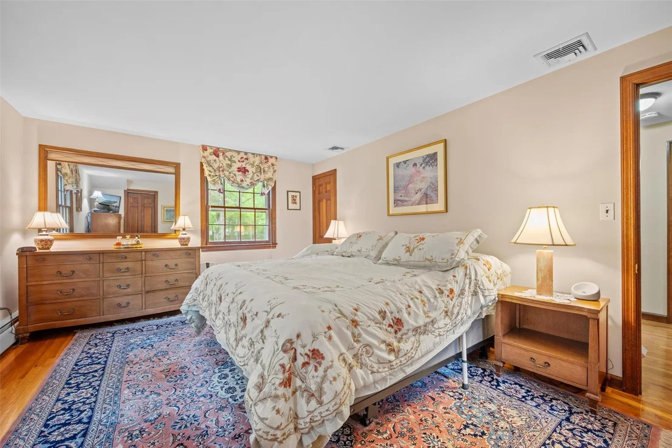
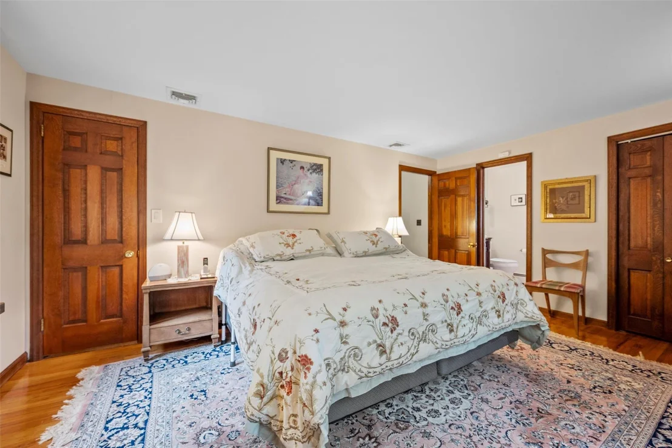
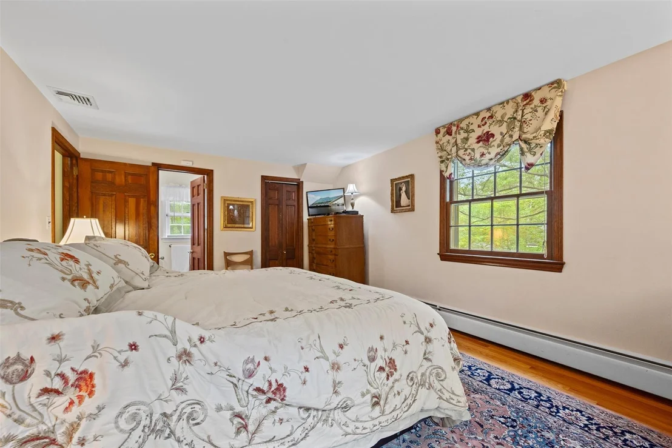
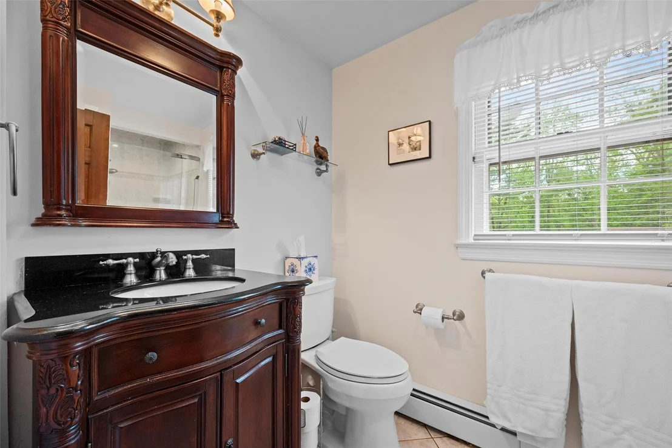
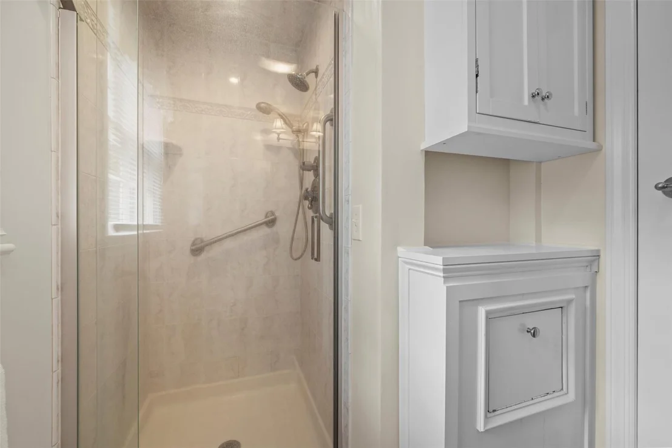
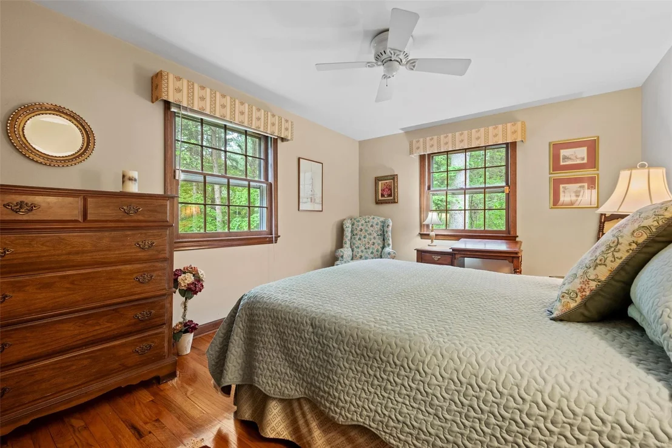
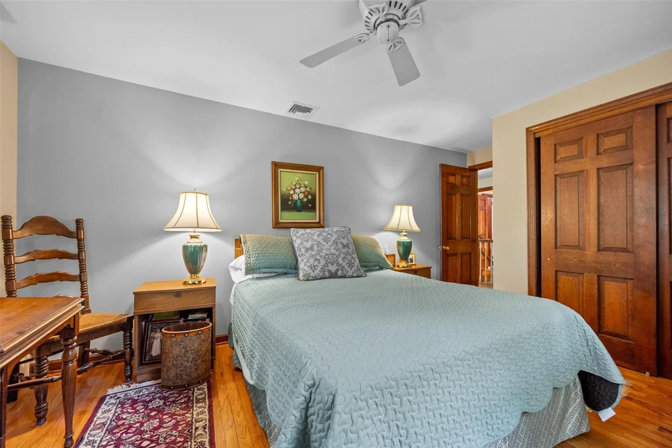
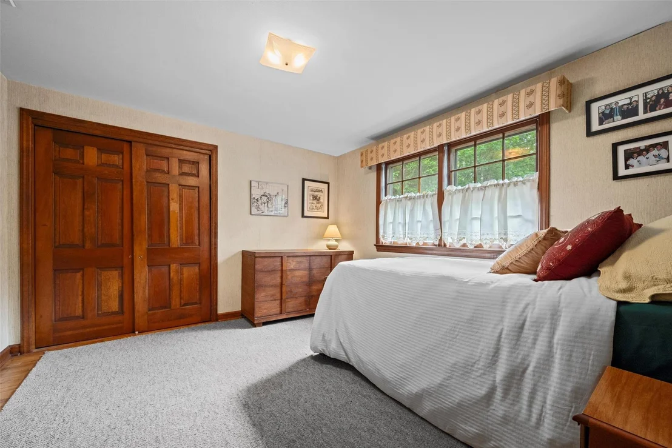
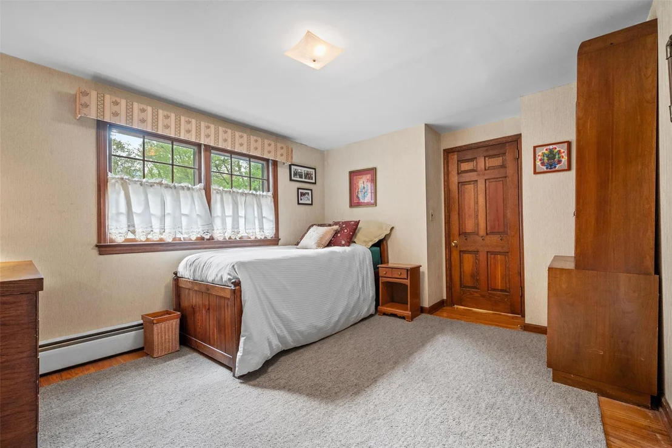
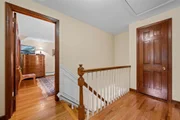
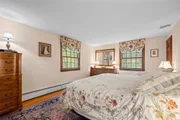
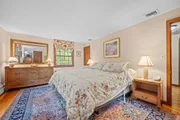
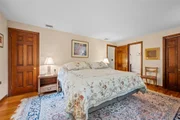
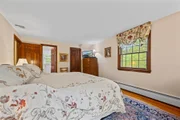
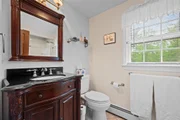
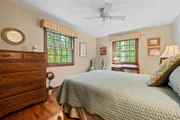
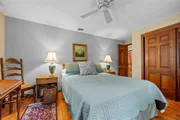
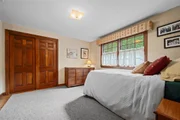
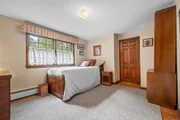
Upstairs, the private primary suite offers a true retreat, featuring a walk-in closet and a fully remodeled ensuite bath. Two additional bedrooms-each spacious and sun-filled-share a well-appointed full bath.
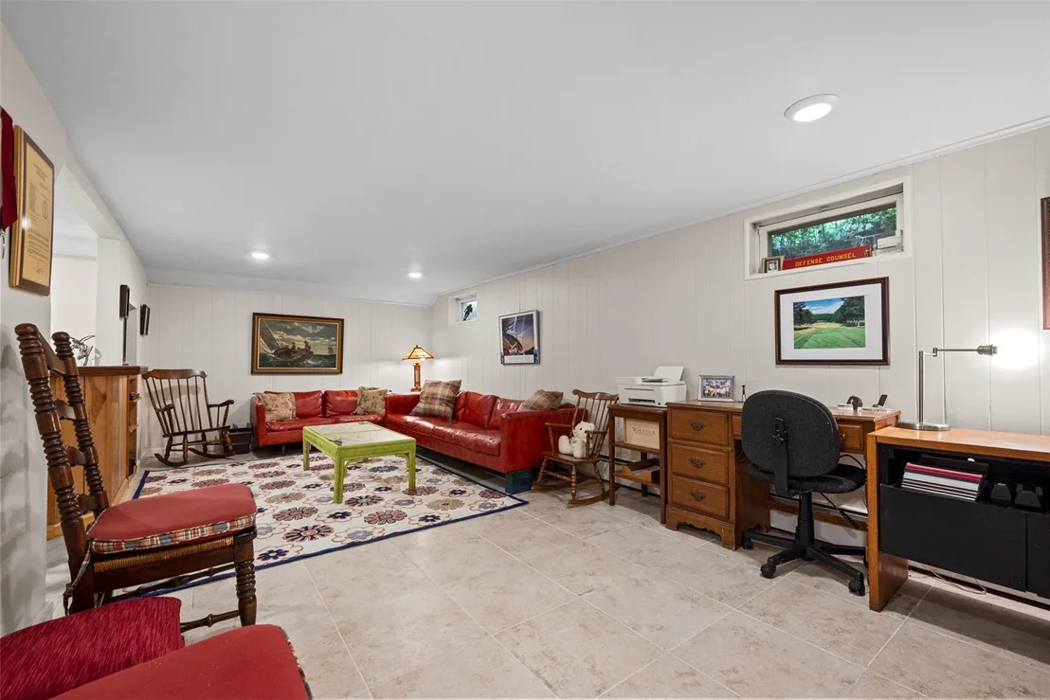
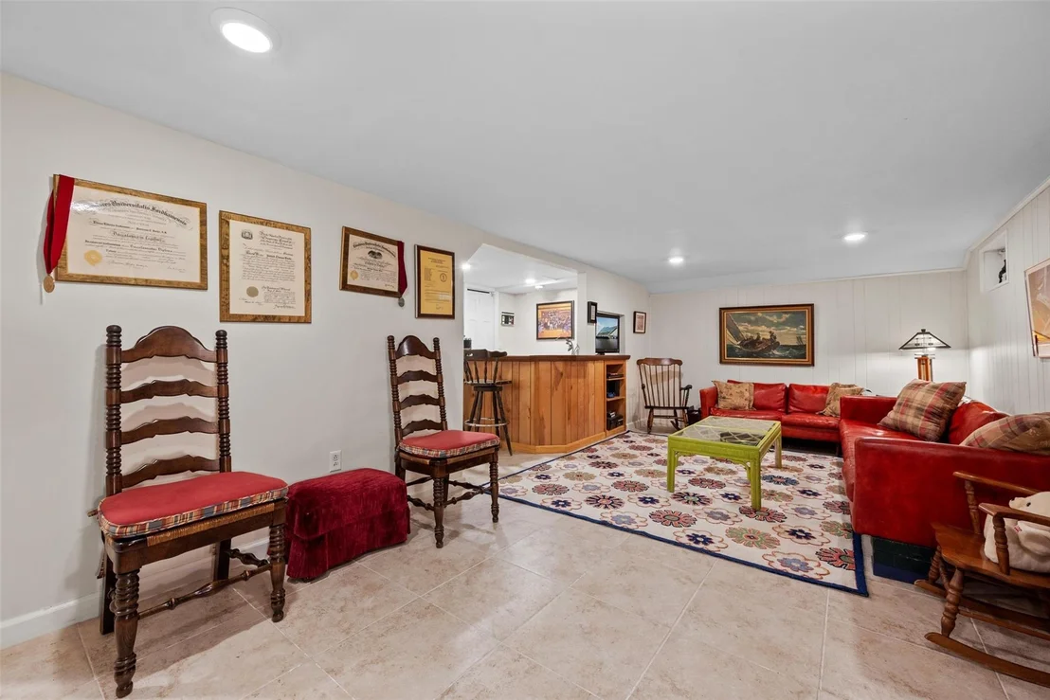
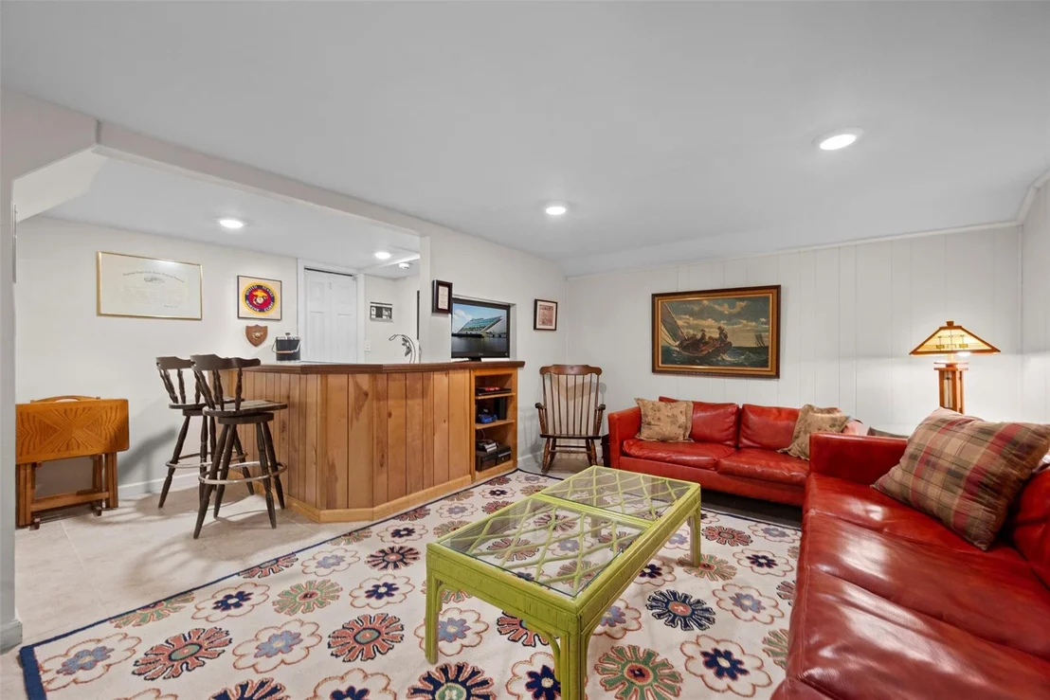
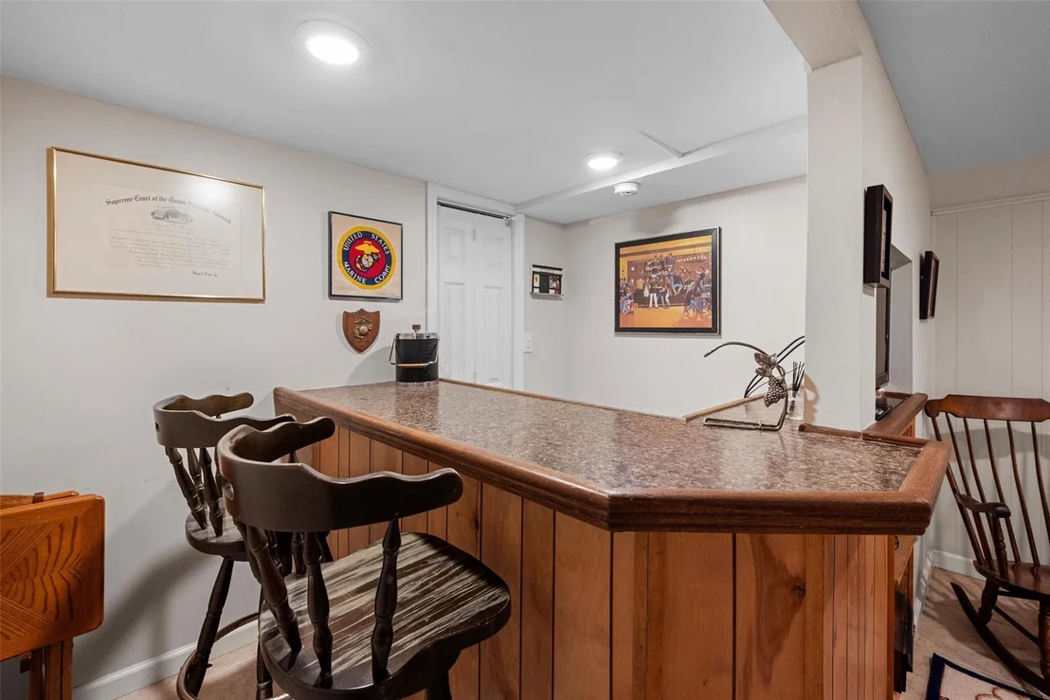
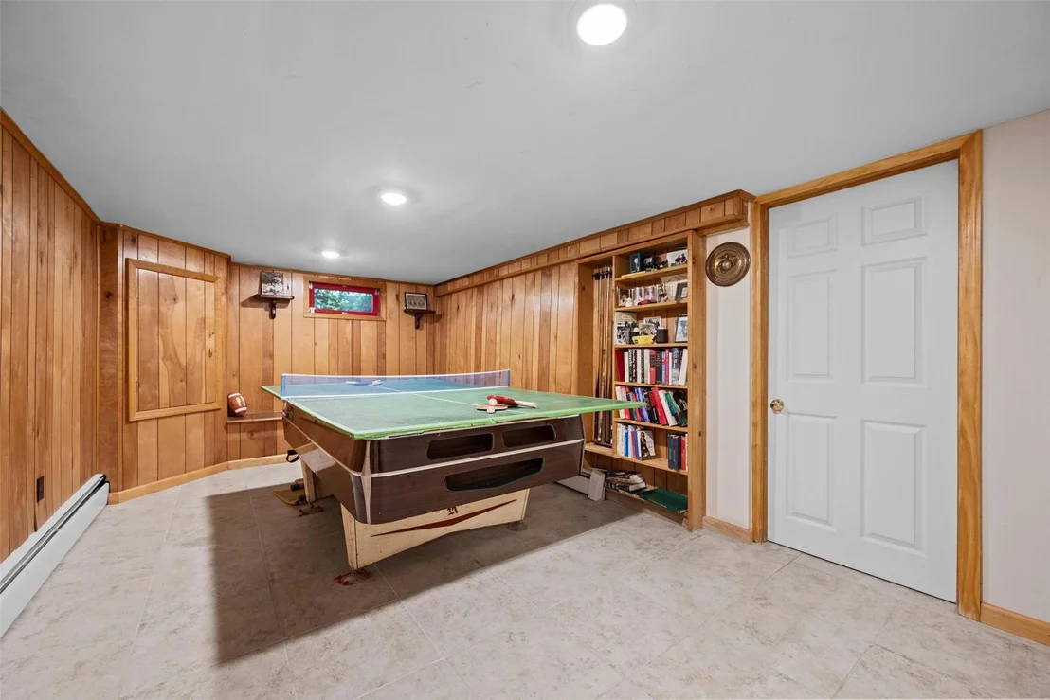
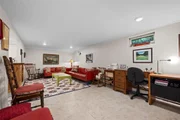
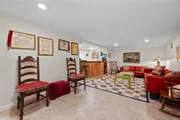
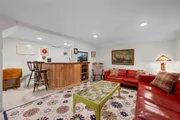
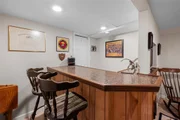
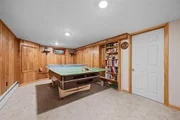
The lower level is a world of its own. A full, finished basement offers a large family room with a bar-ideal for game days, movie nights, or casual entertaining. There's also a dedicated space for hobbies, gaming, or workouts, plus a separate utility and storage room to keep everything organized.
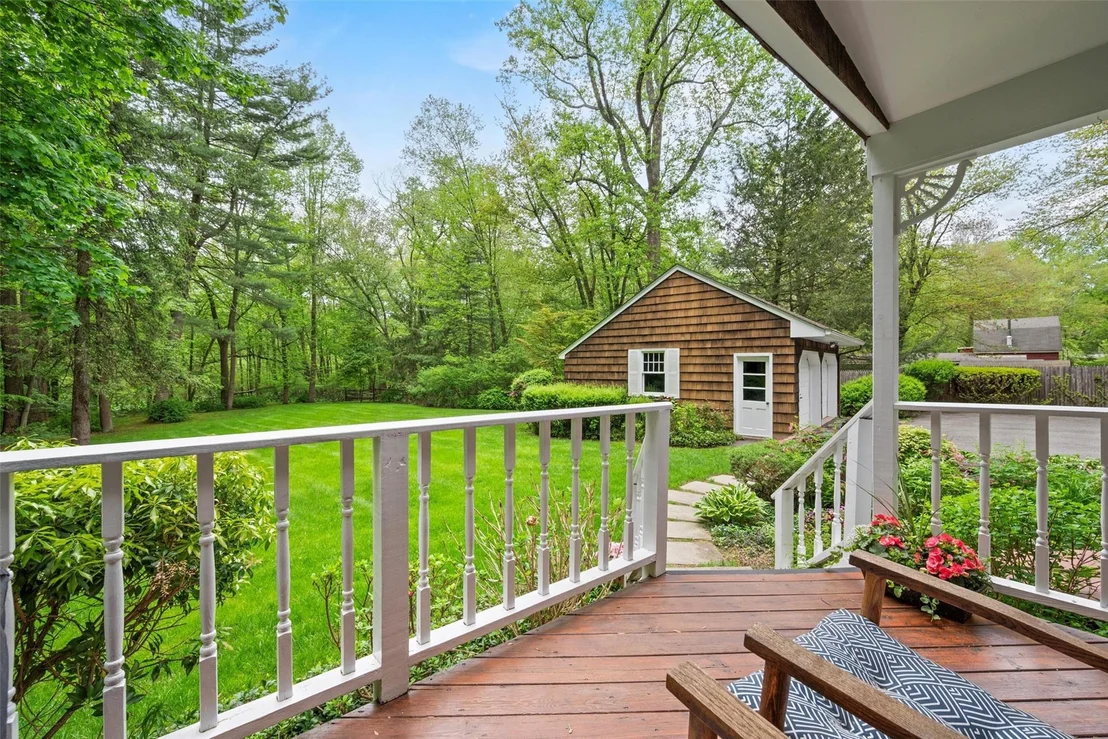
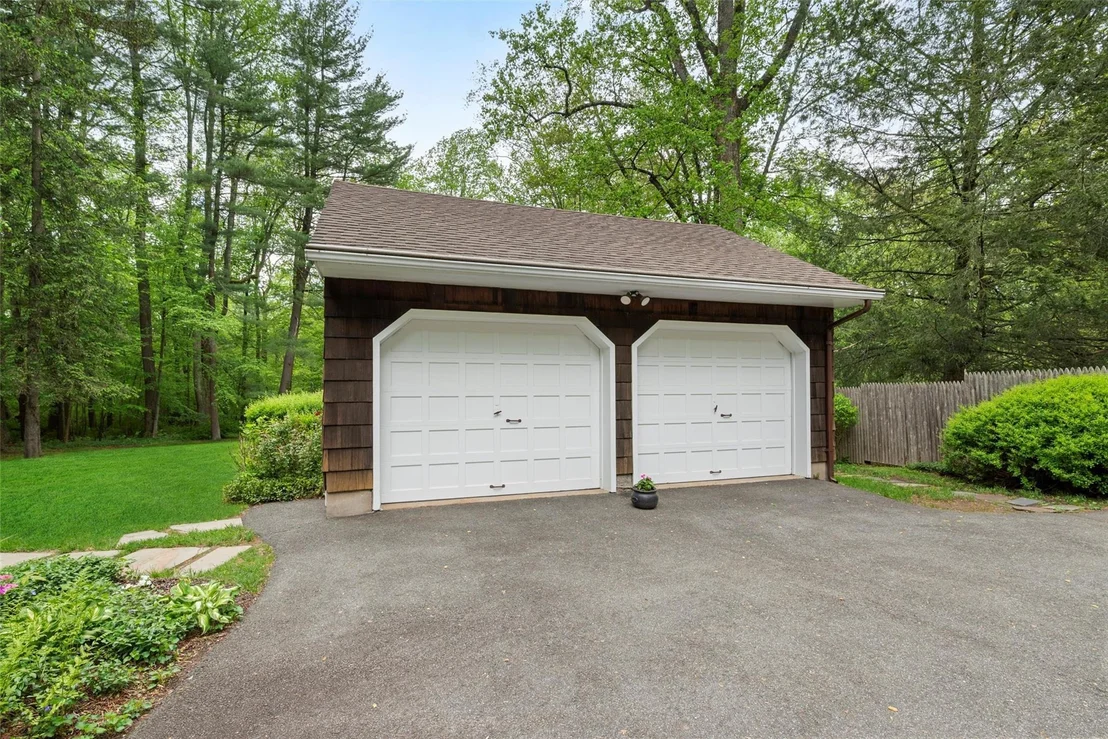
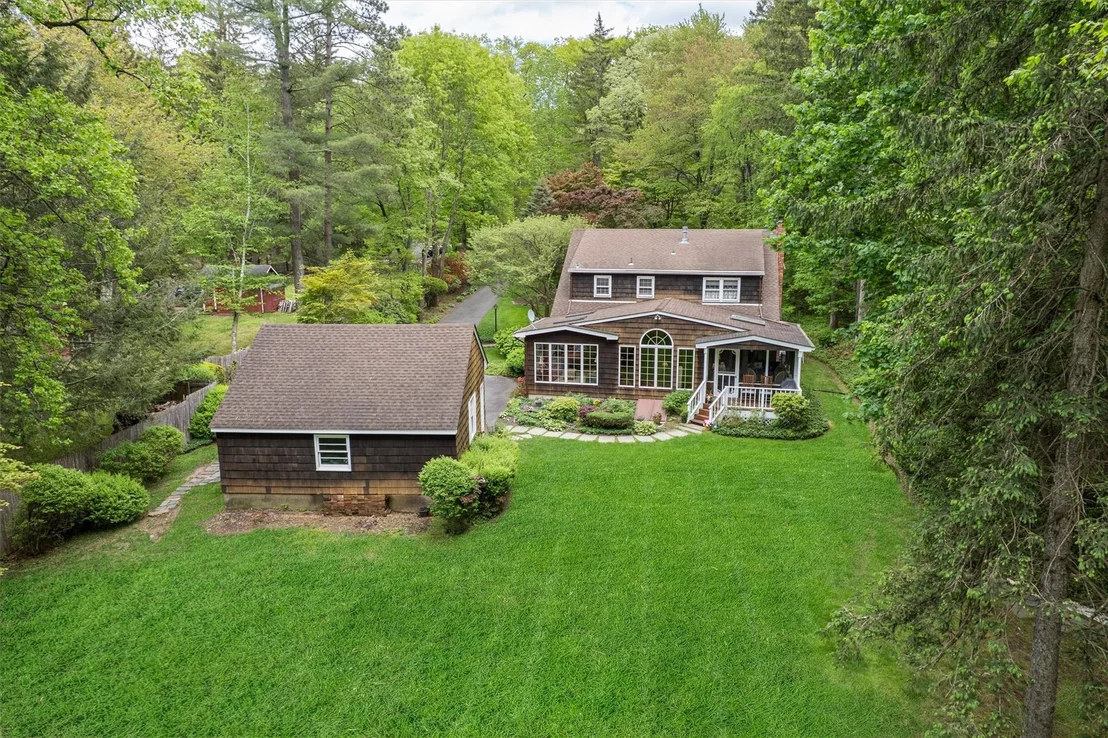
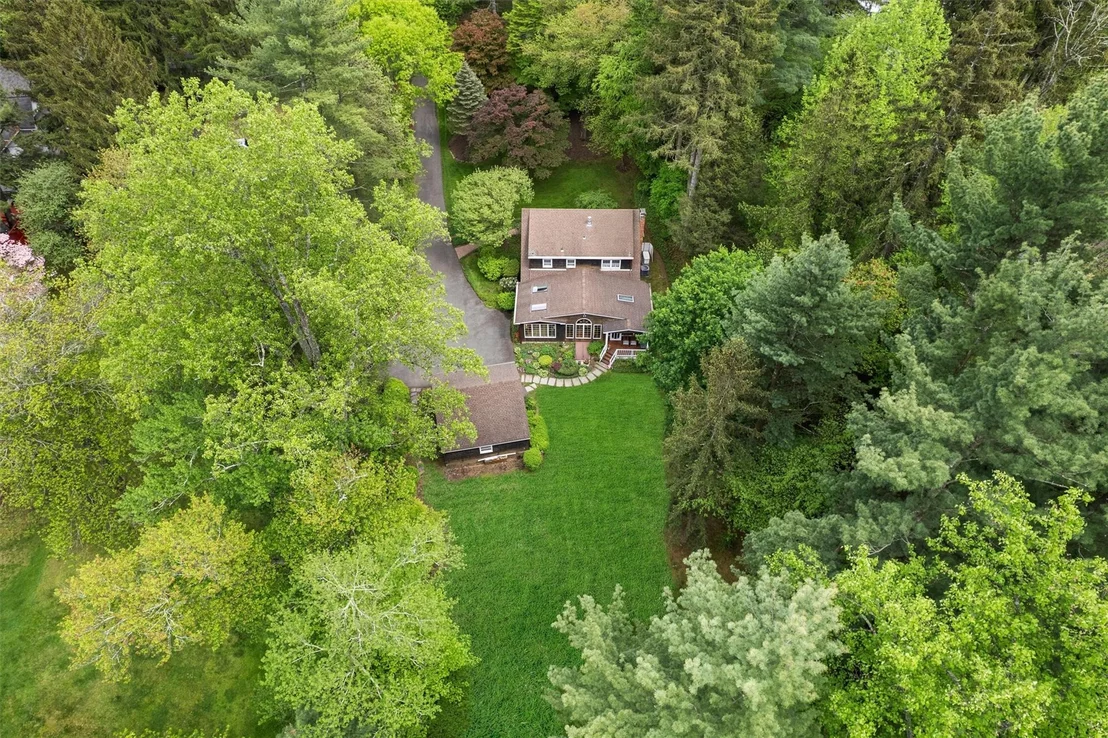
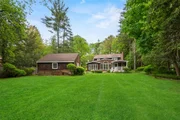
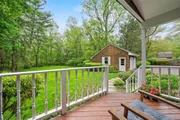
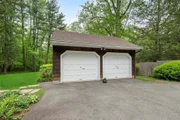
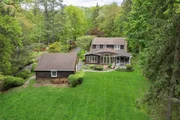
Outdoors, a detached two-car garage and long driveway provide ample parking for guests. The grounds offer space to roam, play, garden, or simply enjoy the quiet.
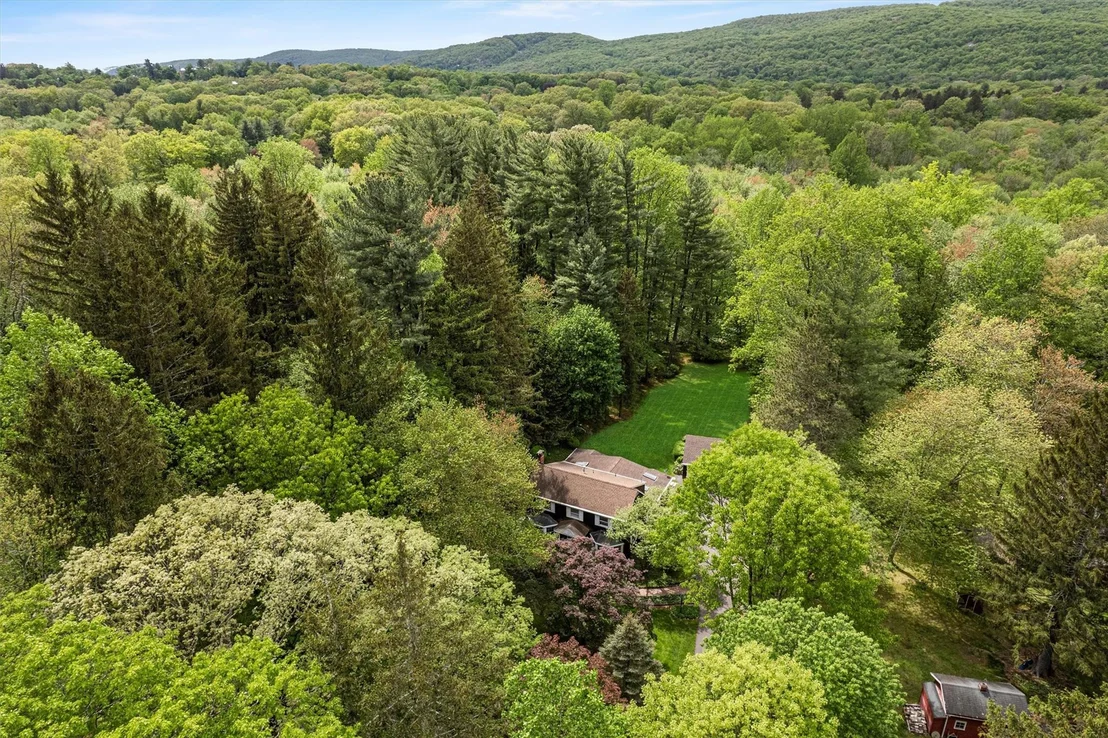
Located in the desirable village of Montebello and part of the award-winning Suffern Central School District, this home combines the peaceful feel of a country escape with close proximity to downtown Suffern's vibrant dining scene and easy NYC commuting via train or bus.
Payment Calculator
Your Estimated Monthly Payment
Cap Rate Calculator
What does this mean?
Based on our analysis, the cap rate of this property is 1.25%. A negative cap rate indicates that the property might not be feasible as an income-producing asset. The median cap rate for a near zip code 11238 is 4.23%.
How much can I actually make?
Actual monthly rental income may vary between $4,760 and $7,140 depending on unit-specific characteristics. You can change the amount using the slider to further explore.
How is cap rate calculated?
Cap Rate = Net Operating Income (NOI) / Property Asset Value.
When calculating the cap rate, we assume 100% occupancy. Leverage (mortgage) is not considered.
Cap Rate provided by RealtyHop and RentHop, learn more about cap rate here.
Price History
| Date / Event | Date | Event | Price |
|---|---|---|---|
| Aug 22, 2025 | Sold | ||
| Sold | |||
| May 24, 2025 | In contract | - | |
| In contract | |||
| May 10, 2025 | Listed by Keller Williams Valley Realty | $850,000 | |
| Listed by Keller Williams Valley Realty | |||
























 Your Privacy Choices
Phone: 425-283-2930
Address: 335 Madison Avenue, New York, NY 10017