Check Availability
$1,350,000
● House - For Sale

31 Midday Sun Place

The Woodlands, TX 77382
bedrooms
4 Beds
bathrooms
4 Baths, 1 Half Bath
square feet
4,736 Ft²
$8,359
Est. Monthly

About This Property

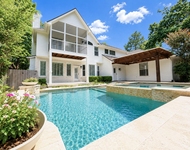
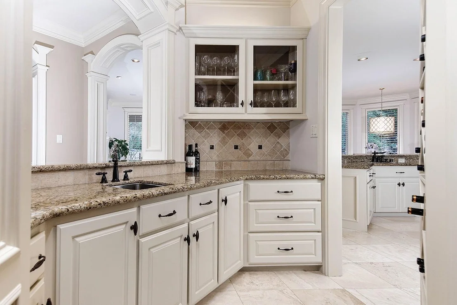
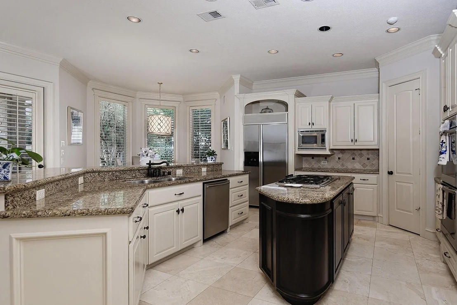
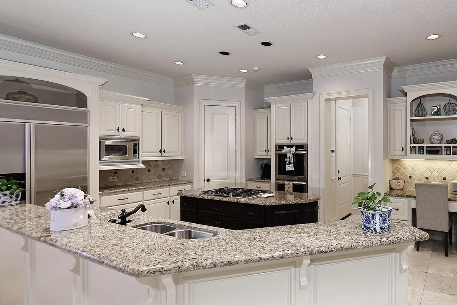
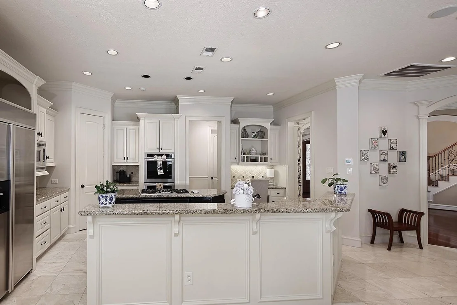
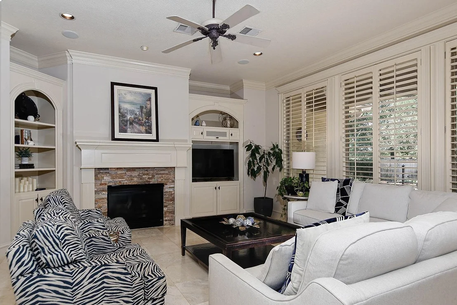
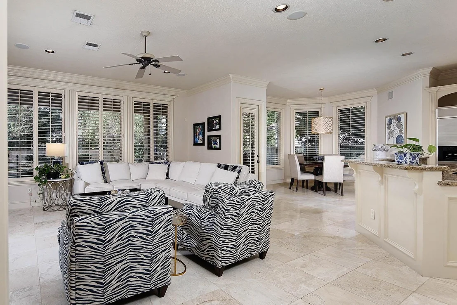
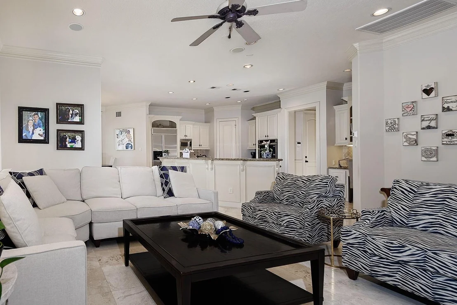
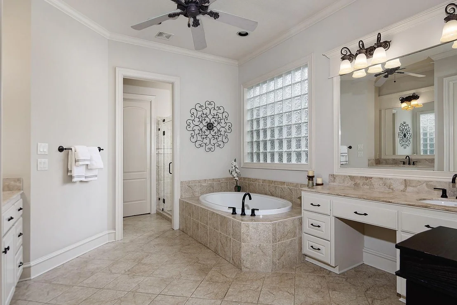
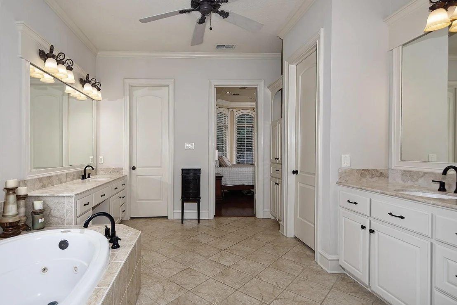
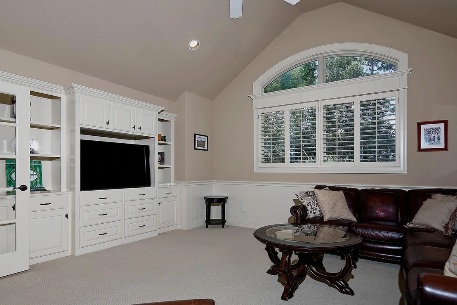
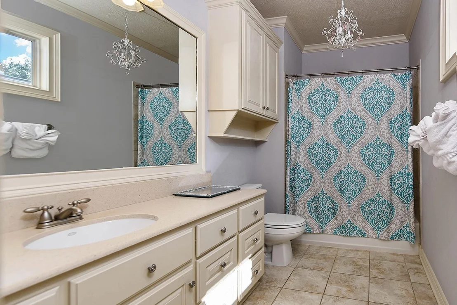
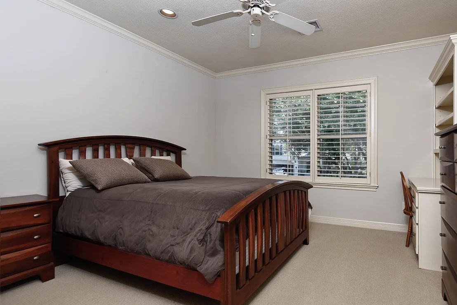
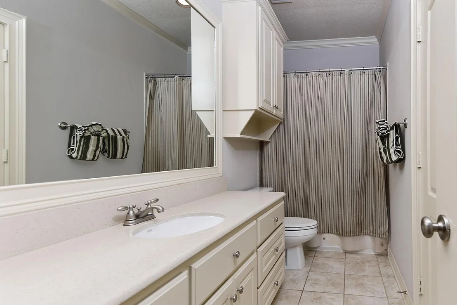
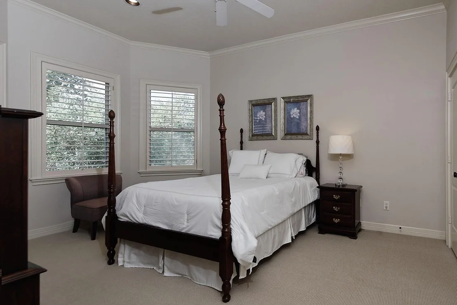
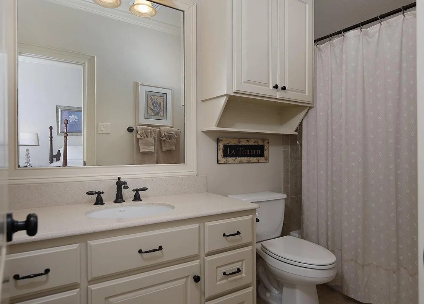
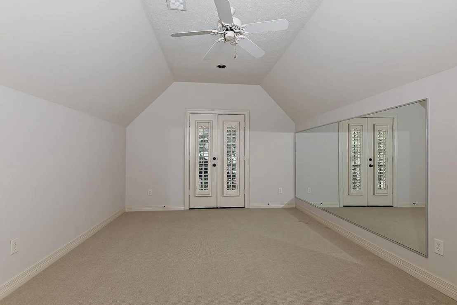
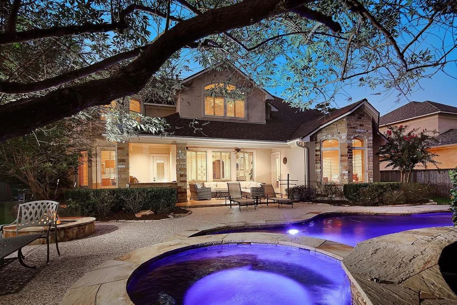
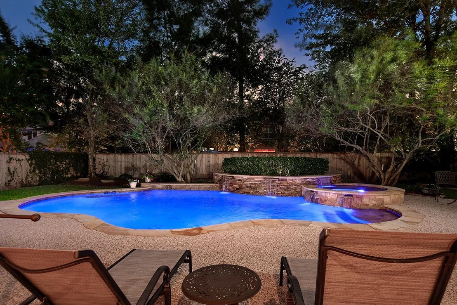
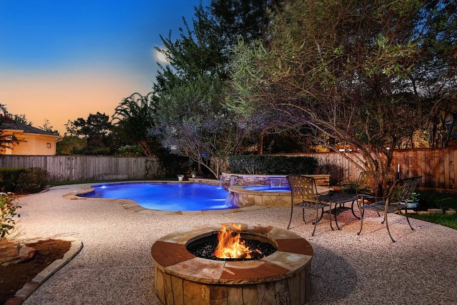
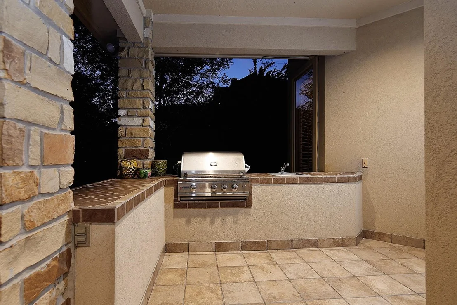
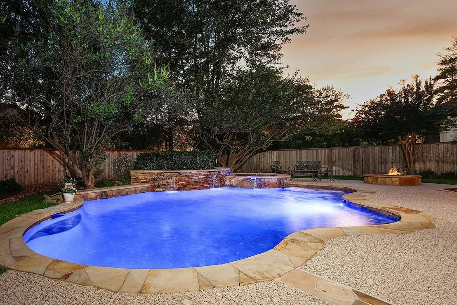
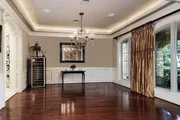
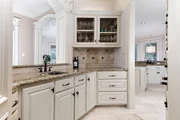
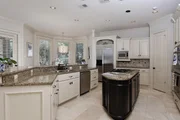
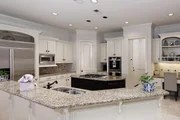
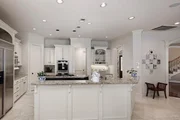
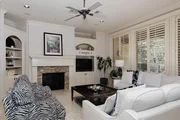
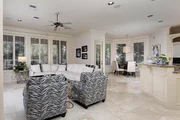
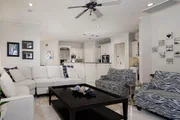
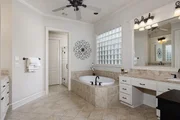
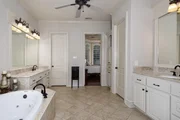
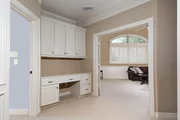
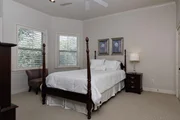
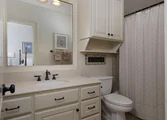
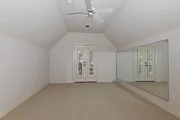
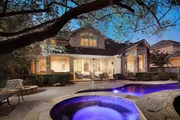
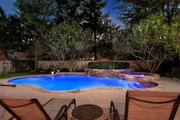
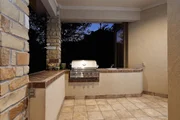
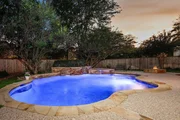
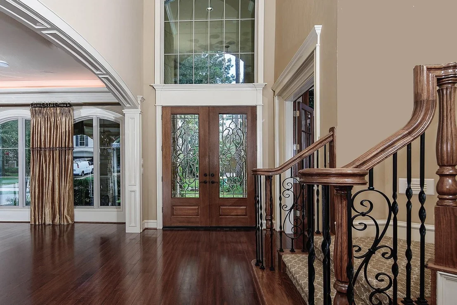
Refined custom living awaits in prestigious Strawberry Canyon of Sterling Ridge, ideally positioned on a quiet cul-de-sac. Designed for effortless entertaining, the open floor plan showcases an impressive kitchen with granite countertops, stainless steel appliances, custom cabinetry, and butler's pantry with wet bar. The inviting living room centers around a fireplace, while the sophisticated study offers a second fireplace and dedicated office storage. The spacious primary retreat features direct patio access for seamless indoor-outdoor living. Upstairs offers three bedrooms, a generous game room, and versatile bonus room ideal for a home theater. Outside, your private resort awaits with a covered patio, outdoor kitchen, sparkling pool and spa, and gas fire pit-the perfect setting for relaxing or entertaining in true Woodlands style.
Unit Size
4,736 Ft²
Days on Market
-
Land Size
0.27 acres
Price per sqft
$285
Property Type
House
Property Taxes
$1,730
HOA Dues
-
Year Built
2004

Listed By

Michael Seder
RE/MAX The Woodlands & Spring

Payment Calculator

Cap Rate Calculator

Last updated: 25 days ago (HAR #487256)

Price History

Date / Event Date Event Price
Sep 1, 2026 Listed by eXp Realty LLC $1,350,000
Listed by eXp Realty LLC
Aug 14, 2018 No longer available -
No longer available
Jun 13, 2018 Listed $872,500
Listed
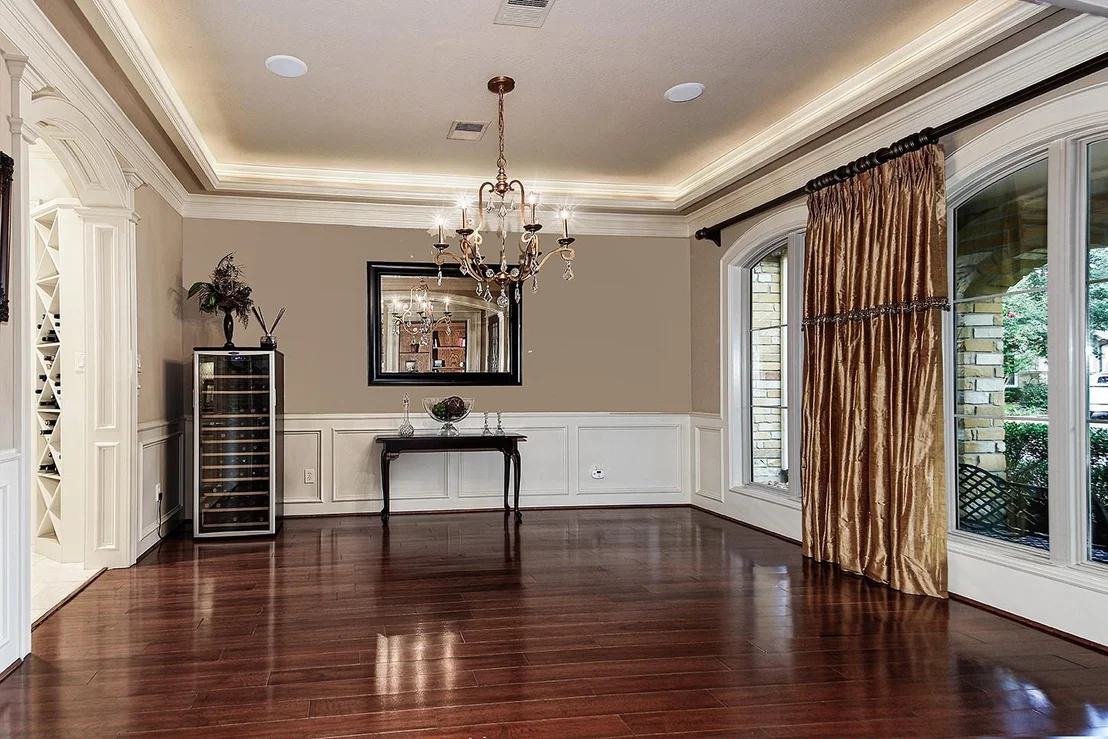
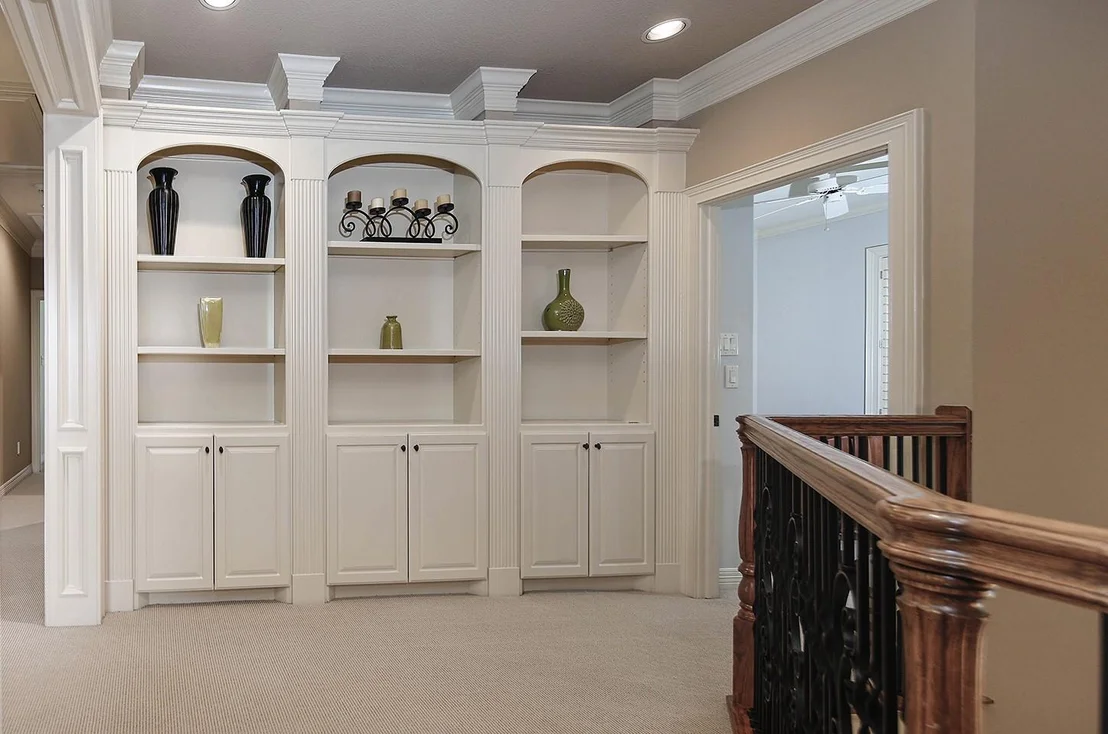
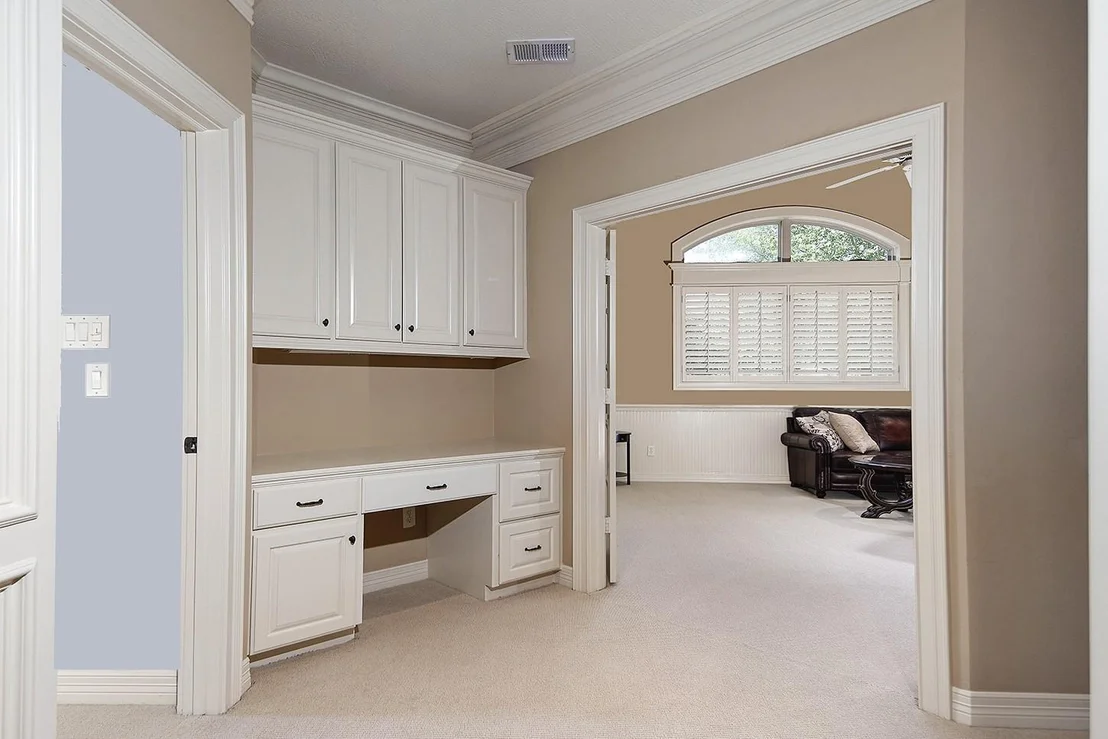
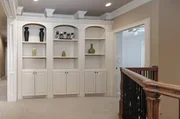
Gorgeous Keith Morgan custom home with lots of upgraded finishes, fixtures and architectural features.The crown moulding and wood trim throughout this home is exquisite. Elegant, large executive study with fireplace, extensive built in book shelves, beamed ceiling and separate computer room connecting to the master.Well appointed kitchen with stainless appliances, granite, desk/planning area and butler pantry with wet bar.The open plan offers great views of the pool and beautiful backyard from the breakfast, kitchen and family room.The upstairs features three bedrooms with private bathrooms, game room with French doors, study desk. Also up are two finished bonus rooms providing additional space for a media, exercise, playroom or a fifth bedroom, plus two walk-in attics providing abundant storage.The beautifully landscaped backyard features a covered patio, gorgeous pool and spa, summer kitchen and gas fire-pit. This home is immaculate and shows like new. The manager has listed the unit size as 4592 square feet.

Property Highlights

Garage
Fireplace
Parking Details
Has Garage
Attached Garage
Parking Features: Attached, Oversized, Tandem, Garage Door Opener
Garage Spaces: 3
Interior Details
Half Bathrooms: 1
Full Bathrooms: 4
Interior Features: High Ceilings, Primary Bed - 1st Floor
Appliances: ENERGY STAR Qualified Appliances, Disposal, Convection Oven, Double Oven, Microwave, Gas Cooktop, Dishwasher
Flooring Type: Tile, Wood, Travertine
Laundry Features: Electric Dryer Hookup, Gas Dryer Hookup, Washer Hookup
Has Fireplace
Fireplace Features: Gas Log
Fireplaces: 2
Exterior Details
Square Footage: 4736
Architectural Style: Traditional
Year Built: 2004
Builder Name: KEITH MORGAN CUSTOM HOMES
Building Area Total: 4736
Window Features: Window Coverings, Insulated/Low-E windows
Construction Materials: Stone, Stucco
Patio and Porch Features: Covered, Patio
Pool Features: Gunite, Heated, In Ground
Pool is Private
Lot Features: Back Yard, Subdivided, 1/4 Up to 1/2 Acre
Lot Size Area: 0.2681
Lot Size Units: Acres
Lot Size Acres: 0.2681
Lot Size Square Feet: 11678.436
Water Source: Water District
Financial Details
Tax Annual Amount: $20,761
Utilities Details
Cooling Type: Ceiling Fan(s), Electric
Heating Type: Natural Gas

Building Info

Overview

    General

  • Year Built: 2004
  • Effective Year Built: 2004
  • Building Count: 2
  • Bedroom Count: 0
  • Bathroom Count: 5
  • Full Bathrooms: 4
  • Partial Bathrooms: 5
  • Bathroom Plumbing Fixtures: 20
  • Building Condition: 6
  • Building Quality: 1
  • Construction Type: 6
  • Building Style: 15
  • Exterior Walls Type: 2
  • Interior Walls Type: 3
  • Roof Shape Type: 0
  • Roof Cover Type: 3
  • Floor Count: 200
  • Floor Cover: 9
  • Basement Type: 0
  • Basement Area: 0
  • Garage Type: 7
  • Garage Square Area: 691
  • Parking Space Count: 2
  • Patio Type: 20
  • Porch Type: 7
  • Pool Type: 0

    Dimensions

  • Lot Size Square Feet: 11,678
  • Total Building Area: 5,283
  • Building Area: 4,592
  • Building Area Measurement: L

    Heating and Cooling

  • Fireplace Count: 1
  • Air Conditioning: 1
  • Heating: 3
  • Heated Square Feet: 4,592
  • Heating Fuel Type: 0

    Utilities

  • Sewer System: 0
  • Water Service: 0

Building

  • Building Type: 0
  • Property Class: R
  • Subdivision: WDLNDS VIL STERLING RIDGE 16
  • Land Acres: 0000000268
  • Standard Land Use Code: 1001
  • County Land Use Code: A1
  • State Land Use Code: A1
  • Legal Description 1: WDLNDS VIL STERLING RIDGE 16, BLOCK 1, LOT 23

Neighborhood

  • School District Name: Conroe Independent School District
  • School Tax School District: LONE STAR COLLE
  • Census Tract: 690606

Geography

  • Parcel: 9699-16-02300
  • Block: 1
  • Lot: 23
  • Municipality: UNINCORPORATED AREA
  • Latitude: 30.1911
  • Longitude: -95.58

    Address

  • Full Address: 31 Midday Sun Pl
  • Address - House Number: 31
  • Address - Street Name: Midday Sun
  • Address - Suffix Type: Pl
  • State: TX
  • City Name: Spring
  • Carrier Code: C023
  • 4-Digit Zip Code: 2023
  • Zip Code: 77382

Valuation

    Tax

  • Tax Year: 2022
  • Tax Amount: $1,686,106
  • Initial Tax Delinquent Year: 2020
  • Tax Rate Code Area: SCO

    Appraisal Valuation

  • Standard Deviation: 0.2307
  • Valuation Date: Sep 27, 2023
  • Confidence Score: 67
  • Final Value: 1,089,433
  • High Value: 1,340,831
  • Low Value: 838,035

    Market Valuation

  • Market Total Value: $998,760
  • Market Land Value: $160,000
  • Market Improvement Value: $838,760

    Assessments Valuation

  • Assessed Year: 2023
  • Assessed Total Value: $998,760
  • Assessed Land Value: $160,000
  • Assessed Improvements Value: $838,760

    Exemptions

  • Homeowner Exemption: Yes

    Sales

  • Current Sale Contract Date: Dec 18, 2018
  • Current Sale Recording Date: Dec 20, 2018
  • Current Sale Price:
  • Current Sale Document Type: 70
  • Current Sale Input Document Number: 2018120118
  • Previous Sale Recording Date: Aug 27, 2004
  • Previous Sale Contract Date: Aug 26, 2004
  • Previous Sale Amount: $466,400
  • Previous Sale Document Type: 68
Data used for valuation calculations is provided by RealtyHop, and other third party sources

Comparables

Unit
Status
Type
Beds
Baths
ft²
Price/ft²
Asking Price
Listed On
Closing Price
Sold On
HOA + Taxes

About The Woodlands


Similar Homes for Sale

Currently no similar homes around

Nearby Rentals

Unit for rent at 18 Doeskin Place, The Woodlands, TX, 77382

$5,500 /mo

  • 4 Beds
  • 3 Baths
  • 3,164 ft²
18 Doeskin Place, The Woodlands, TX, 77382 Listing by Aldo Angel Pedrini Santos
Unit for rent at 3 Peachridge Place, The Woodlands, TX, 77382

$1,800 /mo

  • 3 Beds
  • 2 Baths
  • 1,657 ft²
3 Peachridge Place, The Woodlands, TX, 77382 Listing by Chris Blackwell
Unit for rent at 7 Cloud Bank Place, The Woodlands, TX, 77382

$2,850 /mo

  • 3 Beds
  • 2 Baths
  • 2,036 ft²
7 Cloud Bank Place, The Woodlands, TX, 77382 Listing by Luisa Armida


Frequently Asked Questions

When was property at 31 Midday Sun Place built and last sold?
The property at 31 Midday Sun Place was built in 2004 and last sold on Dec 18, 2018 for $840,000.
How much is this home worth?
The estimated value of the home located at 31 Midday Sun Place is $1,313,016.
What are some comparable homes to 31 Midday Sun Place?
There are currently no comparable homes to 31 Midday Sun Place.