


29
Map
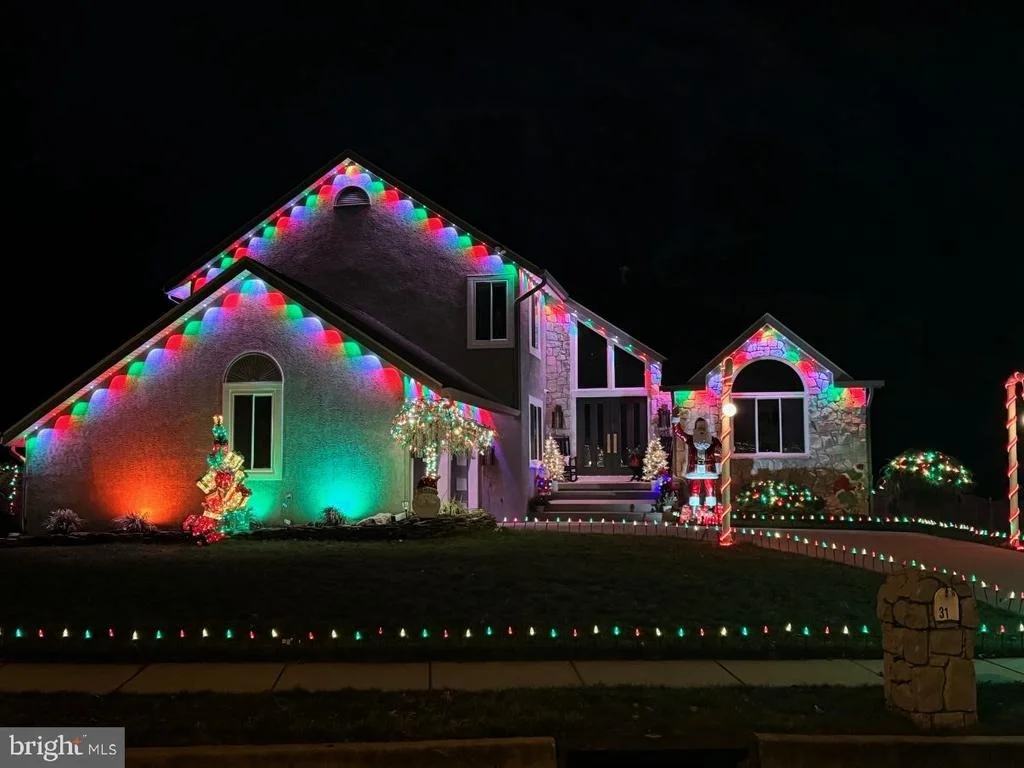
31 MERCER DRIVE


About This Property
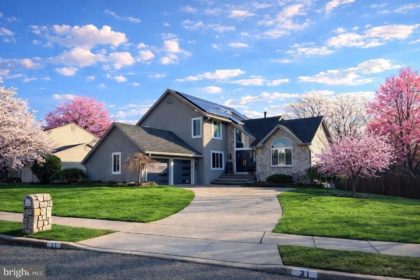
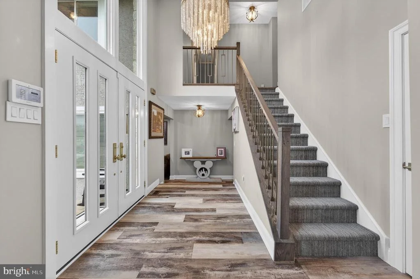
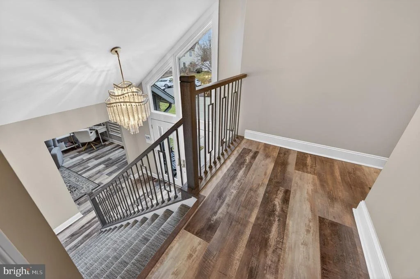
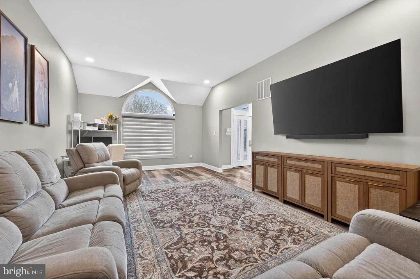
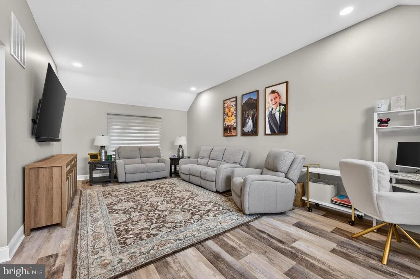
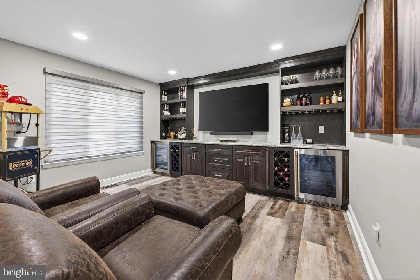
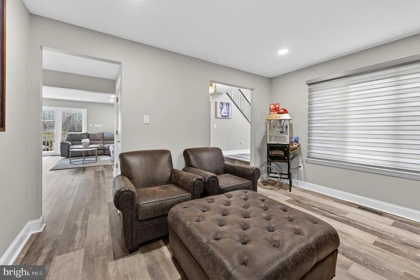
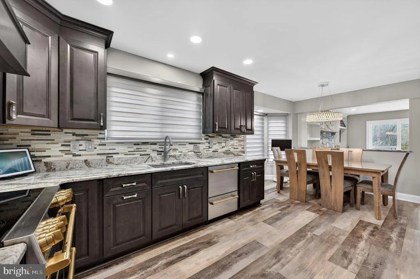
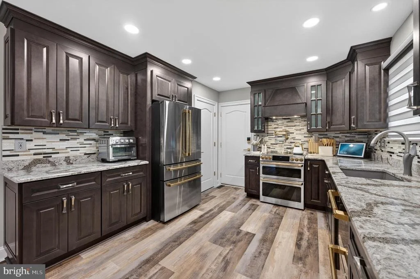
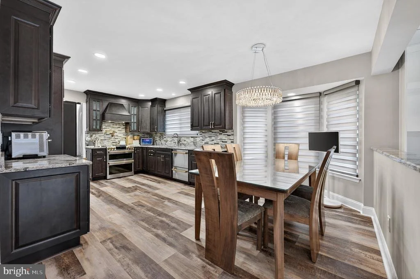
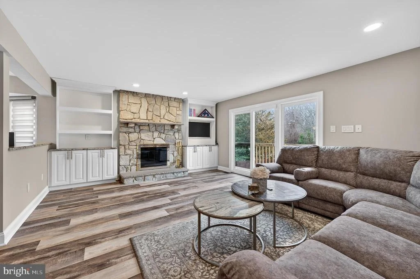
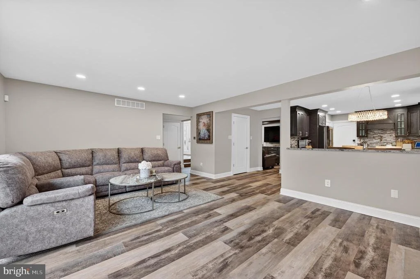
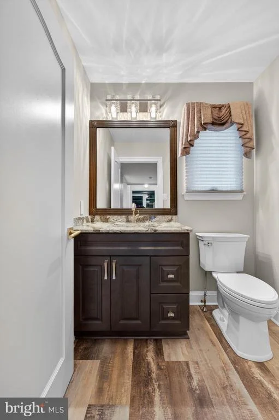
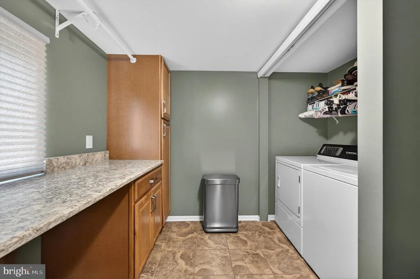
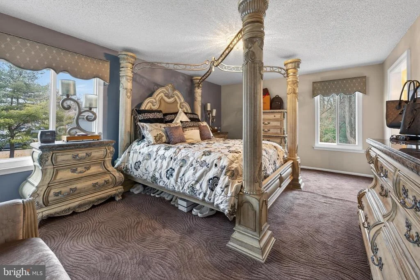
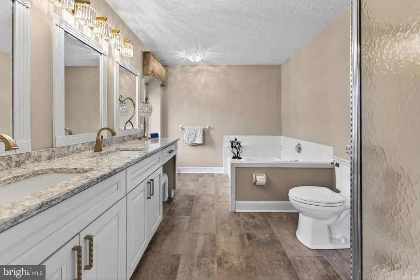
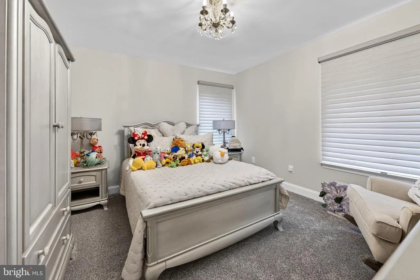
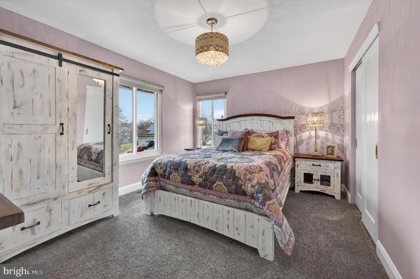
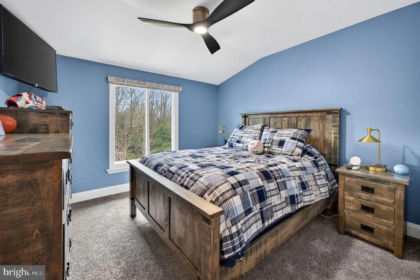
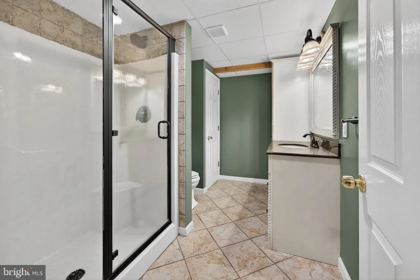
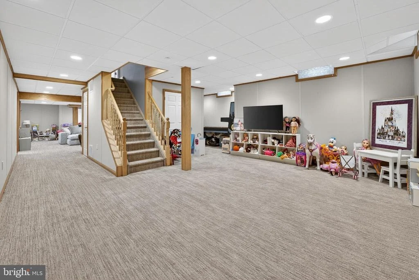
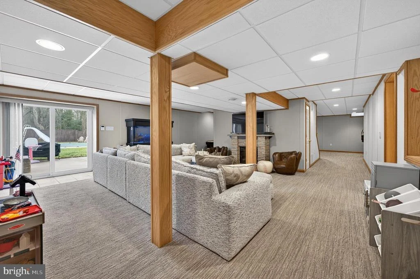
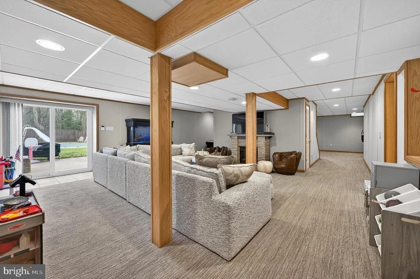
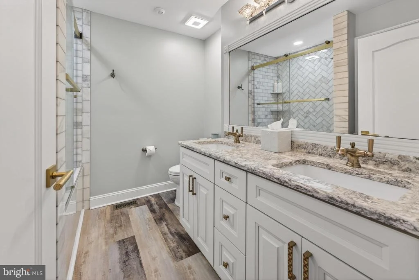
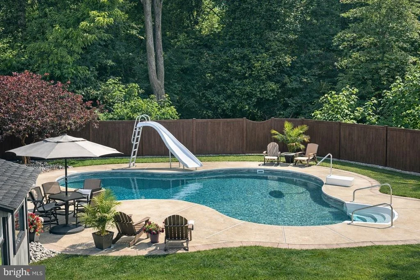
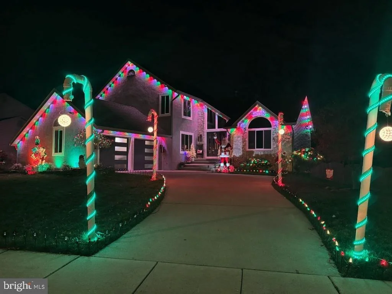
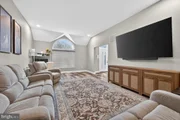
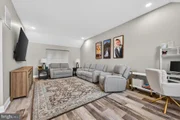
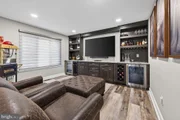
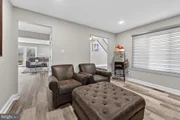
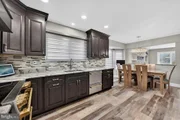
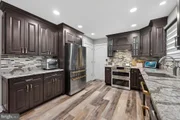
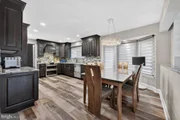
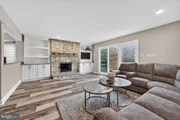
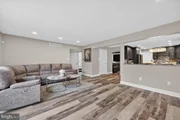
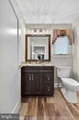
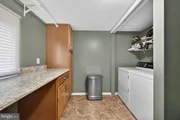
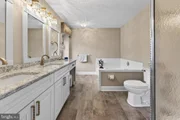
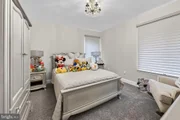
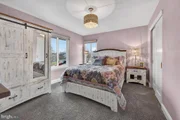
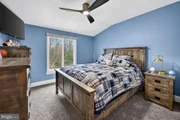
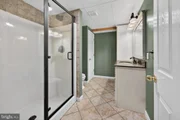
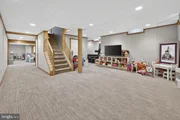
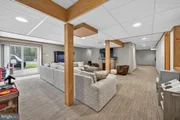
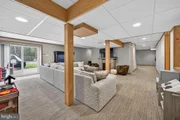
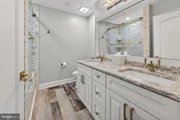
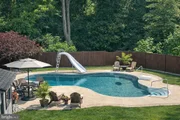
At the heart of the home is a beautifully reimagined kitchen, anchored by Cafe-style appliances including a pot filler induction range and elevated with custom hardware and designer fixtures. Cambria quartz countertops throughout the home add timeless elegance, durability, and a cohesive high-end finish that supports both daily living and effortless entertaining. New flooring flows seamlessly across the residence, complemented by a sophisticated yet inviting interior palette and custom lighting that enhances warmth, architectural detail, and ambiance. Custom solid wood interior doors, finished with elegant custom brass hardware, showcase the home's craftsmanship and elevate the overall aesthetic with a cohesive, designer feel. Hall bathroom features marble refined tile selections and upgraded finishes, offering a spa-inspired experience while remaining practical for family use. Thoughtfully designed California Closet systems provide tailored organization worthy of luxury lifestyle and solutions that simplify busy lifestyles. The home also features a fully finished walkout basement, professionally designed with custom soundproofed walls-ideal for media room, home theater, gym, guest suite, or private workspace. This flexible lower level living area significantly enhances both functionality and livability. Behind the scenes, substantial infrastructure upgrades - including updated plumbing, electrical improvements, new windows and doors, and a whole home alarm system-deliver peace of mind, efficiency ,and long term value. Outdoor living is equally inviting, featuring new fencing for privacy, enhanced exterior lighting, and beautifully refreshed 39,000 gallon pool with a new liner and cover with additional 6 seater Strong spa Hot Tub-perfect for family gatherings, entertaining, and relaxed weekends at home. Additional enhancements such as new contemporary garage doors, custom railings, and structural improvements further reinforce the home's turnkey luxury appeal.
This residence presents a rare opportunity to own a home where elevated materials, thoughtful craftsmanship, and family-focused functionality come together seamlessly offering timeless luxury designed for real life.
Payment Calculator
Your Estimated Monthly Payment
Cap Rate Calculator
What does this mean?
Based on our analysis, the cap rate of this property is 1.25%. A negative cap rate indicates that the property might not be feasible as an income-producing asset. The median cap rate for a near zip code 11238 is 4.23%.
How much can I actually make?
Actual monthly rental income may vary between $4,760 and $7,140 depending on unit-specific characteristics. You can change the amount using the slider to further explore.
How is cap rate calculated?
Cap Rate = Net Operating Income (NOI) / Property Asset Value.
When calculating the cap rate, we assume 100% occupancy. Leverage (mortgage) is not considered.
Cap Rate provided by RealtyHop and RentHop, learn more about cap rate here.
Price History
| Date / Event | Date | Event | Price |
|---|---|---|---|
| Apr 3, 2026 | Sold | ||
| Sold | |||
| Mar 9, 2026 | In contract | - | |
| In contract | |||
| Feb 18, 2026 | Relisted | $749,900 | |
| Relisted | |||
| Feb 3, 2026 | In contract | - | |
| In contract | |||
| Jan 8, 2026 | Listed by Family Five Homes | $749,900 | |
| Listed by Family Five Homes | |||
Property Highlights
Building Info
Comparables
Status
Price/ft²
Listed On
Sold On
About Camden
Similar Homes for Sale
Currently no similar homes aroundNearby Rentals



Family Five Homes
Last Updated: 9 hours ago
Data Source: Bright MLS , MLS# NJCD2108696




 Your Privacy Choices
Phone: 425-283-2930
Address: 335 Madison Avenue, New York, NY 10017