Check Availability
$1,149,000
● House - In Contract

31 Marway

Mashpee, MA 02649
bedrooms
3 Beds
bathrooms
2 Baths, 1 Half Bath
square feet
2,200 Ft²
$6,100
Est. Monthly
$73
HOA / Fees

About This Property

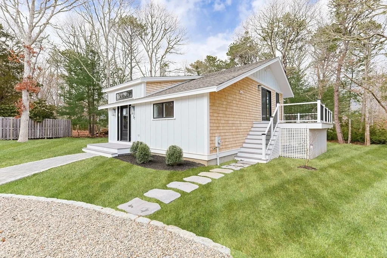
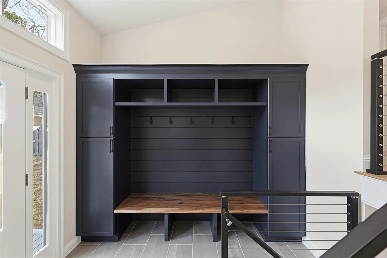
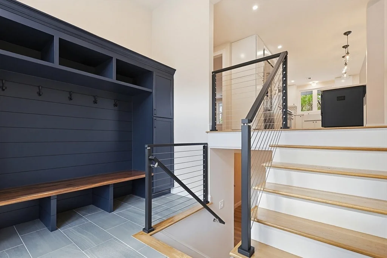
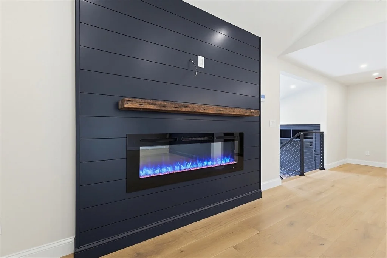
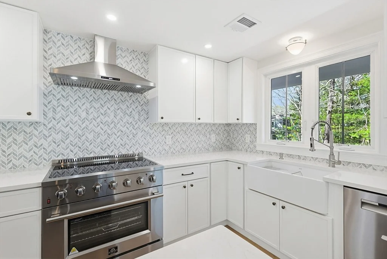
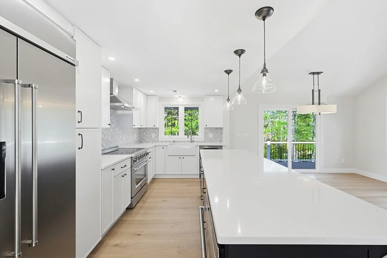
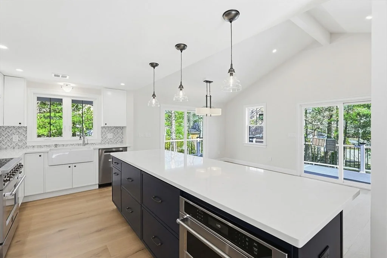
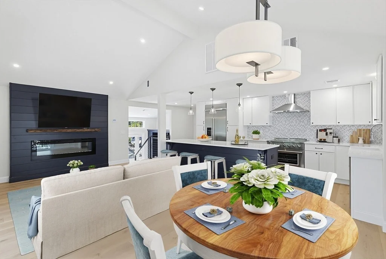
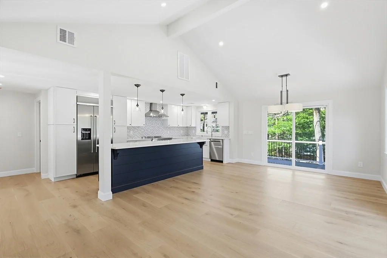
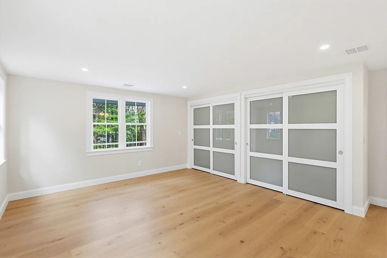
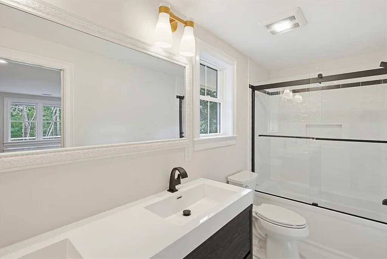
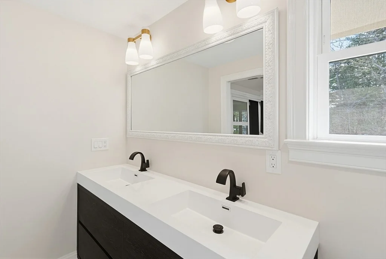
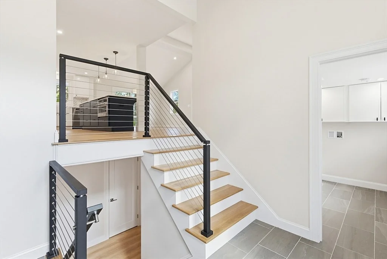
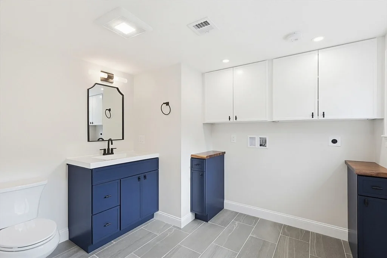
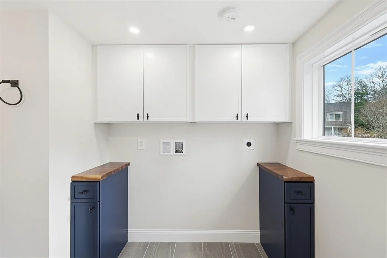
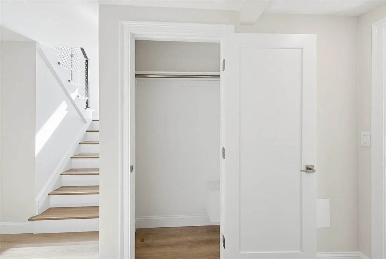
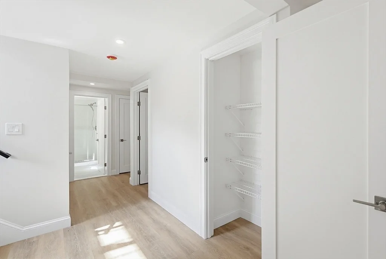
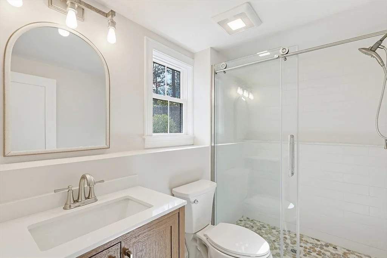
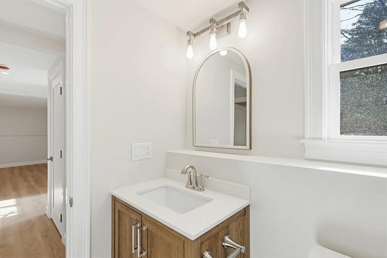
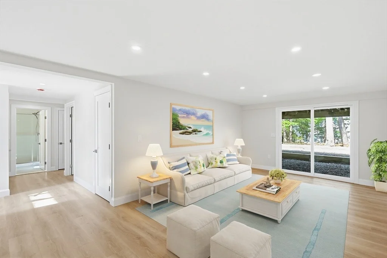
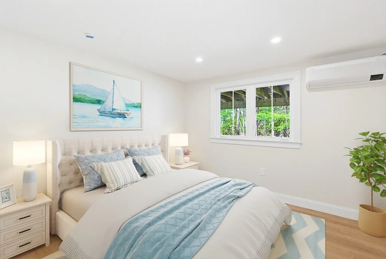
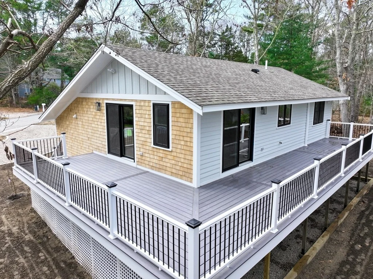
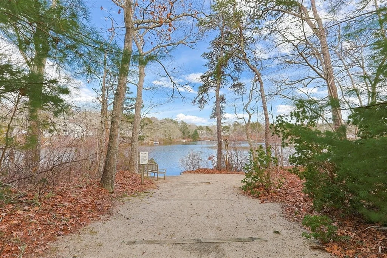
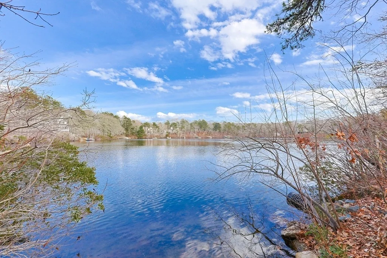
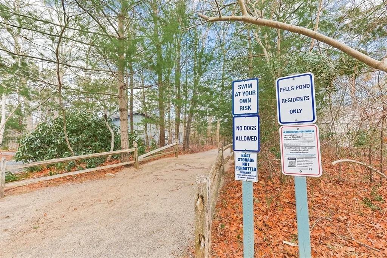
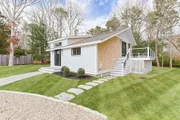
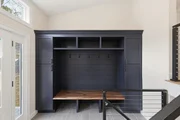
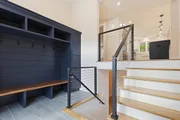
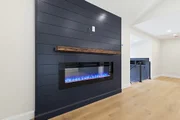
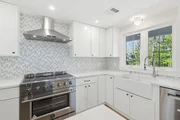
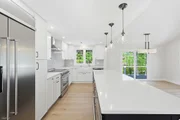
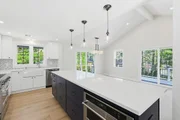
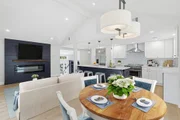
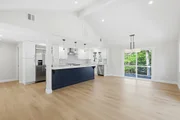
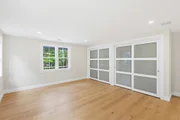
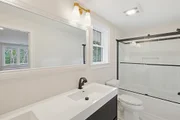
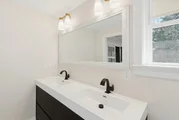
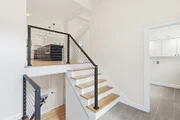
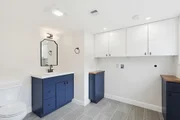
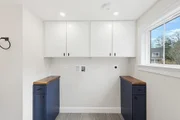
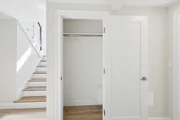
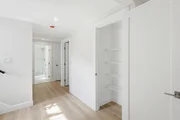
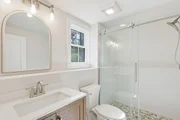
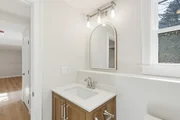
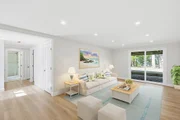
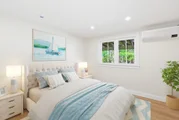
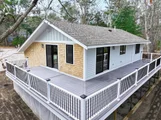
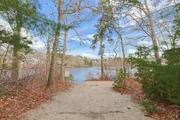
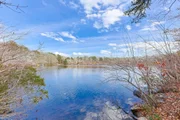
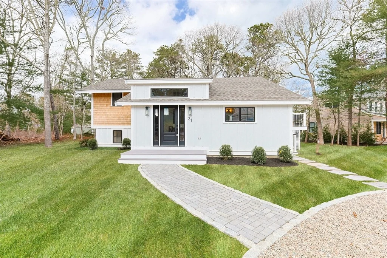
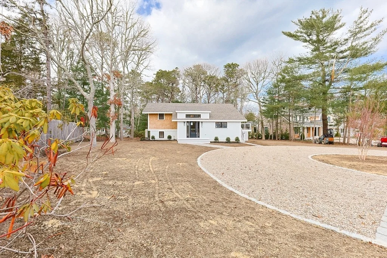
Impeccable renovations are complete on this stunning modern/contemporary New Seabury gem. Distinctive craftsmanship shines throughout, including a custom mudroom w/ built-ins, reclaimed wood, & a matching accent wall w/ a sleek built-in electric FP for a warm focal point. Designer kitchen features white cabinetry, quartz countertops, reclaimed glass backsplash, high-end SS appliances, and an oversized island. An open floor plan w/ cathedral ceilings makes living/dining effortless, with glass sliders leading to an expansive wraparound deck. 9.5" White Oak hdwd floors extend to the primary suite, offering a custom closet system & upscale private bath. A well-placed laundry/half bath connects both levels.The LL provides ideal privacy w/ a separate living room, 2 bedrooms, stunning full bath, & walk-out slider. Cable railings,  high-efficiency heat pump sys, and just steps to Fells Pond! New S. amenities avail w/membership including golf, priv beach/club, fitness center & more!
Unit Size
2,200 Ft²
Days on Market
-
Land Size
0.30 acres
Price per sqft
$522
Property Type
House
Property Taxes
$385
HOA Dues
$73
Year Built
1971

Listed By

Molly Miller
Mountain Side Properties, LLC

Payment Calculator

Cap Rate Calculator

Last updated: 11 days ago (MLSPIN #73498411)

Price History

Date / Event Date Event Price
Sep 21, 2026 In contract -
In contract
Jul 30, 2026 Price Decreased $1,149,000
↓ $50K (4.2%)
Price Decreased
Jun 24, 2026 Price Decreased $1,199,000
↓ $50K (4%)
Price Decreased
Jun 10, 2026 Price Decreased $1,249,000
↓ $50K (3.9%)
Price Decreased
May 27, 2026 Price Decreased $1,299,000
↓ $50K (3.7%)
Price Decreased
Show More

Property Highlights

Air Conditioning
Fireplace
Parking Details
Open Parking Spaces: 4
Interior Details
Half Bathrooms: 1
Full Bathrooms: 2
Appliances: Electric Water Heater, Water Heater, Range, Dishwasher, Microwave, Refrigerator
Flooring Type: Tile, Hardwood
Laundry Features: Washer Hookup
Rooms: 6
Has Fireplace
Fireplaces: 1
Basement: Full, Finished, Walk-Out Access, Interior Entry
Exterior Details
Square Footage: 2200
Architectural Style: Raised Ranch, Split Entry
Year Built Source: Public Records
Year Built: 1971
Waterfront Features: Lake/Pond, 0 to 1/10 Mile To Beach, Beach Ownership(Deeded Rights)
Building Area Total: 2200
Levels: Multi/Split
Building Area Units: Square Feet
Construction Materials: Frame
Lot Features: Wooded
Lot Size Area: 0.3
Lot Size Units: Acres
Lot Size Acres: 0.3
Lot Size Square Feet: 12981
Water Source: Public
Financial Details
Tax Assessed Value: $697,900
Tax Annual Amount: $4,620
Utilities Details
Cooling Type: Central Air, Ductless
Heating Type: Forced Air, Heat Pump
Sewer : Private Sewer
Location Details
HOA Fee: $875
HOA Fee Frequency: Annually

Building Info

Overview

    General

  • Year Built: 1971
  • Effective Year Built: 1977
  • Building Count: 1
  • Total Rooms: 6
  • Bedroom Count: 3
  • Bathroom Count: 2
  • Full Bathrooms: 2
  • Partial Bathrooms: 2
  • Building Condition: 6
  • Building Quality: 0
  • Construction Type: 6
  • Building Style: 19
  • Exterior Walls Type: 18
  • Interior Walls Type: 0
  • Roof Shape Type: 1
  • Roof Cover Type: 15
  • Floor Count: 100
  • Living Units: 1
  • Floor Cover: 0
  • Basement Type: 7
  • Basement Area: 250
  • Garage Type: 0
  • Parking Space Count: 0
  • Patio Type: 0
  • Porch Type: 0
  • Pool Type: 0

    Dimensions

  • Lot Size Square Feet: 12,981
  • Total Building Area: 1,124
  • Gross Building Area: 2,818
  • Building Area: 1,124
  • Building Area Measurement: L

    Heating and Cooling

  • Fireplace Count: 1
  • Air Conditioning: 13
  • Heating: 4
  • Heated Square Feet: 1,124
  • Heating Fuel Type: 2

    Utilities

  • Sewer System: 0
  • Water Service: 0

Building

  • Building Type: 0
  • Property Class: R
  • Land Acres: 0000000298
  • Standard Land Use Code: 1001
  • County Land Use Code: 101

Neighborhood

  • School District Name: Mashpee School District
  • School Tax School District: MASHPEE SD
  • Census Tract: 015200

Zoning

  • Zoning: R3

Geography

  • Account Number: 8685
  • Parcel: MASH M:116 B:5 L:0
  • Block: 5
  • Municipality: MASHPEE
  • Latitude: 41.5711
  • Longitude: -70.4833

    Address

  • Full Address: 31 Marway
  • Address - House Number: 31
  • Address - Street Name: Marway
  • State: MA
  • City Name: Mashpee
  • Carrier Code: R001
  • 4-Digit Zip Code: 4119
  • Zip Code: 02649

Valuation

    Tax

  • Tax Year: 2023
  • Tax Amount: $384,400
  • Initial Tax Delinquent Year: 2024

    Appraisal Valuation

  • Standard Deviation: 0.2069
  • Valuation Date: Jan 17, 2024
  • Confidence Score: 72
  • Final Value: 775,793
  • High Value: 936,334
  • Low Value: 615,251

    Assessments Valuation

  • Assessed Year: 2023
  • Assessed Total Value: $548,400
  • Assessed Land Value: $289,900
  • Assessed Improvements Value: $258,500

    Sales

  • Current Sale Contract Date: May 12, 2023
  • Current Sale Recording Date: May 16, 2023
  • Current Sale Price:
  • Current Sale Document Type: 34
  • Current Sale Input Document Number: 19062
  • Previous Sale Recording Date: May 26, 1995
  • Previous Sale Amount: $135,000
  • Previous Sale Document Type: 27
Data used for valuation calculations is provided by RealtyHop, and other third party sources

Comparables

Unit
Status
Type
Beds
Baths
ft²
Price/ft²
Asking Price
Listed On
Closing Price
Sold On
HOA + Taxes

About New Seabury


Similar Homes for Sale

Currently no similar homes around

Nearby Rentals


Frequently Asked Questions

When was property at 31 Marway built and last sold?
The property at 31 Marway was built in 1971 and last sold on May 12, 2023 for $450,000.
How much is this home worth?
The estimated value of the home located at 31 Marway is $1,194,251.
What are some comparable homes to 31 Marway?
There are currently no comparable homes to 31 Marway.