Check Availability
Plymouth
31 Linden Lane
$1,175,000
● House - In Contract

31 Linden Lane

Hanover, MA 02339
bedrooms
4 Beds
bathrooms
2 Baths, 1 Half Bath
square feet
3,098 Ft²
$6,755
Est. Monthly

About This Property

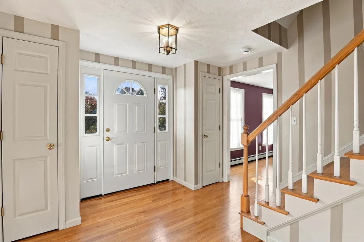
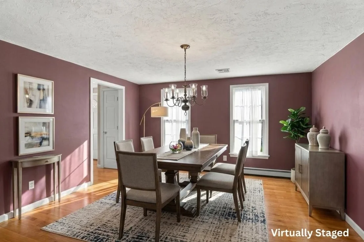
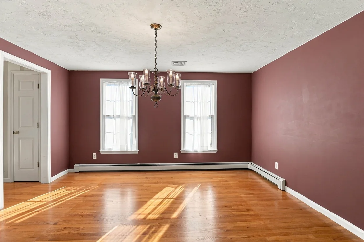
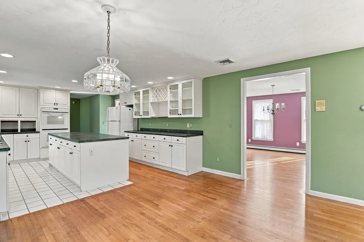
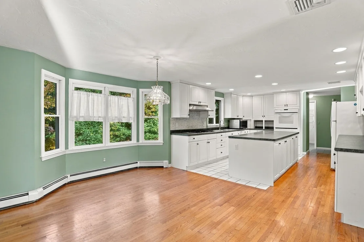
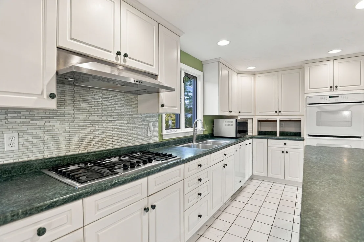
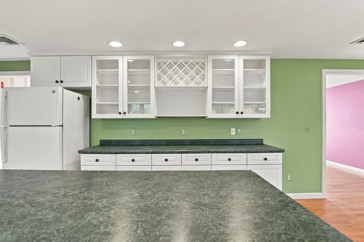
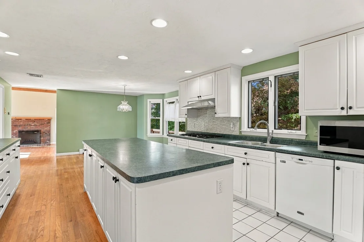
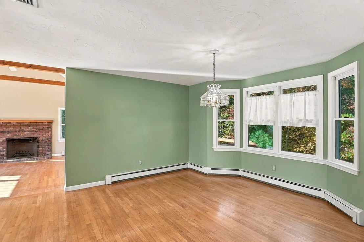
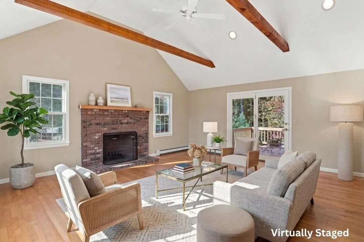
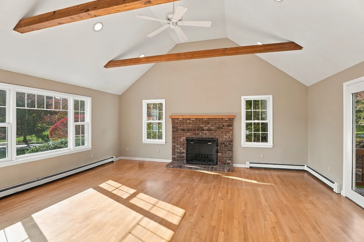
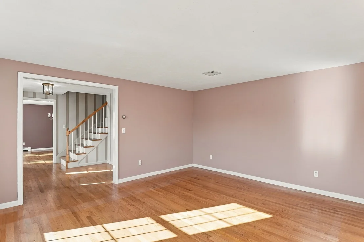
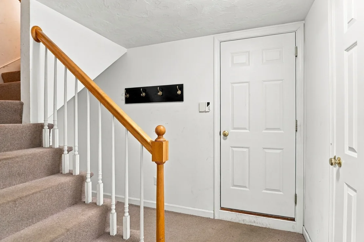
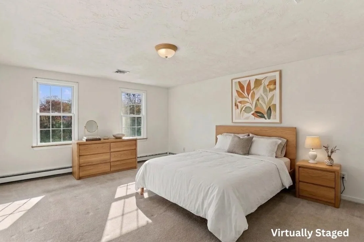
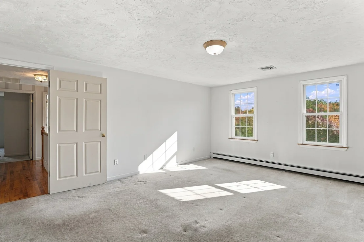
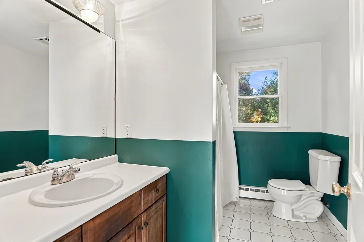
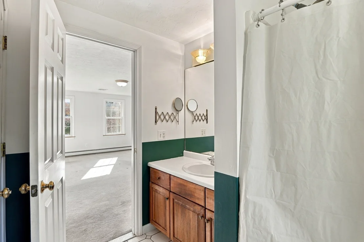
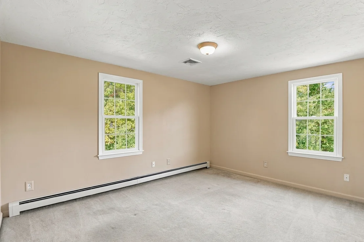
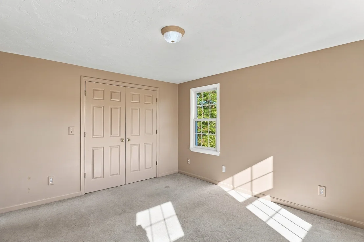
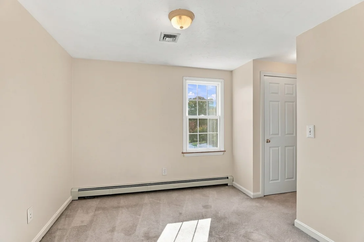
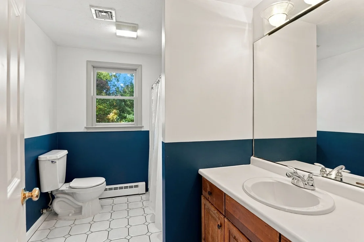
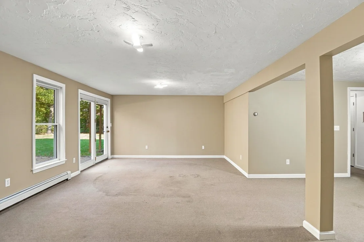
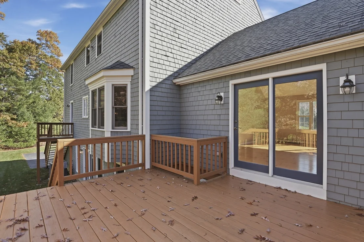
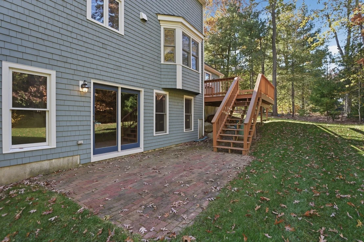
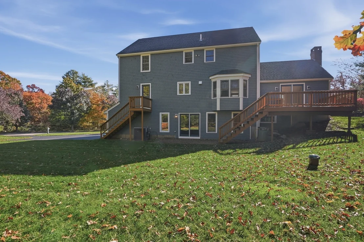
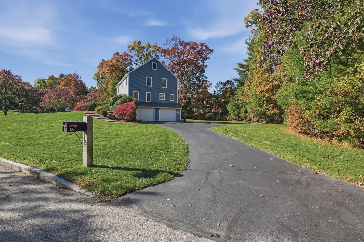
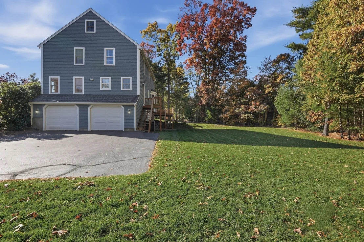
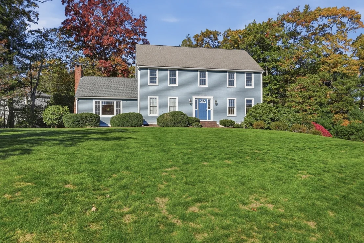
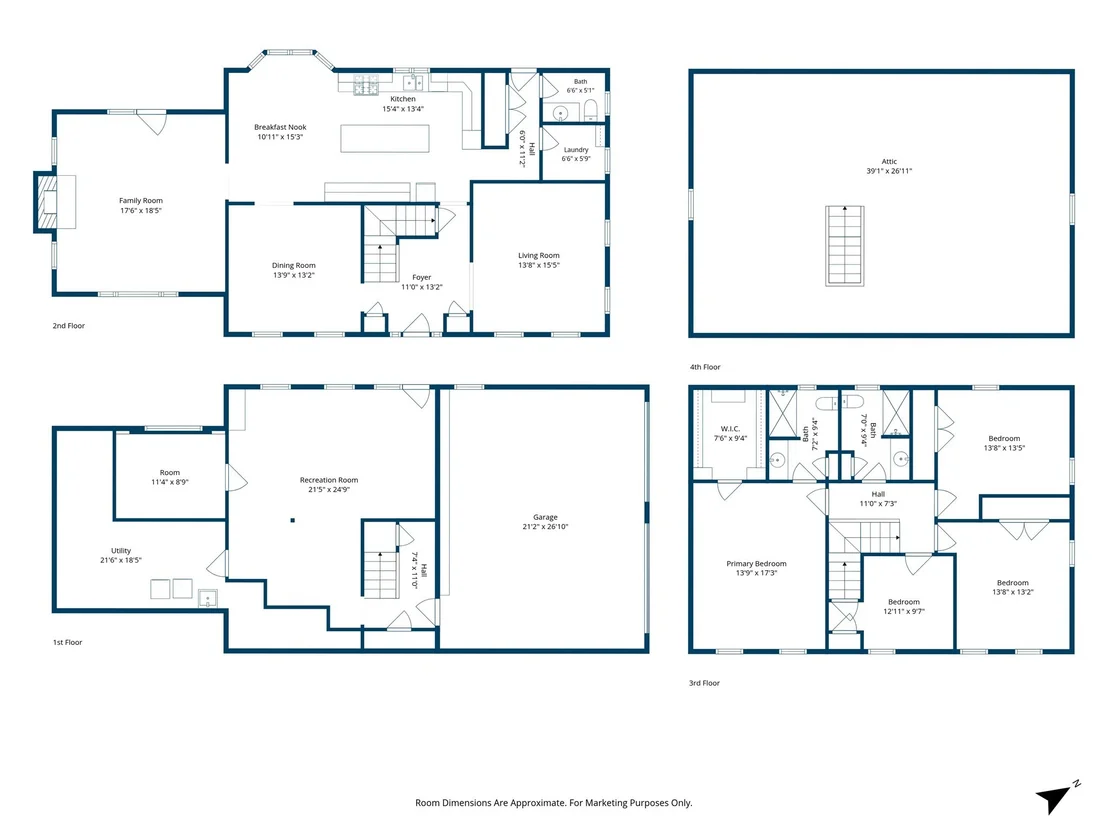
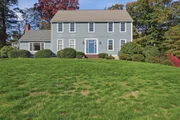
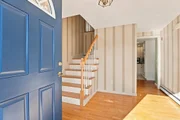
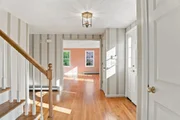
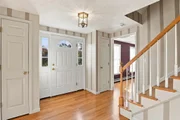
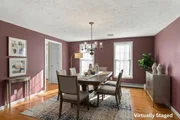
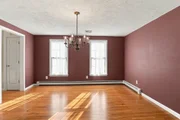
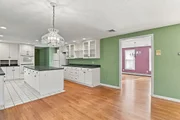
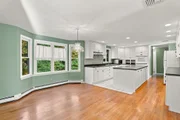
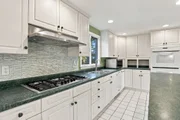
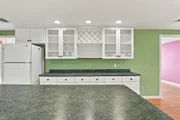
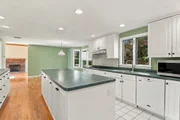
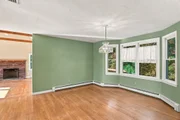
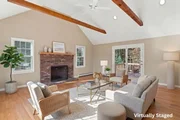
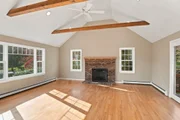
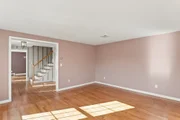
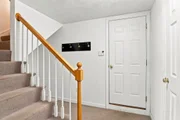
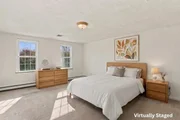
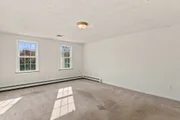
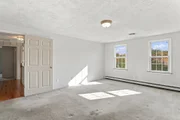
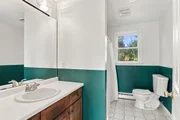
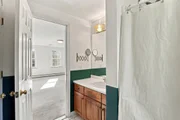
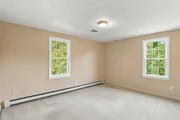
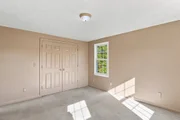
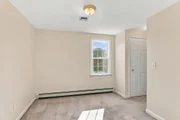
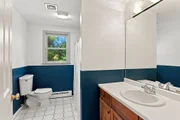
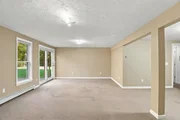
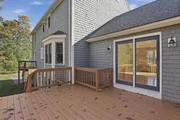
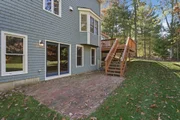
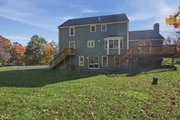
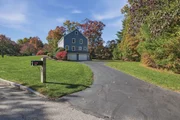
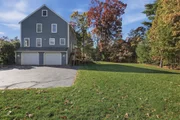
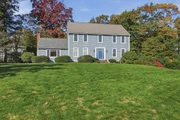
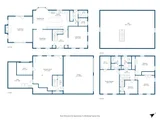
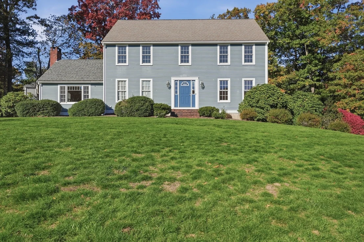
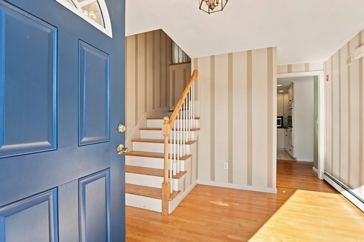
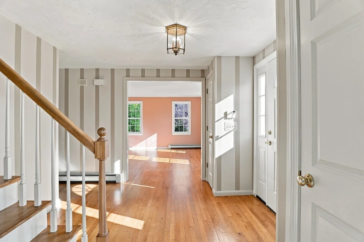
Welcome to 31 Linden Lane in Holly Farms! This charming 4-bedroom, 2.5-bath Colonial offers the perfect combination of comfort, functionality, and flexible living space. Step inside to discover a bright and inviting atmosphere throughout. The main level features a warm and welcoming living space with a wood-burning fireplace, perfect for cozy New England evenings. The kitchen offers propane cooking, an electric double wall oven, and a spacious pantry with the added convenience of washer and dryer hookups. Upstairs, you'll find four generously sized bedrooms, including a primary suite with its own private bathroom featuring a walk-in shower. Walk-up attic access provides additional storage possibilities. Need more room to spread out? The finished walkout basement offers incredible versatility, whether you're looking for a home office, playroom, media room, or additional entertaining space, with direct access to the outdoor patio. Additional highlights include newer front and side windows, an irrigation system serviced by a private well installed approximately five years ago. With its spacious layout, thoughtful features, and room to make it your own, this Hanover Colonial is ready to welcome its next owners! **Offers due Monday, 11/2 at Noon**
Unit Size
3,098 Ft²
Days on Market
-
Land Size
0.69 acres
Price per sqft
$379
Property Type
House
Property Taxes
$985
HOA Dues
-
Year Built
1996

Listed By

Beatrice Murphy
Lamacchia Realty, Inc.

Payment Calculator

Cap Rate Calculator

Last updated: 9 days ago (MLSPIN #73595655)

Price History

Date / Event Date Event Price
Nov 3, 2026 In contract -
In contract
Oct 27, 2026 Listed by Lamacchia Realty, Inc. $1,175,000
Listed by Lamacchia Realty, Inc.
Oct 25, 1996 Sold
Sold

Property Highlights

Garage
Air Conditioning
Fireplace
Parking Details
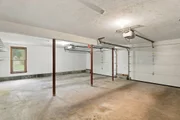
Has Garage
Attached Garage
Has Open Parking
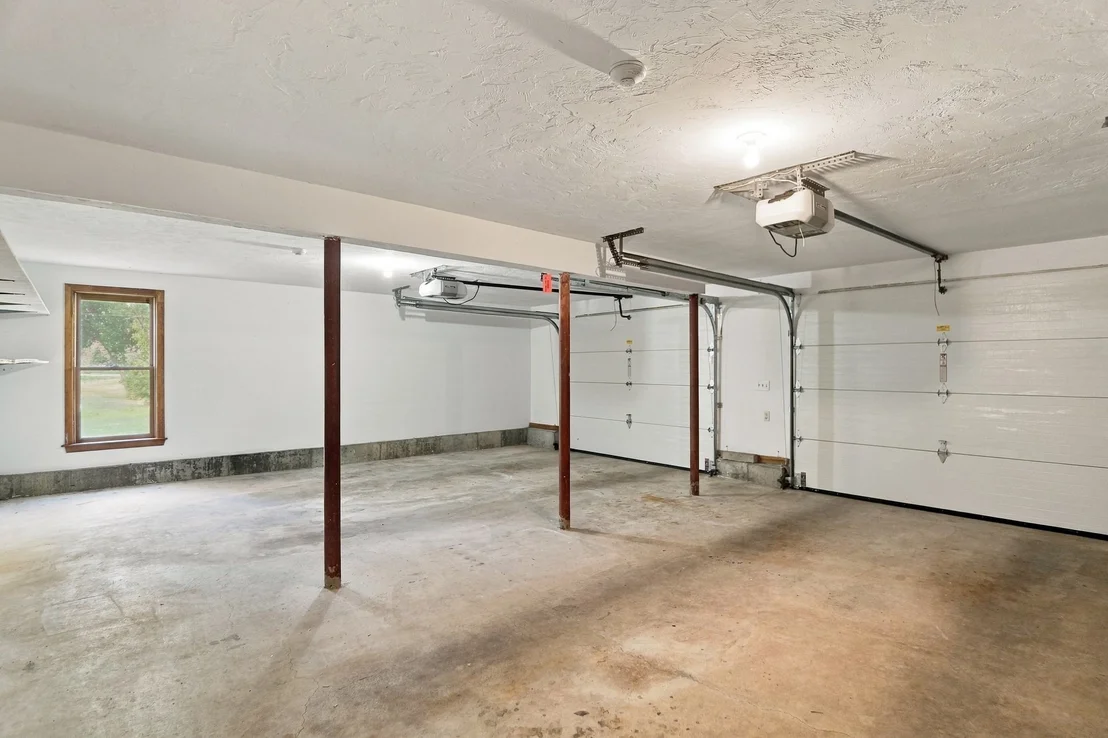
Parking Features: Attached, Paved, Under
Garage Spaces: 2
Open Parking Spaces: 8
Interior Details
Half Bathrooms: 1
Full Bathrooms: 2
Interior Features: Recessed Lighting, Cable Hookup, Bonus Room, Home Office, Walk-up Attic
Appliances: Water Heater, Range, Oven, Dishwasher, Microwave, Refrigerator, Washer, Dryer
Flooring Type: Tile, Carpet, Concrete, Hardwood, Flooring - Wall to Wall Carpet, Flooring - Stone/Ceramic Tile
Door Features: Insulated Doors
Laundry Features: Electric Dryer Hookup, Washer Hookup, First Floor
Rooms: 10
Has Fireplace
Fireplace Features: Family Room
Fireplaces: 1
Basement: Finished, Walk-Out Access, Interior Entry, Concrete, Garage Access
Exterior Details
Square Footage: 3098
Architectural Style: Colonial
Year Built Source: Public Records
Year Built: 1996
Building Area Total: 3098
Building Area Units: Square Feet
Window Features: Insulated Windows
Construction Materials: Conventional (2x4-2x6)
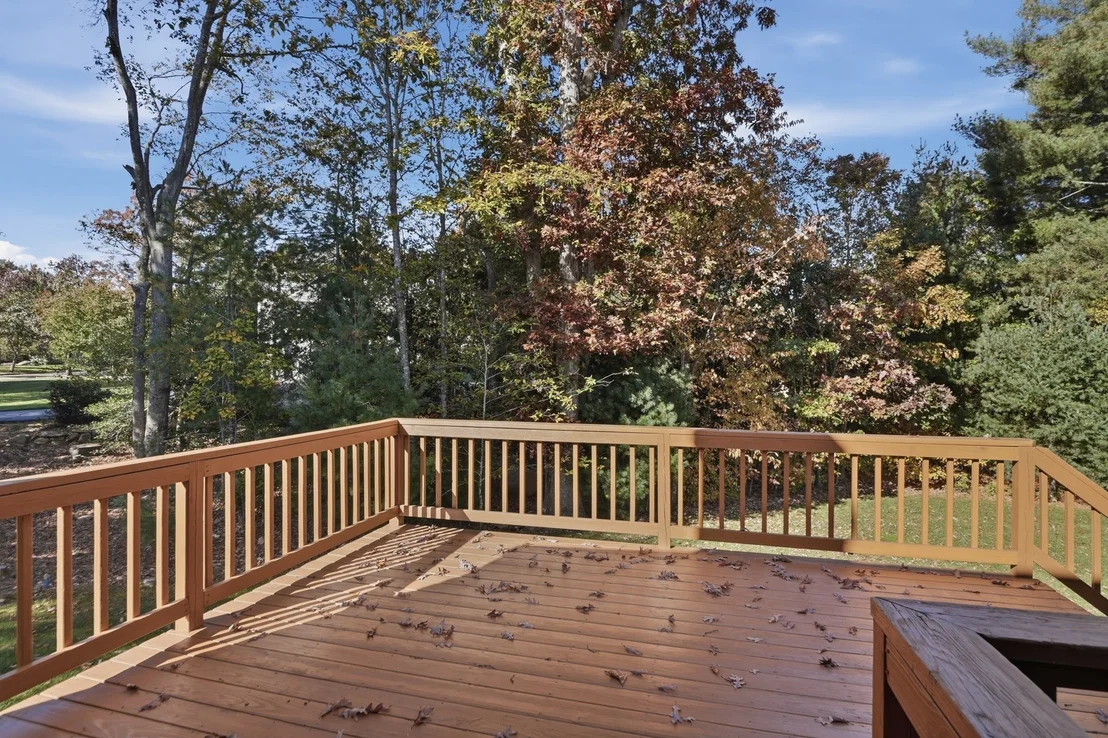
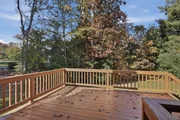
Patio and Porch Features: Deck, Patio, Deck - Wood
Lot Features: Corner Lot
Lot Size Area: 0.69
Lot Size Units: Acres
Lot Size Acres: 0.69
Lot Size Square Feet: 30037
Water Source: Public
Financial Details
Tax Assessed Value: $957,300
Tax Annual Amount: $11,823
Utilities Details
Cooling Type: Central Air, Other
Heating Type: Baseboard, Oil
Sewer : Private Sewer

Building Info

Overview

    General

  • Year Built: 1996
  • Effective Year Built: 1996
  • Building Count: 1
  • Total Rooms: 8
  • Bedroom Count: 4
  • Bathroom Count: 3
  • Full Bathrooms: 2
  • Partial Bathrooms: 3
  • Building Condition: 3
  • Building Quality: 0
  • Construction Type: 14
  • Building Style: 5
  • Exterior Walls Type: 18
  • Interior Walls Type: 0
  • Roof Shape Type: 1
  • Roof Cover Type: 15
  • Floor Count: 200
  • Living Units: 1
  • Floor Cover: 0
  • Basement Type: 7
  • Basement Area: 370
  • Garage Type: 0
  • Parking Space Count: 0
  • Patio Type: 0
  • Porch Type: 0
  • Pool Type: 9

    Dimensions

  • Lot Size Square Feet: 30,056
  • Total Building Area: 2,600
  • Gross Building Area: 4,416
  • Building Area: 2,600
  • Building Area Measurement: L

    Heating and Cooling

  • Fireplace Count: 1
  • Air Conditioning: 13
  • Heating: 10
  • Heated Square Feet: 2,600
  • Heating Fuel Type: 6

    Utilities

  • Sewer System: 0
  • Water Service: 0

Building

  • Building Type: 0
  • Property Class: R
  • Land Acres: 0000000690
  • Standard Land Use Code: 1001
  • County Land Use Code: 101

Neighborhood

  • School District Name: Whitman-Hanson School District
  • Census Tract: 503101

Geography

  • Account Number: 1010
  • Parcel: HANO M:21 L:020
  • Lot: 20
  • Municipality: HANOVER
  • Latitude: 42.1396
  • Longitude: -70.8767

    Address

  • Full Address: 31 Linden Ln
  • Address - House Number: 31
  • Address - Street Name: Linden
  • Address - Suffix Type: Ln
  • State: MA
  • City Name: Hanover
  • Carrier Code: C013
  • 4-Digit Zip Code: 3302
  • Zip Code: 02339

Valuation

    Tax

  • Tax Year: 2023
  • Tax Amount: $1,098,000

    Assessments Valuation

  • Assessed Year: 2023
  • Assessed Total Value: $813,900
  • Assessed Land Value: $306,100
  • Assessed Improvements Value: $507,800

    Sales

  • Current Sale Recording Date: Oct 25, 1996
  • Current Sale Price:
  • Current Sale Document Type: 27
Data used for valuation calculations is provided by RealtyHop, and other third party sources

Comparables

Unit
Status
Type
Beds
Baths
ft²
Price/ft²
Asking Price
Listed On
Closing Price
Sold On
HOA + Taxes

About Plymouth


Similar Homes for Sale

Currently no similar homes around

Nearby Rentals


Frequently Asked Questions

When was property at 31 Linden Lane built and last sold?
The property at 31 Linden Lane was built in 1996 and last sold on Jan 1, 1970 for $350,472.
How much is this home worth?
The estimated value of the home located at 31 Linden Lane is $1,183,158.
What are some comparable homes to 31 Linden Lane?
There are currently no comparable homes to 31 Linden Lane.