About This Property
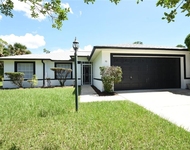
**Stunning Property Alert!** Welcome to this exquisite 2023 Costa
Mesa floor plan featuring 4 bedrooms plus an office, 3 bathrooms,
and a spacious 3-car garage, all nestled on a generous and private
cul-de-sac lot. This beautiful home in Plantation Bay is introduced
by a custom glass accent front door leading to a grand entryway
that offers privacy from the living spaces, highlighted by soaring
ceilings, and elegant tile plank flooring. The heart of the home is
the expansive main living area which boasts a magnificent kitchen
equipped with 42-inch, two-toned wood cabinets, featuring dovetail
construction and soft-close mechanisms, along with convenient
pull-outs. The large island showcases a stunning white quartz
countertop, complemented by built-in GE Profile stainless steel
appliances, a travertine tile backsplash, and a generous walk-in
pantry. The kitchen seamlessly flows into the family room where
tile plank flooring continues, enhanced by four stackable sliders
that invite the outdoors in, additional transom windows for
abundant natural light, and high ceilings. Adjacent to the family
room is the dining area, adorned with custom large windows and a
stylish light fixture, all set against the backdrop of tile plank
flooring. The private master suite features a large picture window
overlooking the serene preserve, tile plank floors, and an
expansive walk-in closet with custom built-ins. The luxurious
en-suite master bath is a true retreat, featuring a long quartz
vanity with dual sinks, a custom walk-in shower with tile extending
to the ceiling, a rain shower head, and two additional shower
heads, all with remote-controlled settings. At the front of the
home, you'll find bedrooms 2 and 3, both equipped with tile floors,
electric blinds, and built-ins in their closets. They share a
well-appointed bathroom with a tiled tub/shower and quartz vanity.
Bedroom 4 is a private suite located on its own wing, complete with
tile floors, electric blinds, and easy access to bathroom 3, which
features a tiled walk-in shower and a white quartz vanity. The
versatile flex room, at the front of the home, is perfect for a
home office, complete with French doors, electric blinds, high
ceilings, and abundant natural light. The custom laundry room is
equipped with cabinets, a sink, and a dedicated appliance closet.
The 3-car garage includes a tandem space, epoxy flooring, and a
whole-house water filtration system. Step outside to your private
oasis featuring an extended covered lanai, pre-plumbed for an
outdoor kitchen, perfect for entertaining. The expansive backyard
offers ample space for a pool and showcases beautiful preserve
views, all situated on a quiet cul-de-sac. This home is packed with
upgrades and premium finishes, including tile floors throughout,
electric custom blinds, whole-house water filtration system,
upgraded appliance package, soft-close dovetail cabinets,
remote-controlled master shower settings, paver driveway and
walkway, and custom built-ins in all closets and the pantry.
Located in the gated, golf cart-friendly community of Plantation
Bay, residents can enjoy optional tiered memberships that include
access to 45 holes of golf, 9 tennis courts, 10 pickleball courts,
2 pools with a cabana grill, the new 30-million-dollar Founders
Clubhouse, a fitness/spa center, bocce ball, an events calendar,
and more! This is a truly premium home in a premium location, ready
for its new owner!




 Your Privacy Choices
Phone: 425-283-2930
Address: 335 Madison Avenue, New York, NY 10017