See Home Value
$389,000 Last Listed Price
● House - Off Market

31 Jadewing Court

The Woodlands, TX 77381
bedrooms
3 Beds
bathrooms
2 Baths, 1 Half Bath
square feet
2,554 Ft²
$400,579
RealtyHop Estimate
2.98%
Since Apr 1, 2022
National-US
Primary Model

About This Property

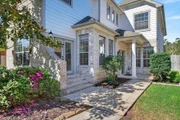
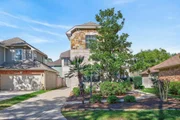
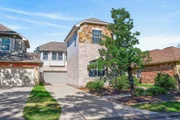
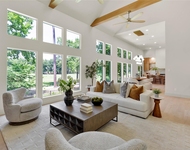
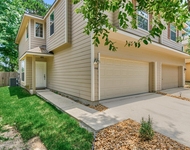
This former Ashton Woods model home is ready for a new family! A beautiful, functional layout is wonderful for easy family living and entertaining. Your family chef will appreciate the gourmet kitchen with a large center island where family and friends can gather. The main living areas are open to each other so you don't have to be left out of family fun whether you are in the kitchen or lounging in the family room. The open study on the first floor is wonderful for a home office with a private entrance for welcoming guests. This flexible space would also make a great craft area, another play space for the kiddos, etc. Upstairs you will find all the bedrooms, including the luxurious owner's suite with a beautiful en'suite and walk-in closet. The game room upstairs offers the kiddos their own space to play. Outside, the extended covered patio offers plenty of space for outdoor entertaining. Sprinkler system.
Unit Size
2,554 Ft²
Days on Market
-
Land Size
0.11 acres
Price per sqft
$152
Property Type
House
Property Taxes
$612
HOA Dues
-
Year Built
2002

Payment Calculator

Cap Rate Calculator

Last updated: 6 months ago (HAR #26259433)

Price History

Date / Event Date Event Price
May 20, 2026 Sold
Sold
Apr 16, 2026 In contract -
In contract
Mar 17, 2026 Listed by Martha Turner Sotheby's International Realty $635,000
Listed by Martha Turner Sotheby's International Realty
Updated cul-de-sac home in Grogan’s Forest in the heart of The Woodlands featuring numerous recent improvements and a low-maintenance backyard. Recent updates include luxury VWP flooring throughout, renovated primary bathroom, interior and exterior paint, new A/C (2023), and water heater. The open-concept floor plan offers spacious living and dining areas flowing into the kitchen with granite countertops, center island, and abundant cabinetry—ideal for everyday living and entertaining. A private study provides a flexible work-from-home or hobby space. The primary suite features a beautifully renovated bath with soaking tub, walk-in shower, and dual vanities. Secondary bedrooms offer comfortable accommodations for family or guests. The backyard has been upgraded with turf and a covered patio, creating a great space for outdoor dining, pets, and play. Ideally located near parks, trails, shopping, dining, and convenient access to I-45 and all that The Woodlands has to offer.
Mar 18, 2022 Sold
Sold
Nov 4, 2021 Listed by Century 21 Realty Partners $389,000
Listed by Century 21 Realty Partners
This former Ashton Woods model home is ready for a new family! A beautiful, functional layout is wonderful for easy family living and entertaining. Your family chef will appreciate the gourmet kitchen with a large center island where family and friends can gather. The main living areas are open to each other so you don't have to be left out of family fun whether you are in the kitchen or lounging in the family room. The open study on the first floor is wonderful for a home office with a private entrance for welcoming guests. This flexible space would also make a great craft area, another play space for the kiddos, etc. Upstairs you will find all the bedrooms, including the luxurious owner's suite with a beautiful en'suite and walk-in closet. The game room upstairs offers the kiddos their own space to play. Outside, the extended covered patio offers plenty of space for outdoor entertaining. Sprinkler system.
Show More

Property Highlights

Garage
Fireplace

Building Info

Overview

    General

  • Year Built: 2002
  • Effective Year Built: 2002
  • Building Count: 1
  • Bedroom Count: 0
  • Bathroom Count: 3
  • Full Bathrooms: 2
  • Partial Bathrooms: 3
  • Bathroom Plumbing Fixtures: 13
  • Building Condition: 7
  • Building Quality: 1
  • Construction Type: 6
  • Building Style: 15
  • Exterior Walls Type: 2
  • Interior Walls Type: 3
  • Roof Shape Type: 0
  • Roof Cover Type: 3
  • Floor Count: 200
  • Living Units: 1
  • Floor Cover: 9
  • Basement Type: 0
  • Basement Area: 0
  • Garage Type: 7
  • Garage Square Area: 462
  • Parking Space Count: 2
  • Patio Type: 20
  • Porch Type: 7
  • Pool Type: 0

    Dimensions

  • Lot Size Square Feet: 4,729
  • Total Building Area: 3,016
  • Building Area: 2,554
  • Building Area Measurement: L

    Heating and Cooling

  • Fireplace Count: 1
  • Air Conditioning: 1
  • Heating: 3
  • Heated Square Feet: 2,554
  • Heating Fuel Type: 0

    Utilities

  • Sewer System: 0
  • Water Service: 0

Building

  • Building Type: 0
  • Property Class: R
  • Subdivision: WDLNDS GROGANS FOREST 04
  • Land Acres: 0000000109
  • Standard Land Use Code: 1001
  • County Land Use Code: A1
  • State Land Use Code: A1
  • Legal Description 1: WDLNDS GROGANS FOREST 04, BLOCK 1, LOT 5

Neighborhood

  • School District Name: Conroe Independent School District
  • School Tax School District: LONE STAR COLLE
  • Census Tract: 690702

Geography

  • Parcel: 9599-04-00500
  • Block: 1
  • Lot: 5
  • Municipality: UNINCORPORATED AREA
  • Latitude: 30.1847
  • Longitude: -95.4703

    Address

  • Full Address: 31 Jadewing Ct
  • Address - House Number: 31
  • Address - Street Name: Jadewing
  • Address - Suffix Type: Ct
  • State: TX
  • City Name: Spring
  • Carrier Code: C046
  • 4-Digit Zip Code: 4286
  • Zip Code: 77381

Valuation

    Tax

  • Tax Year: 2022
  • Tax Amount: $736,921
  • Initial Tax Delinquent Year: 2020
  • Tax Rate Code Area: SCO

    Appraisal Valuation

  • Standard Deviation: 0.2279
  • Valuation Date: Sep 27, 2023
  • Confidence Score: 68
  • Final Value: 471,489
  • High Value: 578,971
  • Low Value: 364,008

    Market Valuation

  • Market Total Value: $384,000
  • Market Land Value: $70,000
  • Market Improvement Value: $314,000

    Assessments Valuation

  • Assessed Year: 2023
  • Assessed Total Value: $384,000
  • Assessed Land Value: $70,000
  • Assessed Improvements Value: $314,000

    Exemptions

  • Homeowner Exemption: Yes

    Sales

  • Current Sale Contract Date: Mar 18, 2022
  • Current Sale Recording Date: Apr 05, 2022
  • Current Sale Price:
  • Current Sale Document Type: 27
  • Current Sale Input Document Number: 42753
  • Previous Sale Recording Date: Apr 05, 2022
  • Previous Sale Contract Date: Aug 06, 2021
  • Previous Sale Document Type: 71
Data used for valuation calculations is provided by RealtyHop, and other third party sources

Comparables

Unit
Status
Type
Beds
Baths
ft²
Price/ft²
Asking Price
Listed On
Closing Price
Sold On
HOA + Taxes

About The Woodlands


Similar Homes for Sale

Currently no similar homes around

Nearby Rentals

Unit for rent at 20 Buttonbush Ct, The Woodlands, TX, 77380

$10,000 /mo

  • 4 Beds
  • 3 Baths
  • 3,241 ft²
20 Buttonbush Ct, The Woodlands, TX, 77380 Listing by Tatiana Teplitskiy
Unit for rent at 1 Riva Row, The Woodlands, TX, 77380

$4,751 /mo

  • 2 Beds
  • 2 Baths
  • 1,351 ft²
1 Riva Row #818, The Woodlands, TX, 77380 Listing by Suzanne Rivera
Unit for rent at 106 E Stedhill Loop, The Woodlands, TX, 77384

$1,900 /mo

  • 3 Beds
  • 2 Baths
  • 1,701 ft²
106 E Stedhill Loop, The Woodlands, TX, 77384 Listing by Jo Anne Johnson


Frequently Asked Questions

When was property at 31 Jadewing Court built and last sold?
The property at 31 Jadewing Court was built in 2002 and last sold on Mar 18, 2022 for $408,576.
How much is this home worth?
The estimated value of the home located at 31 Jadewing Court is $616,623.
What are some comparable homes to 31 Jadewing Court?
There are currently no comparable homes to 31 Jadewing Court.