See Home Value
Reading 01867
31 Jacob Way #31
$600,000
● Condo - Off Market

31 Jacob Way #31

Reading, MA 01867
bedrooms
3 Beds
bathrooms
3 Baths, 1 Half Bath
square feet
2,089 Ft²
$955,786
RealtyHop Estimate
55.41%
Since Sep 1, 2017
MA-Boston
Primary Model

About This Property

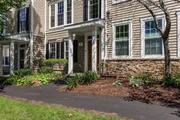
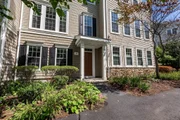
**NEW PRICE** NON-AGE RESTRICTED: Welcome Home to Reading Woods, chosen for its superb mix of proximity to city life and luxurious conveniences. Breathtaking custom townhome, built with amazing quality & sophisticated design. Home offers an open floor plan that blends easy living with refined entertaining & features elegant trim work, 9' ceilings; all artfully designed with the space being bright, open & flexible. Other features include: EIK gourmet kitchen with custom cabinets, granite breakfast bar, gas range, s/s, ample closet space, master bath, spacious bedrooms with laundry area on the same floor. Gracious foyer leading to 2 car garage, bonus mud/storage room & 1st floor home office/rec room. Minutes to I-93/95, commuter rail, town center, & conservation trails. Superb school system, strong sense of community, & 12 short miles to Boston are just a few of the reasons why you should call Reading home!
Unit Size
2,089 Ft²
Days on Market
-
Land Size
-
Price per sqft
$294
Property Type
Condo
Property Taxes
$650
HOA Dues
$312
Year Built
2012

Payment Calculator

Cap Rate Calculator

Last updated: 5 years ago (MLSPIN #72187256)

Price History

Date / Event Date Event Price
Sep 9, 2026 Sold
Sold
Jul 27, 2026 In contract -
In contract
Jul 24, 2026 Listed by Regatta Realty $879,000
Listed by Regatta Realty
Rarely Available townhouse at the desirable Reading Woods! The welcoming entry leads into a spacious family room or home office with access to the oversized two-car garage. Unit features include a large kitchen area, granite countertops, spacious primary suite with a large bathroom and walk-in closet. The sun-drenched main level is designed for effortless entertaining with open-concept living and dining areas.The Reading Wood community features, walking trails, a clubhouse, and a fitness center. Low-maintenance living in one of Reading Woods' most desirable locations! Perfect commuter location, easily accessible to all major highways and minutes to the commuter rail.
May 11, 2021 Sold
Sold
Apr 7, 2021 Listed by Regatta Realty $679,000
Listed by Regatta Realty
With 9’ ceilings, huge soundproof windows, gleaming hardwood floors and wainscoting throughout, this 3-story luxury townhome is sure to impress! Entryway features direct access to oversized 2 car garage, gorgeous foyer, walk in mudroom closet and bonus space ideal for home office or rec room. Head upstairs to find bright and open living and dining combo, an entertainer’s dream! EIK is well appointed with breakfast bar, S/S, granite and ample cabinets. Private master offers large en-suite, double vanities, walk in closet, and laundry within reach. 2 additional bedrooms and full bath complete the second level. Attic offers even more storage with handy nooks found throughout the home. Super convenient commuter location, just minutes from commuter rail and major highways. Take note of on-site fully equipped gym, clubhouse, playground, and walking trails. Close to downtown Reading where you’ll find bustling restaurants, shops, plus so much more. Welcome Home!
Show More

Property Highlights

Air Conditioning
Garage
Parking Available
Interior Details
Level: Second
Width: 12
Length: 19
Features: Flooring - Hardwood, Dining Area, Pantry, Countertops - Stone/Granite/Solid, Breakfast Bar / Nook, Cabinets - Upgraded, Recessed Lighting, Stainless Steel Appliances
Area: 228
Level: Third
Features: Bathroom - Full, Flooring - Stone/Ceramic Tile, Countertops - Stone/Granite/Solid
Level: Third
Features: Closet, Flooring - Wall to Wall Carpet
Width: 9
Length: 12
Area: 108
Width: 8
Features: Flooring - Hardwood, Open Floorplan, Recessed Lighting, Wainscoting
Length: 12
Level: Second
Area: 96
Features: Closet, Flooring - Wall to Wall Carpet
Width: 9
Length: 10
Area: 90
Level: Third
Features: Bathroom - Half, Flooring - Hardwood, Countertops - Stone/Granite/Solid
Level: Second
Length: 19
Level: Second
Area: 266
Features: Flooring - Hardwood, Cable Hookup, High Speed Internet Hookup, Open Floorplan, Recessed Lighting
Width: 14
Features: Bathroom - 3/4, Bathroom - Double Vanity/Sink, Coffered Ceiling(s), Walk-In Closet(s), Flooring - Wall to Wall Carpet, Recessed Lighting
Level: Third
Length: 13
Width: 12
Area: 156
Features: Bathroom - 3/4, Bathroom - Double Vanity/Sink, Bathroom - With Shower Stall, Flooring - Stone/Ceramic Tile, Countertops - Stone/Granite/Solid
Level: Third
Features: Yes
Half Bathrooms: 1
Full Bathrooms: 2
Interior Features: High Speed Internet Hookup, Recessed Lighting, Wainscoting, Bonus Room, Foyer, Mud Room
Appliances: Range, Dishwasher, Disposal, Microwave, Refrigerator, Washer, Dryer, Gas Water Heater, Tank Water Heaterless, Plumbed For Ice Maker, Utility Connections for Gas Range, Utility Connections for Gas Oven, Utility Connections for Electric Dryer
Flooring Type: Tile, Carpet, Hardwood, Flooring - Wall to Wall Carpet, Flooring - Stone/Ceramic Tile
Laundry Features: Electric Dryer Hookup, Washer Hookup, Third Floor, In Building
Rooms: 7
Basement: N
Parking Details
Has Garage
Attached Garage
Parking Features: Attached, Under, Garage Door Opener, Storage, Assigned, Garage Faces Side, Deeded, Guest, Paved
Garage Spaces: 2
Exterior Details
Entry Level: 1
Year Built Source: Public Records
Year Built Details: Actual
PropertySubType: Condominium
Building Name: Reading Woods
Structure Type: Townhouse
Other Structures: Gazebo
Stories (Total): 3
Building Area Units: Square Feet
Window Features: Insulated Windows
Construction Materials: Frame
Lead Paint: Unknown
Lot Size Units: Acres
Zoning: BUSC
Parcel Number: M:004.000310084.0, 4893228
Water Source: Public
Financial Details
Tax Assessed Value: $555,500
Tax Annual Amount: $7,794
Utilities Details
Utilities: for Gas Range, for Gas Oven, for Electric Dryer, Washer Hookup, Icemaker Connection
Cooling Type: Central Air
Heating Type: Forced Air, Natural Gas
Sewer : Public Sewer
Location Details
HOA/Condo/Coop Fee Includes: Insurance, Maintenance Structure, Road Maintenance, Maintenance Grounds, Snow Removal, Trash, Reserve Funds
HOA/Condo/Coop Amenities: Playground, Clubroom, Trail(s)
Association Fee Frequency: Monthly
HOA Fee: $312
Community Features: Public Transportation, Shopping, Park, Walk/Jog Trails, Golf, Medical Facility, Laundromat, Bike Path, Conservation Area, Highway Access, House of Worship, Private School, Public School, T-Station
Pets Allowed: Yes
Management: Professional - Off Site

Comparables

Unit
Status
Type
Beds
Baths
ft²
Price/ft²
Asking Price
Listed On
Closing Price
Sold On
HOA + Taxes

Past Sales

Date Unit Beds Baths Sqft Price Closed Listed By
20210407 Unit 31
04/07/2021
31
3 Bed
3 Bath
2089 ft²
$679,000
bedrooms
3 Bed
bathrooms
3 Bath
square feet
2089 ft²
$700,000 +3.09%
05/11/2021
Anthony Zarbano
Regatta Realty
20170621 Unit 31
06/21/2017
31
3 Bed
3 Bath
2089 ft²
$614,999
bedrooms
3 Bed
bathrooms
3 Bath
square feet
2089 ft²
$600,000 -2.44%
08/31/2017
Susan Gormady
Classified Realty Group
20121106 Unit 6
11/06/2012
6
3 Bed
3 Bath
2089 ft²
$433,210
bedrooms
3 Bed
bathrooms
3 Bath
square feet
2089 ft²
$433,210
12/12/2012
Elizabeth Pacini
Black Door Realty Group, LLC

Building Info

31 Jacob Way 31 Jacob Way, Reading, MA 01867
  • 1 Unit for Sale
More about this Building
31 Jacob Way
Want to find out who owns 31 Jacob Way, Reading, MA 01867? Get detailed property transactions here.

About Reading


Similar Homes for Sale

Currently no similar homes around

Nearby Rentals

Unit for rent at 75 Pleasant St, Stoneham, 02180

$1,500 /mo

  • Studio
  • 1 Bath
75 Pleasant St, Stoneham, 02180 Listing by Inbound Real Estate
Unit for rent at 200 Quannapowitt Parkway, Wakefield, MA, 01880

$4,125 /mo

  • 3 Beds
  • 2 Baths
  • 1,336 ft²
200 Quannapowitt Parkway #C1P, Wakefield, MA, 01880 Listing by Equity Residential