by RH Advisors

See Home Value
Listed by: John Black, Coldwell Banker Hickok and Boardman, Cell: 802-585-5347, Selling Office: Vermont Real Estate Company, Listing Courtesy of Prime MLS
$599,000
● House - Off Market

31 Horseshoe

Milton, VT 05468
bedrooms
3 Beds
bathrooms
2 Baths
square feet
2,922 Ft²
$3,614
Est. Monthly
$13
HOA / Fees

About This Property

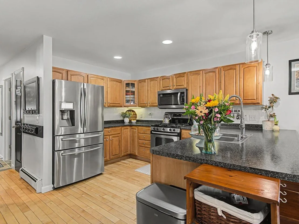
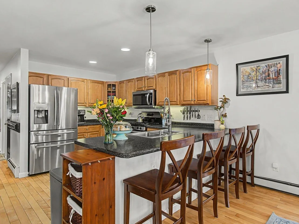
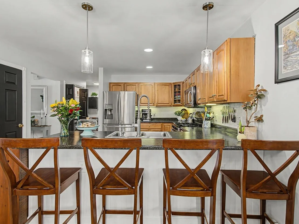
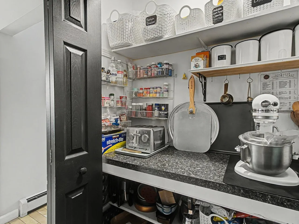
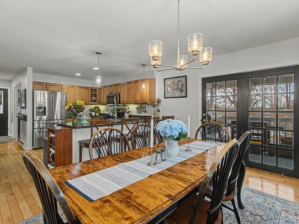
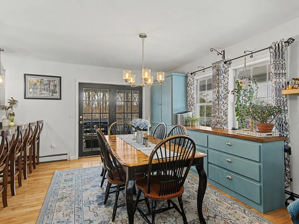
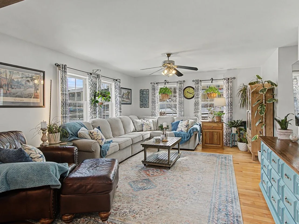
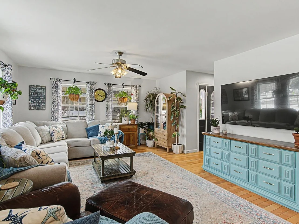
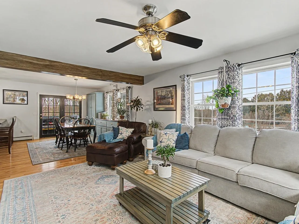
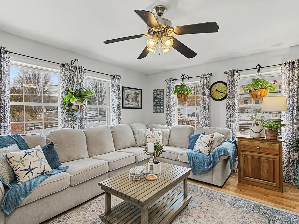
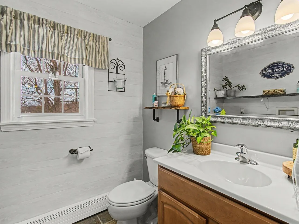
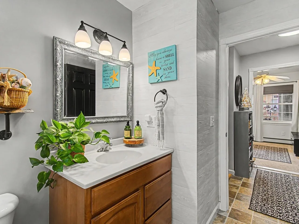
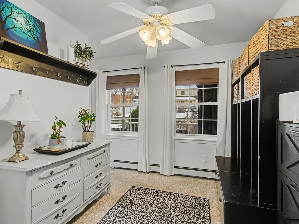
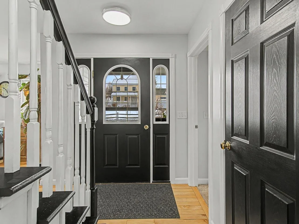
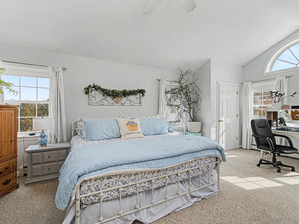
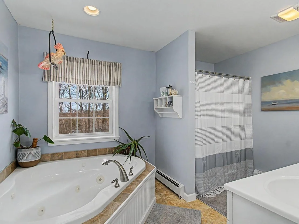
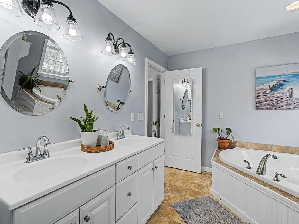
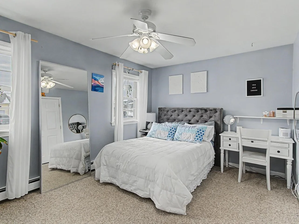
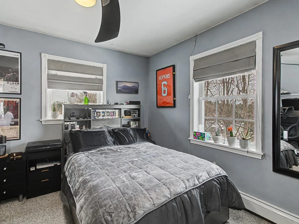
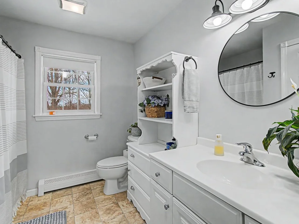
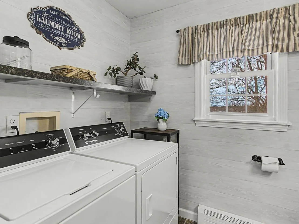
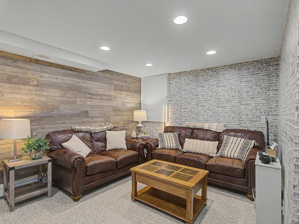
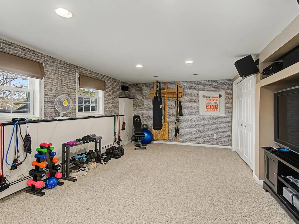
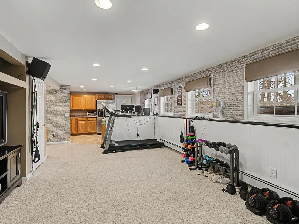
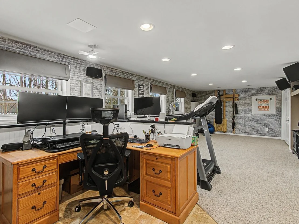
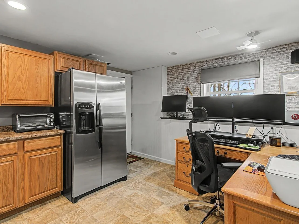
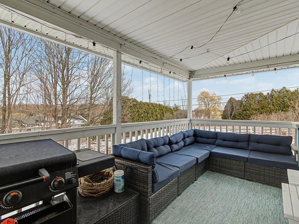
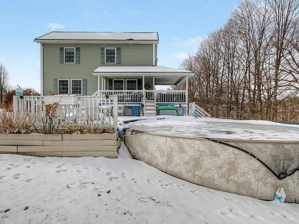
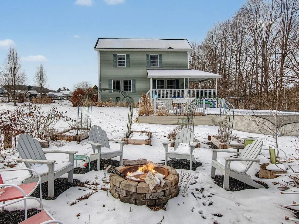
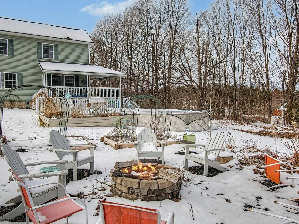
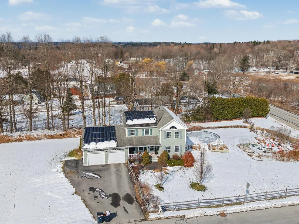
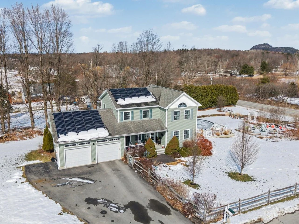
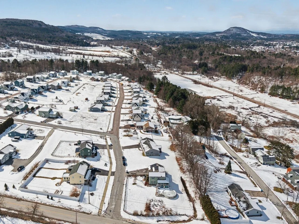
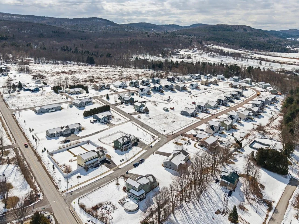
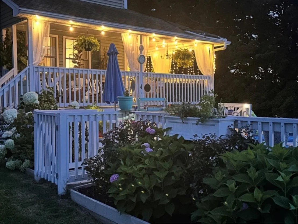
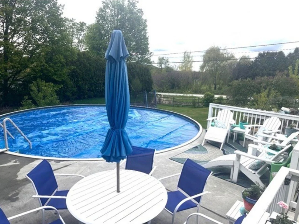
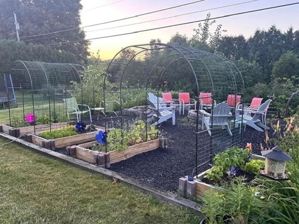
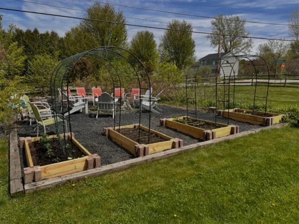
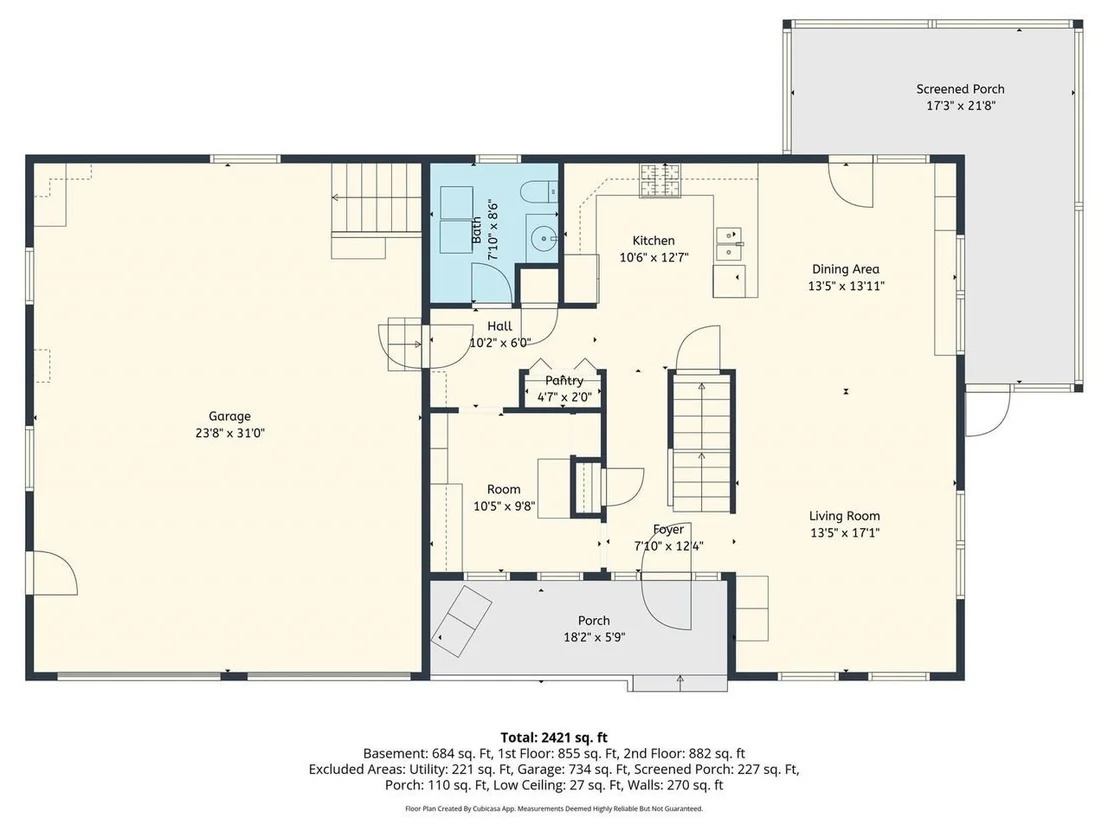
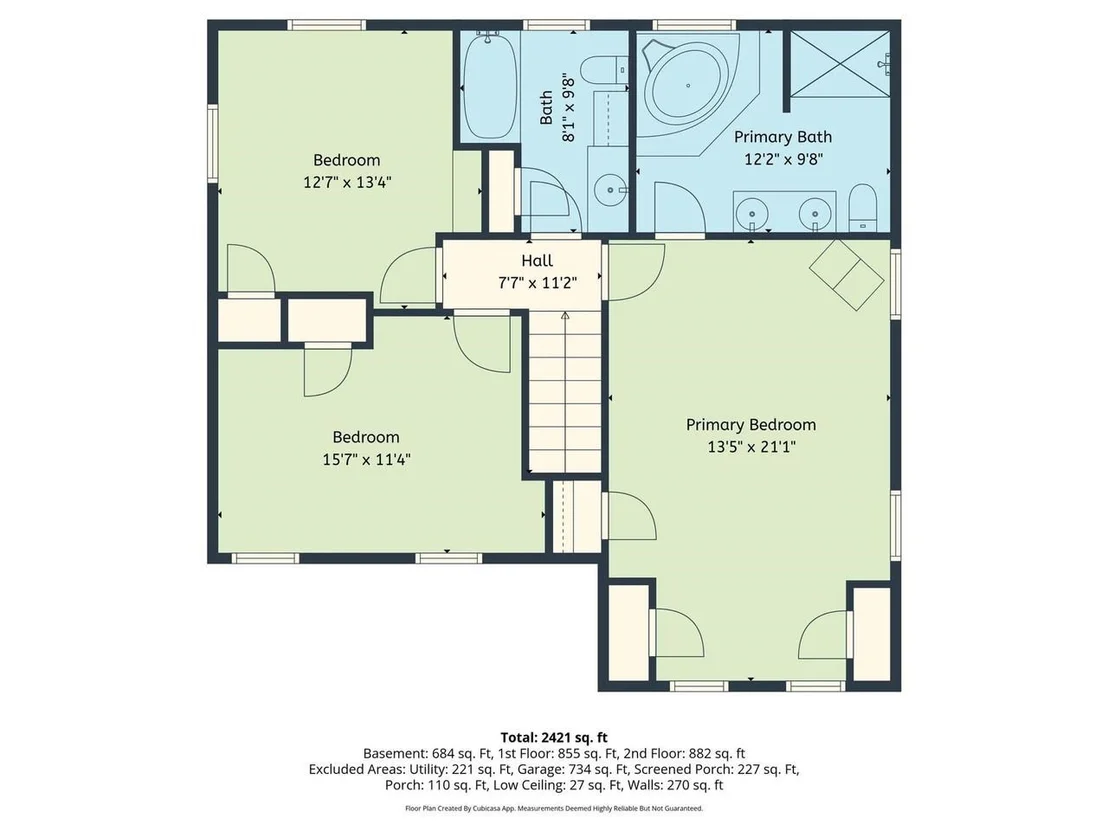
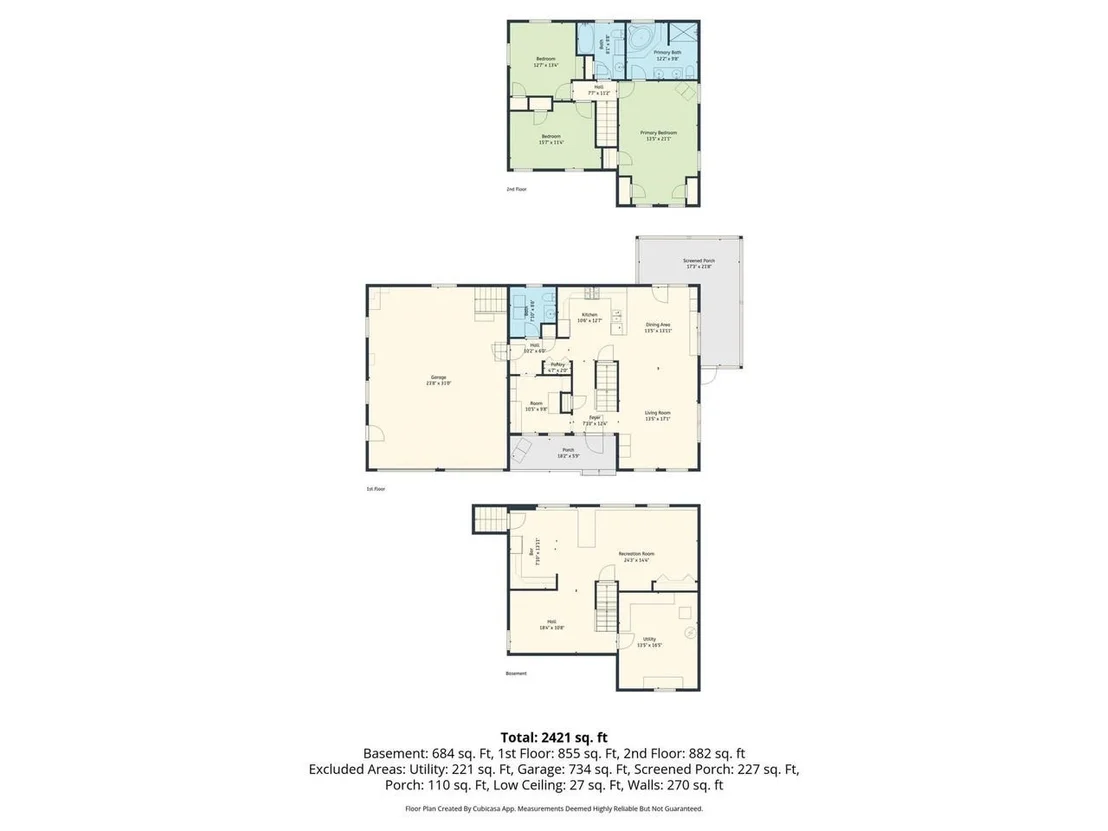
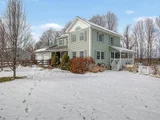
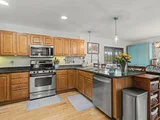
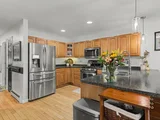
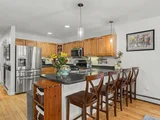
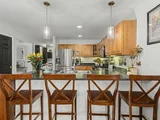
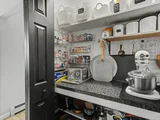
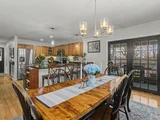
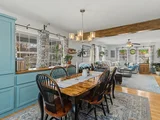
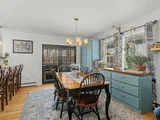
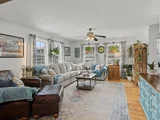
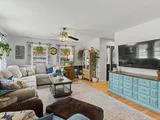
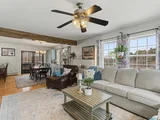
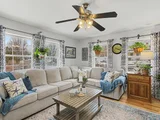
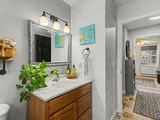
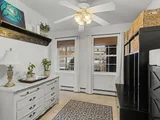
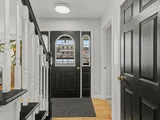
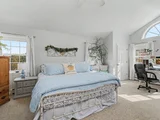
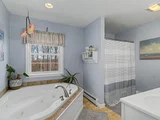
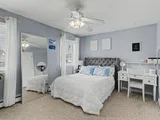
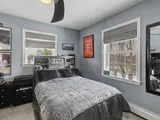
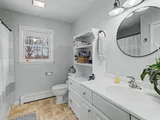
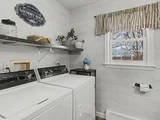
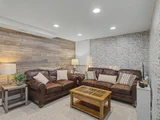
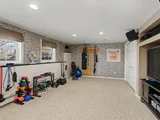
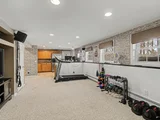
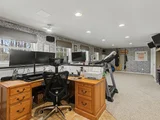
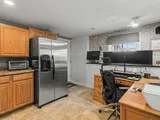
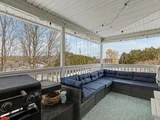
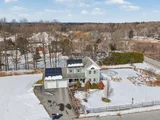
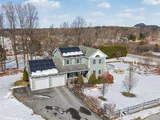
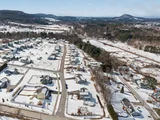
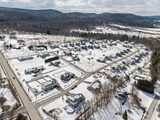
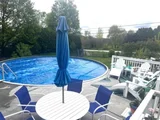
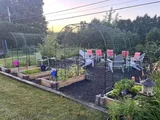
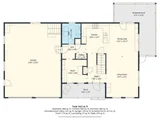
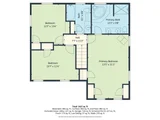
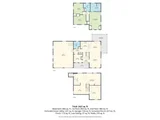
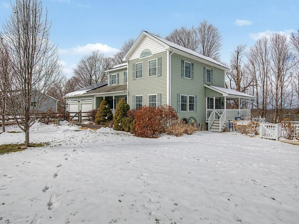
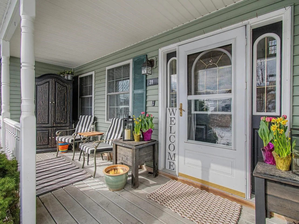
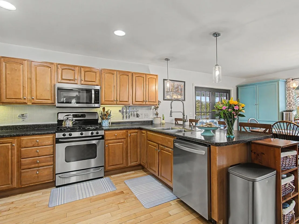
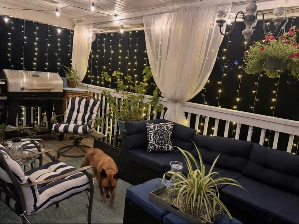
Welcome home to this beautifully maintained 2006 Colonial offering the perfect blend of comfort, space, and thoughtful upgrades. Featuring 3 bedrooms and 3 bathrooms, this move-in ready home has been lovingly cared for and is ready for its next chapter. Step inside to discover abundant natural light, generous living spaces, and a functional layout designed for everyday living. The well-updated kitchen shines with stainless steel appliances and flows seamlessly into the heart of the home. A convenient mudroom and chef's pantry add both practicality and charm. Upstairs, the primary suite is a true retreat with vaulted ceilings and a private en suite bath. The partially finished basement provides flexible space - perfect for a home gym, hangout area, or hobby room. Outside, enjoy a wrap-around porch and heated pool! A gardener's dream awaits with beautiful raised beds featuring thornless blackberries and blueberry bushes - ideal for homemade summer pies. An irrigation system keeps everything thriving with ease. The property also includes a two-car garage and a fully paid-off solar panel system for energy efficiency and long-term savings. This is a great opportunity to own a well-cared-for home that offers comfort, sustainability, and space - all in a desirable Milton location.
Unit Size
2,922 Ft²
Days on Market
-
Land Size
0.59 acres
Price per sqft
$205
Property Type
House
Property Taxes
$660
HOA Dues
$13
Year Built
2006

Payment Calculator (Computations Provided by RealtyHop)

Cap Rate Calculator

Last updated: 4 months ago (Prime MLS #5081044)

Price History

Date / Event Date Event Price
Jun 29, 2026 Sold
Sold
Apr 14, 2026 In contract -
In contract
Mar 27, 2026 Listed by Coldwell Banker Hickok and Boardman $599,000
Listed by Coldwell Banker Hickok and Boardman
Aug 8, 2023 Sold
Sold
Jan 18, 2023 Listed by Real Estate Associates, LLC $536,000
Listed by Real Estate Associates, LLC
Clearview is Milton’s newest neighborhood being built by award-winning Sterling Homes. These homes are energy efficient, with future solar capability and offer low maintenance living. The Super Mansfield Plan has a spacious and comfortable living area with three bedrooms on the 2nd floor, and walkout basement that could be finished. This proven, well-thought floor plan has a 2-car attached Garage and covered Front Porch. The First Floor boasts 9-foot ceilings, Kitchen with stainless appliances, quartz countertops and center island open to Eating Area, and large carpeted Living Room. Upstairs is the Owner’s Bedroom with en suite Bath, 2 additional Bedrooms and Full Bath and additional future bonus space above the Garage. The unfinished Lower Level is ready for future living space with double egress window. Fabulous Milton location blends the best of country and neighborhood living. Other lots and home designs are available. All homes feature natural gas, municipal water and sewer, and prime Milton location. This home is to be built. Photos are likeness only.

Property Highlights

Garage

Building Info

Overview

    General

  • Year Built: 2006
  • Effective Year Built: 2006
  • Building Count: 1
  • Total Rooms: 6
  • Bedroom Count: 3
  • Building Condition: 0
  • Building Quality: 0
  • Construction Type: 0
  • Building Style: 5
  • Exterior Walls Type: 29
  • Interior Walls Type: 0
  • Roof Shape Type: 14
  • Roof Cover Type: 20
  • Floor Count: 200
  • Floor Cover: 0
  • Basement Type: 9
  • Basement Area: 974
  • Garage Type: 7
  • Parking Space Count: 0
  • Patio Type: 0
  • Porch Type: 0
  • Pool Type: 0

    Dimensions

  • Lot Size Square Feet: 25,700
  • Total Building Area: 1,948
  • Building Area: 1,948
  • Building Area Measurement: L

    Heating and Cooling

  • Air Conditioning: 0
  • Heating: 16
  • Heated Square Feet: 1,948
  • Heating Fuel Type: 0

    Utilities

  • Sewer System: 0
  • Water Service: 0

Building

  • Building Type: 0
  • Property Class: R
  • Land Acres: 0000000590
  • Standard Land Use Code: 1001
  • County Land Use Code: 101
  • Legal Description 1: LAND AND BUILDING(S)

Neighborhood

  • School District Name: Franklin West Supervisory Union
  • Census Tract: 002103

Geography

  • Assessors Map Reference: 596
  • Parcel: (123) 211088.001000
  • Municipality: MILTON
  • Latitude: 44.6379
  • Longitude: -73.0983

    Address

  • Full Address: 31 Horseshoe Cir
  • Address - House Number: 31
  • Address - Street Name: Horseshoe
  • Address - Suffix Type: Cir
  • State: VT
  • City Name: Milton
  • Carrier Code: R004
  • 4-Digit Zip Code: 8429
  • Zip Code: 05468

Valuation

    Tax

  • Tax Year: 2022
  • Tax Amount: $816,500
  • Tax Rate Code Area: 123

    Appraisal Valuation

  • Standard Deviation: 0.0879
  • Valuation Date: Apr 19, 2023
  • Confidence Score: 92
  • Final Value: 562,200
  • High Value: 611,652
  • Low Value: 512,747

    Assessments Valuation

  • Assessed Year: 2022
  • Assessed Total Value: $450,600
  • Assessed Land Value: $131,600
  • Assessed Improvements Value: $319,000

    Exemptions

  • Homeowner Exemption: Yes
Data used for valuation calculations is provided by RealtyHop, and other third party sources

Comparables

Unit
Status
Type
Beds
Baths
ft²
Price/ft²
Asking Price
Listed On
Closing Price
Sold On
HOA + Taxes

About Chittenden


Similar Homes for Sale

Currently no similar homes around

Nearby Rentals


Frequently Asked Questions

When was property at 31 Horseshoe Circle built and last sold?
The property at 31 Horseshoe Circle was built in 2006 and last sold on Jan 1, 1970 for $0.
How much is this home worth?
The estimated value of the home located at 31 Horseshoe Circle is $607,820.
What are some comparable homes to 31 Horseshoe Circle?
There are currently no comparable homes to 31 Horseshoe Circle.