Check Availability
$4,350,000
↓ $150K (3.3%)
● House - For Sale

31 Hollymead Drive

Spring, TX 77381
bedrooms
6 Beds
bathrooms
4 Baths, 1 Half Bath
square feet
7,393 Ft²
$24,002
Est. Monthly

About This Property

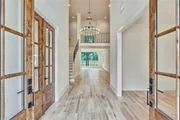
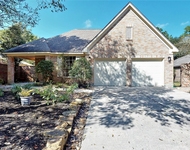
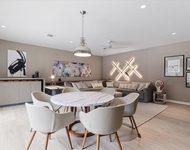
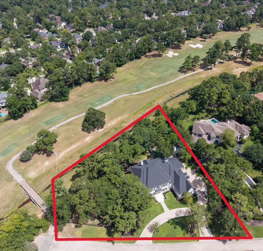
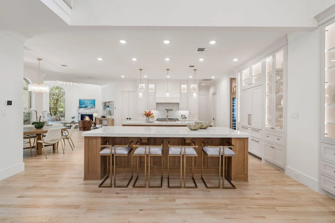
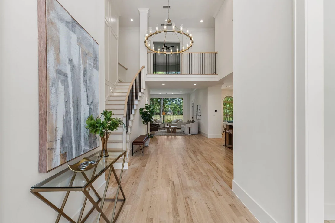
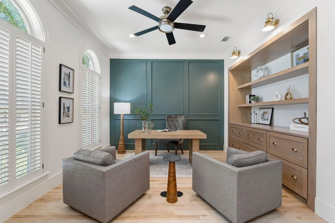
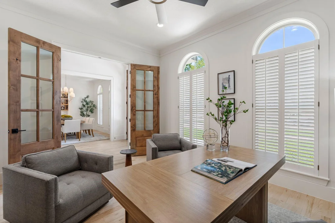
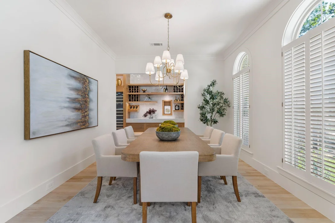
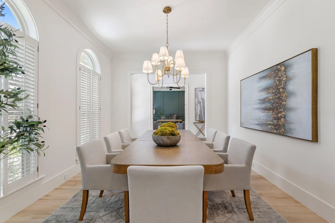
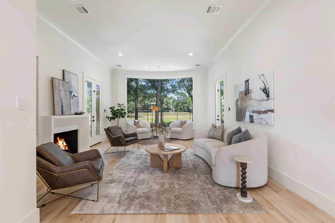
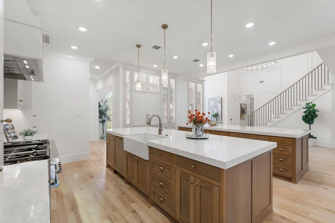
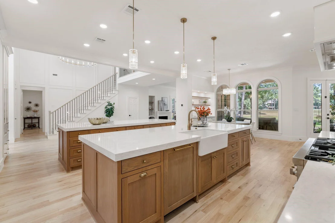
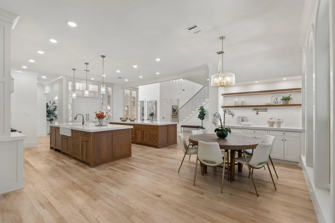
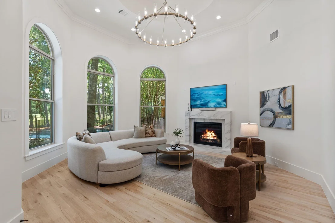
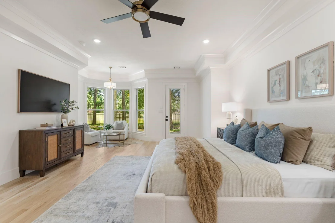
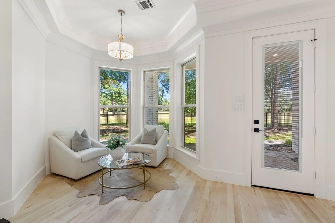
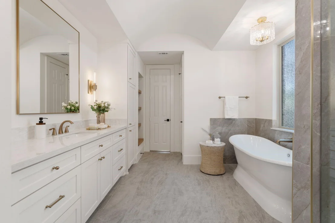
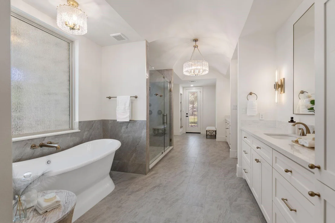
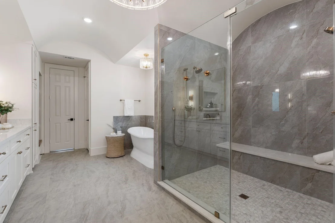
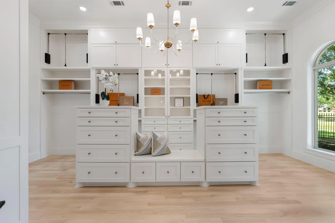
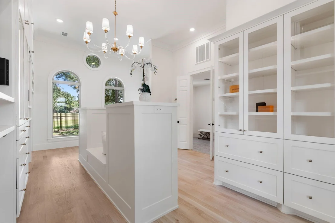
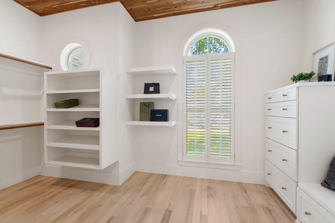
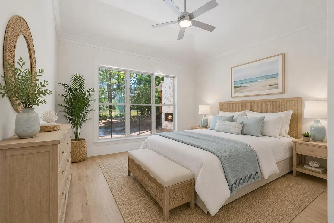
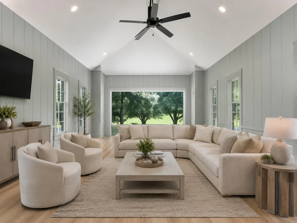
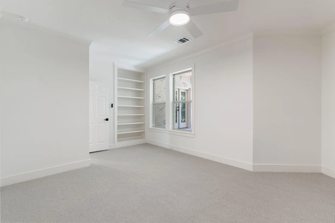
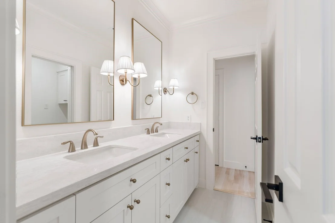
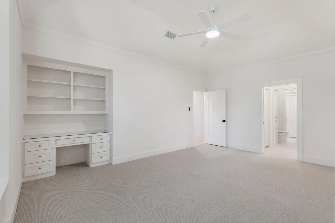
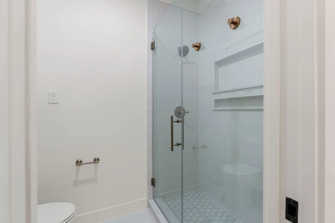
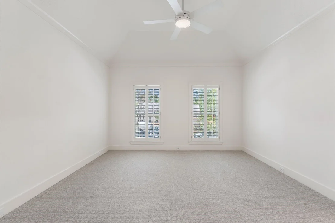
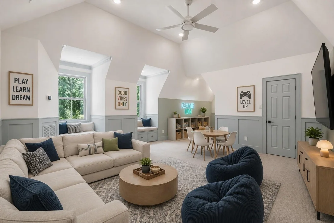
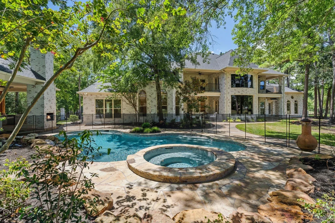
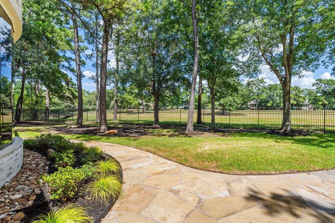
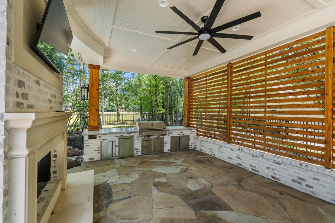
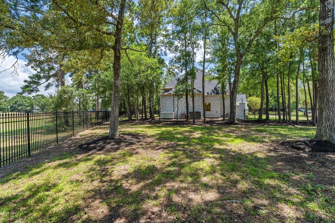
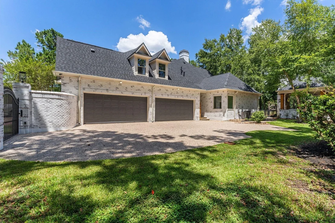
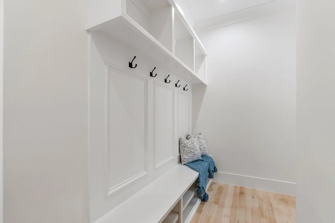
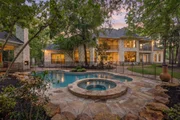
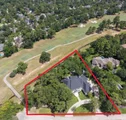
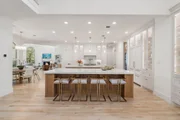
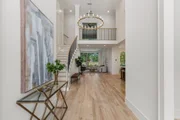
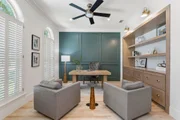
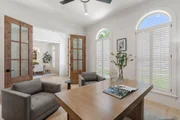
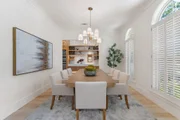
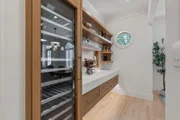
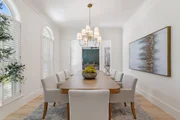
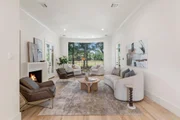
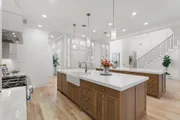
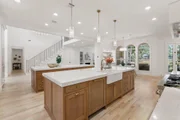
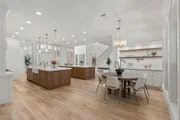
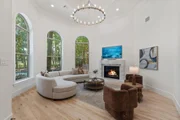
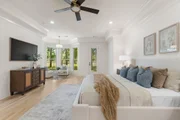
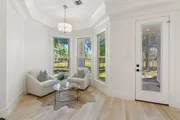
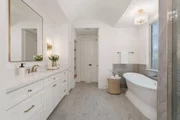
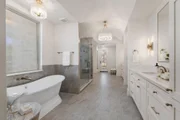
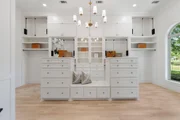
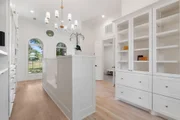
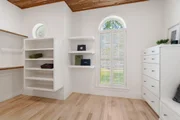
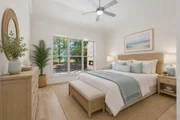
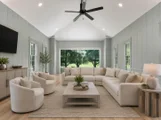
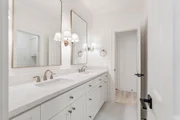
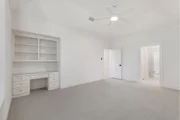
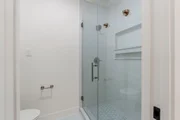
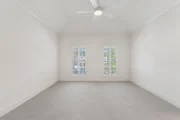
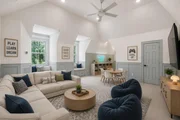
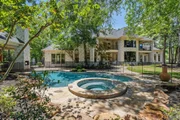
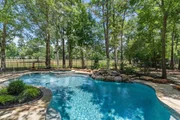
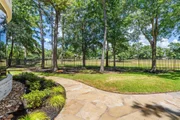
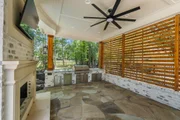
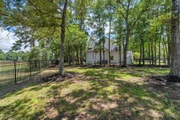
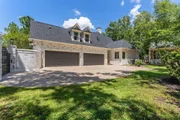
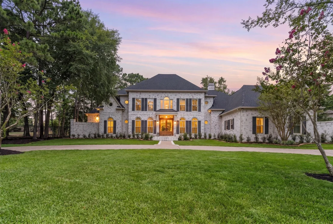
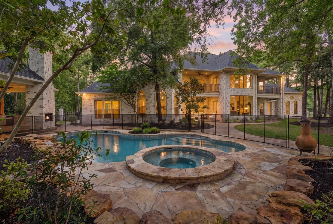
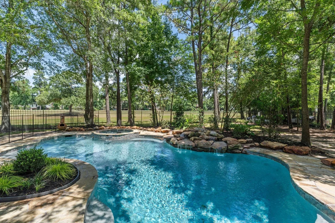
Spectacular 6-bedroom Estate at the end of a cul-de-sac on almost 1 acre in the heart of The Woodlands, overlooking the King Golf Course, completely updated in 2025 by Southern Classic Homes. This exceptional residence showcases exquisite designer finishes and impeccable craftsmanship. The Family Room & formal living feature striking panoramic views of the pool & golf course; the chef's Kitchen offers two oversized islands, Thermador appliances, extensive upgrades, & a spacious custom walk-in pantry with a 2nd sink. The thoughtfully designed floor plan includes a first-floor primary bedroom plus a 2nd bedroom & bath. Upstairs: four spacious bedrooms, a 2nd living room, + game room. Enjoy a resort-style pool, spa, outdoor Pavilion w/kitchen, and fireplace. Expansive patios and stunning golf course views. Whole-home + pool Generator, upgraded security system, driveway gate access, & numerous additional improvements in 2026. Plus, oversized  4-car garage. Does not require flood insurance.
Unit Size
7,393 Ft²
Days on Market
-
Land Size
0.85 acres
Price per sqft
$588
Property Type
House
Property Taxes
$2,643
HOA Dues
-
Year Built
1992

Listed By

Melonee Piperi
Melonee Piperi
Keller Williams - Houston Memorial

Payment Calculator

Cap Rate Calculator

Last updated: 7 days ago (HAR #57140728)

Price History

Date / Event Date Event Price
Sep 3, 2026 Price Decreased $4,350,000
↓ $150K (3.3%)
Price Decreased
Jul 13, 2026 Listed by Keller Williams Memorial $4,500,000
Listed by Keller Williams Memorial
Dec 30, 2025 Sold
Sold
Dec 10, 2025 In contract -
In contract
Dec 5, 2025 Listed by Compass RE Texas, LLC - The Woodlands $3,990,000
Listed by Compass RE Texas, LLC - The Woodlands
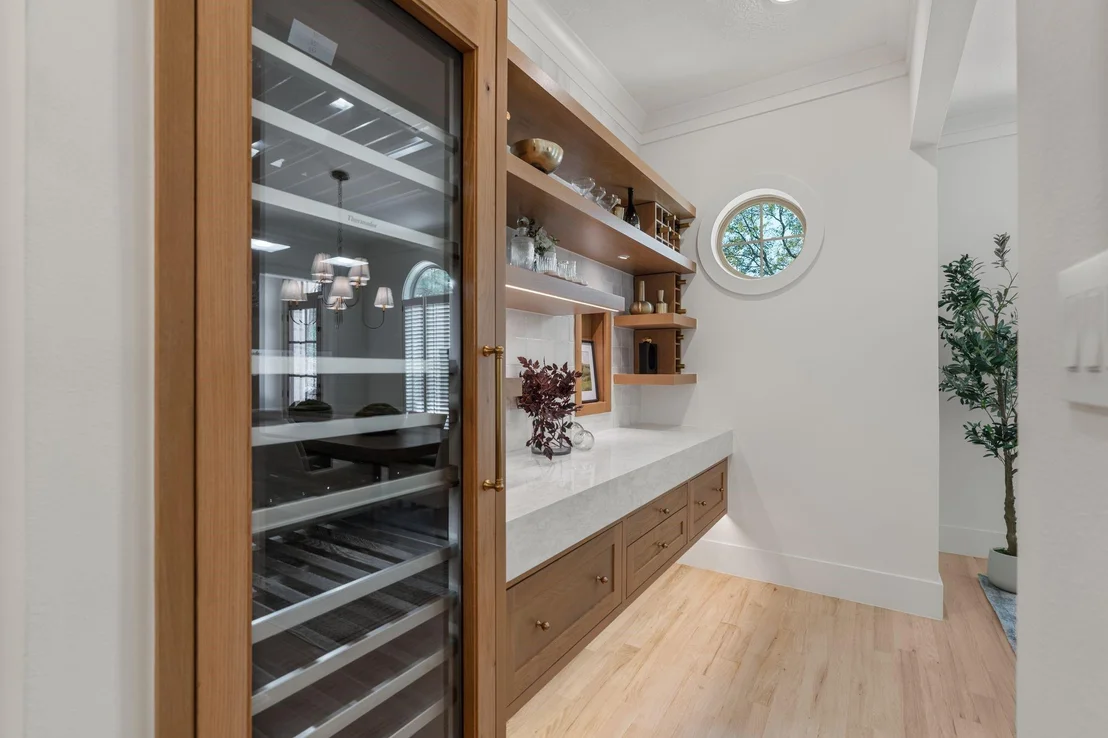
Exquisite Jay Wendell Estate positioned on Fairway 3 of prestigious Palmer Golf Course in highly coveted Hollymead. This completely renovated masterpiece defines modern luxury and timeless elegance. Every detail of this 6-bedroom residence has been thoughtfully reimagined with all-new (2025), designer finishes that blend contemporary sophistication with comfortable livability. The gourmet kitchen is a true showpiece, featuring Thermador appliances, dual oversized islands, a wine column, and a custom coffee bar with pot filler.. The thoughtfully redesigned layout offers two bedrooms on the main level, including a lavish primary suite and private guest quarters. Upstairs, discover four additional bedrooms, a media room, and a spacious game room with two balconies. Outdoors, experience the ultimate retreat with a sparkling pool and spa, a gorgeous outdoor kitchen all framed by stunning golf course views. The home’s exterior has been beautifully updated with German Schmear brickwork

Property Highlights

Garage
Air Conditioning
Fireplace
Parking Details
Has Garage
Attached Garage
Has Open Parking
Parking Features: Driveway, Attached, Oversized, Additional Parking, Garage Door Opener, Circular Driveway, Auto Driveway Gate
Garage Spaces: 4
Interior Details
Half Bathrooms: 1
Full Bathrooms: 4
Interior Features: Central Vacuum, Crown Molding, High Ceilings, Vaulted Ceiling(s), Balcony, 2 Bedrooms Down, En-Suite Bath, Primary Bed - 1st Floor, Sitting Area, Walk-In Closet(s)
Appliances: Disposal, Wine Refrigerator, Double Oven, Gas Oven, Microwave, Gas Cooktop, Gas Range, Dishwasher
Flooring Type: Carpet, Tile, Wood
Laundry Features: Electric Dryer Hookup, Gas Dryer Hookup, Washer Hookup
Has Fireplace
Fireplace Features: Outside, Gas Log
Fireplaces: 3
Exterior Details
Square Footage: 7393
Architectural Style: Traditional, French
Year Built: 1992
Building Area Total: 7393
Window Features: Window Coverings, Insulated/Low-E windows
Construction Materials: Brick
Patio and Porch Features: Covered, Patio, Porch
Pool Features: Gunite, In Ground, Pool With Hot Tub Attached
Pool is Private
Lot Features: Back Yard, Cul-De-Sac, Near Golf Course, On Golf Course, Subdivided, Wooded, 1/2 Up to 1 Acre
Lot Size Area: 0.8479
Lot Size Units: Acres
Lot Size Acres: 0.8479
Lot Size Square Feet: 36934.524
Water Source: Public
Financial Details
Tax Annual Amount: $31,710
Utilities Details
Cooling Type: Ceiling Fan(s), Electric, Zoned
Heating Type: Natural Gas, Zoned
Sewer : Public Sewer
Location Details
HOA/Condo/Coop Amenities: Basketball Court, Dog Park, Golf Course, Jogging Path, Picnic Area, Playground, Pool, Sport Court, Tennis Court(s), Trail(s), Pickleball Court, Pond, Splash Pad, Stocked Pond

Building Info

Overview

    General

  • Year Built: 1992
  • Effective Year Built: 1992
  • Building Count: 2
  • Bedroom Count: 0
  • Bathroom Count: 5
  • Full Bathrooms: 4
  • Partial Bathrooms: 5
  • Bathroom Plumbing Fixtures: 20
  • Building Condition: 1
  • Building Quality: 1
  • Construction Type: 0
  • Building Style: 21
  • Exterior Walls Type: 3
  • Interior Walls Type: 3
  • Roof Shape Type: 0
  • Roof Cover Type: 3
  • Floor Count: 200
  • Living Units: 1
  • Floor Cover: 9
  • Basement Type: 0
  • Basement Area: 0
  • Garage Type: 7
  • Garage Square Area: 1,075
  • Parking Space Count: 4
  • Patio Type: 20
  • Porch Type: 7
  • Pool Type: 0

    Dimensions

  • Lot Size Square Feet: 37,239
  • Total Building Area: 6,704
  • Building Area: 5,629
  • Building Area Measurement: L

    Heating and Cooling

  • Fireplace Count: 1
  • Air Conditioning: 1
  • Heating: 3
  • Heated Square Feet: 5,629
  • Heating Fuel Type: 0

    Utilities

  • Sewer System: 0
  • Water Service: 0

Building

  • Building Type: 0
  • Property Class: R
  • Subdivision: WDLNDS VIL COCHRANS CR 09
  • Land Acres: 0000000855
  • Standard Land Use Code: 1001
  • County Land Use Code: A1
  • State Land Use Code: A1
  • Legal Description 1: WDLNDS VIL COCHRANS CROSSING 09, BLOCK 2, LOT 13

Neighborhood

  • School District Name: Conroe Independent School District
  • School Tax School District: LONE STAR COLLE
  • Census Tract: 691000

Zoning

  • Zoning: 6

Geography

  • Parcel: 9722-09-02700
  • Block: 2
  • Lot: 13
  • Municipality: UNINCORPORATED AREA
  • Latitude: 30.1856
  • Longitude: -95.5131

    Address

  • Full Address: 31 Hollymead Dr
  • Address - House Number: 31
  • Address - Street Name: Hollymead
  • Address - Suffix Type: Dr
  • State: TX
  • City Name: Spring
  • Carrier Code: C022
  • 4-Digit Zip Code: 5115
  • Zip Code: 77381

Valuation

    Tax

  • Tax Year: 2022
  • Tax Amount: $2,286,904
  • Initial Tax Delinquent Year: 2020
  • Tax Rate Code Area: SCO

    Appraisal Valuation

  • Standard Deviation: 0.2154
  • Valuation Date: Sep 27, 2023
  • Confidence Score: 70
  • Final Value: 1,736,259
  • High Value: 2,110,399
  • Low Value: 1,362,120

    Market Valuation

  • Market Total Value: $1,348,450
  • Market Land Value: $220,000
  • Market Improvement Value: $1,572,740

    Assessments Valuation

  • Assessed Year: 2023
  • Assessed Total Value: $1,348,450
  • Assessed Land Value: $220,000
  • Assessed Improvements Value: $1,572,740

    Exemptions

  • Homeowner Exemption: Yes

    Sales

  • Current Sale Contract Date: Dec 30, 2010
  • Current Sale Recording Date: Feb 14, 2011
  • Current Sale Price:
  • Current Sale Document Type: 40
  • Current Sale Input Document Number: 2011013107
  • Previous Sale Recording Date: Sep 15, 2004
  • Previous Sale Contract Date: Sep 09, 2004
  • Previous Sale Amount: $912,500
  • Previous Sale Document Type: 68
Data used for valuation calculations is provided by RealtyHop, and other third party sources

Comparables

Unit
Status
Type
Beds
Baths
ft²
Price/ft²
Asking Price
Listed On
Closing Price
Sold On
HOA + Taxes

About The Woodlands


Similar Homes for Sale

Currently no similar homes around

Nearby Rentals

Unit for rent at 3 Gingerwilde Place, The Woodlands, TX, 77381

$5,000 /mo

  • 3 Beds
  • 3 Baths
  • 2,553 ft²
3 Gingerwilde Place, The Woodlands, TX, 77381 Listing by Richard Foulkes
Unit for rent at 34 Candle Pine Place, The Woodlands, TX, 77381

$6,900 /mo

  • 5 Beds
  • 4 Baths
  • 4,075 ft²
34 Candle Pine Place, The Woodlands, TX, 77381 Listing by Luisa Armida
Unit for rent at 77 Woodlily Pl, The Woodlands, TX, 77382

$2,200 /mo

  • 2 Beds
  • 2 Baths
  • 1,229 ft²
77 Woodlily Pl, The Woodlands, TX, 77382 Listing by Dane Gates


Frequently Asked Questions

When was property at 31 Hollymead Drive built and last sold?
The property at 31 Hollymead Drive was built in 1992 and last sold on Dec 30, 2010 for $912,500.
How much is this home worth?
The estimated value of the home located at 31 Hollymead Drive is $4,393,500.
What are some comparable homes to 31 Hollymead Drive?
There are currently no comparable homes to 31 Hollymead Drive.