Check Availability
$829,900
● House - For Sale

31 Hancock Hill Dr

Worcester, MA 01609
bedrooms
3 Beds
bathrooms
2 Baths, 2 Half Baths
square feet
2,916 Ft²
$4,877
Est. Monthly

About This Property

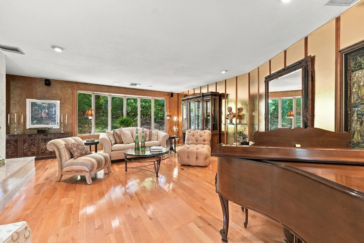
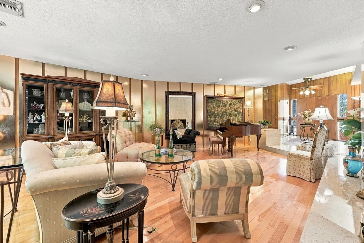
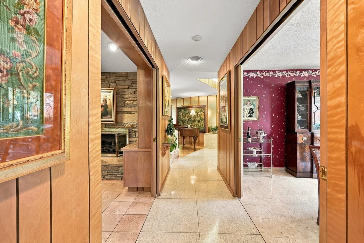
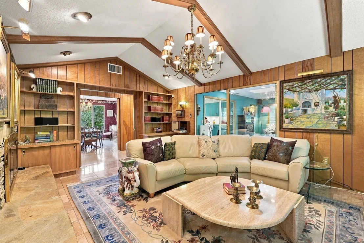
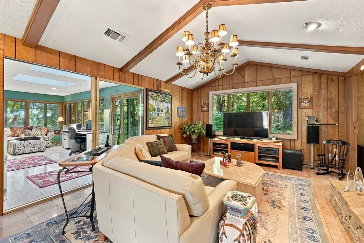
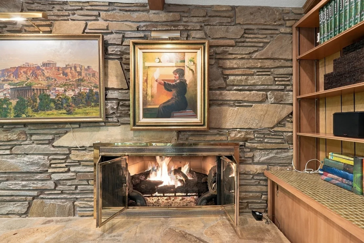
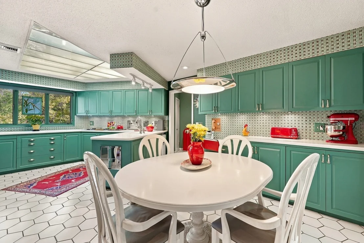
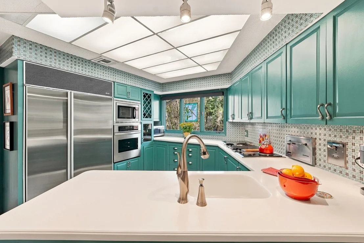
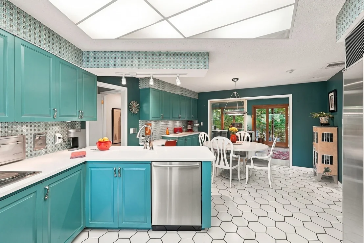
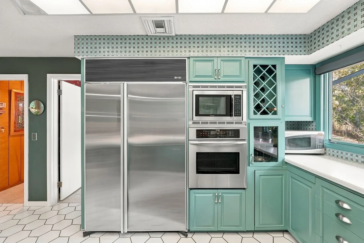
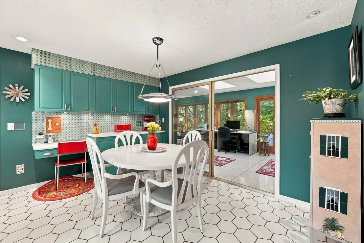
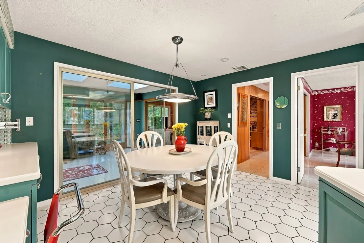
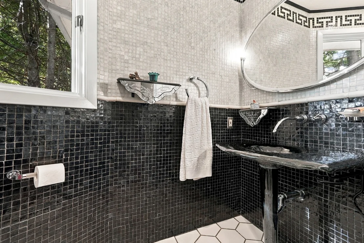
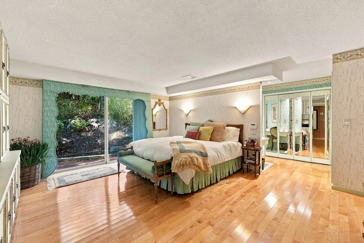
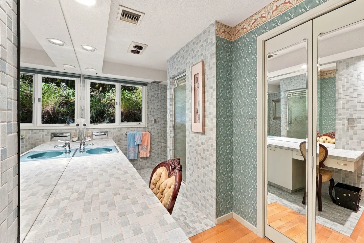
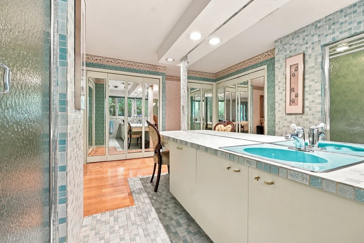
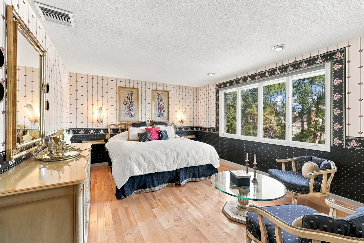
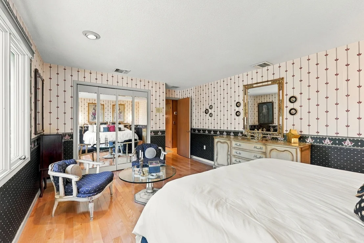
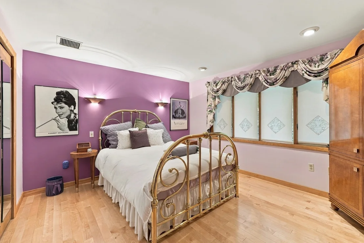
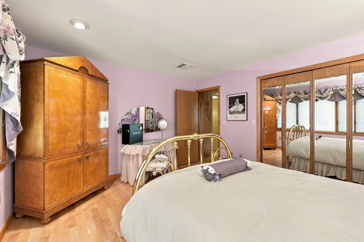
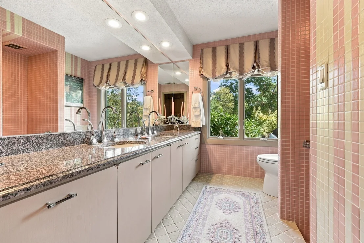
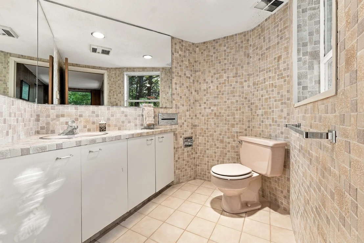
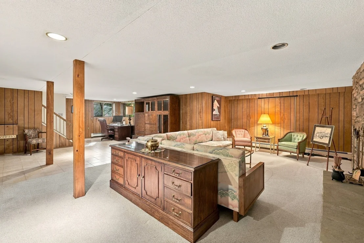
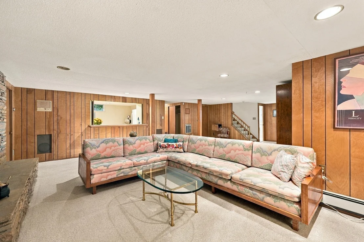
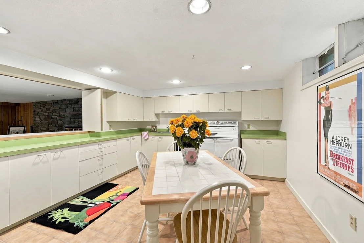
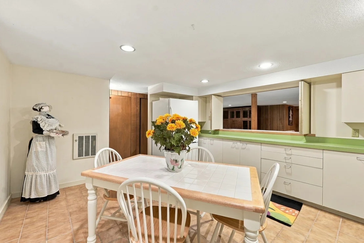
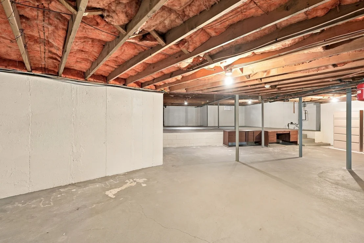
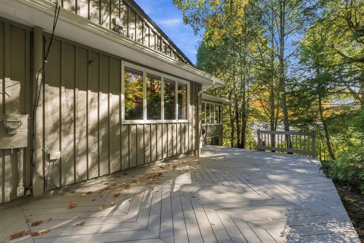
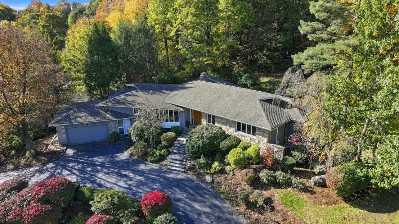
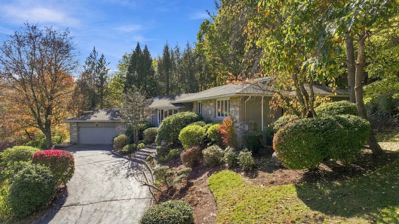
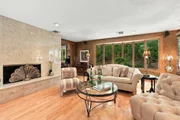
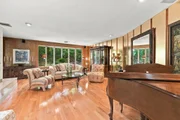
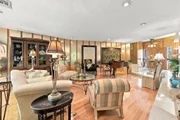
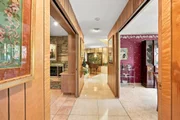
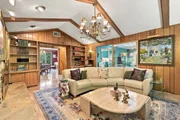
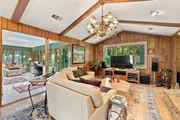
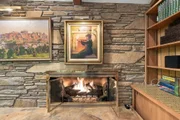
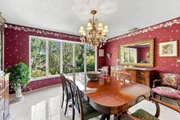
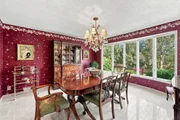
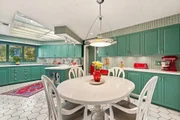
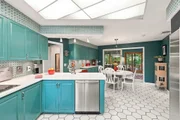
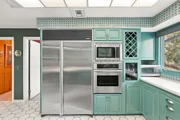
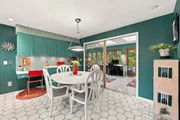
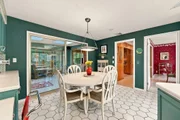
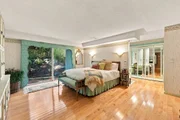
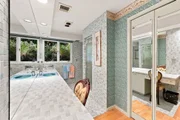
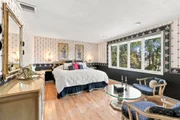
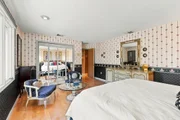
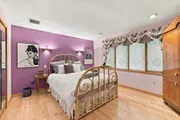
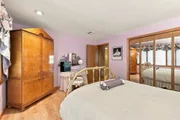
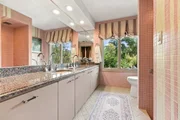
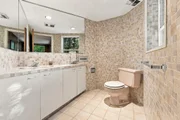
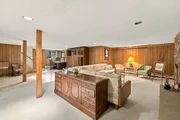
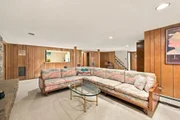
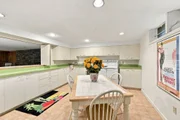
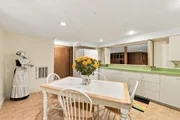
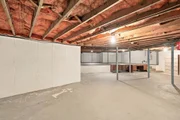
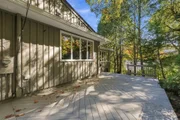
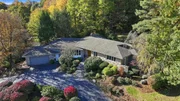
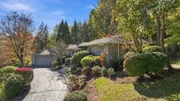
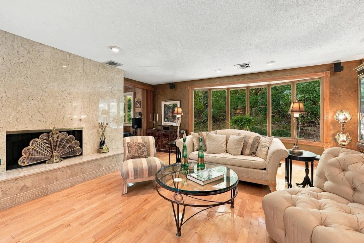
FIRST TIME ON THE MARKET! A rare opportunity to own this distinctive Mid-Century Modern, thoughtfully designed and built by renowned Paxton builder Al Sluckis. Nestled in one of Worcester's premier locations, this exceptional home showcases timeless architectural details, quality craftsmanship, and spacious living areas throughout. Tastefully updated while preserving much of its original character and design, this home offers a wonderful blend of classic elegance and modern conveniences. The expansive living room features striking marble flooring and a gas fireplace with marble surround, while the oversized den impresses with its vaulted ceiling, custom built-in bookcases, and additional gas fireplace. The eat-in kitchen beautifully combines period tile with corraine countertops, stainless steel appliances, and a Sub-Zero refrigerator. The spacious primary suite offers a private ensuite/dressing room, and custom built-ins. Two additional generously sized bedrooms feature double closets and gleaming hardwood flooring. The amazing finished lower level is an entertainer's dream, complete with a second kitchen, half bath, and abundant space and third gas fireplace for gatherings! Additional highlights include pocket doors, a walk-in cedar closet, exceptional workroom storage area, updated central air, a sprinkler system, and a two-car garage. Step outside to a serene, private backyard offering a peaceful retreat. A truly special property where timeless Mid-Century Modern design meets thoughtful updates in one of Worcester's most desirable settings! A Commuters Delight! Be Part of All Worcester Has to Offer with 9 Colleges, Woo Sox, Worcester Railers, Art Museum, EcoTarium & More!
Unit Size
2,916 Ft²
Days on Market
-
Land Size
0.38 acres
Price per sqft
$285
Property Type
House
Property Taxes
$802
HOA Dues
-
Year Built
1968

Listed By

Colleen Griffin
RE/MAX Vision

Payment Calculator

Cap Rate Calculator

Last updated: 16 hours ago (MLSPIN #73594789)

Price History

Date / Event Date Event Price
Oct 24, 2026 Listed by RE/MAX Vision $829,900
Listed by RE/MAX Vision

Property Highlights

Garage
Parking Available
Air Conditioning
Fireplace
Parking Details
Has Garage
Attached Garage
Parking Features: Attached, Off Street
Garage Spaces: 2
Open Parking Spaces: 4
Interior Details
Half Bathrooms: 2
Full Bathrooms: 2
Interior Features: Cedar Closet(s), Entrance Foyer, Central Vacuum, Slider, Closet, Bathroom - Half, Dining Area, Home Office, Media Room, Bathroom, Kitchen
Appliances: Gas Water Heater, Oven, Dishwasher, Disposal, Trash Compactor, Microwave, Range, Refrigerator, Washer, Dryer
Flooring Type: Tile, Carpet, Marble, Hardwood, Flooring - Marble, Flooring - Wall to Wall Carpet, Flooring - Stone/Ceramic Tile
Laundry Features: Laundry Closet, Closet/Cabinets - Custom Built, First Floor
Rooms: 8
Has Fireplace
Fireplace Features: Family Room, Living Room
Fireplaces: 3
Basement: Full
Exterior Details
Square Footage: 2916
Security Features: Security System
Architectural Style: Ranch, Mid-Century Modern
Year Built Source: Public Records
Year Built: 1968
Building Area Total: 2916
Building Area Units: Square Feet
Window Features: Skylight(s)
Construction Materials: Frame
Patio and Porch Features: Deck, Deck - Exterior
Lot Features: Wooded, Gentle Sloping, Sloped
Lot Size Area: 0.38
Lot Size Units: Acres
Lot Size Acres: 0.38
Lot Size Square Feet: 16357
Water Source: Public
Financial Details
Tax Assessed Value: $724,400
Tax Annual Amount: $9,620
Utilities Details
Cooling Type: Central Air
Heating Type: Forced Air, Natural Gas, Fireplace(s)
Sewer : Public Sewer

Building Info

Overview

    General

  • Year Built: 1968
  • Effective Year Built: 1968
  • Building Count: 1
  • Total Rooms: 8
  • Bedroom Count: 3
  • Bathroom Count: 4
  • Full Bathrooms: 3
  • Partial Bathrooms: 4
  • Building Condition: 3
  • Building Quality: 0
  • Construction Type: 3
  • Building Style: 11
  • Exterior Walls Type: 18
  • Interior Walls Type: 0
  • Roof Shape Type: 8
  • Roof Cover Type: 15
  • Floor Count: 100
  • Living Units: 1
  • Floor Cover: 0
  • Basement Type: 2
  • Basement Area: 2,916
  • Garage Type: 17
  • Parking Space Count: 0
  • Patio Type: 0
  • Porch Type: 0
  • Pool Type: 0

    Dimensions

  • Lot Size Square Feet: 16,357
  • Total Building Area: 2,916
  • Gross Building Area: 6,729
  • Building Area: 2,916
  • Building Area Measurement: L

    Heating and Cooling

  • Fireplace Count: 1
  • Air Conditioning: 13
  • Heating: 4
  • Heated Square Feet: 2,916
  • Heating Fuel Type: 3

    Utilities

  • Sewer System: 0
  • Water Service: 0

Building

  • Building Type: 0
  • Property Class: R
  • Subdivision: WORCESTER
  • Land Acres: 0000000376
  • Standard Land Use Code: 1001
  • County Land Use Code: 101

Neighborhood

  • School District Name: Worcester School District
  • Census Tract: 730600

Zoning

  • Zoning: RS-10

Geography

  • Account Number: 21-011-00004
  • Parcel: WORC M:21 B:011 L:00004
  • Block: 11
  • Lot: 4
  • Municipality: WORCESTER
  • Latitude: 42.2871
  • Longitude: -71.8196

    Address

  • Full Address: 31 Hancock Hill Dr
  • Address - House Number: 31
  • Address - Street Name: Hancock Hill
  • Address - Suffix Type: Dr
  • State: MA
  • City Name: Worcester
  • Carrier Code: C007
  • 4-Digit Zip Code: 1533
  • Zip Code: 01609

Valuation

    Tax

  • Tax Year: 2023
  • Tax Amount: $904,400
  • Initial Tax Delinquent Year: 2024

    Appraisal Valuation

  • Standard Deviation: 0.1708
  • Valuation Date: Mar 27, 2024
  • Confidence Score: 78
  • Final Value: 758,866
  • High Value: 888,524
  • Low Value: 629,208

    Assessments Valuation

  • Assessed Year: 2023
  • Assessed Total Value: $630,700
  • Assessed Land Value: $106,700
  • Assessed Improvements Value: $524,000
Data used for valuation calculations is provided by RealtyHop, and other third party sources

Comparables

Unit
Status
Type
Beds
Baths
ft²
Price/ft²
Asking Price
Listed On
Closing Price
Sold On
HOA + Taxes

About Forest Grove


Similar Homes for Sale

Currently no similar homes around

Nearby Rentals


Frequently Asked Questions

When was property at 31 Hancock Hill Drive built and last sold?
The property at 31 Hancock Hill Drive was built in 1968 and last sold on Jan 1, 1970 for $0.
How much is this home worth?
The estimated value of the home located at 31 Hancock Hill Drive is $837,846.
What are some comparable homes to 31 Hancock Hill Drive?
There are currently no comparable homes to 31 Hancock Hill Drive.