See Home Value
$1,195,000 Last Listed Price
● House - Off Market

31 Frontenac Way

The Woodlands, TX 77382
bedrooms
3 Beds
bathrooms
3 Baths, 1 Half Bath
square feet
4,386 Ft²
$1,344,916
RealtyHop Estimate
12.55%
Since Nov 1, 2021
National-US
Primary Model

About This Property

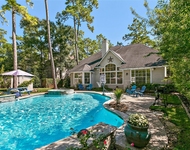
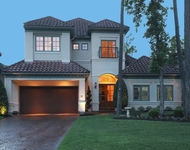
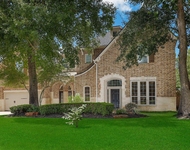
Jeff Paul Custom Villa in Gated Carlton Woods Jack Nicklaus Golf Community. Lush Setting Nestled End of Cul-De-Sac Lot w/ Stone Chateau Exterior & Pavestone Driveway. Private Courtyard Entry, Light & Airy Palette Throughout with Rich Contrasting Wood Trim, Formal Dining w/ New Chandelier & Butler's Bar, Study w/ Walk Out Atrium & New Hardwoods, Open Family Room has Rustic Beamed Ceilings, Gas Fireplace Custom Built-Ins & Views Along Gardens, Chef's Kitchen w/ Thermador Appliances, New Sink & Sub Zero Refrigerator & Lovely Breakfast w/ New Fixture Walks onto Outdoor Kitchen & Living Loggias w/ New Flat Screen. Master Suite has New Windows & Fan, Spa Retreat & Designer Closet. First Floor Guest En-suite (New Glass Shower Door) & Secondary Bedroom En-suites All Pristine! Entire 2nd Floor Just Installed New Hardwoods. Game Room is Sensational w/ Fully Outfitted Media! Garage w/ Custom Cabinets & Thermador Refrigerator. Generac Generator 32kW, Lutron Lighting System, Vacuflo Central Vacuum.
Unit Size
4,386 Ft²
Days on Market
-
Land Size
0.32 acres
Price per sqft
$272
Property Type
House
Property Taxes
$1,647
HOA Dues
$329
Year Built
2006

Payment Calculator

Cap Rate Calculator

Last updated: 5 months ago (HAR #66040856)

Price History

Date / Event Date Event Price
Oct 11, 2021 Sold
Sold
Aug 25, 2021 Listed by Aaron Harris Realty $1,195,000
Listed by Aaron Harris Realty
Jeff Paul Custom Villa in Gated Carlton Woods Jack Nicklaus Golf Community. Lush Setting Nestled End of Cul-De-Sac Lot w/ Stone Chateau Exterior & Pavestone Driveway. Private Courtyard Entry, Light & Airy Palette Throughout with Rich Contrasting Wood Trim, Formal Dining w/ New Chandelier & Butler's Bar, Study w/ Walk Out Atrium & New Hardwoods, Open Family Room has Rustic Beamed Ceilings, Gas Fireplace Custom Built-Ins & Views Along Gardens, Chef's Kitchen w/ Thermador Appliances, New Sink & Sub Zero Refrigerator & Lovely Breakfast w/ New Fixture Walks onto Outdoor Kitchen & Living Loggias w/ New Flat Screen. Master Suite has New Windows & Fan, Spa Retreat & Designer Closet. First Floor Guest En-suite (New Glass Shower Door) & Secondary Bedroom En-suites All Pristine! Entire 2nd Floor Just Installed New Hardwoods. Game Room is Sensational w/ Fully Outfitted Media! Garage w/ Custom Cabinets & Thermador Refrigerator. Generac Generator 32kW, Lutron Lighting System, Vacuflo Central Vacuum.
May 13, 2021 Sold
Sold
Mar 31, 2021 Listed by Realty Associates $1,049,000
Listed by Realty Associates
Gorgeous Jeff Paul Custom Villa in the gated community of Carlton Woods. Home sits on cul-de-sac lot w/Stone Chateau Exterior and Pavestone Driveway. Kitchen features Granite Countertops, Island, SS Thermador Appliances, Sub-Zero Built-in Refrigerator, 2 Ovens, 6 Burner Gas cook-top. Spacious living room with gas fireplace, beam ceiling & custom built-ins. Primary Bedroom w/coffered ceiling, door access to covered patio, ensuite bath w/separate shower, freestanding bathtub and walk-in closet. Additional Bedroom down; Study/Home Office; Media Room; Generac Generator 32kw; Lutron Lighting System; Vacuflo Built-in Central Vacuum System; Whirlpool Gas Dryer/Washer + Whirlpool Refrigerator in Utility Room (included); Garage with Custom Cabinets and Thermador Refrigerator (included); Carlton Woods amenities include the Jack Nicklaus and Tom Fazio Championship Courses, fine dining & social events presented by executive chef, Tennis, Spa, Pool and State of the Art Fitness facility.

Property Highlights

Garage
Air Conditioning
Fireplace

Building Info

Overview

    General

  • Year Built: 2006
  • Effective Year Built: 2006
  • Building Count: 1
  • Bedroom Count: 0
  • Bathroom Count: 4
  • Full Bathrooms: 3
  • Partial Bathrooms: 4
  • Bathroom Plumbing Fixtures: 17
  • Building Condition: 6
  • Building Quality: 5
  • Construction Type: 0
  • Building Style: 15
  • Exterior Walls Type: 12
  • Interior Walls Type: 3
  • Roof Shape Type: 0
  • Roof Cover Type: 18
  • Floor Count: 200
  • Floor Cover: 9
  • Basement Type: 0
  • Basement Area: 0
  • Garage Type: 7
  • Garage Square Area: 499
  • Parking Space Count: 2
  • Patio Type: 20
  • Porch Type: 7
  • Pool Type: 0

    Dimensions

  • Lot Size Square Feet: 13,818
  • Total Building Area: 4,885
  • Building Area: 4,386
  • Building Area Measurement: L

    Heating and Cooling

  • Fireplace Count: 1
  • Air Conditioning: 1
  • Heating: 3
  • Heated Square Feet: 4,386
  • Heating Fuel Type: 0

    Utilities

  • Sewer System: 0
  • Water Service: 0

Building

  • Building Type: 0
  • Property Class: R
  • Subdivision: WDLNDS VIL OF CARLTON WOODS 06
  • Land Acres: 0000000317
  • Standard Land Use Code: 1001
  • County Land Use Code: A1
  • State Land Use Code: A1
  • Legal Description 1: S960006 - WDLNDS VIL OF CARLTON WOODS 06, BLOCK 1, LOT 34 (REPLAT

Neighborhood

  • School District Name: Conroe Independent School District
  • School Tax School District: LONE STAR COLLE
  • Census Tract: 690605

Geography

  • Parcel: 9600-06-03400
  • Block: 1
  • Lot: 34
  • Municipality: UNINCORPORATED AREA
  • Latitude: 30.1872
  • Longitude: -95.5448

    Address

  • Full Address: 31 Frontenac Way
  • Address - House Number: 31
  • Address - Street Name: Frontenac
  • Address - Suffix Type: Way
  • State: TX
  • City Name: Spring
  • Carrier Code: C016
  • 4-Digit Zip Code: 2709
  • Zip Code: 77382

Valuation

    Tax

  • Tax Year: 2022
  • Tax Amount: $2,039,128
  • Initial Tax Delinquent Year: 2020
  • Tax Rate Code Area: SCO

    Appraisal Valuation

  • Standard Deviation: 0.217
  • Valuation Date: Sep 27, 2023
  • Confidence Score: 70
  • Final Value: 1,065,358
  • High Value: 1,296,583
  • Low Value: 834,132

    Market Valuation

  • Market Total Value: $1,019,270
  • Market Land Value: $200,000
  • Market Improvement Value: $819,270

    Assessments Valuation

  • Assessed Year: 2023
  • Assessed Total Value: $1,019,270
  • Assessed Land Value: $200,000
  • Assessed Improvements Value: $819,270

    Sales

  • Current Sale Contract Date: Oct 11, 2021
  • Current Sale Recording Date: Oct 12, 2021
  • Current Sale Document Type: 71
  • Current Sale Input Document Number: 2021141882
  • Previous Sale Recording Date: May 14, 2021
  • Previous Sale Contract Date: May 13, 2021
  • Previous Sale Amount: $500,000
  • Previous Sale Document Type: 70
Data used for valuation calculations is provided by RealtyHop, and other third party sources

Comparables

Unit
Status
Type
Beds
Baths
ft²
Price/ft²
Asking Price
Listed On
Closing Price
Sold On
HOA + Taxes

About The Woodlands


Similar Homes for Sale

Currently no similar homes around

Nearby Rentals

Unit for rent at 35 Larks Aire Place, The Woodlands, TX, 77381

$6,500 /mo

  • 4 Beds
  • 4 Baths
  • 3,056 ft²
35 Larks Aire Place, The Woodlands, TX, 77381 Listing by Brenna Dominguez
Unit for rent at 15 Serenade Pines Place, The Woodlands, TX, 77382

$5,700 /mo

  • 3 Beds
  • 3 Baths
  • 4,157 ft²
15 Serenade Pines Place, The Woodlands, TX, 77382 Listing by Cheryle Sanderson
Unit for rent at 50 Marquise Oaks Place, The Woodlands, TX, 77382

$6,250 /mo

  • 4 Beds
  • 3 Baths
  • 4,595 ft²
50 Marquise Oaks Place, The Woodlands, TX, 77382 Listing by Michael Seder


Frequently Asked Questions

When was property at 31 Frontenac Way built and last sold?
The property at 31 Frontenac Way was built in 2006 and last sold on Oct 11, 2021 for $0.
How much is this home worth?
The estimated value of the home located at 31 Frontenac Way is $1,138,858.
What are some comparable homes to 31 Frontenac Way?
There are currently no comparable homes to 31 Frontenac Way.