by RH Advisors

Check Availability
Listed by: The Paul Martin Team, M Realty, 802-363-9501, Listing Courtesy of Prime MLS
$529,900
● House - For Sale

31 Cook

Swanton, VT 05478
bedrooms
3 Beds
bathrooms
3 Baths
square feet
3,308 Ft²
$3,150
Est. Monthly

About This Property

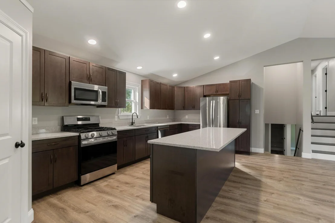
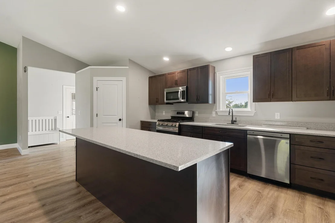
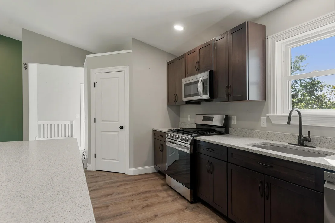
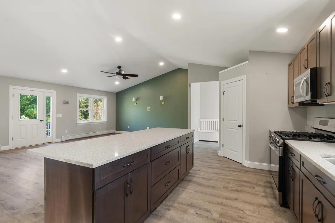
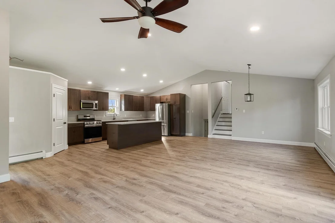
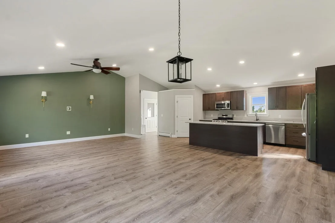
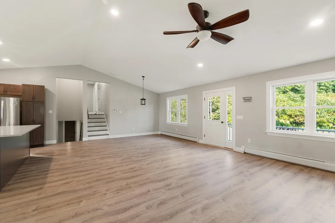
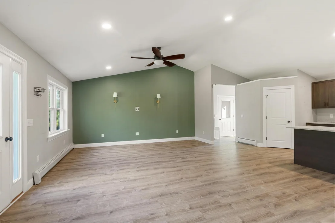
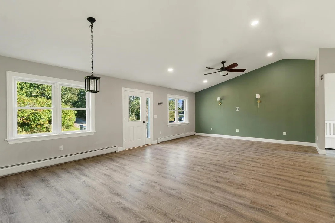
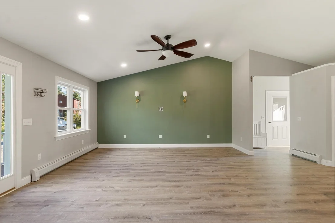
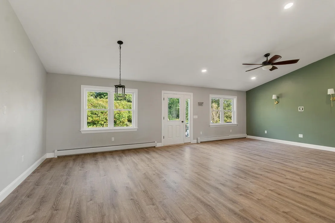
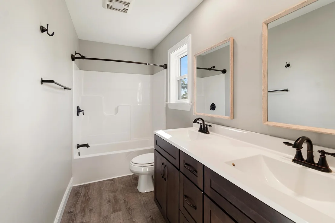
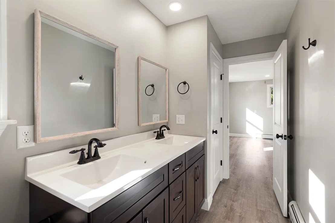
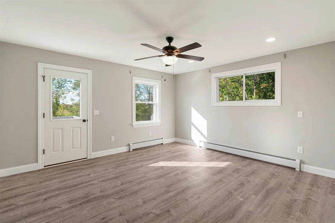
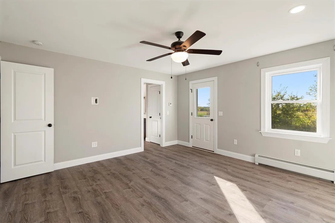
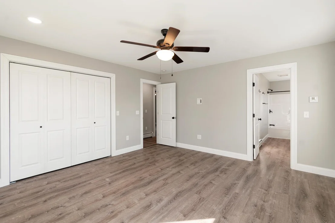
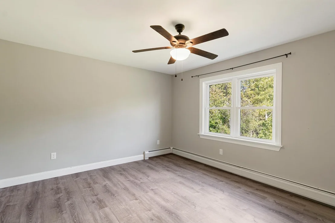
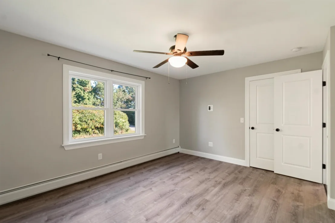
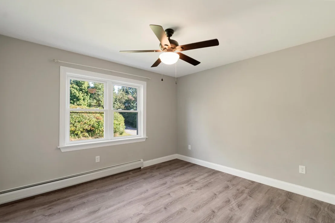
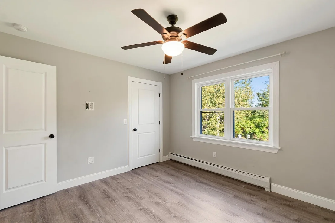
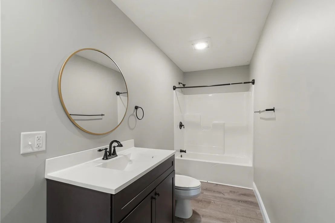
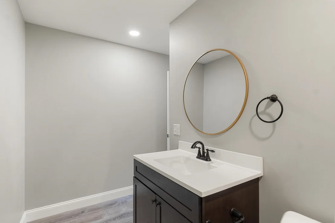
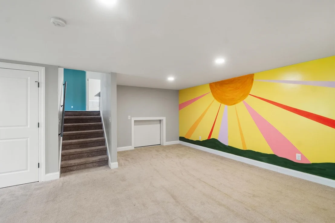
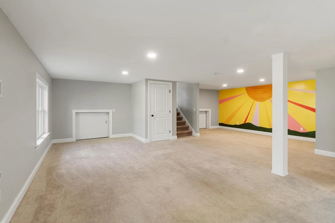
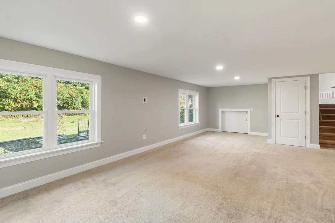
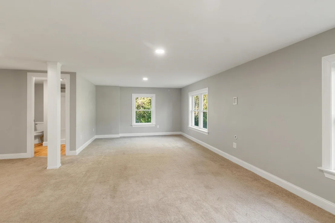
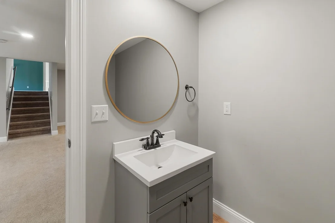
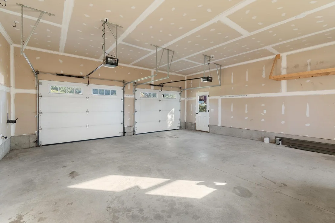
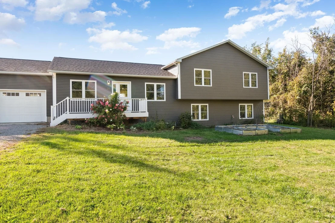
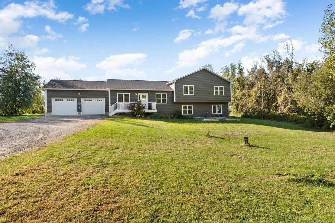
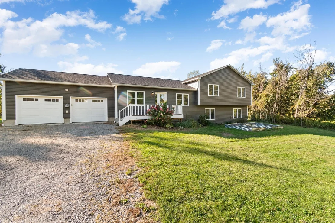
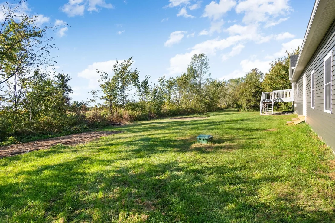
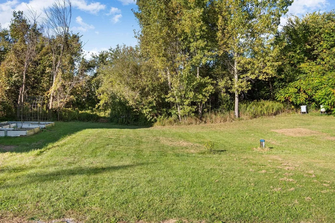
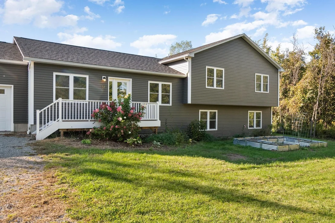
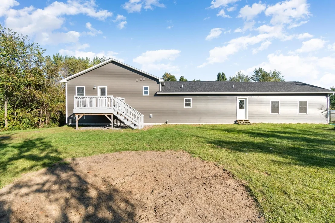
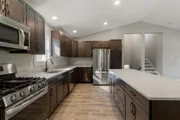
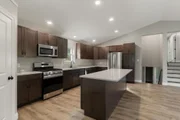
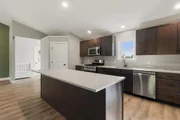
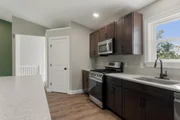
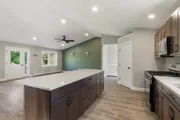
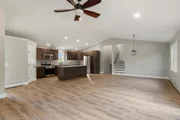
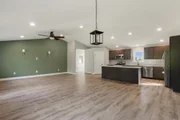
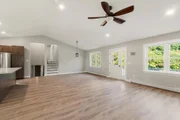
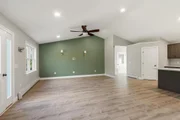
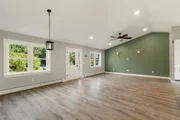
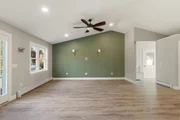
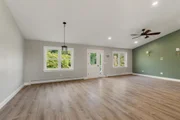
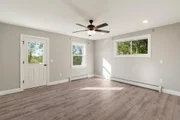
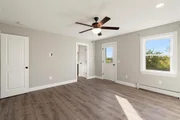
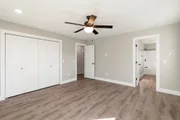
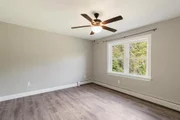
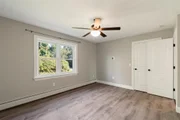
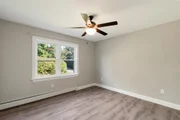
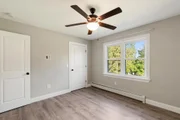
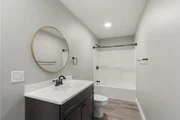
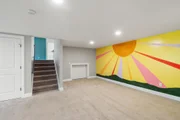
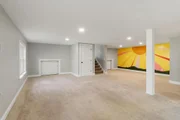
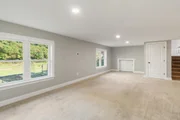
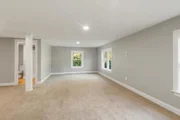
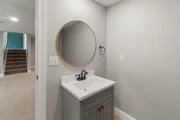
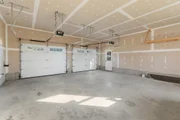
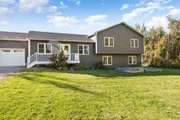
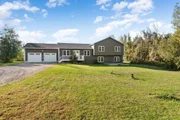
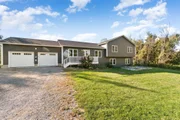
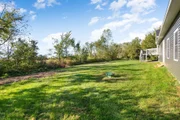
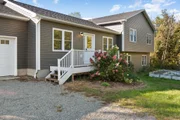
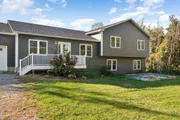
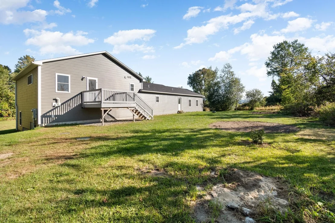
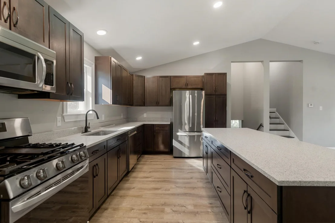
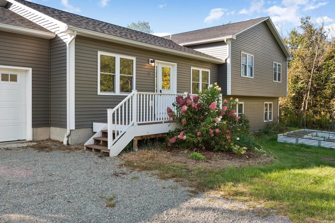
Built in 2022 and beautifully maintained, this split-level home offers the feel of new construction with over 2,400 square feet of finished living space. Vaulted ceilings bring an open, airy feel to the main level, where a generously sized kitchen offers quartz countertops, abundant cabinet space, and a beautiful walk-in pantry. There's room to spread out and settle in, whether you're gathering around the kitchen or enjoying a quiet evening at home. The primary suite provides a comfortable retreat with its own en suite bathroom. Additional bedrooms are generously sized and offer ample closet space. Downstairs, a second living room adds flexibility for movie nights, hobbies, guests, or a place to unwind, while plenty of storage space helps keep everything organized. An oversized attached garage adds everyday convenience, and the private driveway and yard give the property a welcome sense of space. Set on Cook Road in Swanton, the home offers a pleasant setting with convenient access to St. Albans. Quality finishes, a versatile layout, and a nearly new feel make this home ready for its next owners to move in and make it their own.
Unit Size
3,308 Ft²
Days on Market
-
Land Size
1.37 acres
Price per sqft
$160
Property Type
House
Property Taxes
$547
HOA Dues
-
Year Built
-

Payment Calculator (Computations Provided by RealtyHop)

Cap Rate Calculator

Last updated: 9 days ago (Prime MLS #5111380)

Price History

Date / Event Date Event Price
Sep 24, 2026 Listed by M Realty $529,900
Listed by M Realty
Nov 15, 2021 Listed by Coldwell Banker Hickok and Boardman $395,000
Listed by Coldwell Banker Hickok and Boardman
New build - 3 bedroom, 3 bath split level in country setting with all the extras! Granite counters, stainless steel appliances, 2 car heated garage, radiant heat on main level, partially finished basement with tons of storage... all only a few minutes to I-89.

Property Highlights

Garage
Parking Details
Has Garage
Garage Spaces: 2
Interior Details
Full Bathrooms: 3
Appliances: Dishwasher, Electric Range, Refrigerator
Flooring Type: Carpet, Vinyl Plank
Rooms: 6
Basement: Yes
Exterior Details
Square Footage: 3308
Architectural Style: Single Level
Year Built: 2022
Construction Materials: Wood Siding
Lot Features: Agricultural, Level, Country Setting
Lot Size Area: 59677
Lot Size Units: Square Feet
Lot Size Acres: 1.37
Lot Size Square Feet: 59677
Water Source: Drilled Well
Financial Details
Tax Annual Amount: $6,567
Utilities Details
Cooling Type: None
Heating Type: Baseboard, Hot Water
Sewer : Septic Tank

Building Info

Overview

    General

  • Bedroom Count: 0
  • Building Condition: 0
  • Building Quality: 0
  • Construction Type: 0
  • Building Style: 0
  • Exterior Walls Type: 0
  • Interior Walls Type: 0
  • Roof Shape Type: 0
  • Roof Cover Type: 0
  • Floor Cover: 0
  • Basement Type: 0
  • Basement Area: 0
  • Garage Type: 0
  • Parking Space Count: 0
  • Patio Type: 0
  • Porch Type: 0
  • Pool Type: 0

    Dimensions

  • Lot Size Square Feet: 59,677
  • Total Building Area: 0
  • Building Area: 0

    Heating and Cooling

  • Air Conditioning: 0
  • Heating: 0
  • Heating Fuel Type: 0

    Utilities

  • Sewer System: 0
  • Water Service: 0

Building

  • Building Type: 0
  • Property Class: V
  • Land Acres: 0000001370
  • Standard Land Use Code: 8001
  • County Land Use Code: 130
  • Legal Description 1: H + LOT 3

Neighborhood

  • School District Name: Franklin Central Supervisory Union
  • Census Tract: 010500

Geography

  • Parcel: (201) CK0031.0014
  • Municipality: SWANTON TOWN
  • Latitude: 44.8927
  • Longitude: -73.0434

    Address

  • Full Address: 31 Cook Rd
  • Address - House Number: 31
  • Address - Street Name: Cook
  • Address - Suffix Type: Rd
  • State: VT
  • City Name: Saint Albans
  • Carrier Code: R001
  • 4-Digit Zip Code: 9774
  • Zip Code: 05478

Valuation

    Tax

  • Tax Year: 2020
  • Tax Amount: $97,000
  • Tax Rate Code Area: 201

    Assessments Valuation

  • Assessed Year: 2022
  • Assessed Total Value: $325,000
  • Assessed Land Value: $53,700
  • Assessed Improvements Value: $271,300

    Exemptions

  • Homeowner Exemption: Yes

    Sales

  • Current Sale Contract Date: Nov 15, 2021
  • Current Sale Recording Date: Nov 19, 2021
  • Current Sale Price:
  • Current Sale Document Type: 27
  • Current Sale Input Document Number: DK1063763008
  • Previous Sale Recording Date: Aug 30, 2021
  • Previous Sale Contract Date: Aug 26, 2021
  • Previous Sale Amount: $55,000
  • Previous Sale Document Type: 27
Data used for valuation calculations is provided by RealtyHop, and other third party sources

Comparables

Unit
Status
Type
Beds
Baths
ft²
Price/ft²
Asking Price
Listed On
Closing Price
Sold On
HOA + Taxes

About Franklin


Similar Homes for Sale

Currently no similar homes around

Nearby Rentals


Frequently Asked Questions

When was property at 31 Cook Road built and last sold?
The property at 31 Cook Road was built in and last sold on Nov 15, 2021 for $399,000.
How much is this home worth?
The estimated value of the home located at 31 Cook Road is $559,327.
What are some comparable homes to 31 Cook Road?
There are currently no comparable homes to 31 Cook Road.