Check Availability
$950,000
● House - For Sale

31 Childs St

Barnstable, MA 02632
bedrooms
3 Beds
bathrooms
2 Baths
square feet
2,115 Ft²
$5,090
Est. Monthly

About This Property

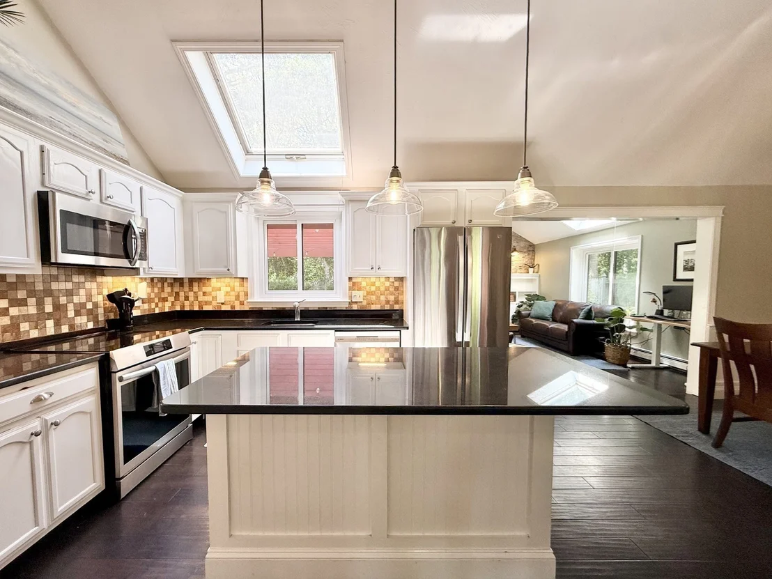
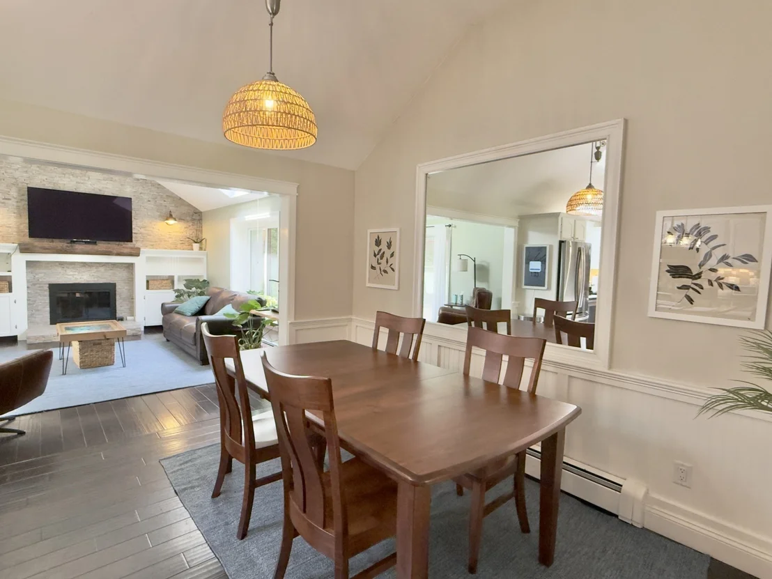
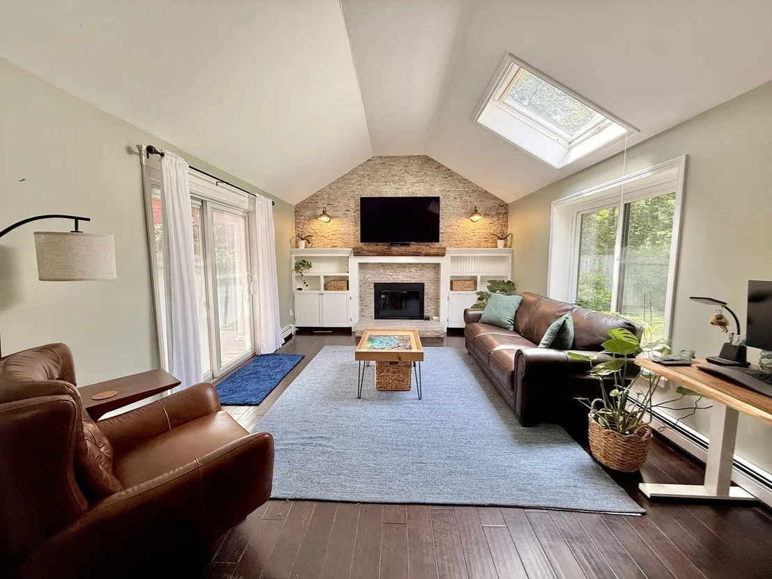
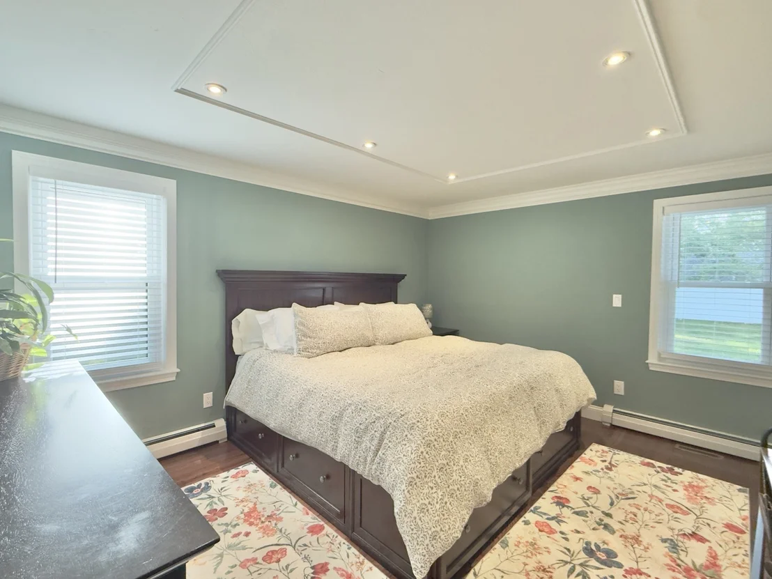
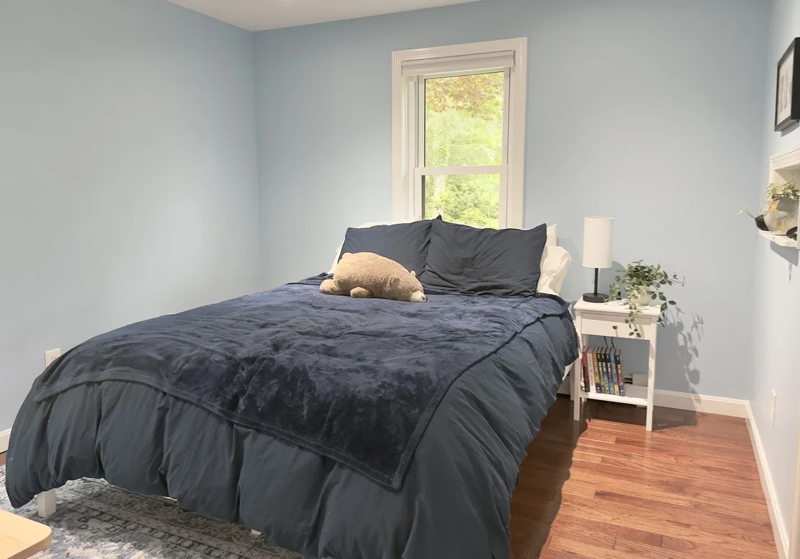
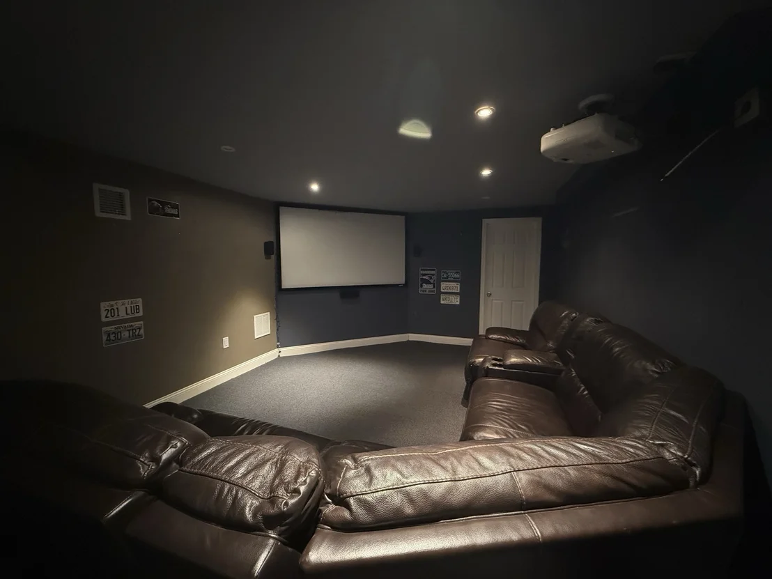
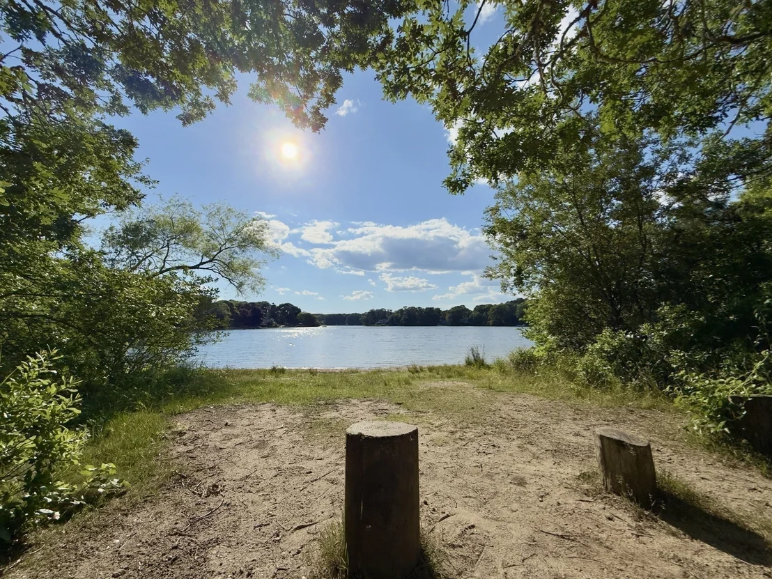
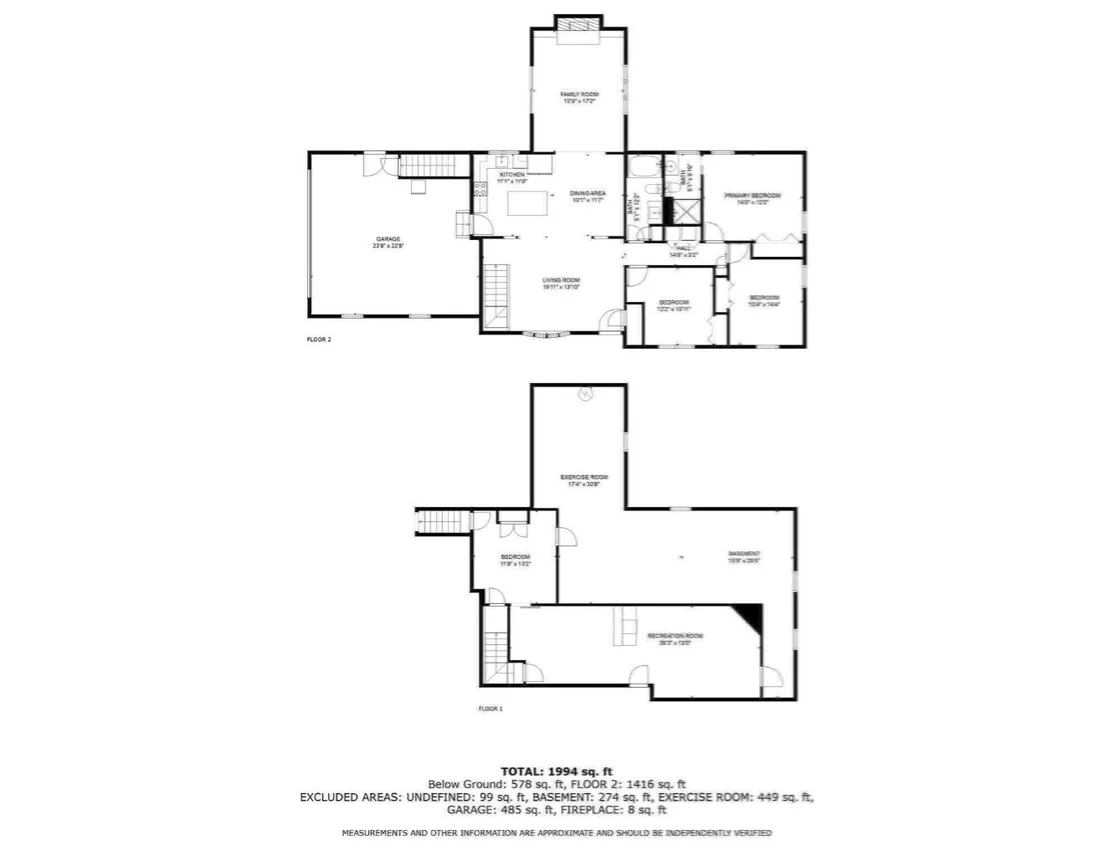
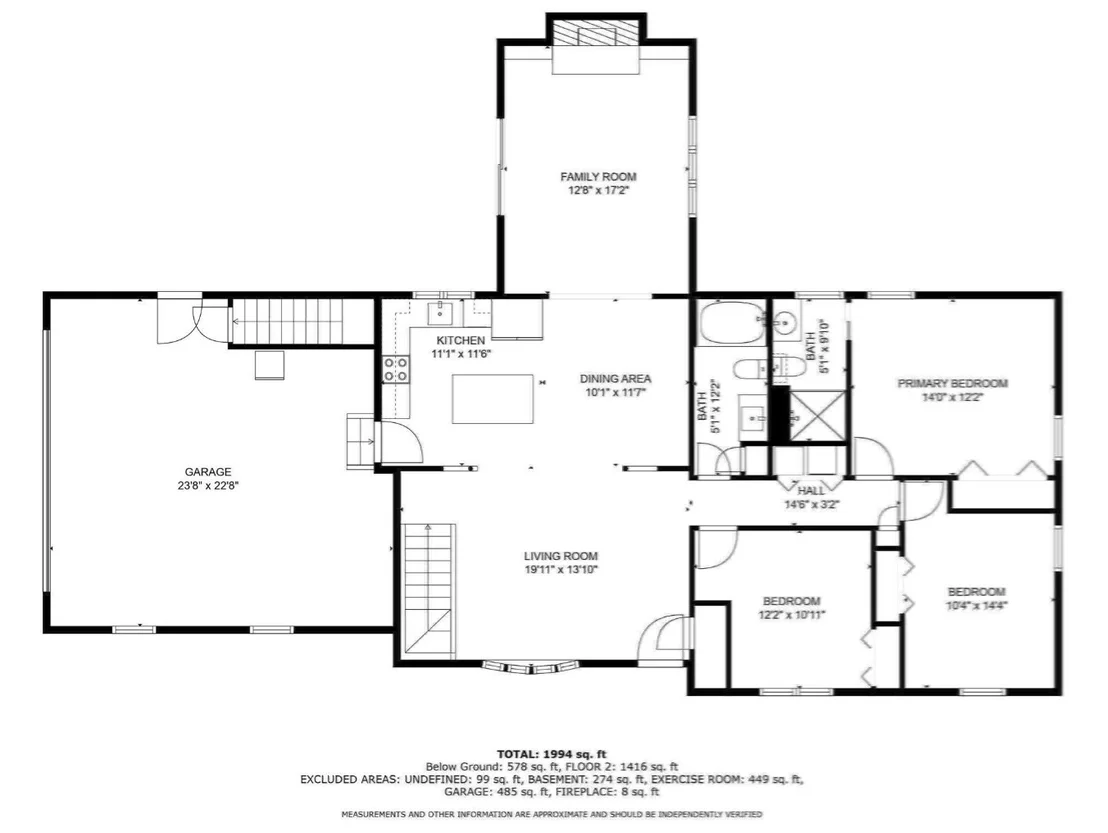
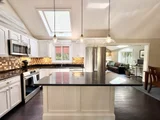
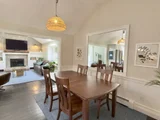
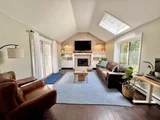
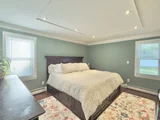
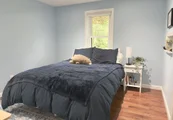
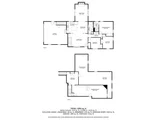
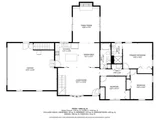
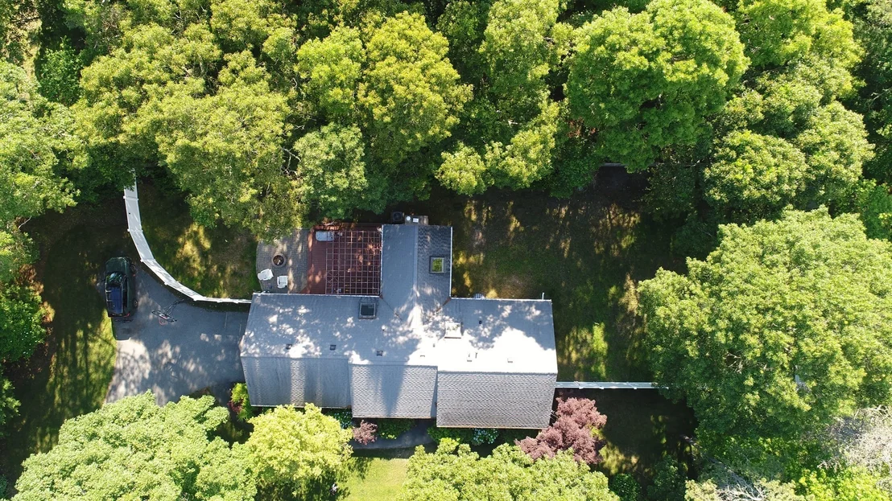
Nestled in a quiet neighborhood south of Route 28, 31 Childs Street is a charming Cape Cod retreat offering the perfect blend of seaside relaxation and year-round comfort. Ideally situated just moments from top local schools, island ferries, shopping, area beaches, and historic Centerville Village, this home includes coveted deeded Long Pond access.Designed for effortless single-floor living, the main level features a bright, open floor plan that stays naturally cool in the summer and beautifully sunny in the winter. The welcoming living room highlights a large bay window with cathedral ceilings, skylights, and a cozy gas fireplace. The kitchen showcases granite countertops, a center island, and new appliances, opening seamlessly to the dining area and light-filled family room. Sliding glass doors lead out to a large, fully fenced-in backyard built for outdoor living. Unwind under the shade of the deck's pergola or gather around the fire pit on crisp coastal evenings.The main floor also features three bedrooms and two full bathrooms, including a private primary suite with an en-suite bath. Downstairs, the partially finished lower level extends your living space with an additional family room, media setup, and bonus space perfect for a home office, gym, or hobby room.
Unit Size
2,115 Ft²
Days on Market
-
Land Size
0.45 acres
Price per sqft
$449
Property Type
House
Property Taxes
$425
HOA Dues
-
Year Built
1988

Listed By

Angel Frazier
William Raveis R.E. & Home Services

Payment Calculator

Cap Rate Calculator

Last updated: 10 days ago (MLSPIN #73560925)

Price History

Date / Event Date Event Price
Jun 25, 2026 Listed by William Raveis R.E. & Home Services $950,000
Listed by William Raveis R.E. & Home Services
Aug 12, 2024 Sold
Sold
May 10, 2024 Listed by Berkshire Hathaway HomeServices Robert Paul Properties $749,000
Listed by Berkshire Hathaway HomeServices Robert Paul Properties
Escape to this charming Cape Cod retreat nestled south of 28 close to area beaches, 1856 Country Store, Four Seas Ice Cream, library, playground, churches and all that quaint Centerville village has to offer. Embrace the ease of one-floor living with an open floor plan enhanced by modern convenience. This lovely home boasts central air, living room with bay window and beautiful hardwoods throughout leading to gourmet kitchen adorned with granite countertops and center island, spacious dining area overlooking light and bright family room with cathedral ceiling, skylight and gas fireplace, leading to newer outside deck adorned with a pergola, ideal for al fresco dining. The spacious layout encompasses first floor laundry, three bedrooms and two full baths including a primary suite with private full bathroom. Discover versatility in the partially finished basement offering a media room and bonus room for additional guests or home office. Start creating your own Cape Cod
Jun 22, 2007 Sold
Sold

Property Highlights

Garage
Parking Available
Air Conditioning
Fireplace
Parking Details
Has Garage
Attached Garage
Has Open Parking
Parking Features: Attached, Paved, Paved
Garage Spaces: 2
Open Parking Spaces: 4
Interior Details
Full Bathrooms: 2
Interior Features: Office, Media Room
Appliances: Gas Water Heater, Water Heater, Tankless Water Heater, ENERGY STAR Qualified Refrigerator, ENERGY STAR Qualified Dryer, ENERGY STAR Qualified Dishwasher, ENERGY STAR Qualified Washer, Range
Flooring Type: Hardwood
Laundry Features: Electric Dryer Hookup, Washer Hookup, First Floor
Rooms: 6
Has Fireplace
Fireplaces: 1
Basement: Full, Partially Finished
Exterior Details
Square Footage: 2115
Security Features: Security System
Architectural Style: Ranch
Year Built Source: Public Records
Year Built: 1988
Waterfront Features: Lake/Pond, Ocean, Sound, 1 to 2 Mile To Beach, Beach Ownership(Deeded Rights)
Building Area Total: 2115
Building Area Units: Square Feet
Lot Features: Level
Lot Size Area: 0.45
Lot Size Units: Acres
Lot Size Acres: 0.45
Lot Size Square Feet: 19602
Water Source: Public
Financial Details
Tax Assessed Value: $750,500
Tax Annual Amount: $5,103
Utilities Details
Cooling Type: Central Air
Heating Type: Baseboard, Natural Gas
Sewer : Private Sewer

Building Info

Overview

    General

  • Year Built: 1988
  • Effective Year Built: 1988
  • Building Count: 1
  • Total Rooms: 6
  • Bedroom Count: 3
  • Bathroom Count: 2
  • Full Bathrooms: 2
  • Partial Bathrooms: 2
  • Building Condition: 6
  • Building Quality: 0
  • Construction Type: 0
  • Building Style: 11
  • Exterior Walls Type: 18
  • Interior Walls Type: 0
  • Roof Shape Type: 1
  • Roof Cover Type: 15
  • Floor Count: 100
  • Floor Cover: 0
  • Basement Type: 0
  • Basement Area: 0
  • Garage Type: 0
  • Parking Space Count: 0
  • Patio Type: 0
  • Porch Type: 0
  • Pool Type: 0

    Dimensions

  • Lot Size Square Feet: 19,602
  • Total Building Area: 1,500
  • Gross Building Area: 4,387
  • Building Area: 1,500
  • Building Area Measurement: L

    Heating and Cooling

  • Air Conditioning: 13
  • Heating: 10
  • Heated Square Feet: 1,500
  • Heating Fuel Type: 3

    Utilities

  • Sewer System: 0
  • Water Service: 0

Building

  • Building Type: 0
  • Property Class: R
  • Subdivision: LESTER F CHILDS JR
  • Land Acres: 0000000450
  • Standard Land Use Code: 1001
  • County Land Use Code: 101

Neighborhood

  • School District Name: Barnstable School District
  • Census Tract: 012700

Zoning

  • Zoning: 1

Geography

  • Account Number: 156798
  • Parcel: CENT M:249 L:001
  • Lot: 1
  • Municipality: CENTERVILLE
  • Latitude: 41.653
  • Longitude: -70.3282

    Address

  • Full Address: 31 Childs St
  • Address - House Number: 31
  • Address - Street Name: Childs
  • Address - Suffix Type: St
  • State: MA
  • City Name: Centerville
  • Carrier Code: C003
  • 4-Digit Zip Code: 3007
  • Zip Code: 02632

Valuation

    Tax

  • Tax Year: 2024
  • Tax Amount: $481,400

    Appraisal Valuation

  • Standard Deviation: 0.2091
  • Valuation Date: Mar 06, 2024
  • Confidence Score: 71
  • Final Value: 711,444
  • High Value: 860,368
  • Low Value: 562,520

    Assessments Valuation

  • Assessed Year: 2024
  • Assessed Total Value: $616,400
  • Assessed Land Value: $178,900
  • Assessed Improvements Value: $437,500

    Sales

  • Current Sale Recording Date: Jun 22, 2007
  • Current Sale Price:
  • Current Sale Document Type: 27
  • Current Sale Input Document Number: 132011
Data used for valuation calculations is provided by RealtyHop, and other third party sources

Comparables

Unit
Status
Type
Beds
Baths
ft²
Price/ft²
Asking Price
Listed On
Closing Price
Sold On
HOA + Taxes

About Barnstable Town


Similar Homes for Sale

Currently no similar homes around

Nearby Rentals


Frequently Asked Questions

When was property at 31 Childs Street built and last sold?
The property at 31 Childs Street was built in 1988 and last sold on Jan 1, 1970 for $375,000.
How much is this home worth?
The estimated value of the home located at 31 Childs Street is $968,101.
What are some comparable homes to 31 Childs Street?
There are currently no comparable homes to 31 Childs Street.