Check Availability
$319,900
● House - For Sale

31 CEDARMERE ROAD

OWINGS MILLS, MD 21117
bedrooms
3 Beds
bathrooms
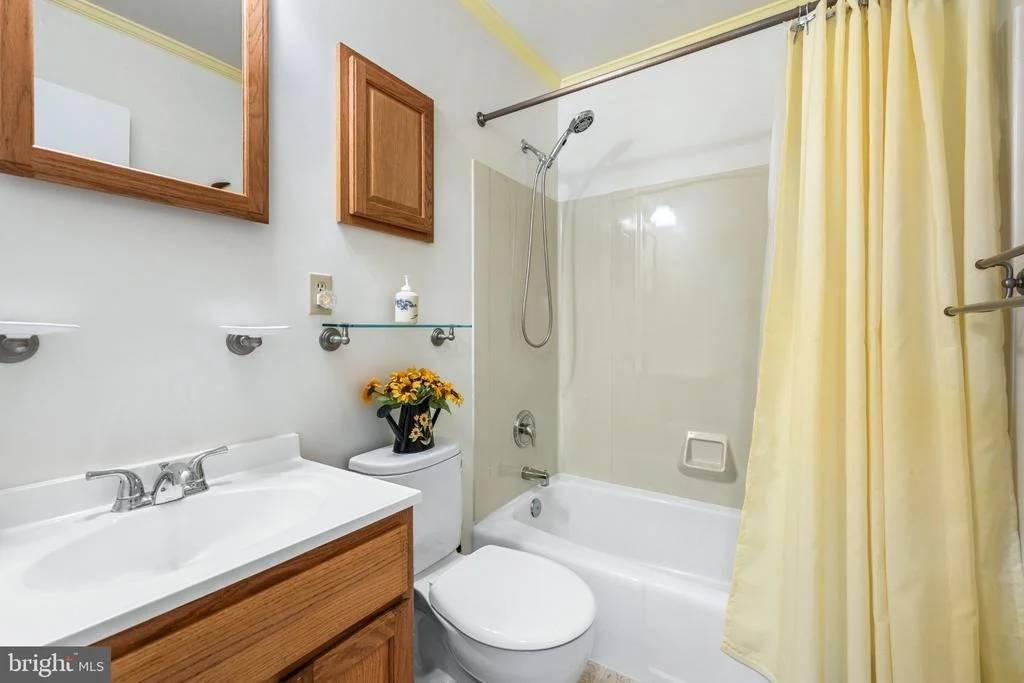
1 Bath, 1 Half Bath
square feet
1,120 Ft²
$1,815
Est. Monthly

About This Property

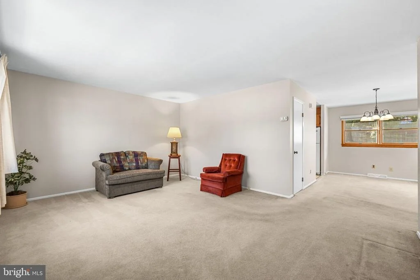
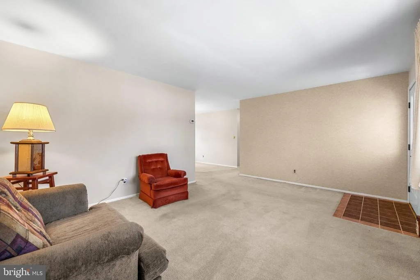
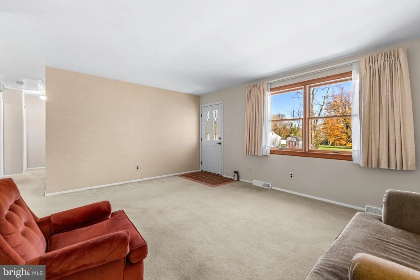
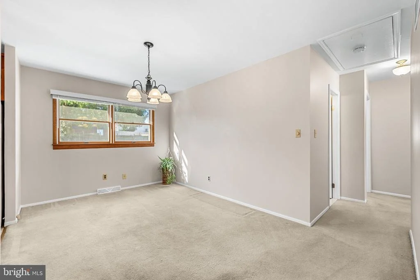
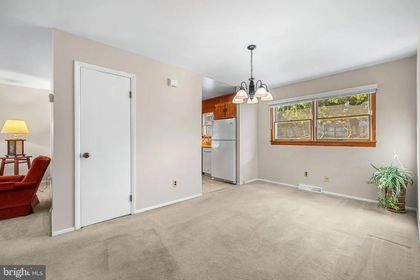
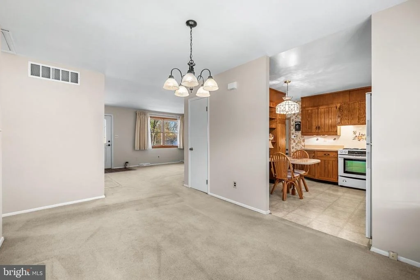
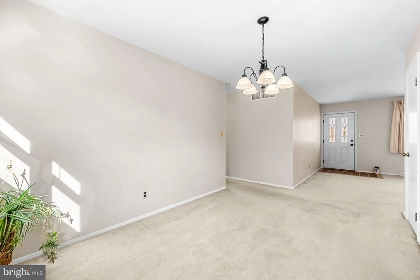
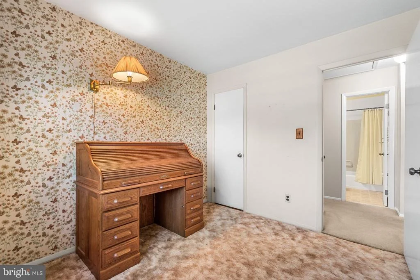
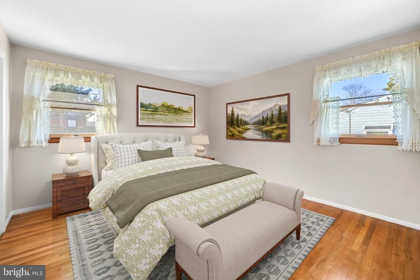
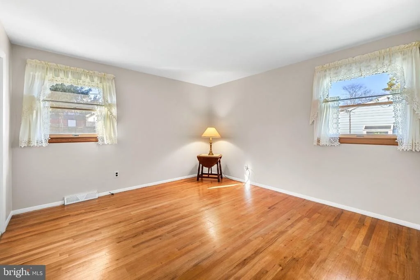
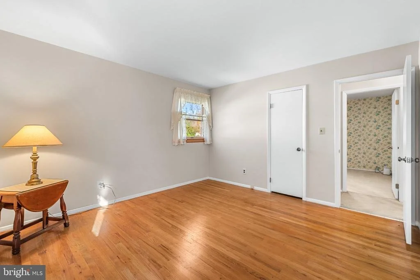
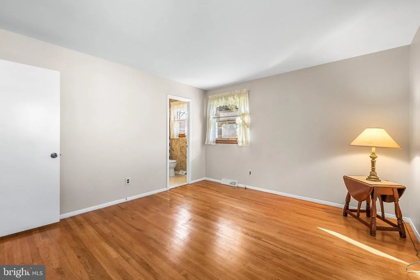
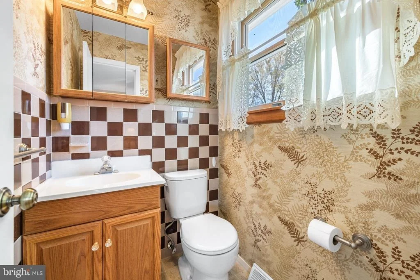
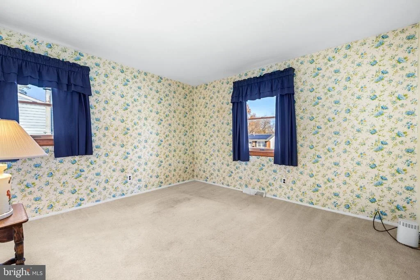
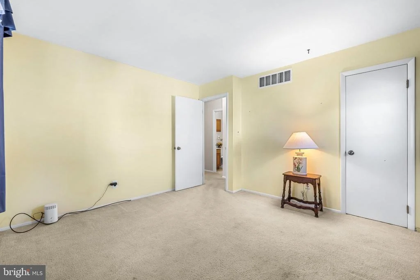
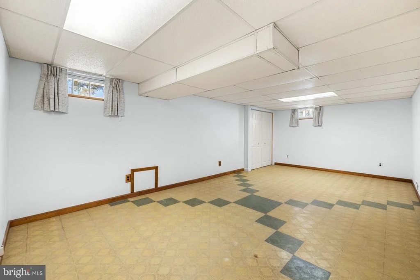
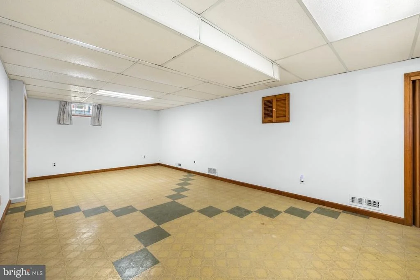
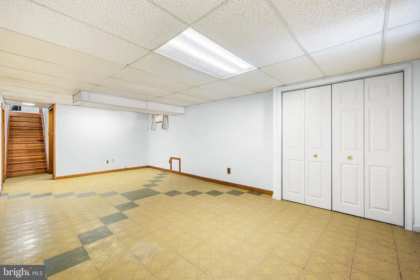
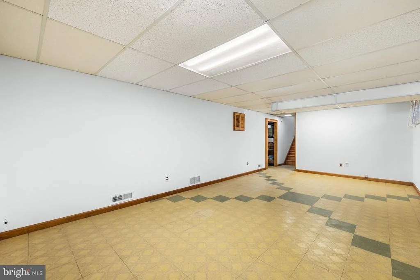
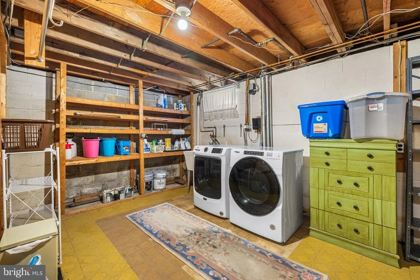
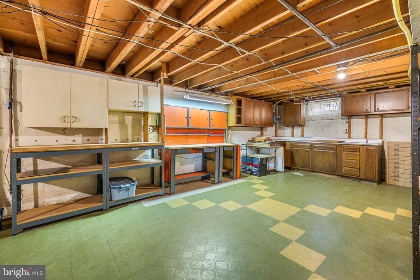
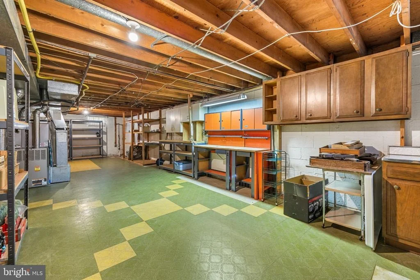
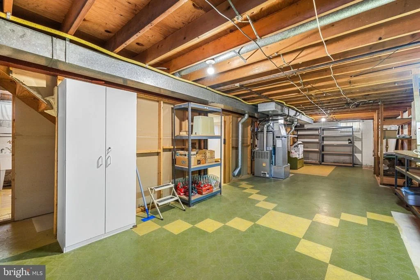
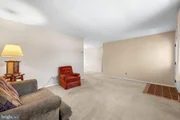
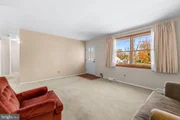
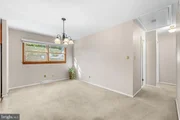
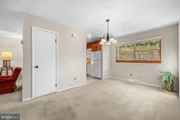
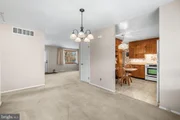
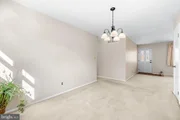
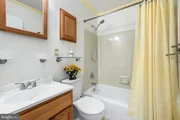
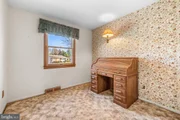
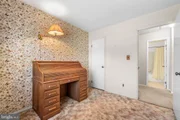
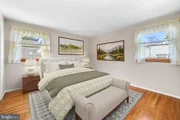
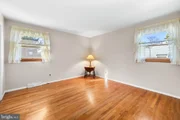
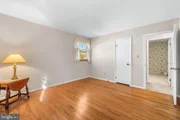
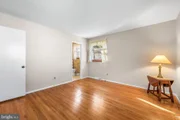
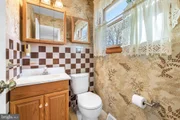
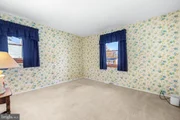
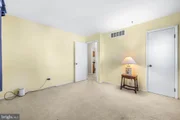
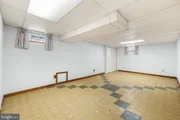
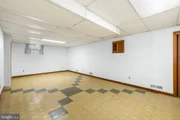
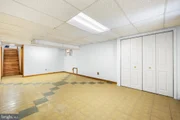
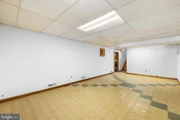
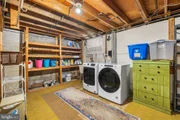
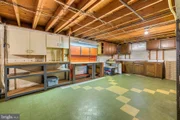
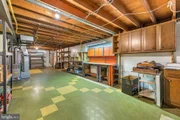
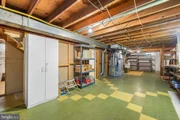
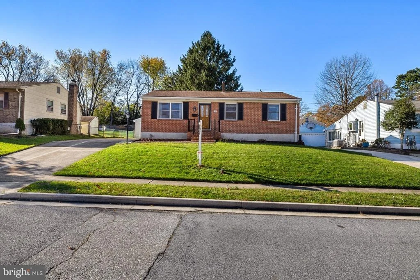
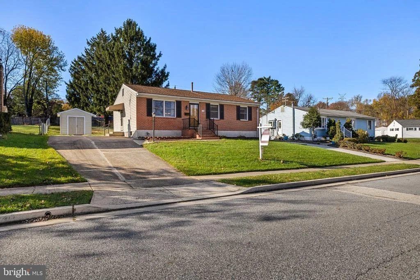
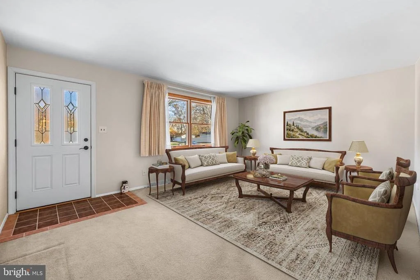
Experience the ease of single-level living at 31 Cedarmere. This well-maintained rancher features 3 bedrooms and 1.5 baths, offering plenty of room for family and friends. The interiors have been freshly painted, and the large basement provides endless potential for storage or hobbies.
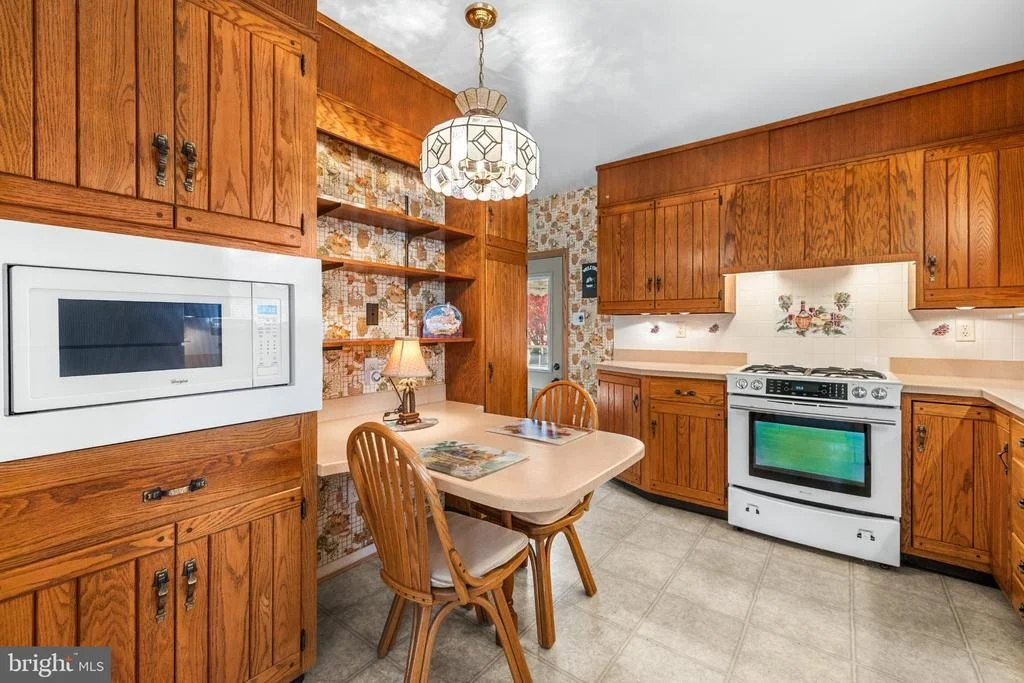
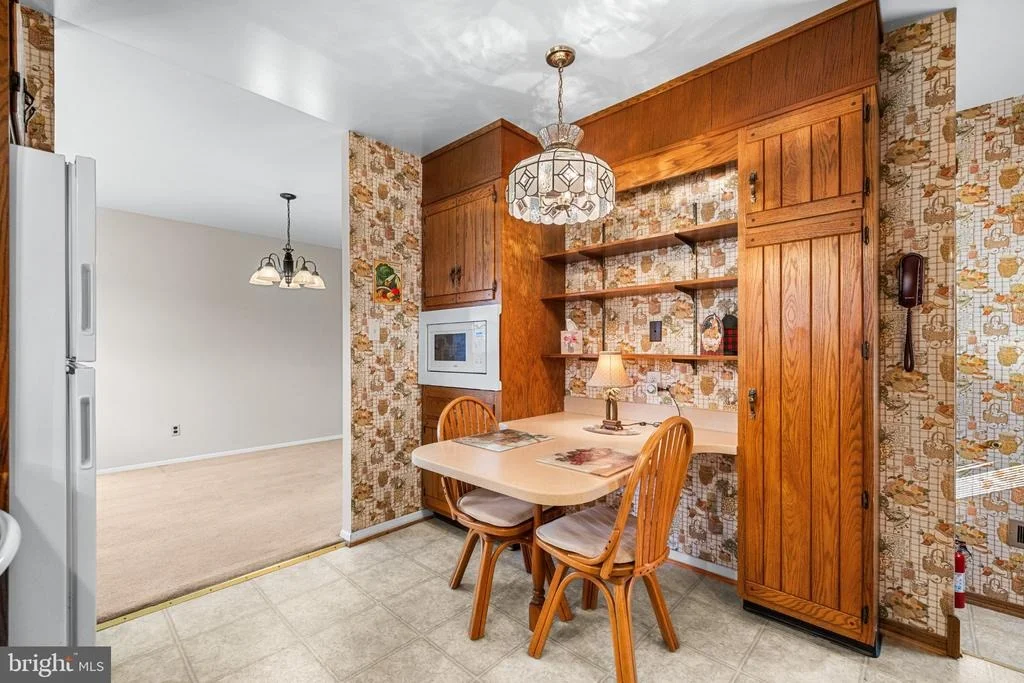
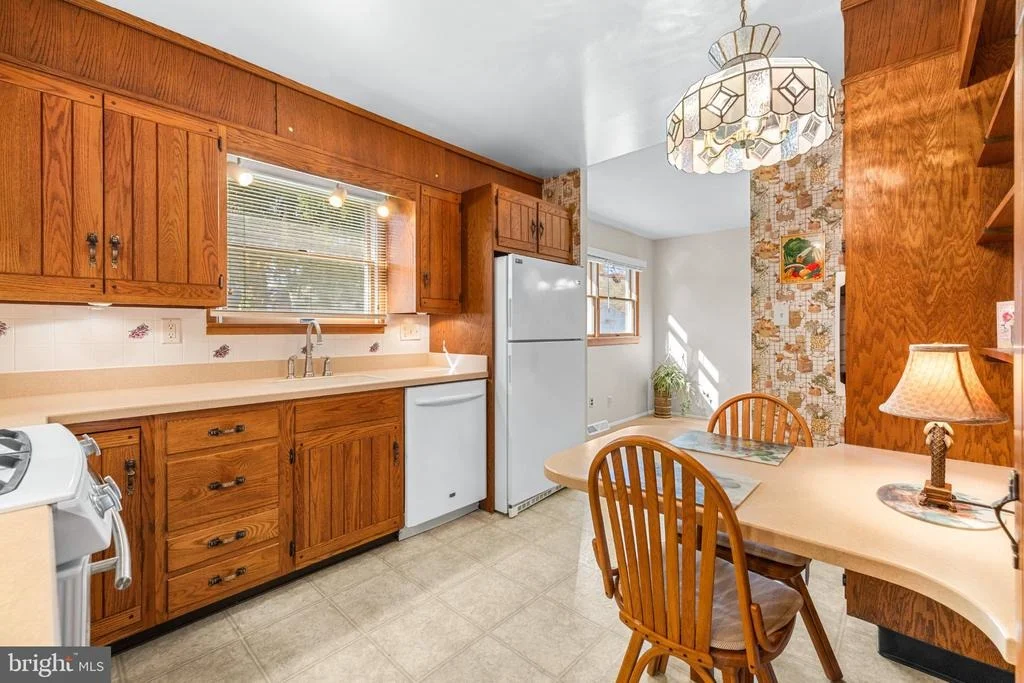
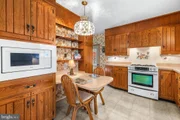
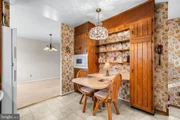
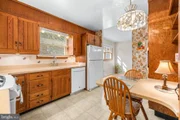
The heart of the home is its kitchen-a charming, preserved 80s-style space that feels like a step back in time. Real wood cabinetry and a versatile dual-fuel stove create a warm backdrop for family meals. The nostalgic wallpaper adds character, reminding you of simpler times and the laughter shared here. It's more than just a kitchen; it's where memories are made.
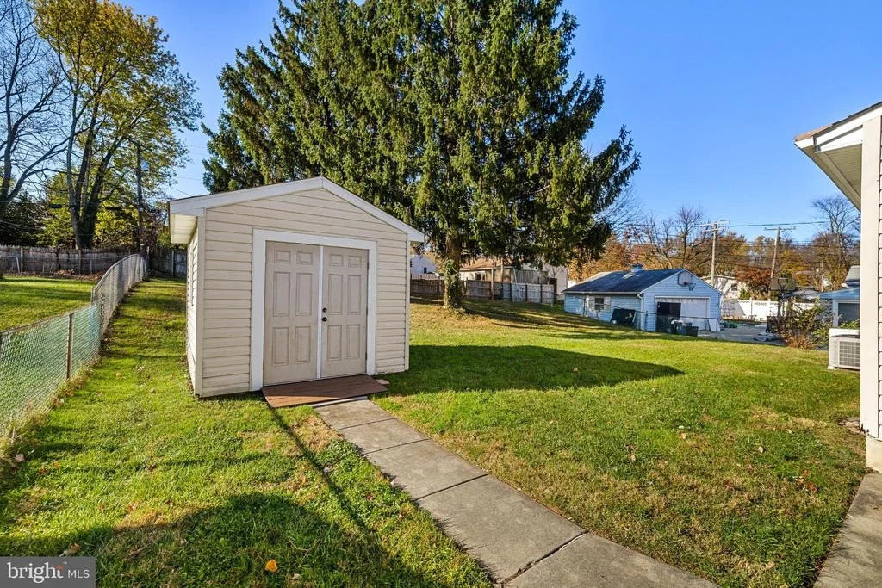
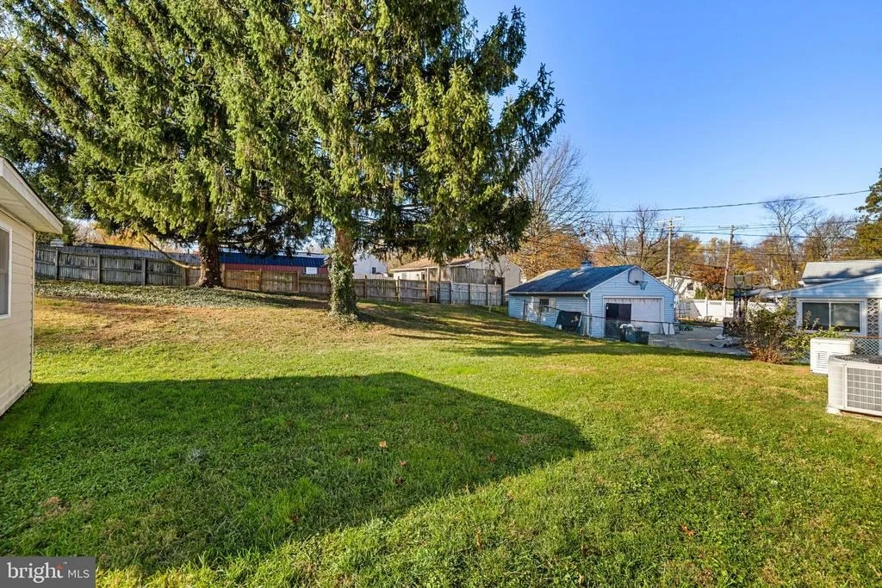
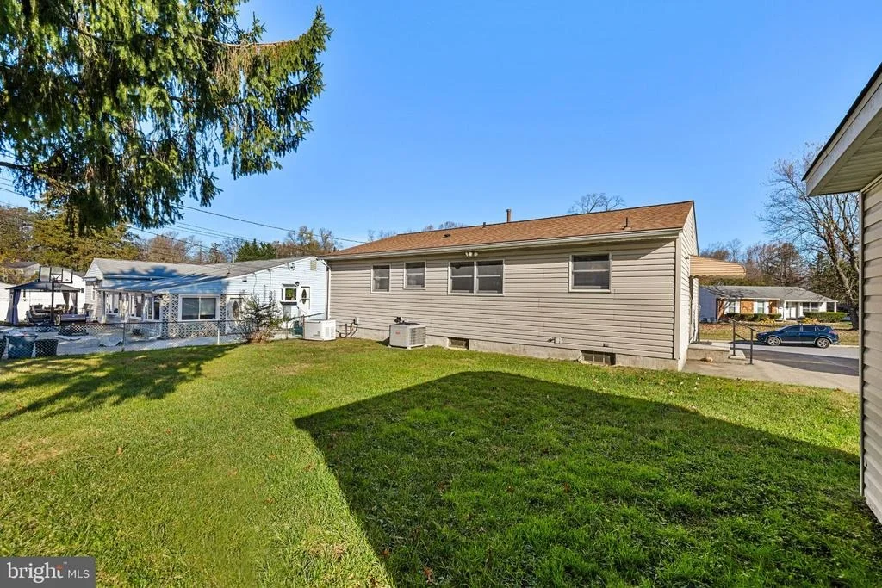
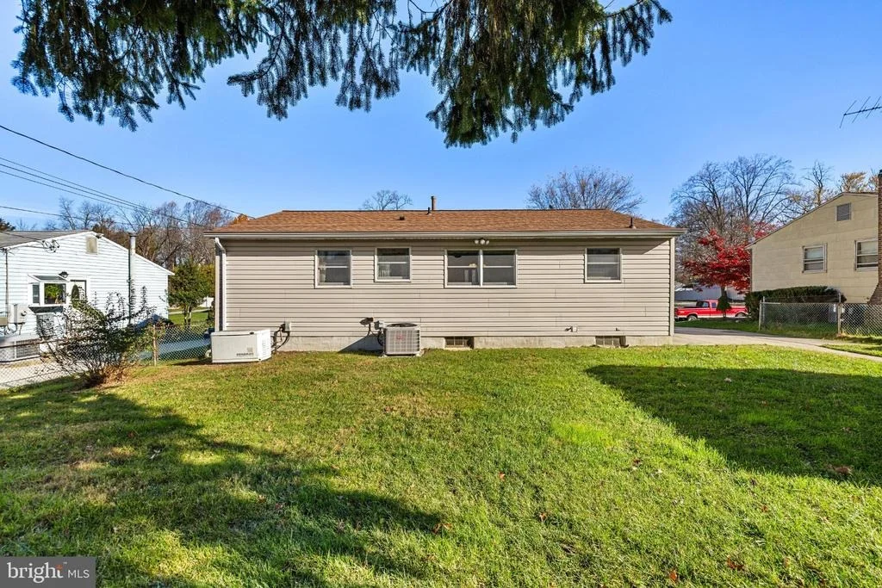
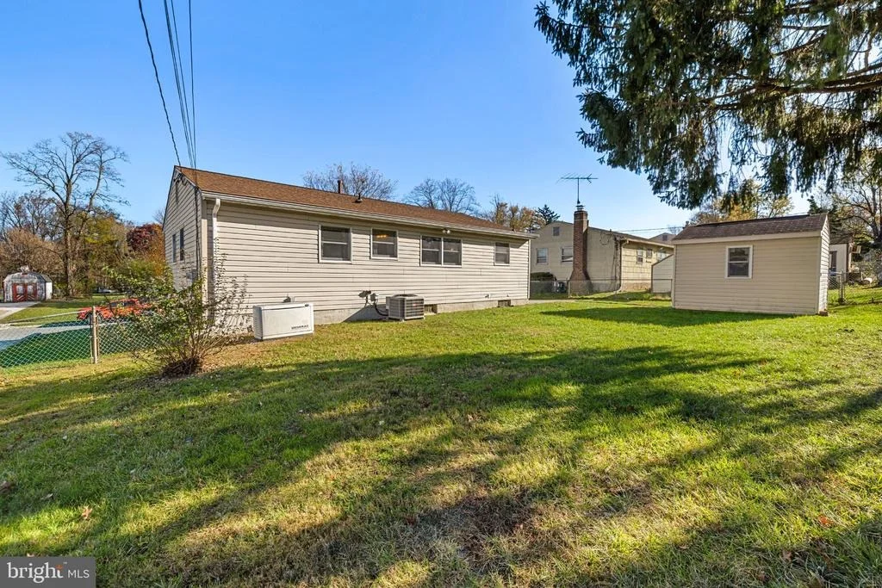
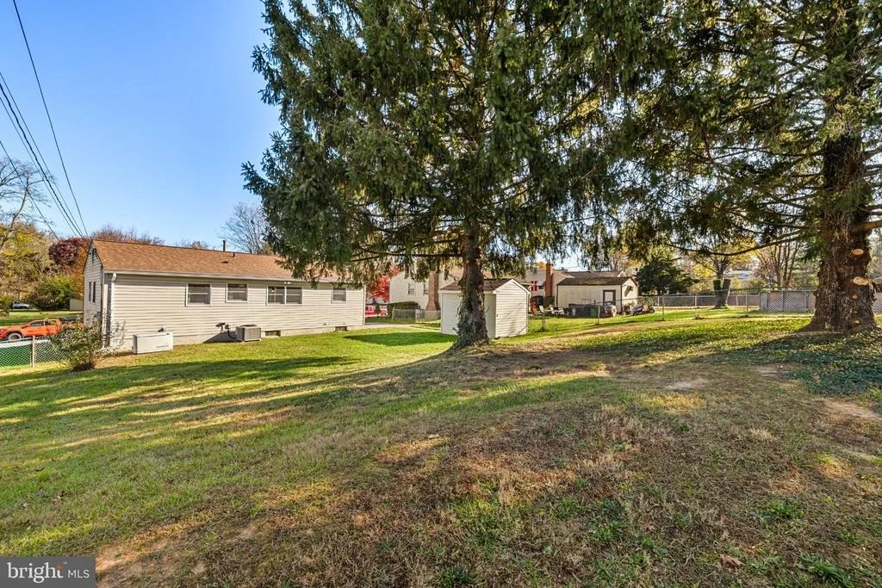
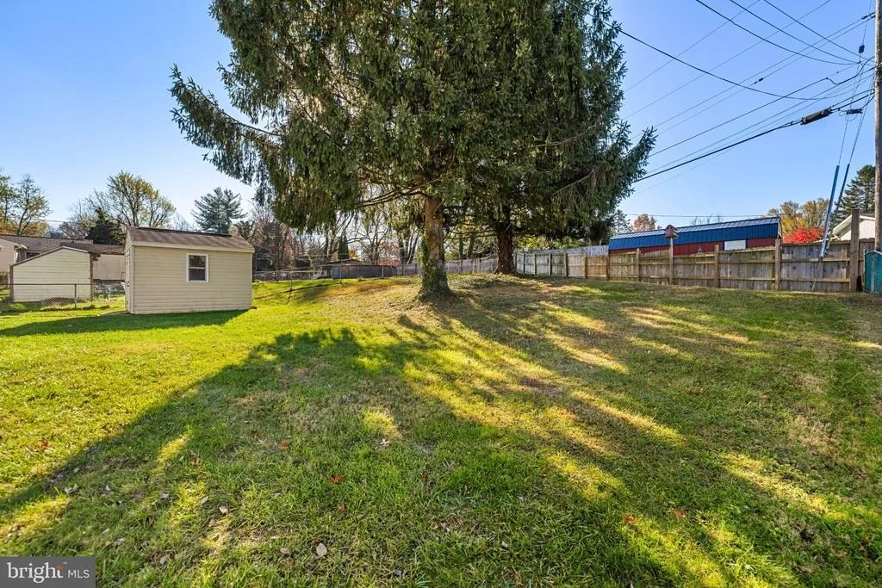
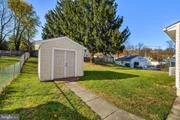
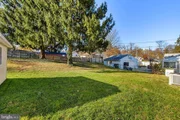
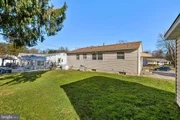
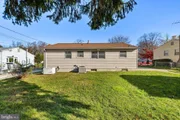
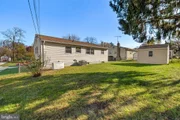
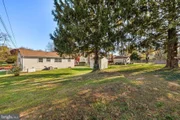
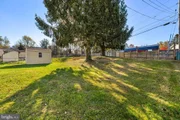
Outside, your private backyard oasis awaits. Relax under the shade of mature trees or use the large custom shed for extra storage. The concrete driveway comfortably fits three cars, making daily life convenient. Whether you enter through the charming brick-and-stone front porch or the covered side entry, you'll always feel welcomed home. Bring your loved ones and start writing your next chapter in this cozy, heartfelt space.
For long-term peace of mind, this home is built to last. It features Anderson windows and an architectural roof for durability, along with a Generac Generator to ensure your power stays on during outages. These reliable systems allow you to focus on enjoying your home, knowing the essentials are taken care of.
Unit Size
1,120 Ft²
Days on Market
-
Land Size
0.25 acres
Price per sqft
$286
Property Type
House
Property Taxes
$243
HOA Dues
-
Year Built
1971

Listed By

Jessica Hobbs
Berkshire Hathaway HomeServices Homesale Realty
Cole VanCourt
Berkshire Hathaway HomeServices Homesale Realty

Payment Calculator

Cap Rate Calculator

Last updated: 7 hours ago (Bright MLS #MDBC2181380)

Price History

Date / Event Date Event Price
Nov 19, 2026 Listed by Berkshire Hathaway HomeServices Homesale Realty $319,900
Listed by Berkshire Hathaway HomeServices Homesale Realty
Aug 26, 1971 Sold
Sold

Property Highlights

Parking Available
Air Conditioning
Parking Details
Parking Features: Driveway, Off Street, On Street, Concrete Driveway
Interior Details
Half Bathrooms: 1
Full Bathrooms: 1
Interior Features: Eat-in Kitchen, Attic, Bathroom - Tub Shower, Carpet, Dining Area, Entry Level Bedroom, Floor Plan - Traditional, Kitchen - Country, Primary Bath(s), Wood Floors
Appliances: Microwave, Dishwasher, Dryer, Exhaust Fan, Electric Oven, Gas Oven, Refrigerator, Washer, Water Heater
Flooring Type: Carpet, Hardwood, Vinyl
Door Features: Storm
Basement: Partially Finished, Sump Pump, Drainage System, Improved, Interior Access, Shelving
Exterior Details
Square Footage: 1120
Square Footage Source: $0
Security Features: Smoke Detector(s)
Architectural Style: Traditional, Ranch/Rambler
Year Built Source: Assessor
Year Built: 1971
Levels: 2
Other Structures: Above Grade, Below Grade
Window Features: Double Pane Windows, Double Hung, Wood Frame
Construction Materials: Concrete, Vinyl Siding, Brick Front
Lot Size Area: 10800
Lot Size Units: Square Feet
Lot Size Acres: 0.25
Lot Size Square Feet: 10800
Tax Lot: 14
Water Source: Public
Financial Details
Tax Assessed Value: $240,833
Tax Annual Amount: $2,919
Utilities Details
Cooling Type: Central Air
Heating Type: Forced Air
Sewer : Public Sewer

Building Info

Overview

    General

  • Year Built: 1971
  • Effective Year Built: 1971
  • Bedroom Count: 0
  • Bathroom Count: 2
  • Full Bathrooms: 1
  • Partial Bathrooms: 2
  • Building Condition: 6
  • Building Quality: 4
  • Construction Type: 0
  • Building Style: 0
  • Exterior Walls Type: 25
  • Interior Walls Type: 0
  • Roof Shape Type: 0
  • Roof Cover Type: 3
  • Floor Count: 100
  • Living Units: 1
  • Floor Cover: 0
  • Basement Type: 9
  • Basement Area: 0
  • Garage Type: 0
  • Parking Space Count: 0
  • Patio Type: 20
  • Porch Type: 0
  • Pool Type: 0

    Dimensions

  • Lot Size Square Feet: 10,800
  • Lot Size Depth Feet: 1,240
  • Lot Size Frontage Feet: 700
  • Total Building Area: 1,120
  • Gross Building Area: 1,120
  • Building Area: 1,120
  • Building Area Measurement: T

    Heating and Cooling

  • Air Conditioning: 13
  • Heating: 4
  • Heated Square Feet: 1,120
  • Heating Fuel Type: 0

    Utilities

  • Sewer System: 5
  • Water Service: 6

Building

  • Building Type: 0
  • Property Class: R
  • Subdivision: CEDARMERE
  • Land Acres: 0000000248
  • Standard Land Use Code: 1001
  • County Land Use Code: R-A001
  • Legal Description 1: 31 CEDARMERE RD CEDARMERE

Neighborhood

  • School District Name: Baltimore County Public Schools
  • Census Tract: 404102

Geography

  • Assessors Map Reference: 58 7 662
  • Account Number: 1600000649
  • District: 04
  • Parcel: 04-1600000649
  • Block: C
  • Lot: 14
  • Latitude: 39.4358
  • Longitude: -76.8048

    Address

  • Full Address: 31 Cedarmere Rd
  • Address - House Number: 31
  • Address - Street Name: Cedarmere
  • Address - Suffix Type: Rd
  • State: MD
  • City Name: Owings Mills
  • Carrier Code: C005
  • 4-Digit Zip Code: 2439
  • Zip Code: 21117

Valuation

    Tax

  • Tax Year: 2023
  • Tax Amount: $147,502

    Appraisal Valuation

  • Standard Deviation: 0.1789
  • Valuation Date: Sep 13, 2023
  • Confidence Score: 76
  • Final Value: 328,043
  • High Value: 386,732
  • Low Value: 269,353

    Market Valuation

  • Market Total Value: $209,300
  • Market Land Value: $65,400
  • Market Improvement Value: $143,900

    Assessments Valuation

  • Assessed Year: 2023
  • Assessed Total Value: $203,733

    Exemptions

  • Homeowner Exemption: Yes

    Sales

  • Current Sale Recording Date: Jun 24, 2002
  • Current Sale Document Type: 27
  • Current Sale Input Document Number: 236846
  • Previous Sale Recording Date: Aug 26, 1971
  • Previous Sale Contract Date: Aug 26, 1971
  • Previous Sale Amount: $22,900
  • Previous Sale Document Type: 27
Data used for valuation calculations is provided by RealtyHop, and other third party sources

Comparables

Unit
Status
Type
Beds
Baths
ft²
Price/ft²
Asking Price
Listed On
Closing Price
Sold On
HOA + Taxes

About Owings Mills


Similar Homes for Sale

Currently no similar homes around

Nearby Rentals

Unit for rent at 448 Main Street, REISTERSTOWN, MD, 21136

$1,850 /mo

  • 2 Beds
  • 1 Bath
  • 1,540 ft²
448 Main Street, REISTERSTOWN, MD, 21136 Listing by Vita Zonis
Unit for rent at 17 Delight Road, REISTERSTOWN, MD, 21136

$2,550 /mo

  • 4 Beds
  • 2 Baths
  • 1,492 ft²
17 Delight Road, REISTERSTOWN, MD, 21136 Listing by Sonya Francis
Unit for rent at 16 Knights Court, REISTERSTOWN, MD, 21136

$2,800 /mo

  • 3 Beds
  • 3 Baths
  • 2,054 ft²
16 Knights Court, REISTERSTOWN, MD, 21136 Listing by Michael Frank


Frequently Asked Questions

When was property at 31 Cedarmere Road built and last sold?
The property at 31 Cedarmere Road was built in 1971 and last sold on Jan 1, 1970 for $0.
How much is this home worth?
The estimated value of the home located at 31 Cedarmere Road is $318,744.
What are some comparable homes to 31 Cedarmere Road?
There are currently no comparable homes to 31 Cedarmere Road.