OFFERING $7000 TOWARDS BUYER'S Closing Costs or Rate Buy Down! SO
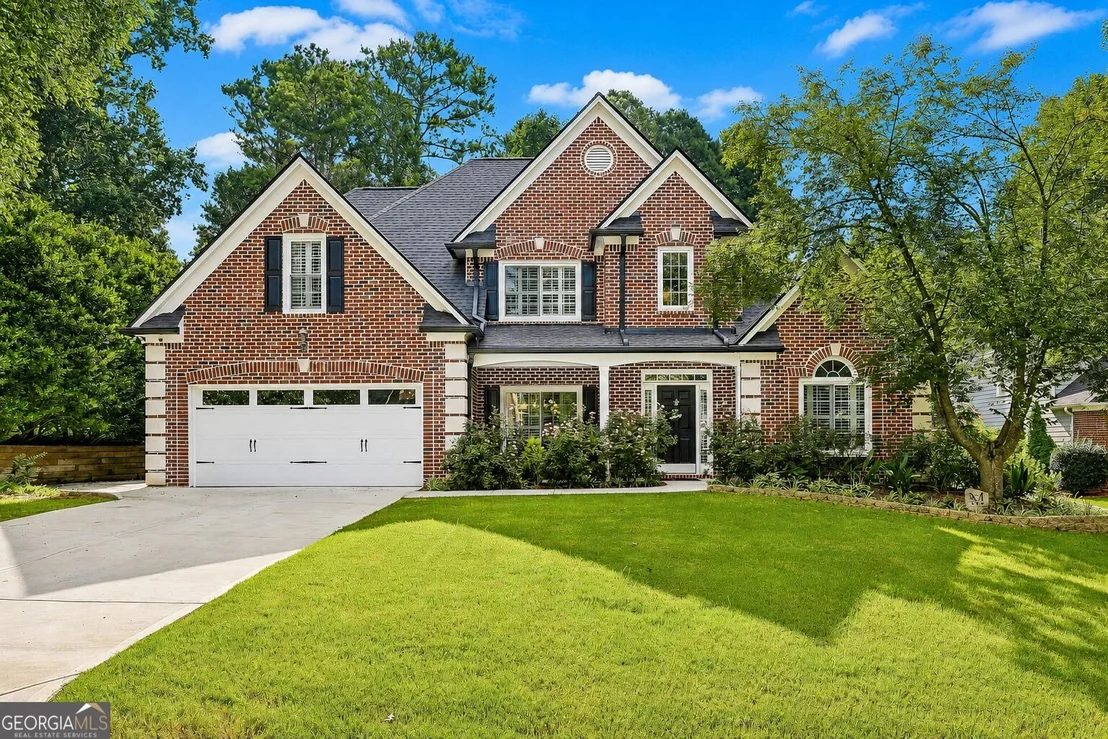
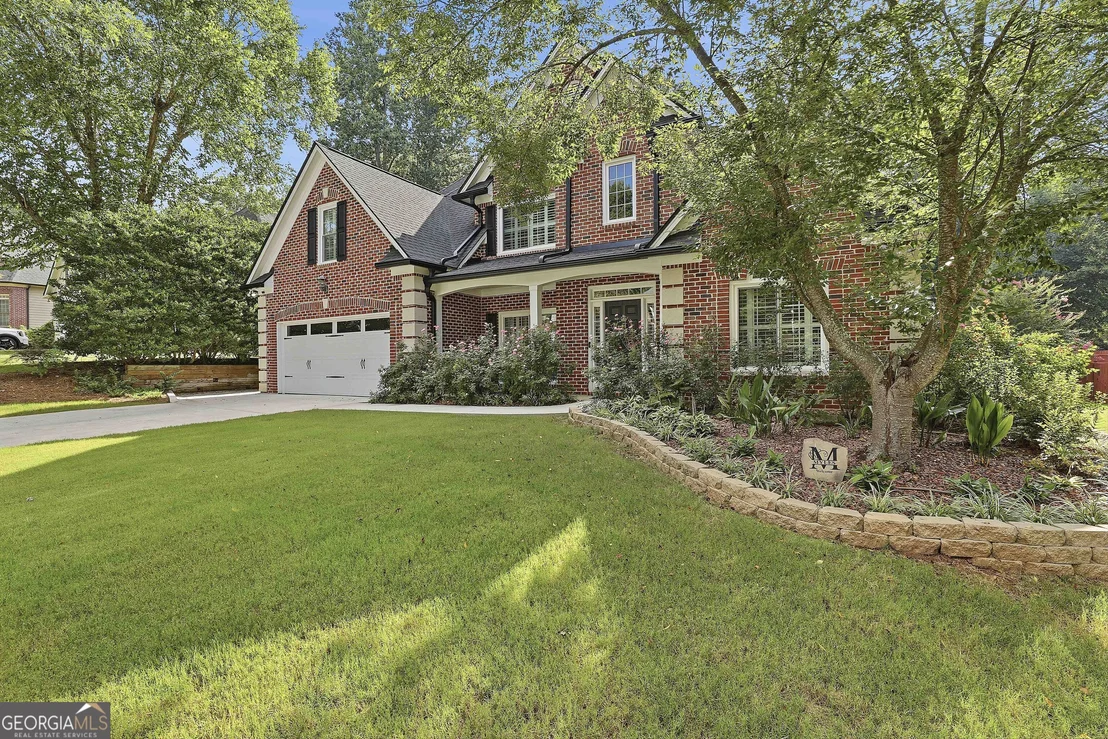
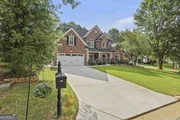
MUCH "NEW" IN THIS TERRIFIC UPDATED, DESIGNER LOOK HOME TUCKED AWAY
ON QUIET CUL DE SAC STREET! This home offers the perfect
combination of elegance, comfort & thoughtful upgrades for today's
growing family or busy executive. From the moment you step inside,
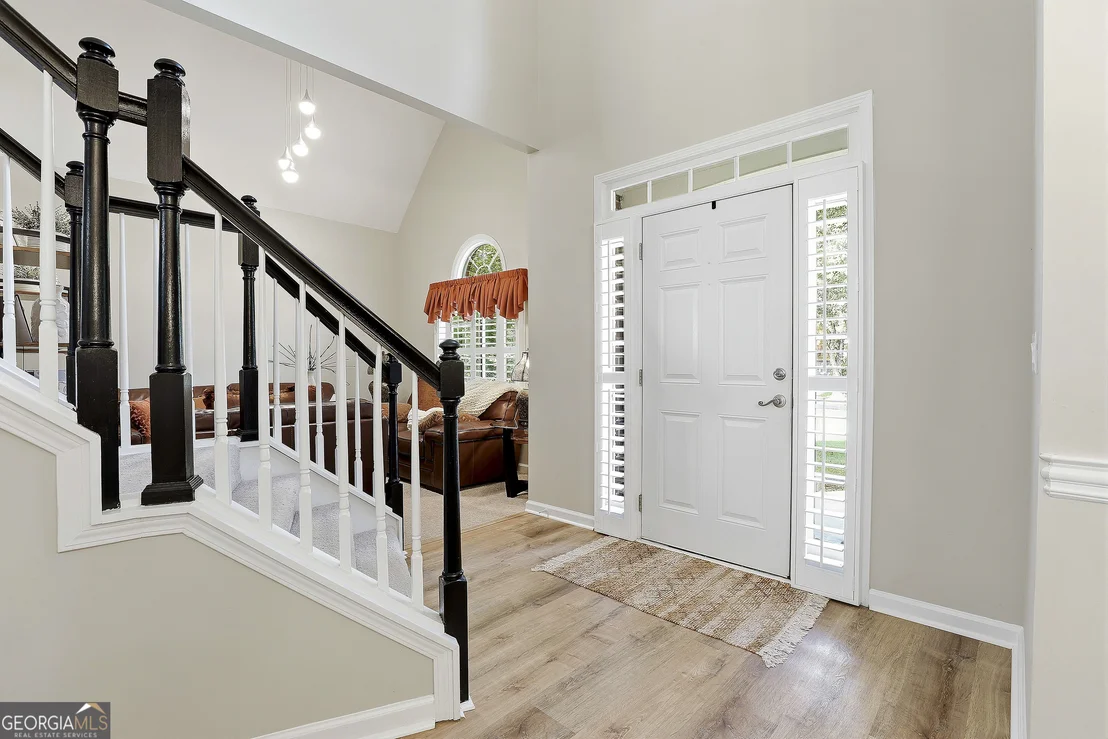
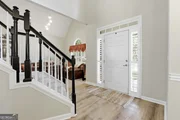
you'll appreciate the NEWer luxury vinyl plank flooring, Plantation
Shutters throughout, abundant LED lighting + designer finishes that
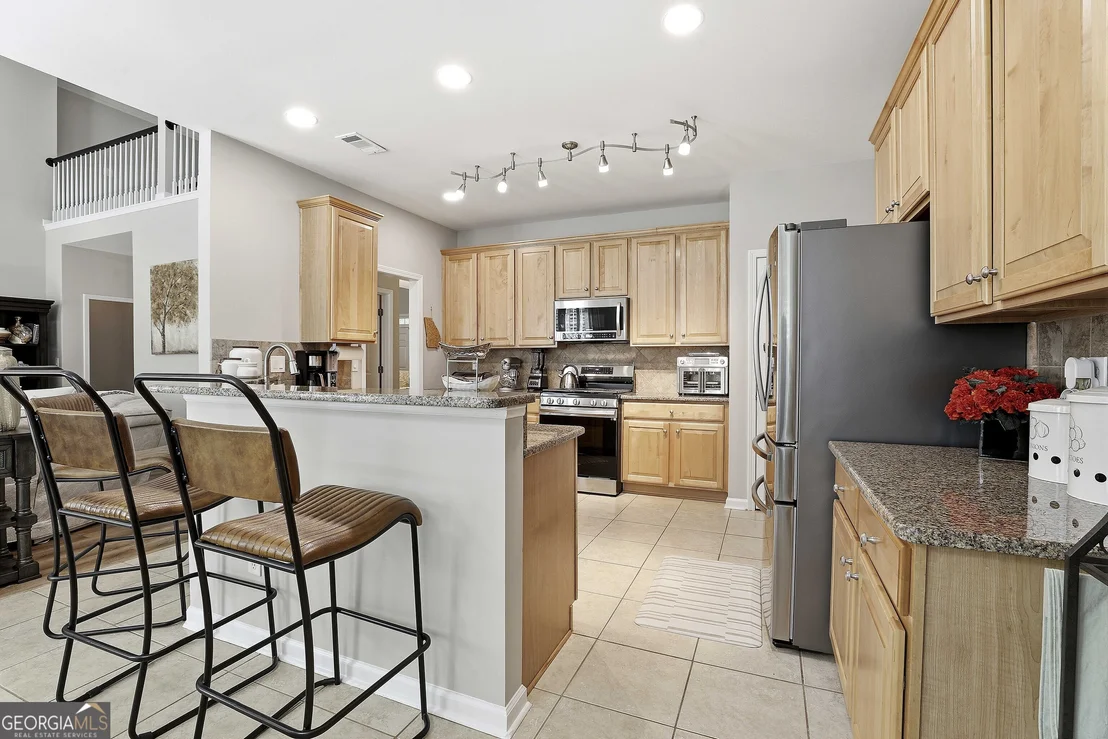
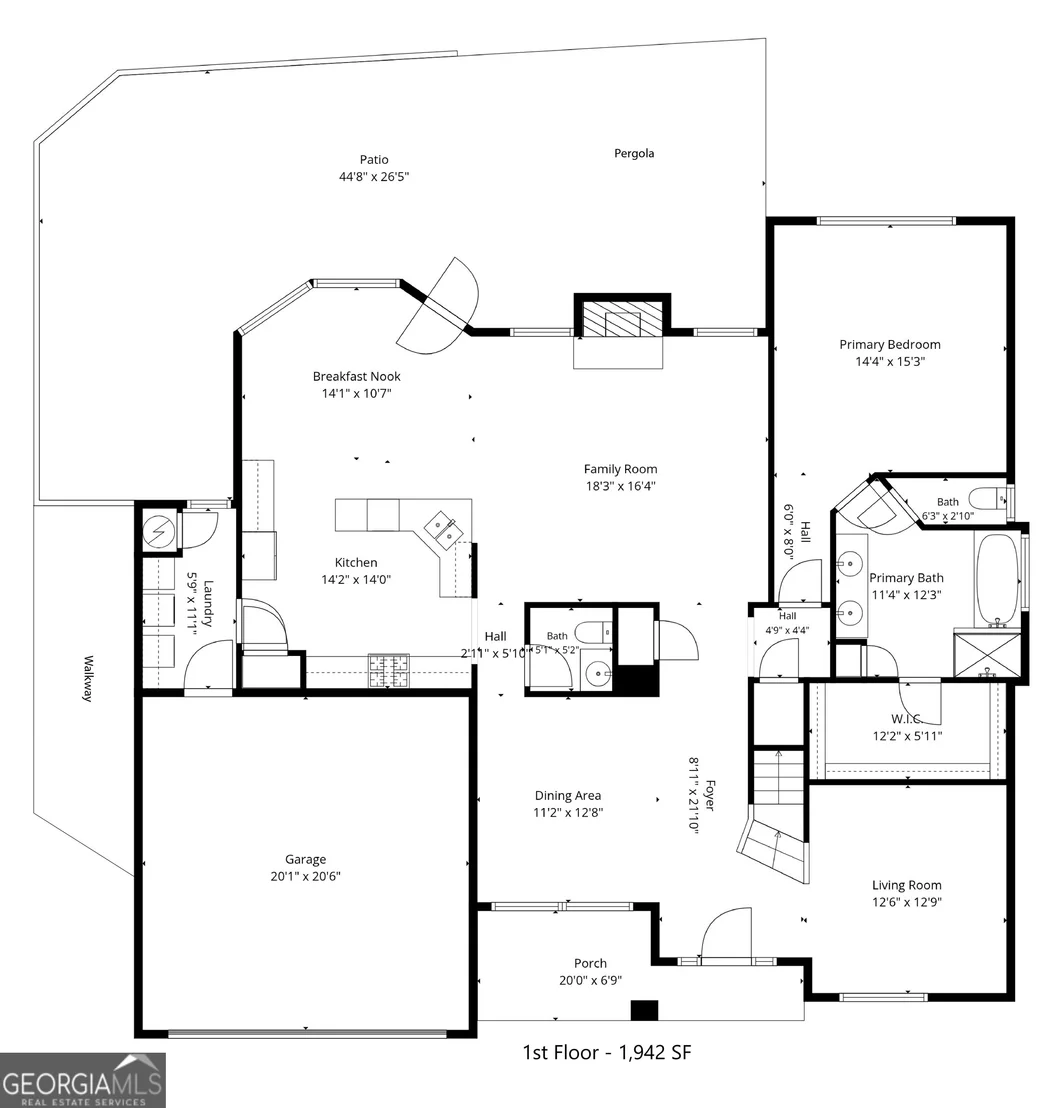
create a warm, sophisticated atmosphere. The heart of the home is
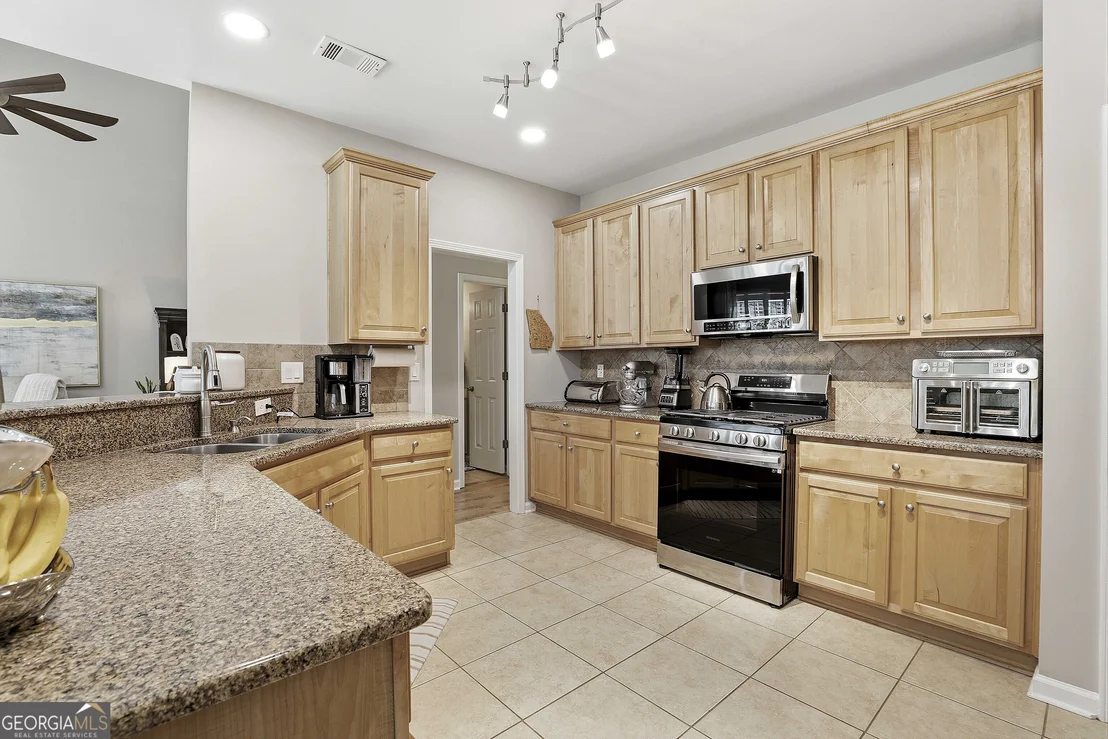
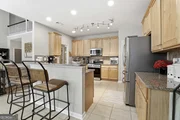
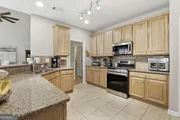
the spacious Kitchen featuring extensive cabinetry w/ convenient
pull-out drawers, Granite countertops, tile backsplash & lg B'fast
bar. NEWer SS Appliances featuring stove w/ gas cooktop & griddle
feature + Frig w/ water/ice dispenser - plenty of space for
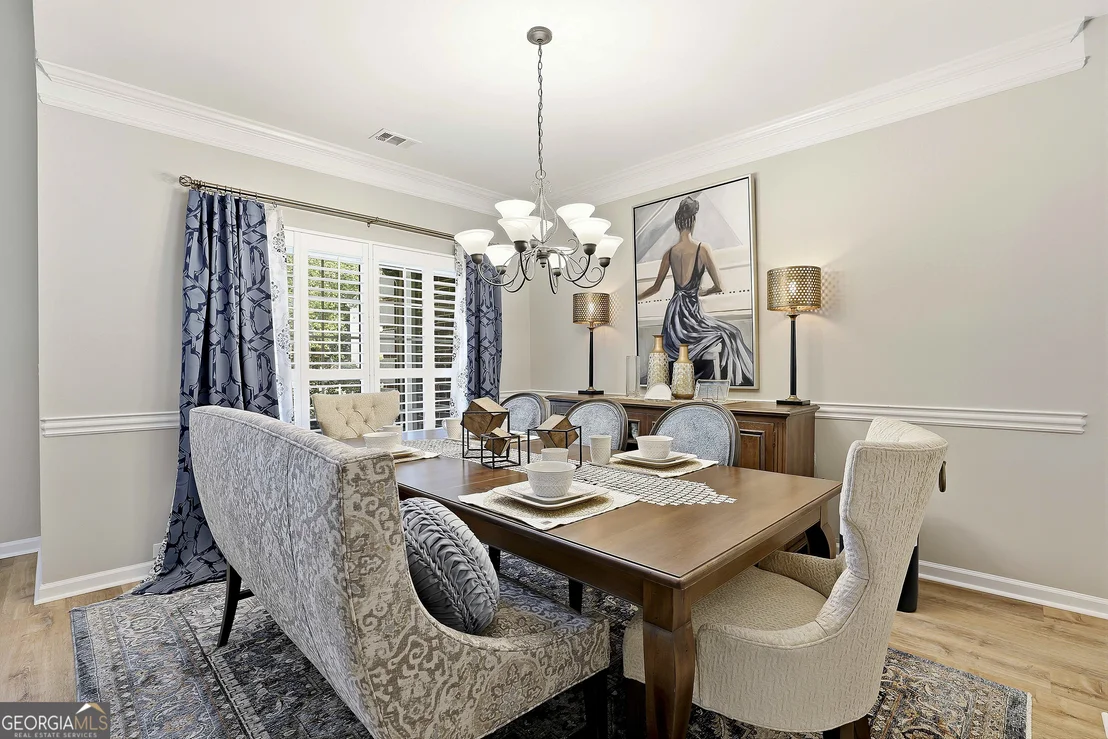
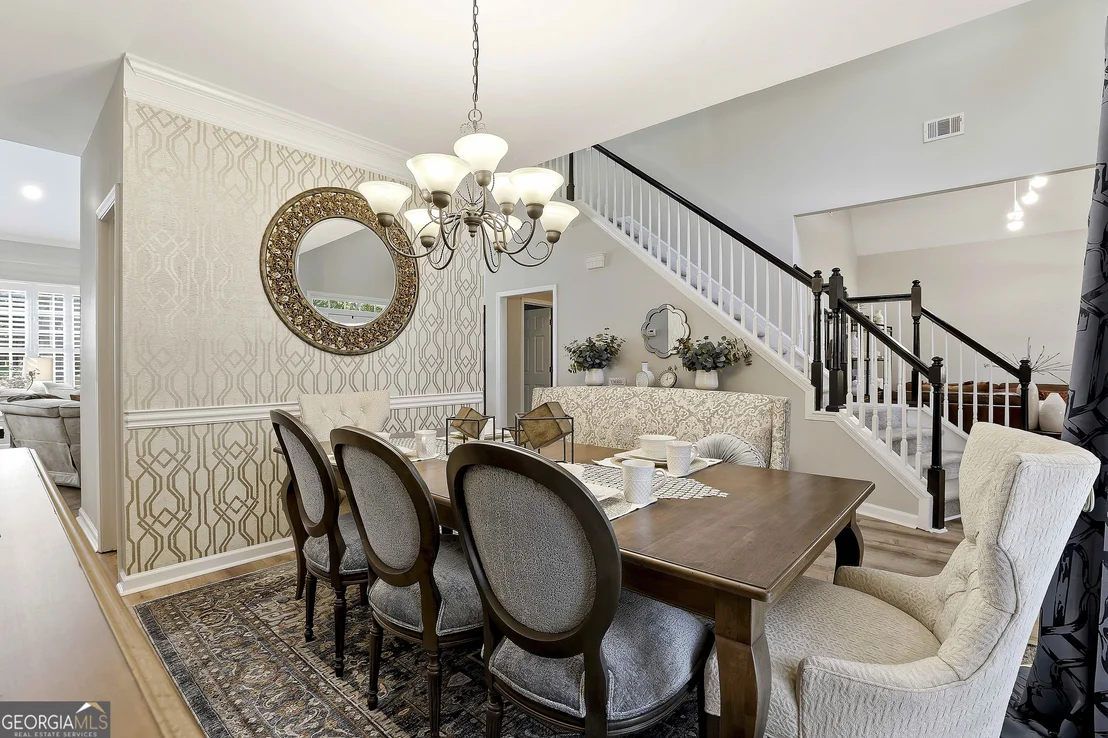
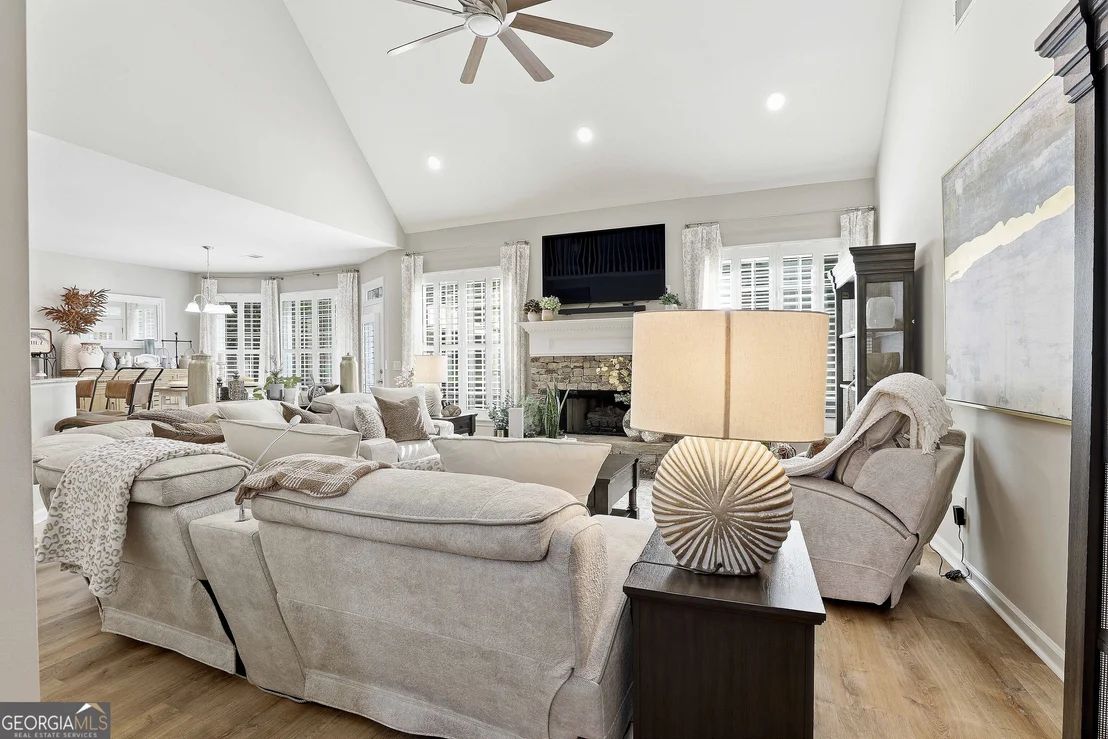
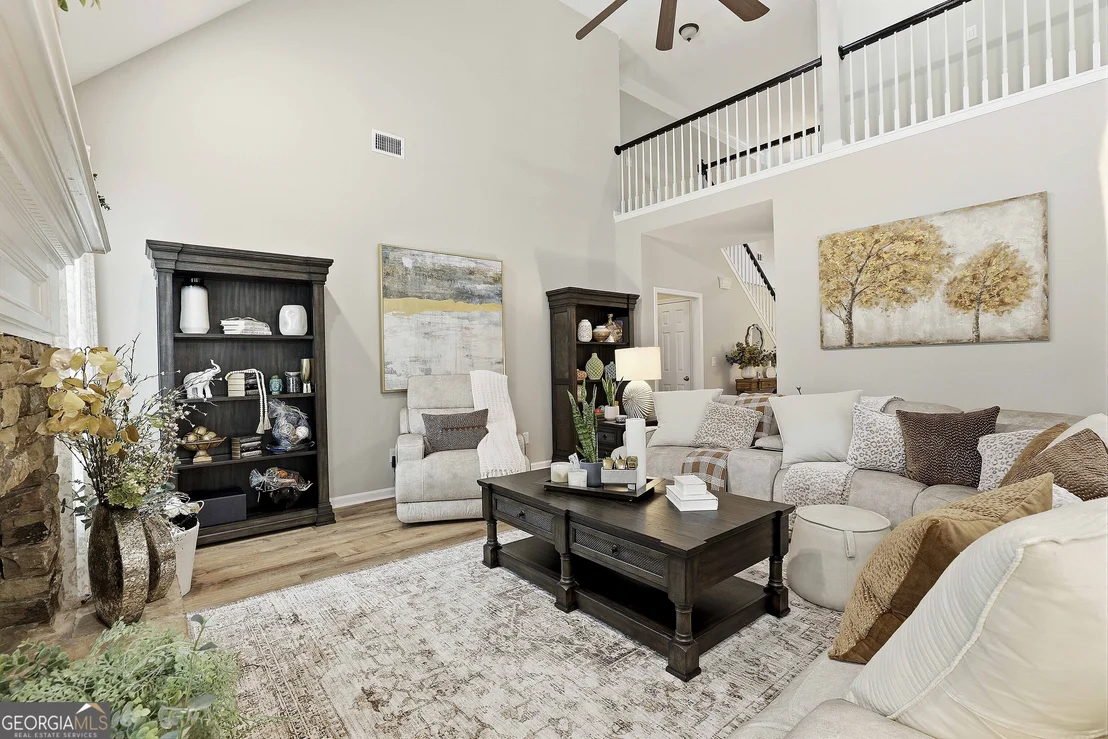
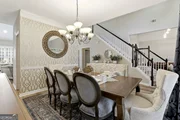
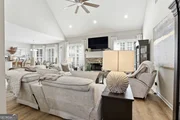
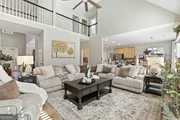
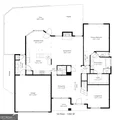
entertaining family & friends. The open floor plan flows into the
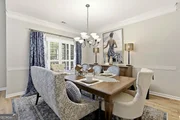
inviting Family room, formal Dining rm & dedicated office provides
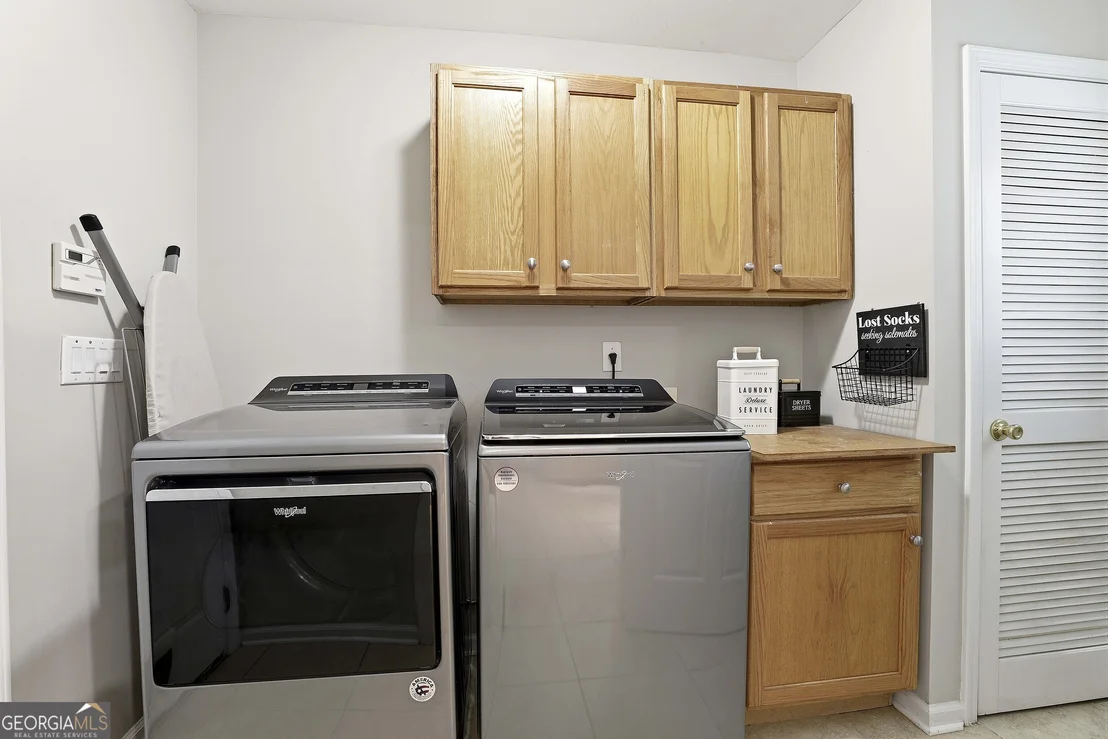
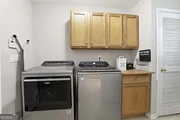
the ideal work-from-home space. Everyday conveniences include a
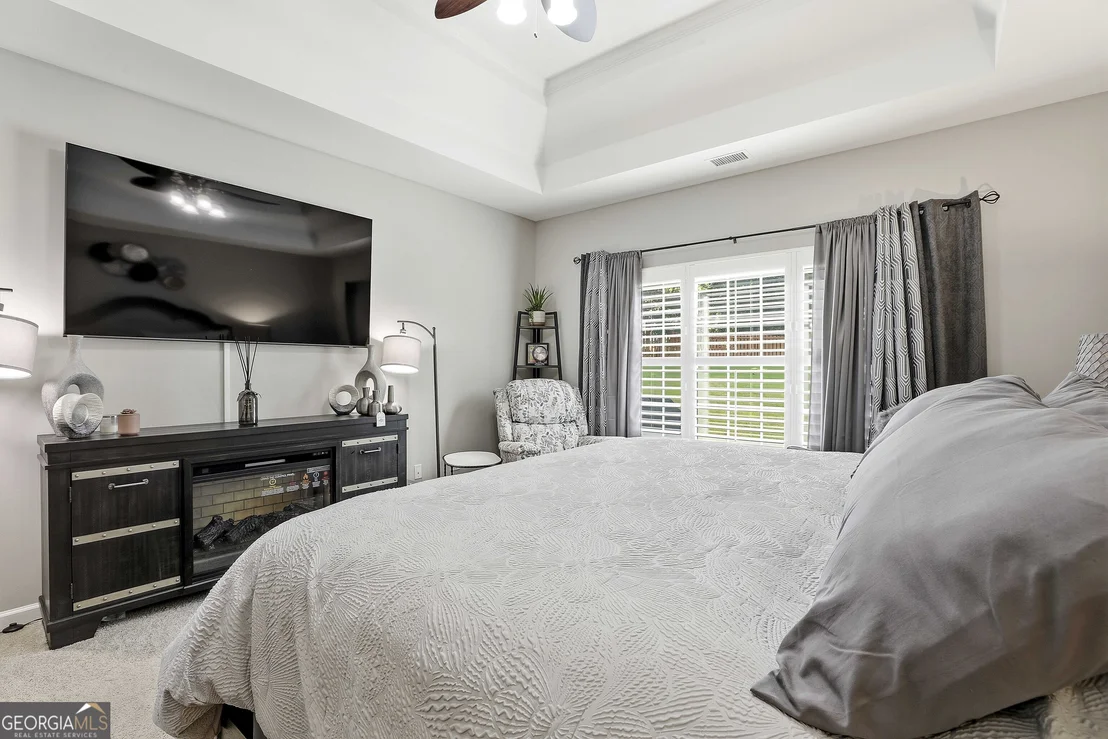
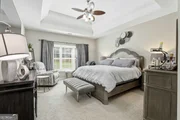
well-appointed laundry room + add'l storage cabinets. Retreat
to the beautiful primary suite on main w/ walk in closet, garden
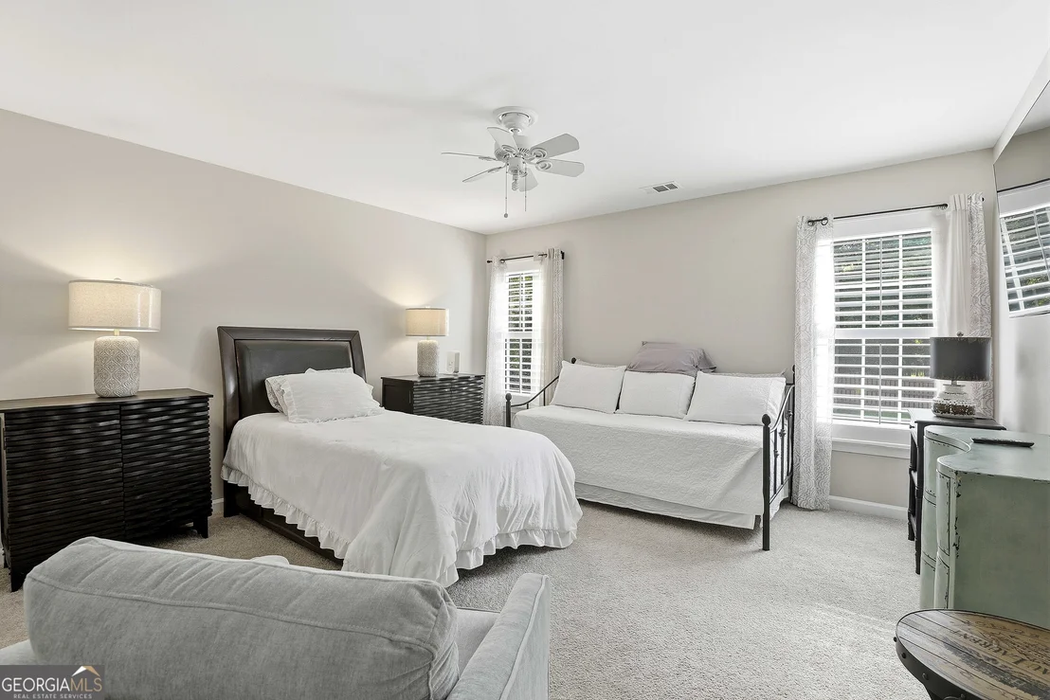
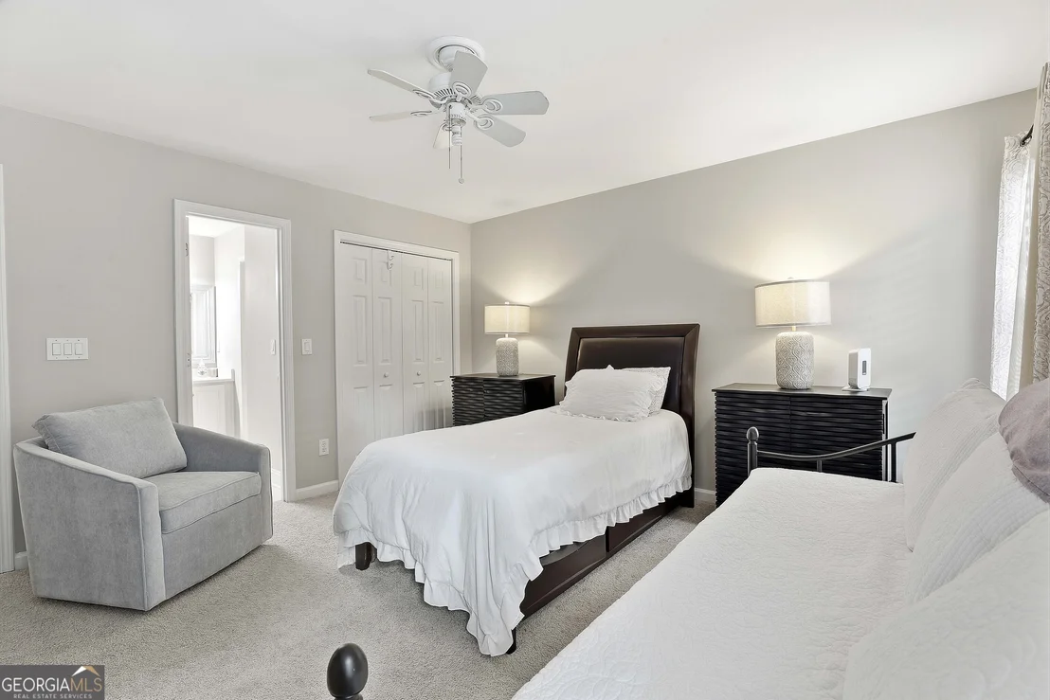
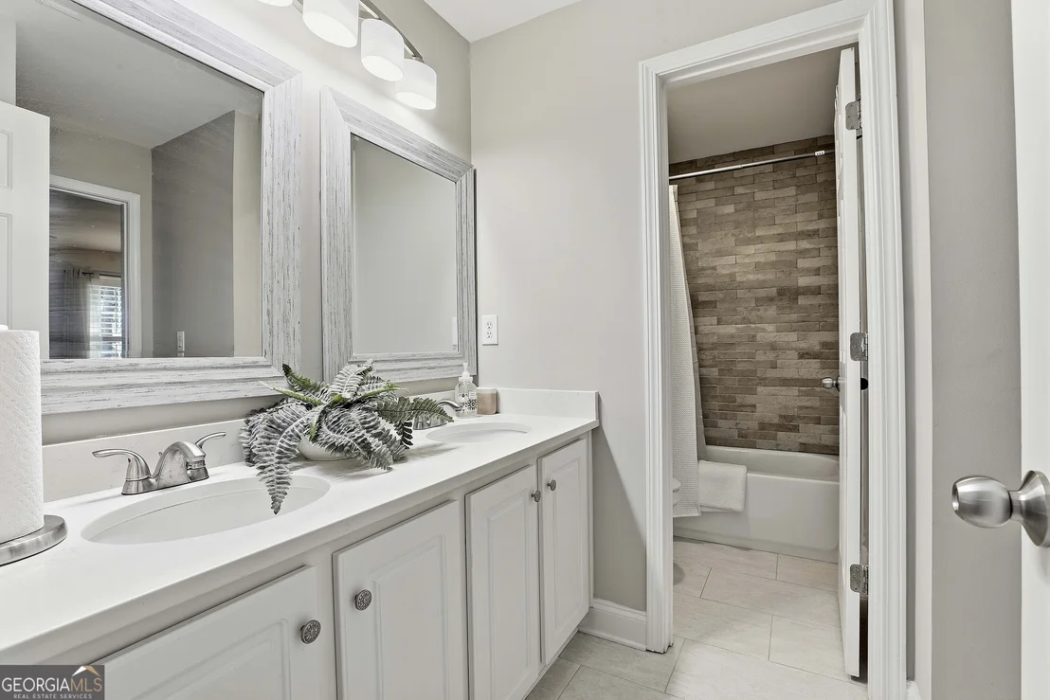
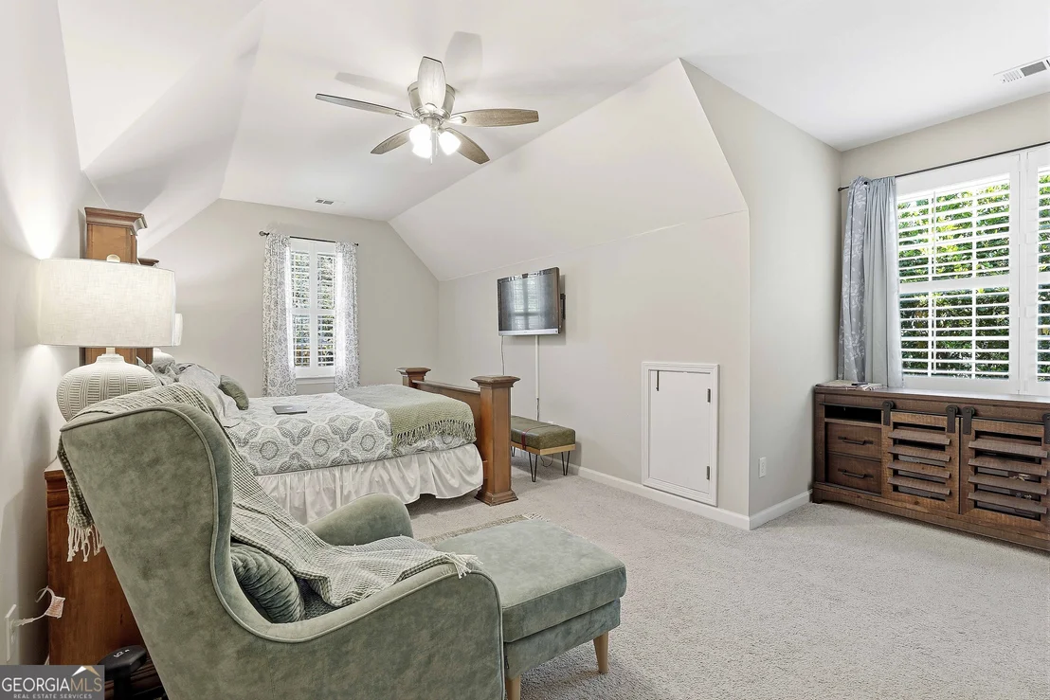
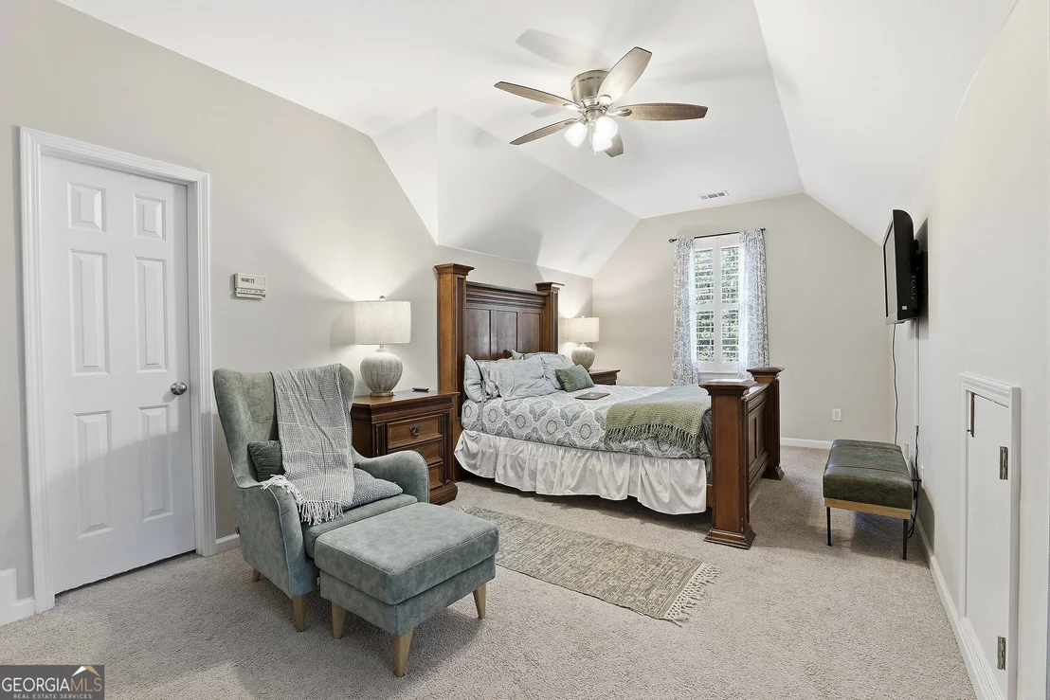
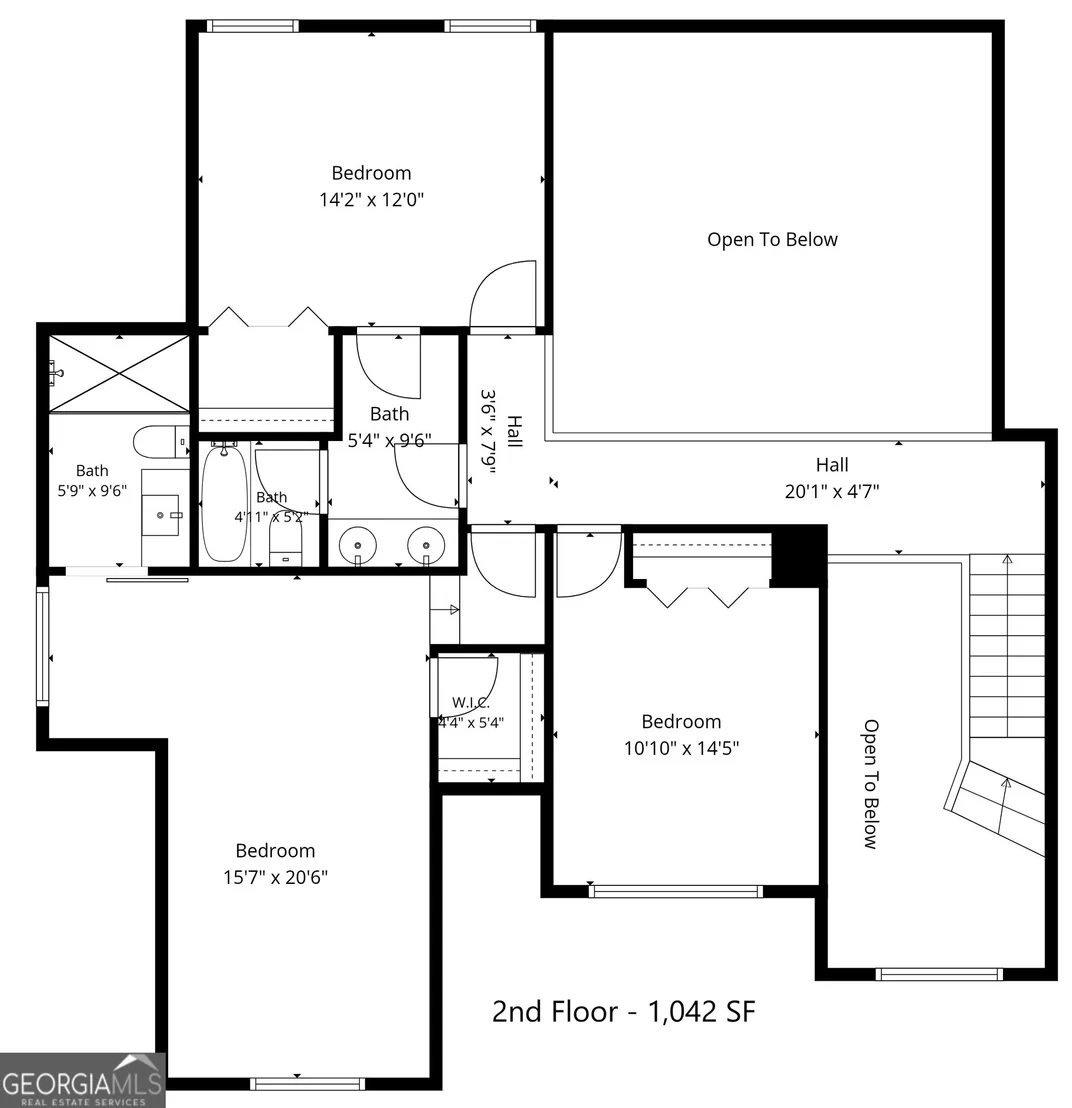
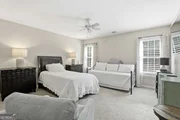
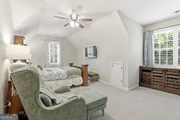
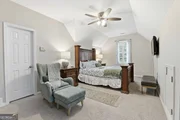
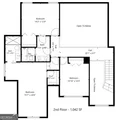
tub, sep shower & dbl vanities. 3 good sized rms upstairs w/
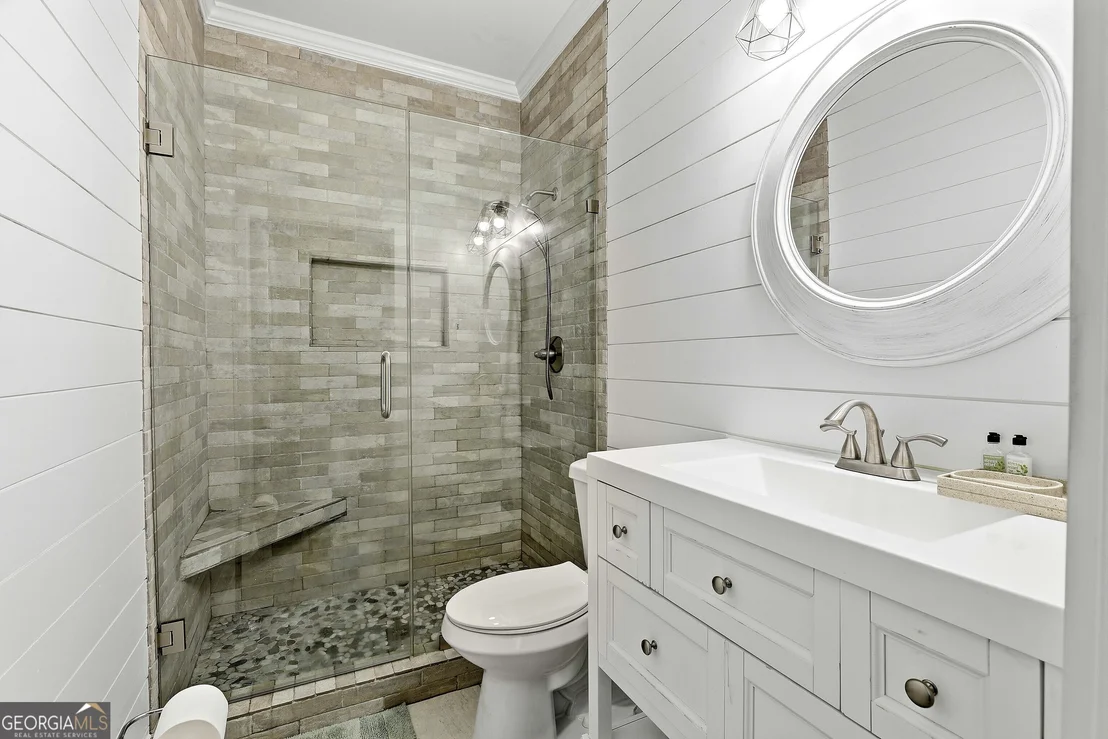
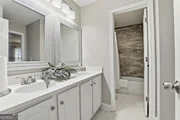
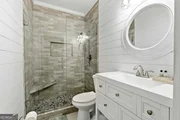
2 updated Secondary bathrms w/ granite, gorgeous tile surrounds +
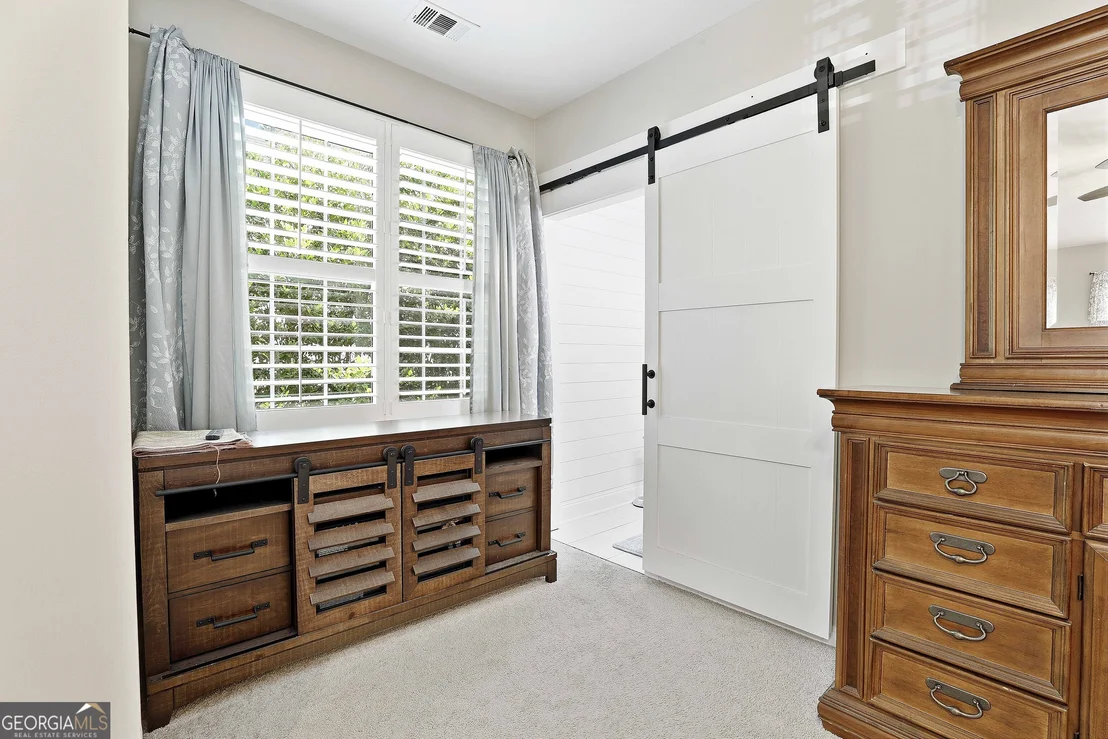
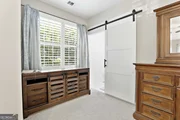
convenient handheld/overhead shower heads. Practical but blingy
barn door & frameless glass shower showcase the fabulous ensuite
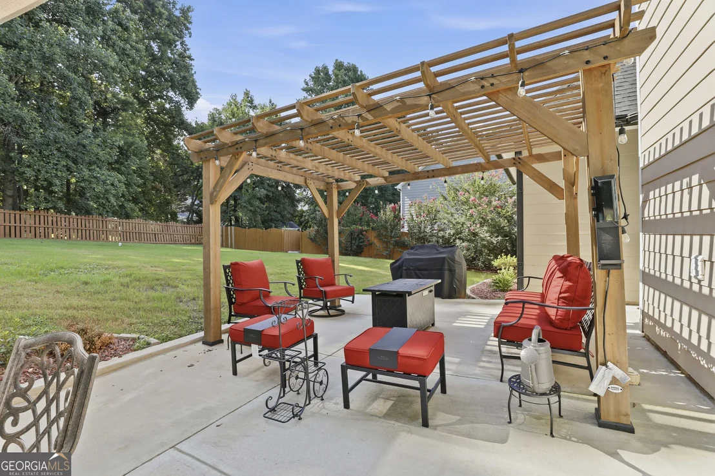
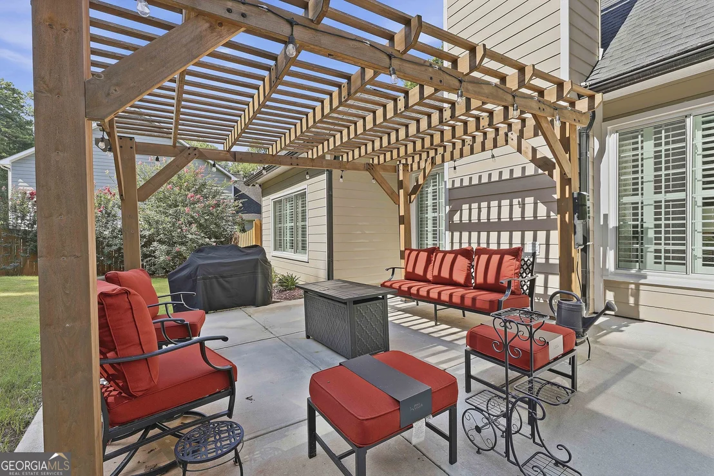
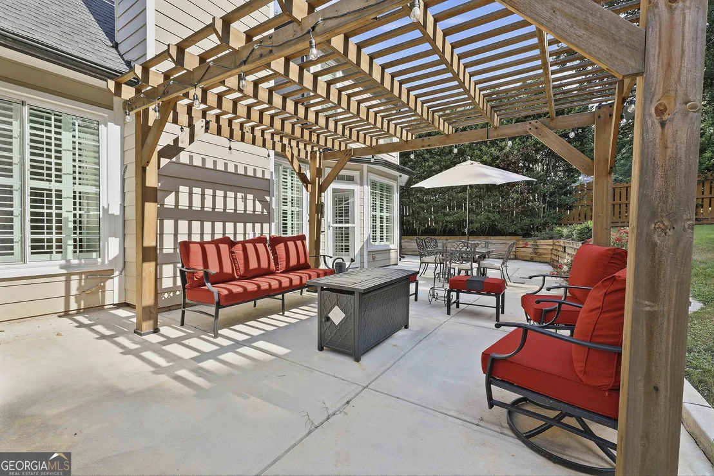
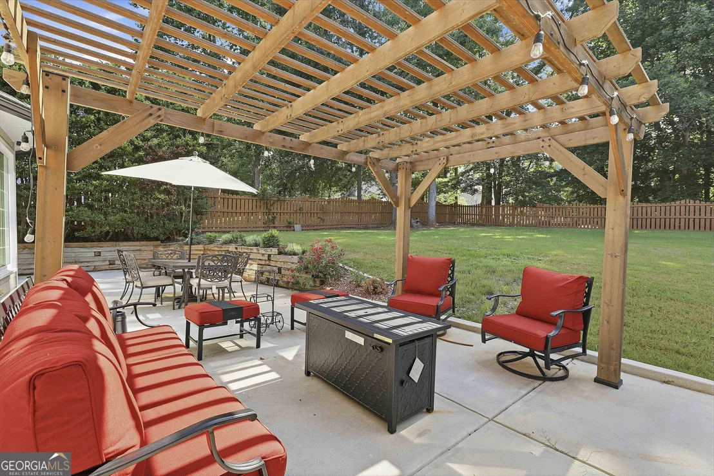
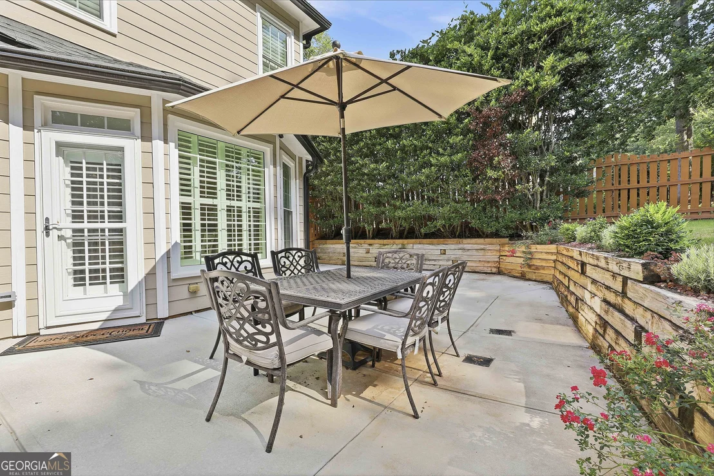
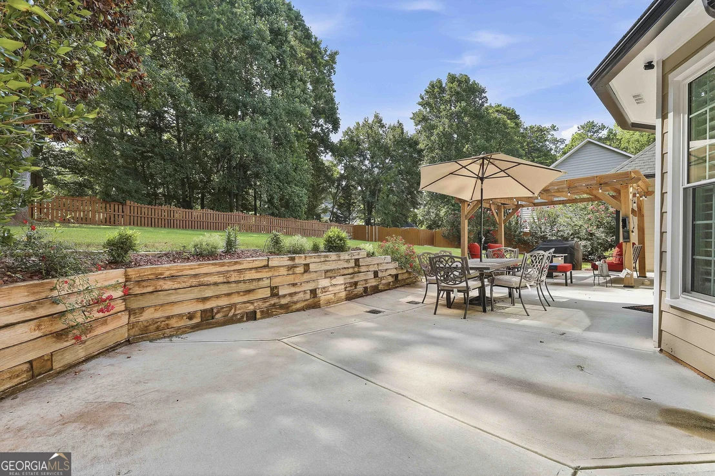
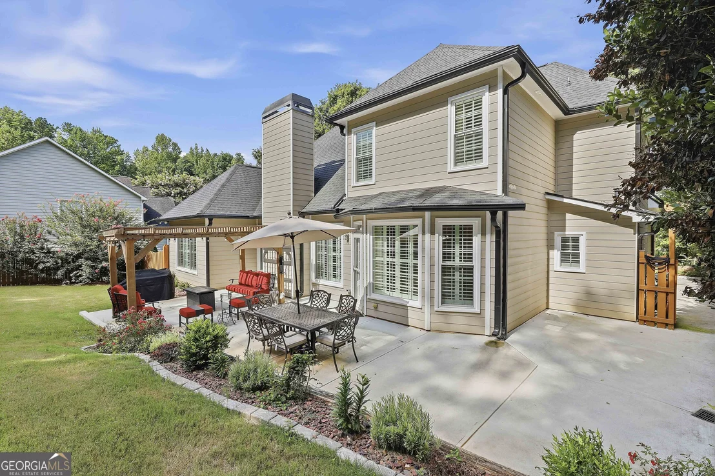
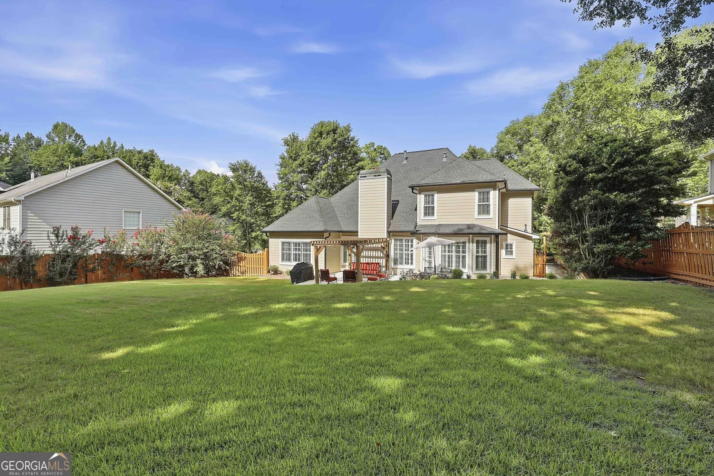
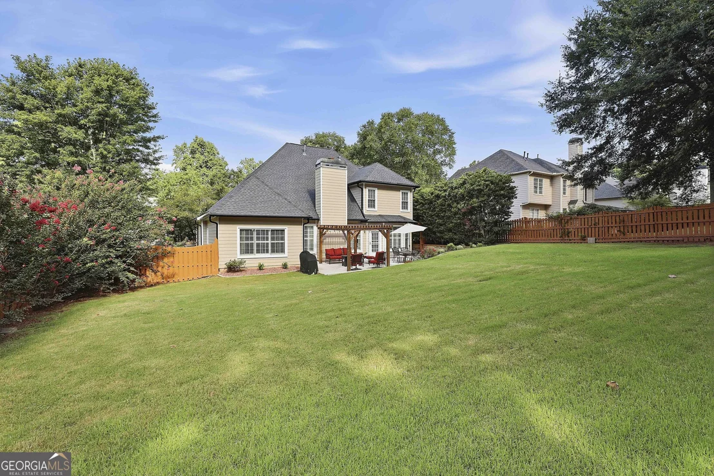
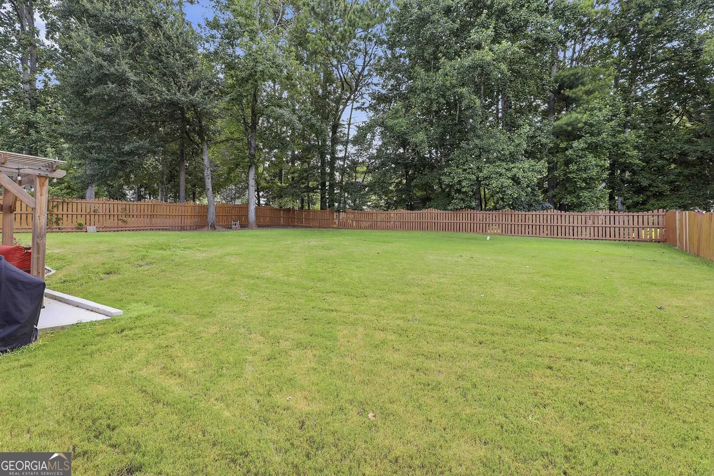
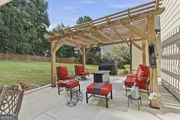
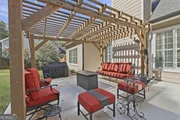
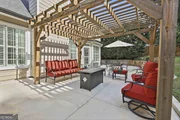
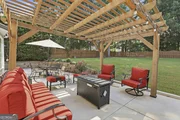
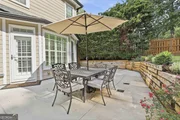
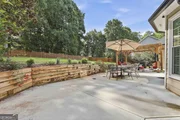
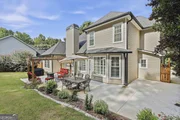
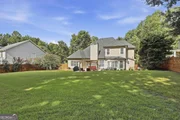
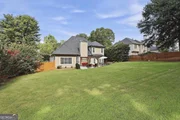
bathrm. Step outside to enjoy the expansive, extended
patio overlooking the private fenced backyard w/ wide gate
providing easy backyard access. A charming pergola w/ string
lighting creates the perfect setting for relaxing evenings, outdoor
dining & weekend gatherings. Additional exterior upgrades include
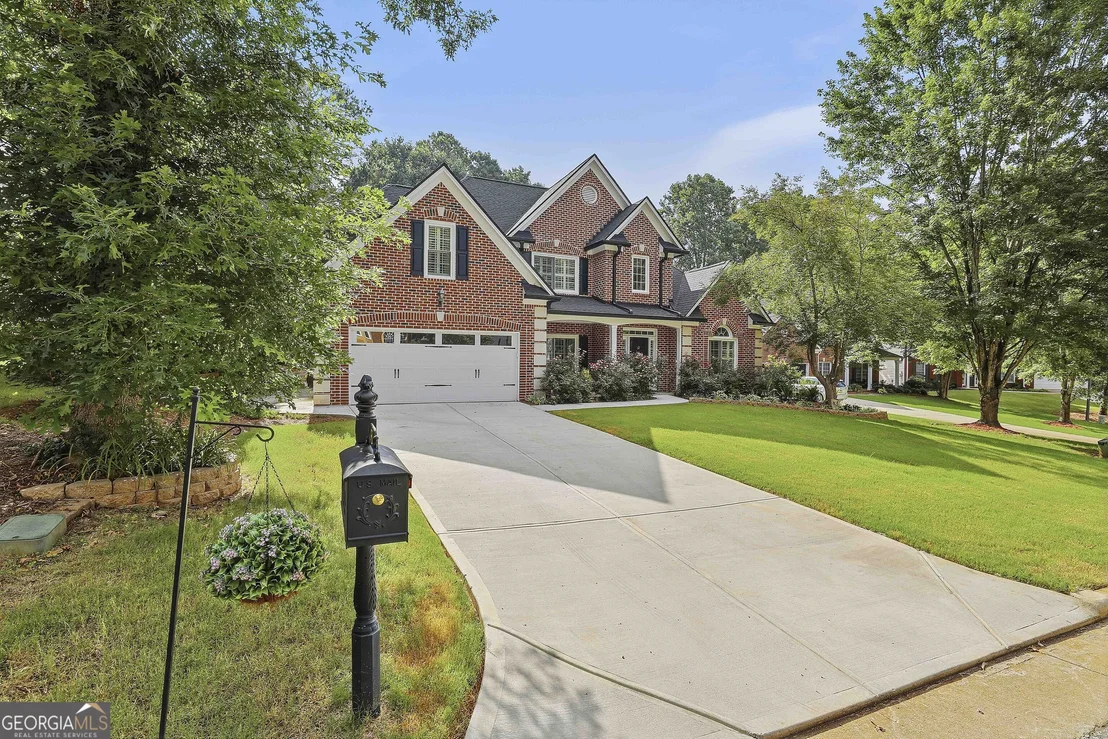
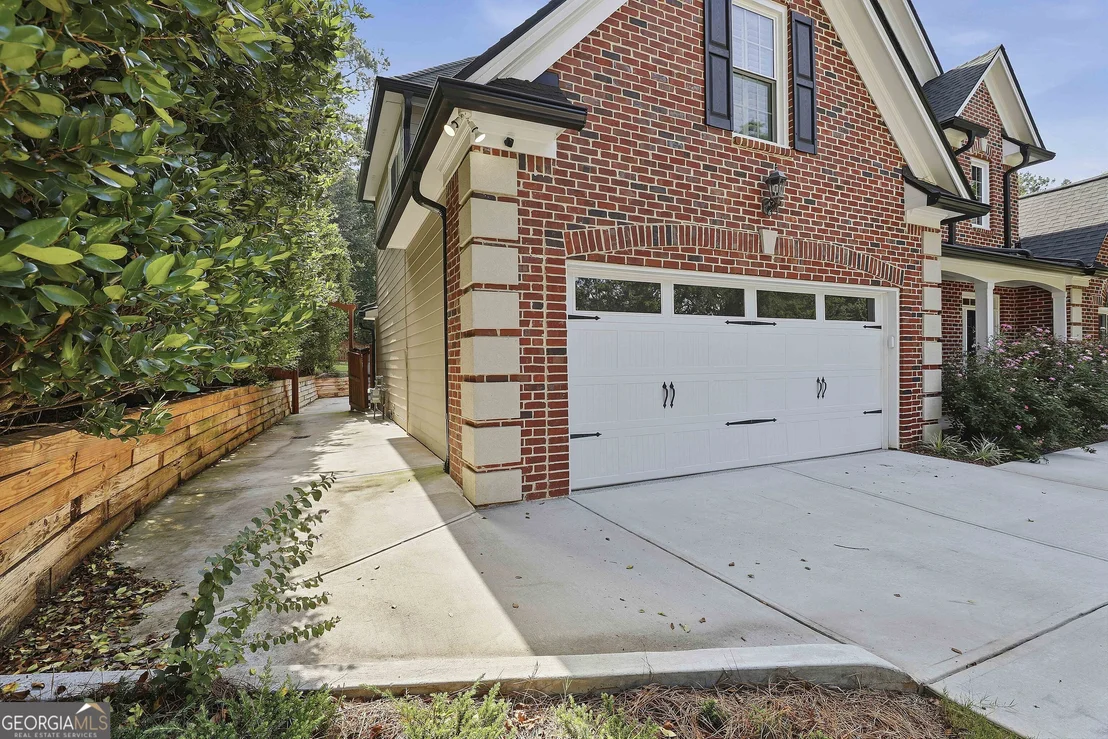
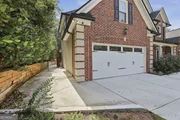
HardiePlank siding w/newer paint, NEW extra-wide driveway +
walkway, impressive epoxy-coated garage floor & decorative metal
mailbox. Enjoy the Rain Bird Irrigation system w/ separate meter -
cost savings! Major system updates offer exceptional peace of mind,
including NEW dual HVAC systems installed in 2025 w/ transferable
10-year warranty, NEW energy-efficient windows w/ warranty, Roof
replaced + NEW gutters w/ gutter cover protection system. Even
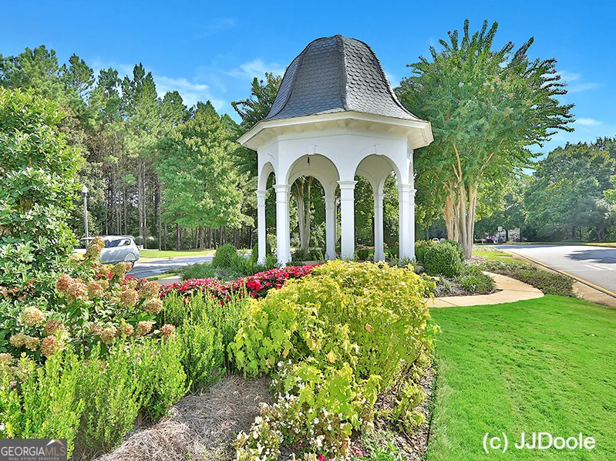
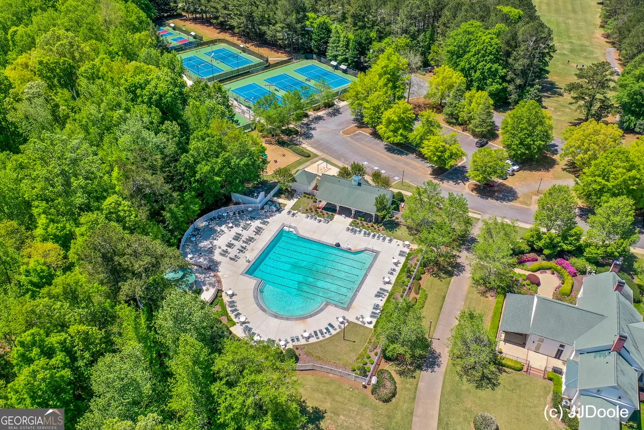
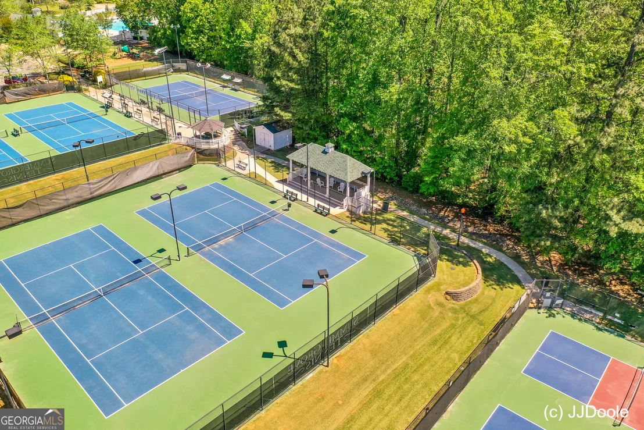
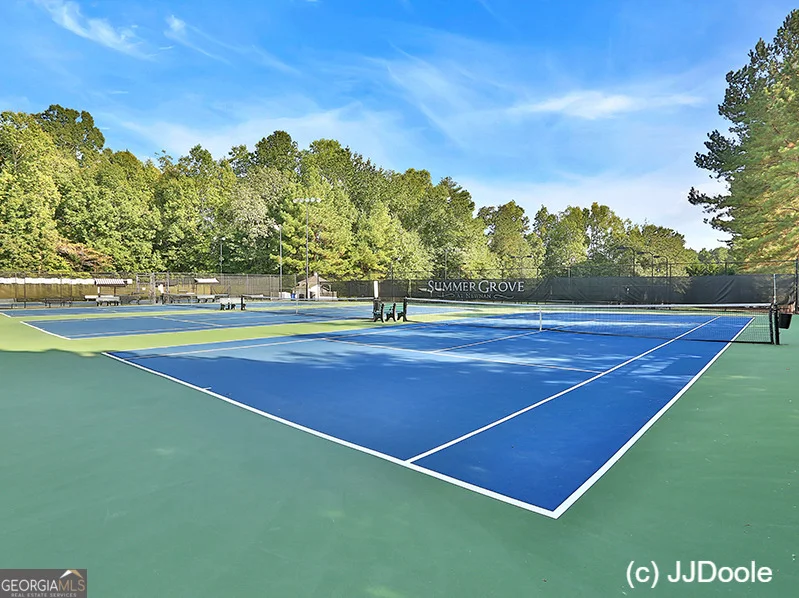
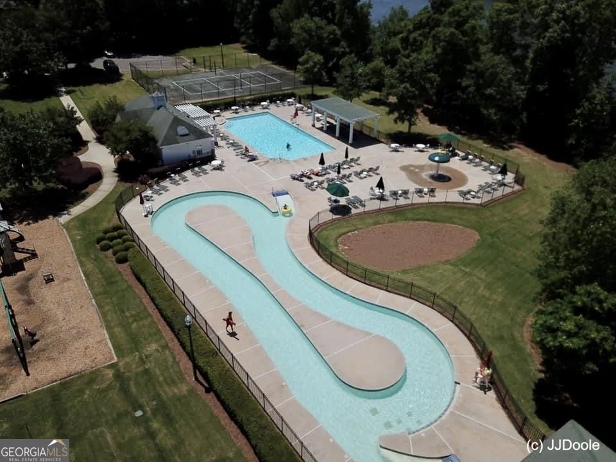
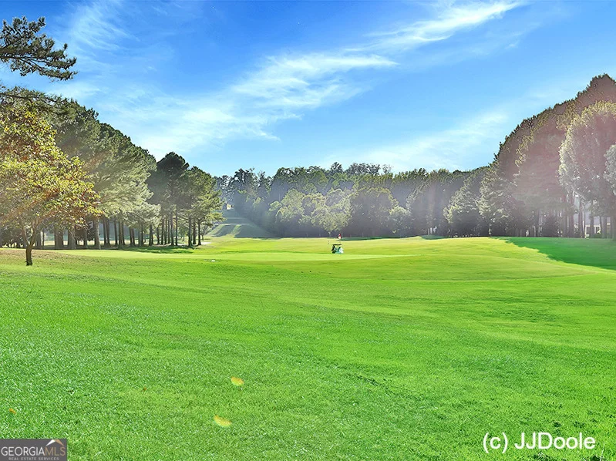
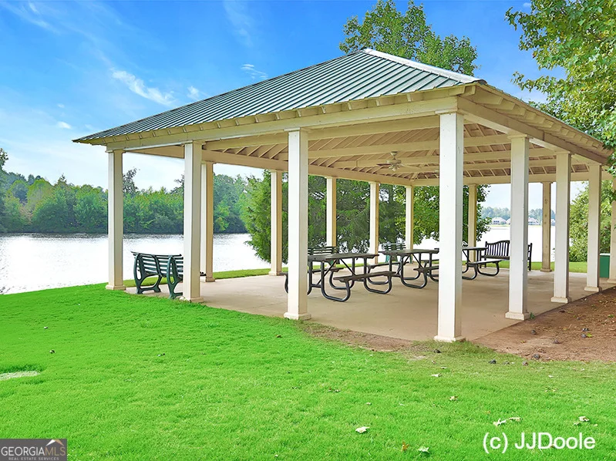
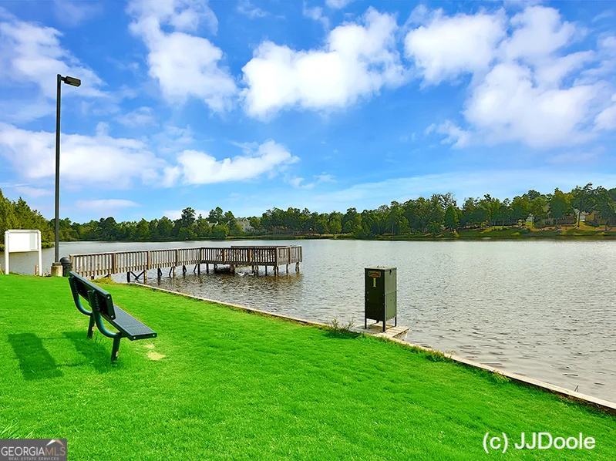
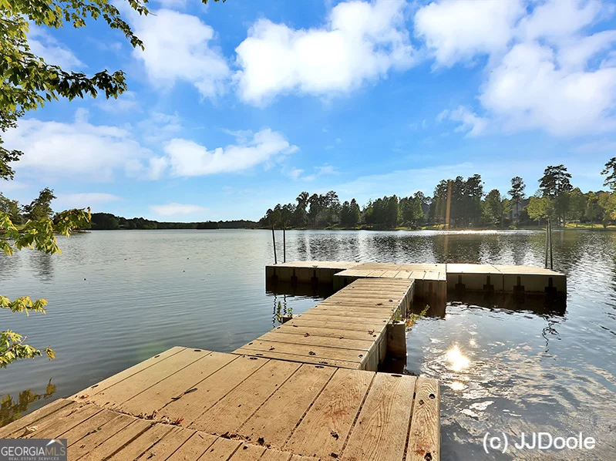
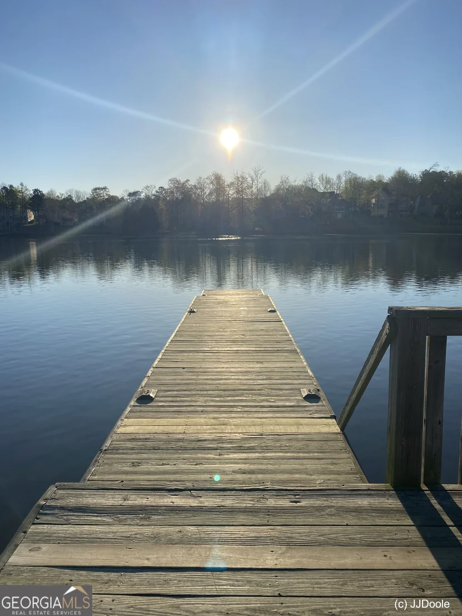
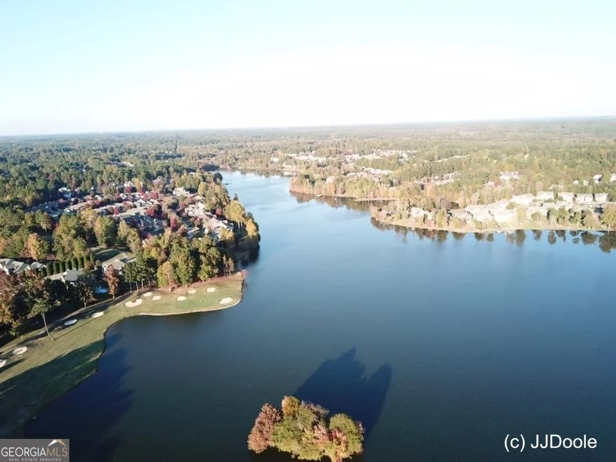
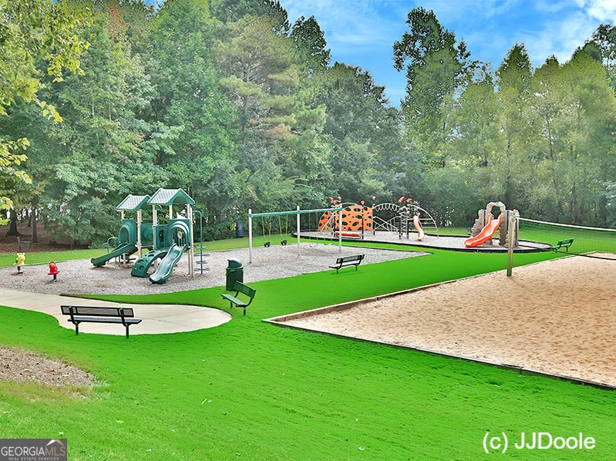
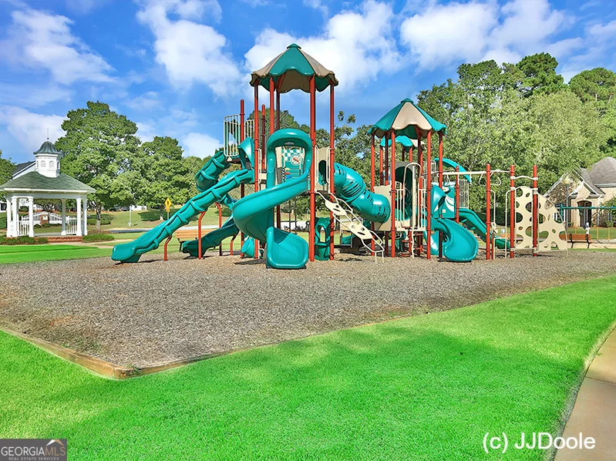
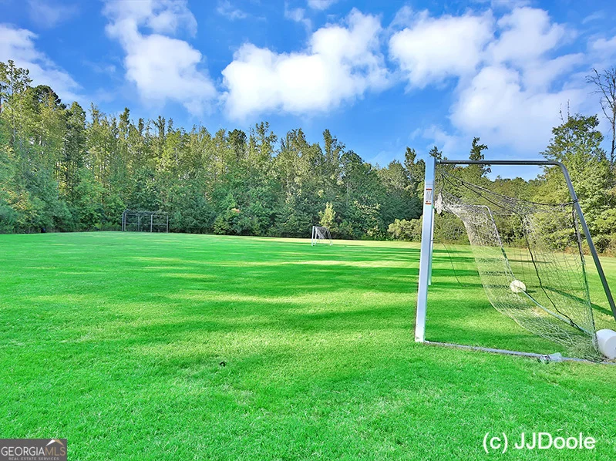
more, enjoy Summergrove's fabulous amenities to include 3 Pools,
100 acre Lake, Tennis, Golf Course, Club House & Sidewalks! Quick
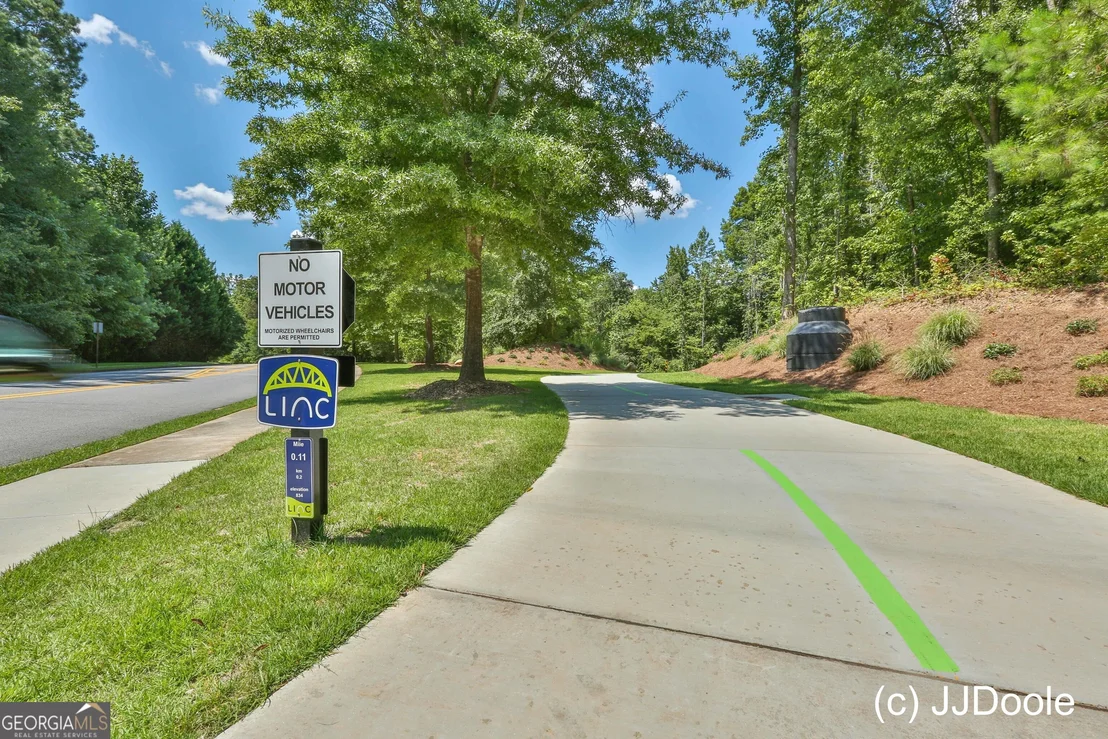
access to The Linc Walking Trail, shops/restaurants of Ashley Park,
Hospital, I-85 and Atlanta Airport.
Based on our analysis, the cap rate of this property is 1.25%. A negative cap rate indicates that the property might not be feasible as an income-producing asset. The median cap rate for a near zip code 11238 is 4.23%.
How much can I actually make?
Actual monthly rental income may vary between $4,760 and $7,140 depending on unit-specific characteristics. You can change the amount using the slider to further explore.
How is cap rate calculated?
Cap Rate = Net Operating Income (NOI) / Property Asset Value.
When calculating the cap rate, we assume 100% occupancy. Leverage (mortgage) is not considered.
Parking Features: Attached, Garage, Garage Door Opener, Kitchen Level
Interior Details
Half Bathrooms: 1
Full Bathrooms: 3
Interior Features: Double Vanity, High Ceilings, Soaking Tub, Tray Ceiling(s), Vaulted Ceiling(s), Walk-In Closet(s), Master On Main Level, Pulldown Attic Stairs, Separate Shower, Tile Bath, Two Story Foyer, Whirlpool Bath
Appliances: Dishwasher, Disposal, Gas Water Heater, Ice Maker, Microwave, Refrigerator, Stainless Steel Appliance(s), Oven/Range (Combo)
Flooring Type: Carpet, Tile, Vinyl
Laundry Features: Common Area, In Kitchen
Has Fireplace
Fireplace Features: Factory Built, Family Room, Gas Log, Gas Starter
Fireplaces: 1
Basement: None
Exterior Details
Square Footage: 2984
Square Footage Source: $0
Security Features: Smoke Detector(s)
Property Condition: Resale
Architectural Style: Traditional, Brick Front
Year Built: 2001
Levels: Two
Window Features: Double Pane Windows
Construction Materials: Concrete
Patio and Porch Features: Deck, Patio, Porch
Lot Features: Cul-De-Sac, Level, Open Lot, Private
Lot Size Area: 13590.72
Lot Size Units: Square Feet
Lot Size Acres: 0.312
Lot Size Square Feet: 13590.72
Water Source: Public
Financial Details
Tax Annual Amount: $4,680
Utilities Details
Cooling Type: Ceiling Fan(s), Central Air, Dual, Electric, Zoned, Common
By proceeding, you consent to receive calls and texts at the number you provided, including marketing by autodialer and prerecorded and artificial voice, and email, from realtor.com and others about your inquiry and other home-related matters, but not as a condition of purchase (More...)California Privacy Notice
By submitting your information, you agree RealtyHop can share your information with its network of real estate &
mortgage professionals (or through their agents) and consent to receive marketing emails, calls, & texts related
to your inquiry (including via automatic telephone dialing system, or artificial or pre-recorded voice technology)
from Movoto or their affiliates to the email address or number you provided.
By proceeding, you agree to our Terms of Service. California Privacy Notice










































































 Your Privacy Choices
Phone: 425-283-2930
Address: 335 Madison Avenue, New York, NY 10017