Check Availability
$17,998,000
● House - For Sale

31 Blue Heron

Irvine, CA 92603
bedrooms
6 Beds
bathrooms
7 Baths, 2 Half Baths
square feet
10,680 Ft²
Upcoming Open House
1PM - 4:30PM, Sat, Oct 24 -
Book now
$89,054
Est. Monthly
$680
HOA / Fees

About This Property

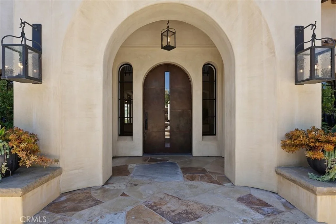
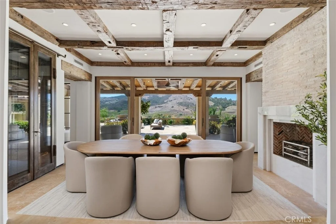
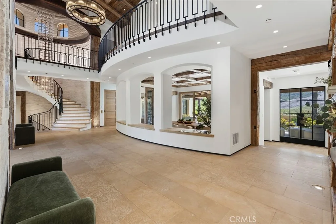
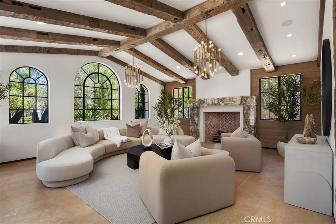
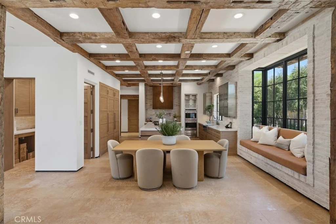
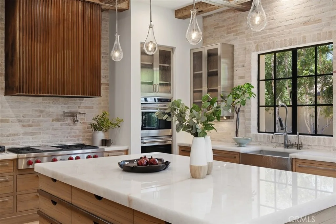
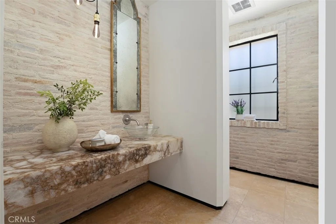
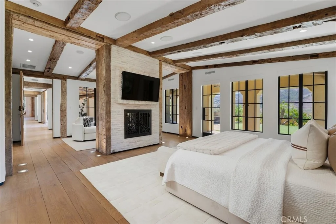
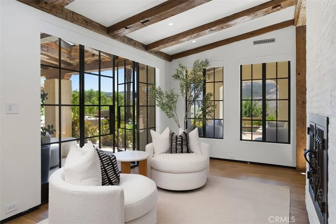
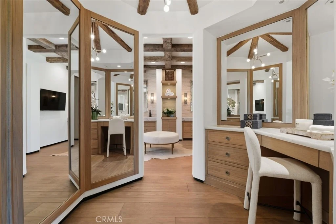
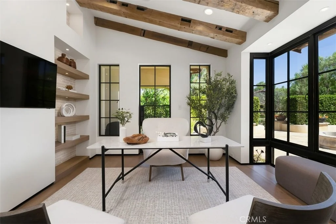
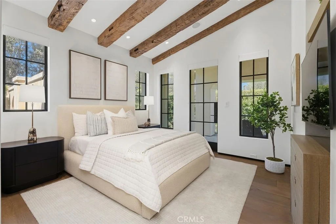
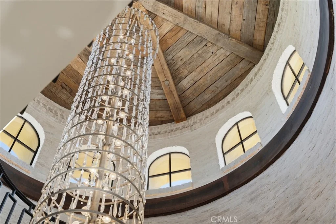
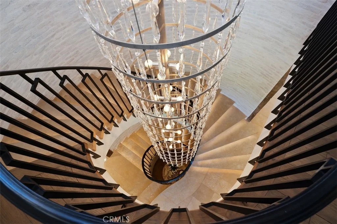
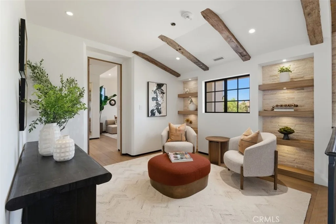
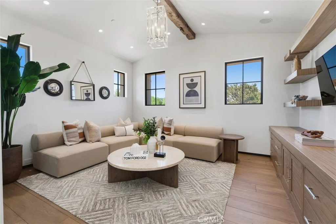
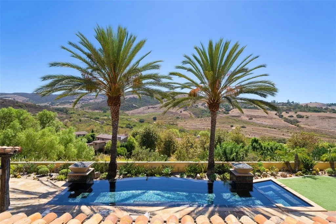
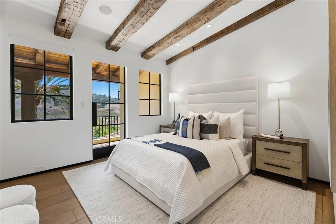
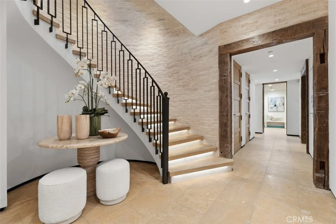
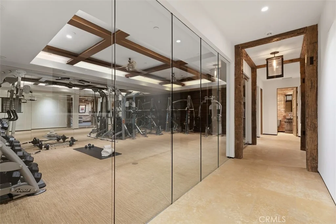
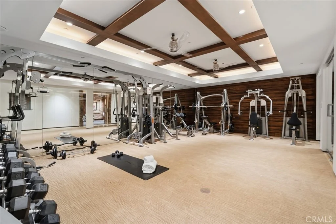
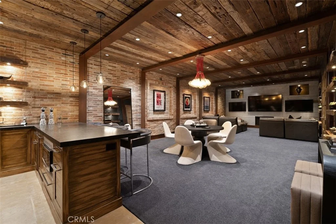
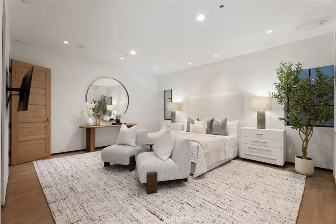
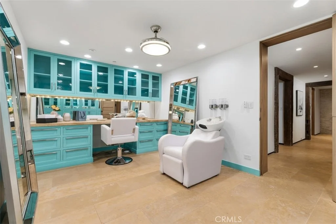
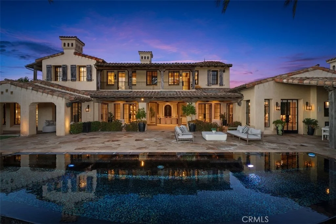
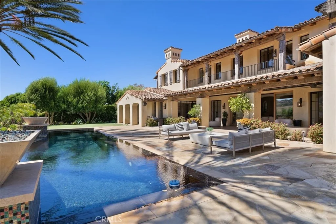
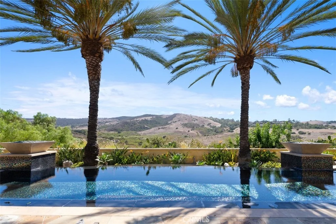
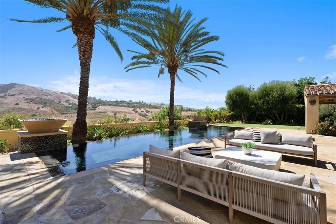
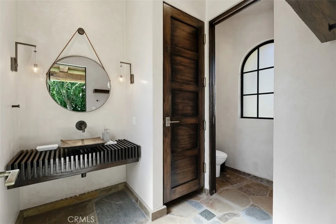
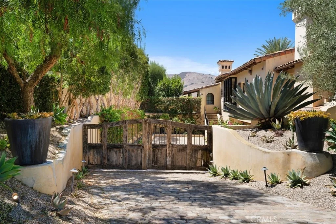
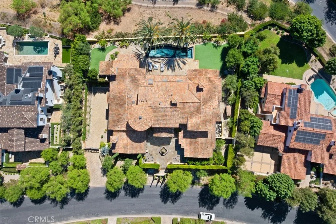
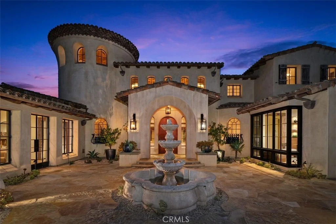
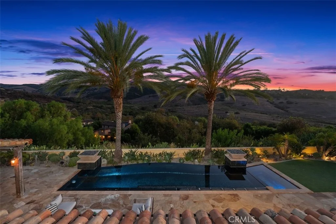
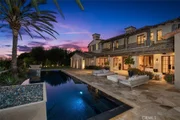
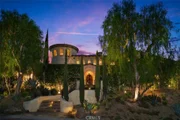
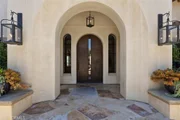
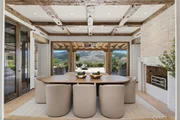
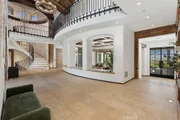
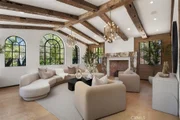
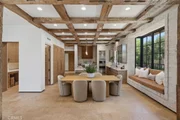
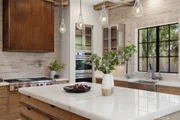
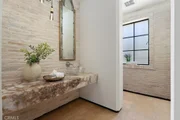
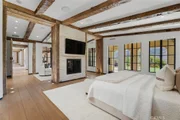
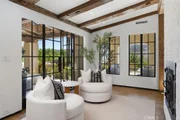
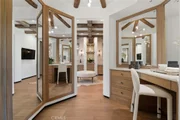
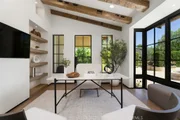
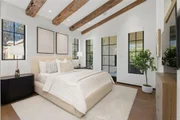
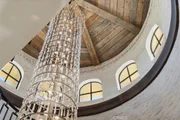
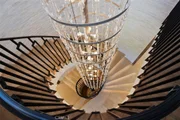
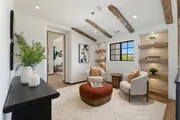
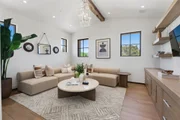
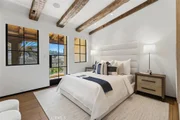
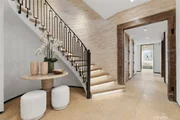
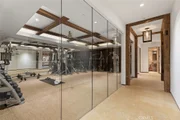
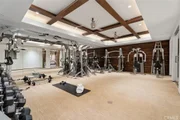
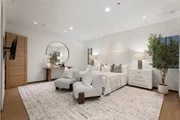
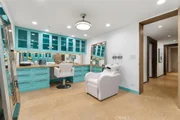
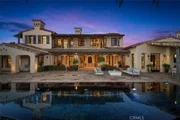
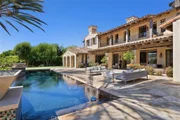
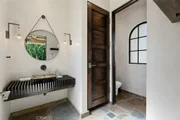
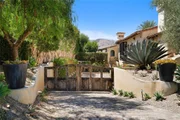
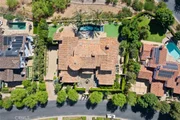
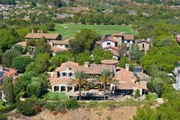
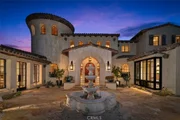
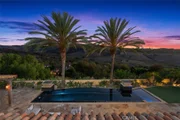
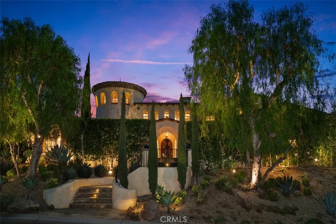
Newly completed and refreshed, 31 Blue Heron has undergone a significant interior transformation featuring new interior paint and trim, and newly installed stone throughout, further elevating the estate's already exceptional design; this estate is a must see. Ideally situated on a premium view lot in the exclusive guard gated community of Shady Canyon, 31 Blue Heron offers views of the rolling hills and dramatic sunsets while offering exceptional design elements that will impress design aficionados and the most discerning buyers alike. This stunning custom estate is adorned with steel and glass doors & windows, hand crafted reclaimed beams, artisan brick walls, Obeche wood cabinetry and paneling, and a mixture of limestone and wide plank oak floors. The home boasts 6 bedrooms, office, + 9 baths offering an elegantly appointed main floor primary suite accompanied by a retreat + passthrough fireplace, spa like master bath showcasing Cristallo stone and bespoke millwork. The main floor also offers a designer kitchen with pro series appliances, wood and metal custom cabinetry, prep kitchen, and direct access to the atrium style breakfast nook and Great room creating a sense of openness and airiness where residents and guests can flow seamlessly between the indoor and outdoor spaces. In addition the main level offers a beautifully appointed formal living room, formal dining space w/ wine cellar and a main-floor secondary guest suite along with an office. Three additional bedroom suites are located on the upper level of this grand residence. The homes exceptional design continues down into the basement level featuring a oversized home gym w/ glass and mirrored walls, private "speak easy" bar + second wine cellar along with the ultimate game & media room, a salon, guest suite, powder room, elevator which services all 3 floors, and access to your showcase garage with parking for 7-8+ cars. The outdoor spaces in the residence have been professionally designed to create a resort like setting all while focusing in on creating the utmost privacy and tranquility. The detailed mosaic tile pool & spa are complimented by two outdoor loggias offering heated floors, an outdoor kitchen, fireplace, TV sitting area, bath, and outdoor shower. The triple gated property offers direct proximity to award winning Irvine schools, Shady Canyon Country Club featuring two world class Tom Fazio golf courses, and minutes away from Orange County's best dining, shopping, and beaches.
Unit Size
10,680 Ft²
Days on Market
49 days
Land Size
0.48 acres
Price per sqft
$1,685
Property Type
House
Property Taxes
-
HOA Dues
$680
Year Built
2005

Payment Calculator

Cap Rate Calculator

Last updated: 2 days ago (CRMLS #OC26190566)

Price History

Date / Event Date Event Price
Aug 31, 2026 Listed by Luxe Real Estate $17,998,000
Listed by Luxe Real Estate
May 9, 2025 Price Decreased $16,500,000
↓ $1M (5.7%)
Price Decreased
Feb 24, 2025 Listed $17,500,000
Listed
Ideally situated on a premium view lot in the exclusive guard gated community of Shady Canyon, 31 Blue Heron offers views of the rolling hills and dramatic sunsets while offering exceptional design elements that will truly impress design aficionados and the most discerning buyers alike. This stunning custom estate is adorned with steel and glass doors & windows, hand-crafted reclaimed beams, artisan brick walls, Obeche wood cabinetry and paneling, and a mixture of exquisite limestone and wide-plank oak floors just to name a few design elements. The master crafted estate boasts 6 bedrooms, office, + 9 baths offering an elegantly appointed Main Floor Owners-Suite accompanied by a retreat + passthrough fireplace, spa like master bath showcasing artisan level Onyx slab stonework and bespoke millwork along with a "honeymooners grotto". The main floor also offers a designer kitchen with pro series appliances, wood and metal custom Obeche cabinetry, prep kitchen, and direct access to the atrium style breakfast nook and Great room creating a sense of openness and airiness where residents and guests can flow seamlessly between the indoor and outdoor spaces. In addition the main level offers a beautifully appointed formal living room, formal dining space w/ wine cellar and a main-floor secondary guest suite along with an office blooming with natural light and direct access to your private courtyard. Three additional bedroom suites & a loft are located on the upper level of this grand residence. The homes exceptional design continues down into the basement level featuring a oversized home gym w/ glass and mirrored walls, private "speak-easy" bar + second wine cellar along with the ultimate game & media room, a salon, guest suite, powder room, elevator which services all 3 floors, and access to your showcase garage with parking for 7-8 cars. The outdoor spaces in the residence have been professionally re-designed to create a resort like setting all while focusing in on creating the utmost privacy and tranquility. The detailed mosaic tile pool & spa are complimented by two outdoor loggias offering heated floors, an outdoor kitchen, fireplace, TV sitting area, bath, and outdoor shower. The triple gated property offers direct proximity to award winning Irvine schools, Shady Canyon Country Club featuring two world class Tom Fazio golf courses, and minutes away from Orange County's best dining, shopping, beaches and access to multiple nearby freeways.

Property Highlights

Elevator
Garage
Air Conditioning
Fireplace
With View
Parking Details
Has Garage
Attached Garage
Has Open Parking
Parking Features: Direct Access, Driveway, Garage, Gated
Garage Spaces: 8
Open Parking Spaces: 2
Interior Details
Half Bathrooms: 2
Full Bathrooms: 7
Interior Features: Built-in Features, Elevator, High Ceilings, Open Floorplan, Pantry, Recessed Lighting, Bar, Entrance Foyer, Walk-In Closet(s), BreakfastArea, SeparateFormalDiningRoom, BedroomOnMainLevel, Loft, MainLevelPrimary, WalkInPantry, WineCellar
Appliances: Built-In Range, Double Oven, Dishwasher, Disposal, Microwave, Refrigerator, Range Hood, SixBurnerStove, Barbecue
Flooring Type: Stone, Wood
Door Features: French Doors, Sliding Doors
Laundry Features: Laundry Room
Has Fireplace
Fireplace Features: Dining Room, Family Room, Living Room, Bedroom, Outside
Basement: Finished
Exterior Details
Square Footage: 10680
Square Footage Source: $0
Security Features: Gated with Guard, Gated Community, 24 Hour Security
Property Condition: Updated/Remodeled, Turnkey
Year Built Source: Assessor
Year Built: 2007
Levels: Three Or More
Window Features: CasementWindows
Patio and Porch Features: Rear Porch, Covered, Deck
Pool Features: In Ground, Private, Association
Pool is Private
Lot Features: ZeroToOneUnitAcre
Lot Size Area: 21083
Lot Size Units: Square Feet
Lot Size Acres: 0.484
Lot Size Square Feet: 21083
Tax Lot: 102
Water Source: Public
Utilities Details
Cooling Type: Central Air, Zoned
Heating Type: Central, Zoned
Sewer : Public Sewer
Location Details
HOA/Condo/Coop Amenities: Clubhouse, Fitness Center, Barbecue, Playground, Pool, Spa/Hot Tub, Security, Tennis Court(s), Trail(s), ControlledAccess, OutdoorCookingArea, Guard
HOA Fee: $680
HOA Fee Frequency: Monthly

Building Info

Overview

    General

  • Year Built: 2005
  • Effective Year Built: 2005
  • Building Count: 1
  • Bedroom Count: 6
  • Bathroom Count: 8
  • Full Bathrooms: 7
  • Partial Bathrooms: 8
  • Building Condition: 0
  • Building Quality: 0
  • Construction Type: 0
  • Building Style: 0
  • Exterior Walls Type: 0
  • Interior Walls Type: 0
  • Roof Shape Type: 0
  • Roof Cover Type: 0
  • Floor Cover: 0
  • Basement Type: 0
  • Basement Area: 0
  • Garage Type: 7
  • Garage Square Area: 2,243
  • Parking Space Count: 8
  • Patio Type: 0
  • Porch Type: 0
  • Pool Type: 2

    Dimensions

  • Lot Size Square Feet: 21,083
  • Total Building Area: 10,680
  • Building Area: 10,680
  • Building Area Measurement: L

    Heating and Cooling

  • Air Conditioning: 0
  • Heating: 0
  • Heated Square Feet: 10,680
  • Heating Fuel Type: 0

    Utilities

  • Sewer System: 0
  • Water Service: 0

Building

  • Building Type: 0
  • Property Class: R
  • Land Acres: 0000000484
  • Standard Land Use Code: 1001
  • County Land Use Code: 1
  • Legal Description 1: N TR 15941 BLK LOT 102

Neighborhood

  • School District Name: Irvine Unified School District
  • Census Tract: 062655

Geography

  • Subdivision Tract Number: 15941
  • Parcel: 464-041-16
  • Lot: 102
  • Latitude: 33.6282
  • Longitude: -117.803

    Address

  • Full Address: 31 Blue Heron
  • Address - House Number: 31
  • Address - Street Name: Blue Heron
  • State: CA
  • City Name: Irvine
  • Carrier Code: C004
  • 4-Digit Zip Code: 0306
  • Zip Code: 92603

Valuation

    Tax

  • Tax Year: 2023
  • Tax Amount: $9,356,424
  • Tax Rate Code Area: 26-365

    Appraisal Valuation

  • Standard Deviation: 0.2218
  • Valuation Date: Oct 18, 2023
  • Confidence Score: 69
  • Final Value: 3,684,266
  • High Value: 4,501,801
  • Low Value: 2,866,731

    Assessments Valuation

  • Assessed Year: 2023
  • Assessed Total Value: $8,363,043
  • Assessed Land Value: $4,170,967
  • Assessed Improvements Value: $4,192,076

    Sales

  • Current Sale Contract Date: Jan 08, 2016
  • Current Sale Recording Date: Jan 12, 2016
  • Current Sale Price:
  • Current Sale Document Type: 36
  • Current Sale Input Document Number: 2016000011473
  • Previous Sale Recording Date: May 28, 2015
  • Previous Sale Contract Date: Mar 20, 2015
  • Previous Sale Amount: $6,600,000
  • Previous Sale Document Type: 36
Data used for valuation calculations is provided by RealtyHop, and other third party sources

Comparables

Unit
Status
Type
Beds
Baths
ft²
Price/ft²
Asking Price
Listed On
Closing Price
Sold On
HOA + Taxes

About Shady Canyon


Similar Homes for Sale

Currently no similar homes around

Nearby Rentals

Unit for rent at 51 Mandria, NEWPORT COAST, CA, 92657

$7,995 /mo

  • 3 Beds
  • 3 Baths
  • 2,305 ft²
51 Mandria, NEWPORT COAST, CA, 92657 Listing by Jennifer Toyama
Unit for rent at 33 Rose Trellis, IRVINE, CA, 92603

$9,500 /mo

  • 3 Beds
  • 3 Baths
  • 2,626 ft²
33 Rose Trellis, IRVINE, CA, 92603 Listing by Jim Watson
Unit for rent at 8 San Pietro, NEWPORT COAST, CA, 92657

$8,600 /mo

  • 3 Beds
  • 3 Baths
  • 2,305 ft²
8 San Pietro, NEWPORT COAST, CA, 92657 Listing by Ilene Wallach


Frequently Asked Questions

When was property at 31 Blue Heron built and last sold?
The property at 31 Blue Heron was built in 2005 and last sold on Jan 8, 2016 for $7,350,000.
How much is this home worth?
The estimated value of the home located at 31 Blue Heron is $18,177,980.
What are some comparable homes to 31 Blue Heron?
There are currently no comparable homes to 31 Blue Heron.

Nearby Counties