by RH Advisors

See Home Value
Chestnut Ridge 10977
31 BALMORAL Drive
$345,000
● House - Off Market

31 BALMORAL Drive

Ramapo, NY 10977
bedrooms
3 Beds
bathrooms
2 Baths
square feet
2,110 Ft²
$771,685
RealtyHop Estimate
105.78%
Since Apr 1, 2013
National-US
Primary Model

About This Property

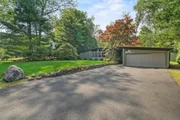
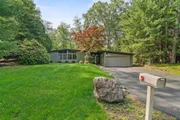
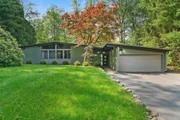
Looking for a wide open floorplan?Well here it is and just perfect for entertaining.True California post and beam features vaulted wood ceilings throughout,beautifully updated kitchen completely open to the dining rm and family rm.Gorgeous midnight black granite countertops,custom tile treatments and high end appliances,pendulum lighting,pantry.Three nicely sized bedrooms,large family room,dining rm and formal living room.Two large updated full baths.Masterbedroom w/walk-in closet,master FB features very large shower,tons of custom handcrafted storage nooks.Hardwood flrs thruout xcept for fam.rm.Oversized 2 car garage w/addtl. room offers many possiblities.Parklike backyard w/patio.Central A/C Additional Information: ParkingFeatures:2 Car Attached,
Unit Size
2,110 Ft²
Days on Market
-
Land Size
0.36 acres
Price per sqft
$178
Property Type
House
Property Taxes
$1,000
HOA Dues
-
Year Built
1966

Payment Calculator

Cap Rate Calculator

Last updated: 5 months ago (OneKey MLS #KEYH536559)

Price History

Date / Event Date Event Price
Sep 30, 2025 Sold
Sold
Jun 25, 2025 In contract -
In contract
Jun 15, 2025 Listed by Keller Williams Valley Realty $859,000
Listed by Keller Williams Valley Realty
Gorgeous Contemporary Ranch in Sought-After Chestnut Ridge Welcome to this stunning contemporary ranch nestled in one of Chestnut Ridge’s most desirable neighborhoods. Designed to impress, this home features dramatic architectural details, including raised plank ceilings and striking floor-to-ceiling trapezoid windows that highlight the rooflines and bathe the interior in natural light. A crisp white palette provides the perfect canvas for the warm tones of gleaming hardwood floors and wood-planked ceilings, creating a space that feels both modern and inviting. The formal living room is tucked away at the front of the home, offering a peaceful sanctuary ideal for reading, working remotely, or simply unwinding. At the heart of the home is a beautifully connected, open-concept space combining the kitchen, dining area, and family room—perfect for both daily living and entertaining. From the family room, sliding glass doors open to an expansive deck, extending your living space outdoors and making al fresco entertaining effortless from spring through fall. The primary bedroom comfortably accommodates king-sized furniture and includes an ensuite bath and walk-in closet. Two additional bedrooms offer generous storage with double closets and share a well-appointed hall bath. Additional highlights include a slightly oversized two-car garage with it's own split heating/AC system—ideal for both parking and a workspace—and a dedicated shed for storage or gardening equipment. The home has a brand new HVAC system in 2025. Located just moments from Dexter Park, you’ll enjoy access to ball fields, open green spaces, walking and biking paths, and a serene pond. This is the kind of neighborhood that truly feels like home, offering a strong sense of community and suburban tranquility. Don’t miss this opportunity, homes like this don’t come around often!
Mar 15, 2013 Sold
Sold
Nov 28, 2012 Listed by Weichert Realtors $375,000
Listed by Weichert Realtors

Property Highlights

Garage
Air Conditioning

Building Info

Overview

    General

  • Year Built: 1966
  • Effective Year Built: 1966
  • Bedroom Count: 3
  • Bathroom Count: 2
  • Full Bathrooms: 2
  • Partial Bathrooms: 2
  • Building Condition: 6
  • Building Quality: 7
  • Construction Type: 0
  • Building Style: 11
  • Exterior Walls Type: 17
  • Interior Walls Type: 0
  • Roof Shape Type: 0
  • Roof Cover Type: 0
  • Floor Count: 100
  • Floor Cover: 0
  • Basement Type: 9
  • Basement Area: 0
  • Garage Type: 1
  • Garage Square Area: 896
  • Parking Space Count: 3
  • Patio Type: 20
  • Porch Type: 0
  • Pool Type: 0

    Dimensions

  • Lot Size Square Feet: 16,553
  • Lot Size Depth Feet: 1,500
  • Lot Size Frontage Feet: 1,050
  • Total Building Area: 2,110
  • Building Area: 2,110
  • Building Area Measurement: L

    Heating and Cooling

  • Air Conditioning: 1
  • Heating: 3
  • Heated Square Feet: 2,110
  • Heating Fuel Type: 3

    Utilities

  • Sewer System: 1
  • Water Service: 2

Building

  • Building Type: 0
  • Property Class: R
  • Land Acres: 0000000380
  • Standard Land Use Code: 1001
  • County Land Use Code: 210

Neighborhood

  • School District Name: East Ramapo Central School District (Spring Valley)
  • School Tax School District: SPRING VALLEY
  • Census Tract: 012504

Geography

  • Account Number: 00408310000
  • District: 392615
  • Section: 63.18
  • Parcel: 392615 63.18-2-72
  • Block: 2
  • Lot: 72.000
  • Municipality: CHESTNUT RIDGE
  • Latitude: 41.079
  • Longitude: -74.0401

    Address

  • Full Address: 31 Balmoral Dr
  • Address - House Number: 31
  • Address - Street Name: Balmoral
  • Address - Suffix Type: Dr
  • State: NY
  • City Name: Spring Valley
  • Carrier Code: C019
  • 4-Digit Zip Code: 6914
  • Zip Code: 10977

Valuation

    Tax

  • Tax Year: 2022
  • Tax Amount: $1,249,760
  • Tax Rate Code Area: 392602

    Appraisal Valuation

  • Standard Deviation: 0.2223
  • Valuation Date: Feb 07, 2024
  • Confidence Score: 69
  • Final Value: 740,659
  • High Value: 905,382
  • Low Value: 575,937

    Market Valuation

  • Market Total Value: $64,400
  • Market Land Value: $20,349
  • Market Improvement Value: $44,051

    Assessments Valuation

  • Assessed Year: 2023
  • Assessed Total Value: $55,700
  • Assessed Land Value: $17,600
  • Assessed Improvements Value: $38,100

    Sales

  • Current Sale Contract Date: Mar 01, 2013
  • Current Sale Recording Date: Mar 15, 2013
  • Current Sale Price:
  • Current Sale Document Type: 12
  • Current Sale Input Document Number: 2013-00010493
Data used for valuation calculations is provided by RealtyHop, and other third party sources

Comparables

Unit
Status
Type
Beds
Baths
ft²
Price/ft²
Asking Price
Listed On
Closing Price
Sold On
HOA + Taxes

About Chestnut Ridge


Similar Homes for Sale

Currently no similar homes around

Nearby Rentals

Unit for rent at 105 Brandon, NJ, 07645

$10,000 /mo

  • 3 Beds
  • 3 Baths
105 Brandon, NJ, 07645 Listing by Jessica Torrie
Unit for rent at 11 Franklin Avenue, Pearl River, NY, 10965

$1,850 /mo

  • Studio
  • 1 Bath
  • 350 ft²
11 Franklin Avenue #4, Pearl River, NY, 10965 Listing by Jimmy T Joseph
Unit for rent at 21 E Central Avenue, Pearl River, NY, 10965

$2,300 /mo

  • 1 Bed
  • 1 Bath
21 E Central Avenue #302, Pearl River, NY, 10965 Listing by Margaret C Boyle


Frequently Asked Questions

When was property at 31 Balmoral Drive built and last sold?
The property at 31 Balmoral Drive was built in 1966 and last sold on Mar 1, 2013 for $345,000.
How much is this home worth?
The estimated value of the home located at 31 Balmoral Drive is $833,339.
What are some comparable homes to 31 Balmoral Drive?
There are currently no comparable homes to 31 Balmoral Drive.