


50
Map

31 Audry


About This Property
Payment Calculator (Computations Provided by RealtyHop)
Your Estimated Monthly Payment
Cap Rate Calculator
What does this mean?
Based on our analysis, the cap rate of this property is 1.25%. A negative cap rate indicates that the property might not be feasible as an income-producing asset. The median cap rate for a near zip code 11238 is 4.23%.
How much can I actually make?
Actual monthly rental income may vary between $4,760 and $7,140 depending on unit-specific characteristics. You can change the amount using the slider to further explore.
How is cap rate calculated?
Cap Rate = Net Operating Income (NOI) / Property Asset Value.
When calculating the cap rate, we assume 100% occupancy. Leverage (mortgage) is not considered.
Cap Rate provided by RealtyHop and RentHop, learn more about cap rate here.
Price History
| Date / Event | Date | Event | Price |
|---|---|---|---|
| Jul 20, 2026 | Sold | ||
| Sold | |||
| May 15, 2026 | In contract | - | |
| In contract | |||
| Apr 29, 2026 | Listed by Coldwell Banker Hickok and Boardman | $549,900 | |
| Listed by Coldwell Banker Hickok and Boardman | |||
| Sep 22, 2022 | Sold | ||
| Sold | |||
| Jul 14, 2022 | Listed by Coldwell Banker Hickok and Boardman | $479,000 | |
| Listed by Coldwell Banker Hickok and Boardman | |||
| | |||
|
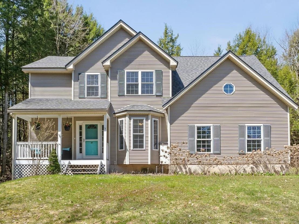
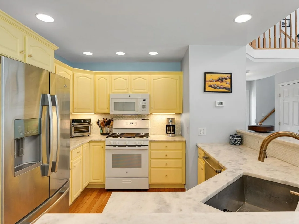
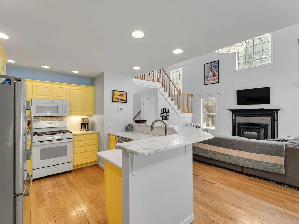
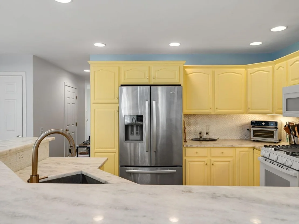
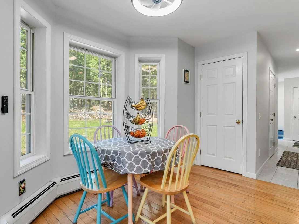
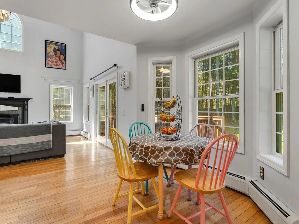
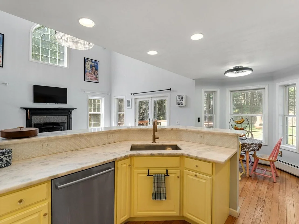
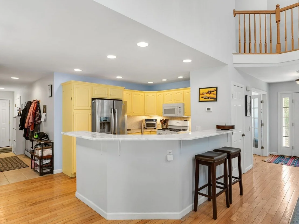
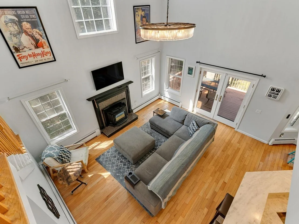
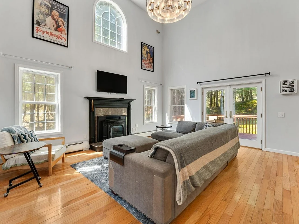
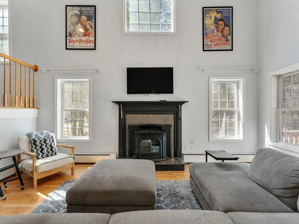
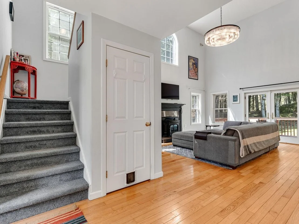
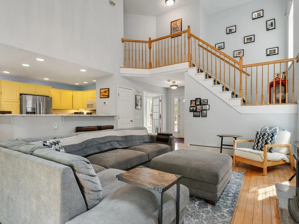
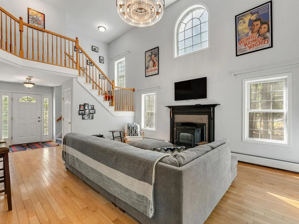
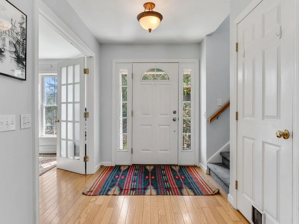
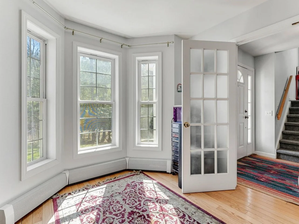
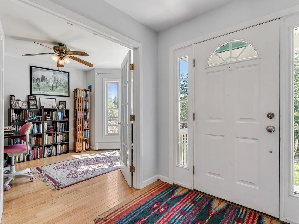
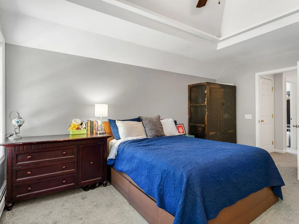
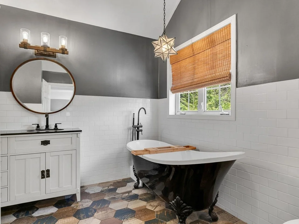
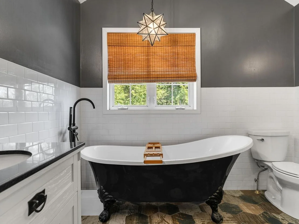
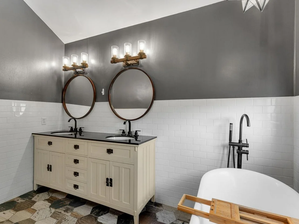
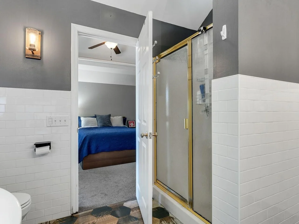
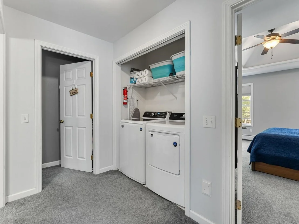
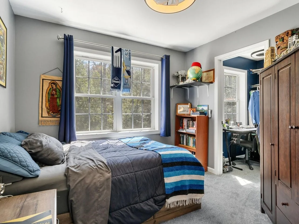
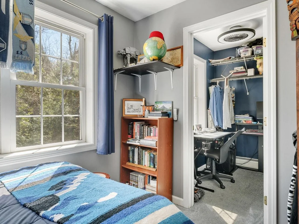
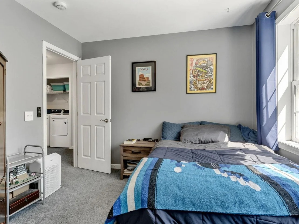
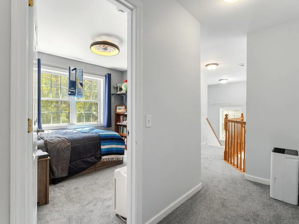
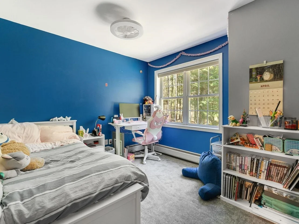
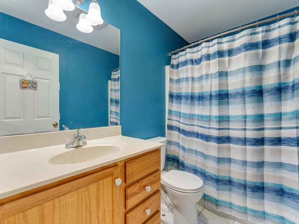
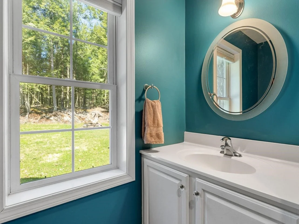
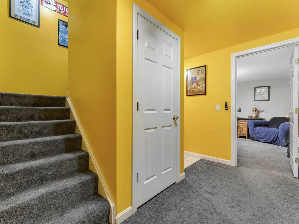
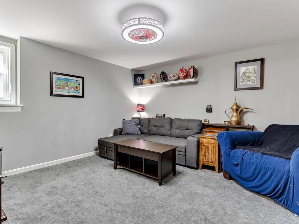
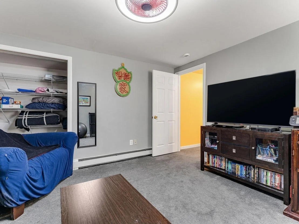
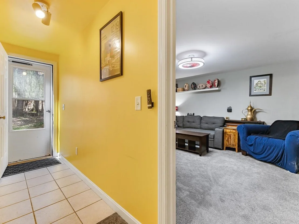
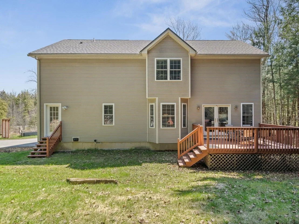
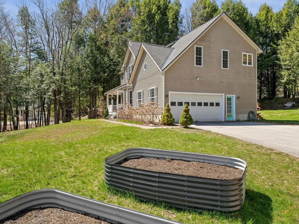
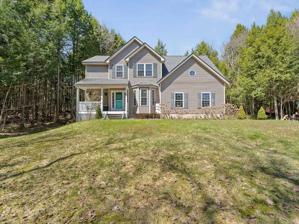
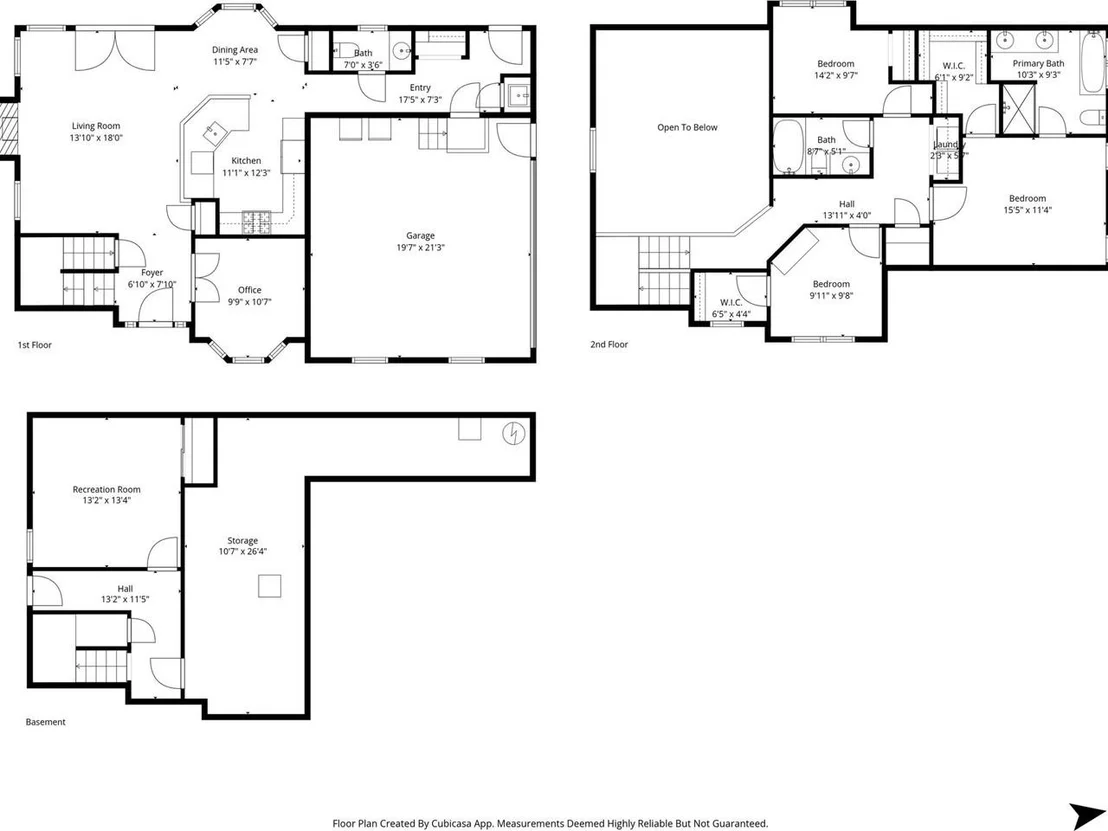
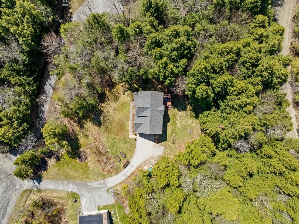
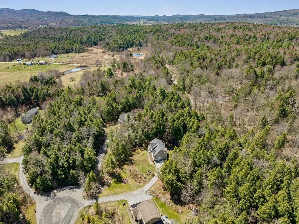
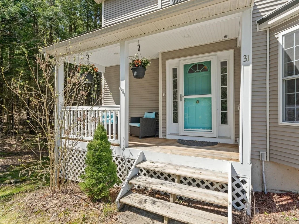
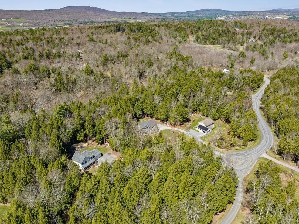
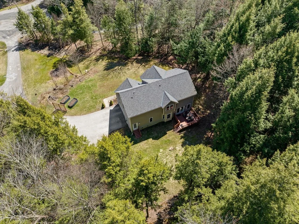
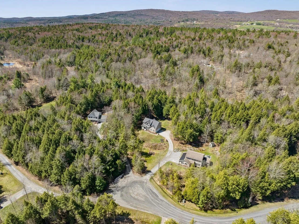
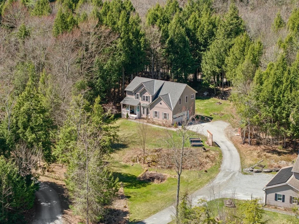
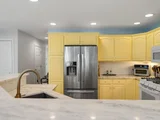
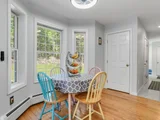
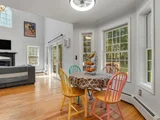
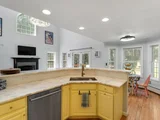
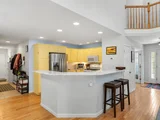
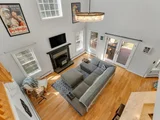
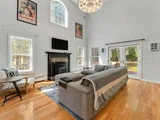
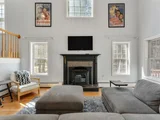
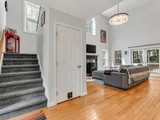
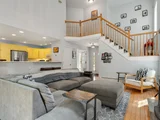
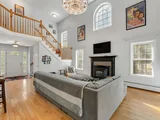
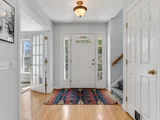
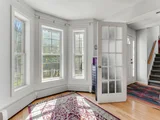
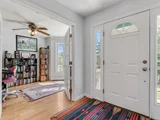
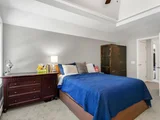
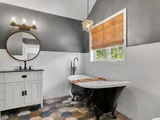
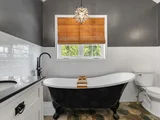
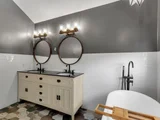
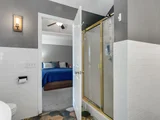
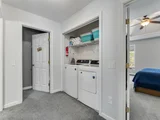
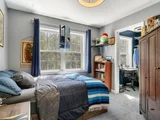
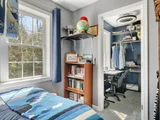
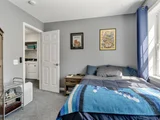
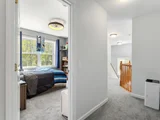
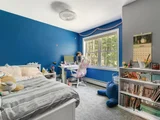
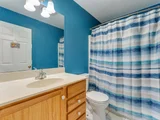
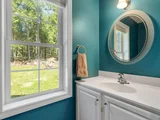
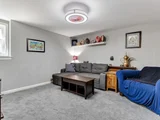
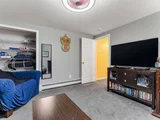
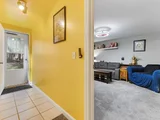
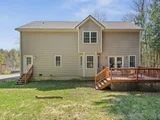
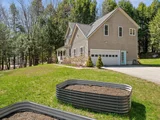
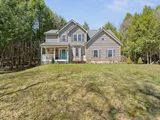
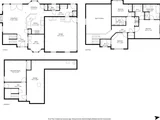
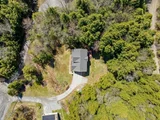
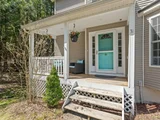
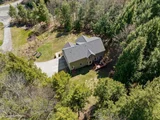
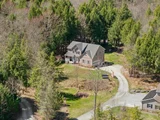
Fun & fresh with many recent updates, this 3-bed, 2.5-bath contemporary colonial is move-in ready! The bright, open 1st floor features a spacious living room with vaulted ceilings, large windows for abundant light, & pellet stove with newer mantle/surround. The cheerful eat-in kitchen has seen many updates within the last year including: new marble counters, mother-of-pearl backsplash, refinished cabinets, appliances (gas range & over the range microwave), and new hardware. French doors lead to a light-filled 1st floor office or potential formal dining room. A recently updated 1/2 bath and large mudroom area, conveniently located off the garage entrance, complete the 1st floor. The 2nd floor has seen many recent updates as well, including a beautifully remodeled primary bathroom with clawfoot tub, large double sink vanity with granite counters, tile wainscoting, & more. The primary bedroom also boasts a tray ceiling & walk-in closet. Two additional bedrooms, a shared bathroom, and 2nd floor laundry area complete the upstairs. The walkout lower level has a finished rec room for additional living space, as well as ample unfinished storage space. Other recent updates include: fresh paint on the 1st and 2nd floors, new carpeting on the 2nd floor, lighting fixtures, extensive landscaping, custom blinds, & more! The 1.15-acre lot has a great mix of open space and wooded areas, plus an additional 25 acres of common space to explore!
| |||

Property Highlights
Building Info
Comparables
Status
Price/ft²
Listed On
Sold On
About Chittenden
Similar Homes for Sale
Currently no similar homes aroundNearby Rentals

Last Updated Date: 2026-07-20
Last Checked: -2 hour ago
Data Source: Prime MLS, MLS# 5085932












 Your Privacy Choices
Phone: 425-283-2930
Address: 335 Madison Avenue, New York, NY 10017