See Home Value
$365,000
● House - Off Market

30W212 Bruce Lane

Naperville, IL 60563
bedrooms
3 Beds
bathrooms
3 Baths
square feet
1,560 Ft²
$394,800
RealtyHop Estimate
8.16%
Since Feb 1, 2022
National-US
Primary Model

About This Property

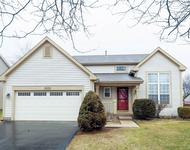
Attractively updated 4 bed, 3 bath split level home. Be immediately welcomed as you step into the spacious living room with beautiful hardwood flooring that continues into the dining area and the completely remodeled open concept kitchen with granite counters, tiled backsplash and ss appliances. The upper level features 3 generous bedrooms all with hardwood flooring including the master with a completely remodeled onsuite full bath with custom tiled shower and new vanity. Completing the 2nd level is an another updated full bath. The lower level has a family room, bedroom/office, laundry area and a 3rd full bath. Attached garage with widened driveway. Many recent updates including roof, siding, flooring, painting, lighting and appliances. Great location within walking distance of parks, schools and just a few blocks from shopping and restaurants. Top rated Naperville schools.
Unit Size
1,560 Ft²
Days on Market
-
Land Size
0.23 acres
Price per sqft
$234
Property Type
House
Property Taxes
$392
HOA Dues
-
Year Built
1960

Payment Calculator

Cap Rate Calculator

Last updated: 3 years ago (MRED MLS #11293871)

Price History

Date / Event Date Event Price
Aug 30, 2024 Sold
Sold
Aug 6, 2024 In contract -
In contract
Jul 31, 2024 Relisted $430,000
Relisted
Jul 16, 2024 In contract -
In contract
Jul 10, 2024 Listed by john greene, Realtor $430,000
Listed by john greene, Realtor
This home packs a LOT of punch! Perennial garden and covered front porch welcomes your guests as well as the open concept kitchen/living room. Granite countertops, stainless steel appliances, a view as well as access to the backyard make this kitchen so functional! Main level living room has a massive front window, abundant natural lighting. Three nice sized bedrooms upstairs and an additional bedroom on the lower level provide ample opportunities for sleeping arrangements, at home office space. Primary bedroom has an updated en-suite. A SECOND living space on the lower level (English basement) has access to one of the three full bathrooms. Hardwood floors run throughout the entire home. This treasure backs up to the neighborhood elementary school making every school morning a breeze. The backyard is expansive, flat and provides a blank slate for any future landscaping plans. The options are limitless! One car attached garage has a workbench and a side entrance into the home as well as a door to the backyard. Concrete pad to the east side of the home provides additional parking. Highly acclaimed District 204! Immediate access to HWY 88, close proximity to the Metra, restaurants and shops.
Show More

Property Highlights

Garage
Air Conditioning

Building Info

Overview

    General

  • Year Built: 1960
  • Effective Year Built: 1960
  • Building Count: 1
  • Bedroom Count: 3
  • Bathroom Count: 1
  • Full Bathrooms: 1
  • Partial Bathrooms: 1
  • Building Condition: 0
  • Building Quality: 0
  • Construction Type: 2
  • Building Style: 39
  • Exterior Walls Type: 2
  • Interior Walls Type: 0
  • Roof Shape Type: 0
  • Roof Cover Type: 0
  • Floor Count: 300
  • Living Units: 1
  • Floor Cover: 0
  • Basement Type: 9
  • Basement Area: 546
  • Garage Type: 7
  • Parking Space Count: 1
  • Patio Type: 0
  • Porch Type: 0
  • Pool Type: 0

    Dimensions

  • Lot Size Square Feet: 10,019
  • Lot Size Depth Feet: 140
  • Lot Size Frontage Feet: 72
  • Total Building Area: 1,560
  • Gross Building Area: 1,560
  • Building Area: 1,560
  • Building Area Measurement: L

    Heating and Cooling

  • Air Conditioning: 1
  • Heating: 3
  • Heated Square Feet: 1,560
  • Heating Fuel Type: 0

    Utilities

  • Sewer System: 0
  • Water Service: 0

Building

  • Building Type: 0
  • Property Class: R
  • Subdivision: SCOTS PLAINS
  • Land Acres: 0000000230
  • Standard Land Use Code: 1001
  • County Land Use Code: R
  • Legal Description 1: SCOTS PLAINS UNIT NO 1

Neighborhood

  • School District Name: Indian Prairie Community Unit School District 204
  • School Tax School District: DISTRICT 204
  • Census Tract: 846410

Zoning

  • Zoning: R

Geography

  • Assessors Map Reference: 3140-C3
  • Parcel: 07-09-402-011
  • Lot: 77
  • Municipality: NAPERVILLE
  • Latitude: 41.7897
  • Longitude: -88.2107

    Address

  • Full Address: 30w212 Bruce Ln
  • Legal Unit: 1
  • Address - House Number: 30w212
  • Address - Street Name: Bruce
  • Address - Suffix Type: Ln
  • State: IL
  • City Name: Naperville
  • Carrier Code: C074
  • 4-Digit Zip Code: 9081
  • Zip Code: 60563

Valuation

    Tax

  • Tax Year: 2022
  • Tax Amount: $526,110
  • Tax Rate Code Area: 7029

    Appraisal Valuation

  • Standard Deviation: 0.1571
  • Valuation Date: Jan 10, 2024
  • Confidence Score: 80
  • Final Value: 326,957
  • High Value: 378,350
  • Low Value: 275,564

    Market Valuation

  • Market Total Value: $254,520
  • Market Land Value: $114,510
  • Market Improvement Value: $140,010

    Assessments Valuation

  • Assessed Year: 2022
  • Assessed Total Value: $84,840
  • Assessed Land Value: $38,170
  • Assessed Improvements Value: $46,670

    Sales

  • Current Sale Contract Date: Jan 14, 2022
  • Current Sale Recording Date: Feb 08, 2022
  • Current Sale Price:
  • Current Sale Document Type: 71
  • Current Sale Input Document Number: 14624
  • Previous Sale Recording Date: Mar 18, 2021
  • Previous Sale Contract Date: Feb 12, 2021
  • Previous Sale Amount: $230,000
  • Previous Sale Document Type: 71
Data used for valuation calculations is provided by RealtyHop, and other third party sources

Comparables

Unit
Status
Type
Beds
Baths
ft²
Price/ft²
Asking Price
Listed On
Closing Price
Sold On
HOA + Taxes

About Scots Plains


Similar Homes for Sale

Currently no similar homes around

Nearby Rentals

Unit for rent at 485 Metropolitan Street, Aurora, IL, 60502

$3,000 /mo

  • 3 Beds
  • 2 Baths
  • 1,560 ft²
485 Metropolitan Street, Aurora, IL, 60502 Listing by Ghazala Ansari
Unit for rent at 1506 Oswego Road, Naperville, IL, 60540

$2,700 /mo

  • 1 Bed
  • 1 Bath
  • 1,200 ft²
1506 Oswego Road #A, Naperville, IL, 60540 Listing by Bernard Cobb
Unit for rent at 3202 Whitney Road, Aurora, IL, 60502

$3,100 /mo

  • 3 Beds
  • 3 Baths
  • 1,920 ft²
3202 Whitney Road, Aurora, IL, 60502 Listing by Steve Malik


Frequently Asked Questions

When was property at 30W212 Bruce Lane built and last sold?
The property at 30W212 Bruce Lane was built in 1960 and last sold on Jan 14, 2022 for $365,000.
How much is this home worth?
The estimated value of the home located at 30W212 Bruce Lane is $431,781.
What are some comparable homes to 30W212 Bruce Lane?
There are currently no comparable homes to 30W212 Bruce Lane.