Check Availability
DuPage 60185
30W010 Smith Road
$1,290,000
● House - For Sale

30W010 Smith Road

West Chicago, IL 60185
bedrooms
5 Beds
bathrooms
5 Baths, 1 Half Bath
square feet
8,000 Ft²
$8,470
Est. Monthly

About This Property

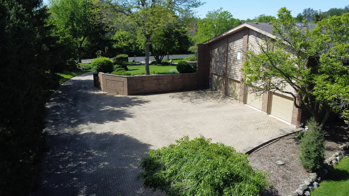
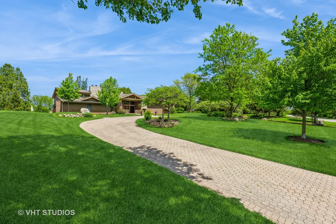
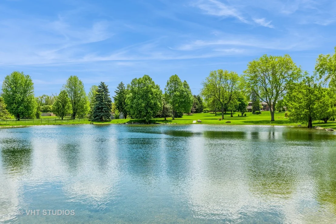
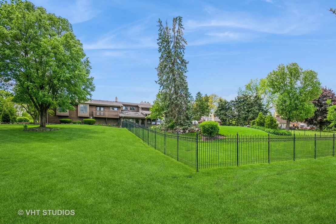
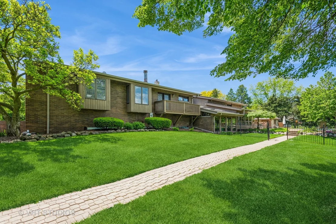
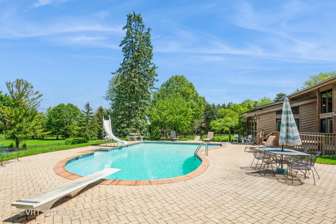
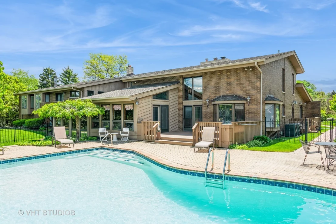
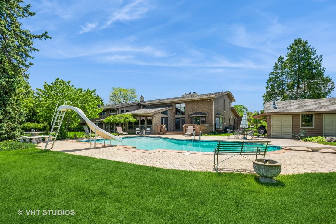
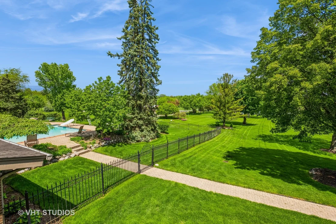
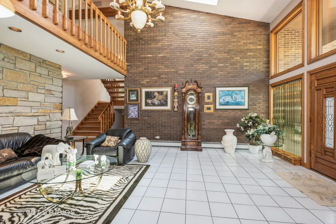
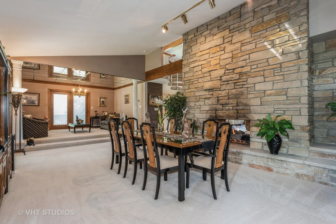
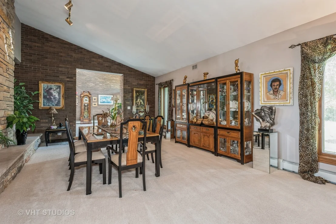
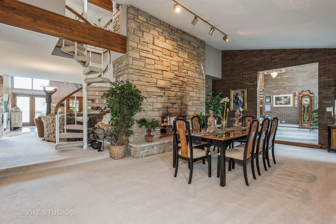
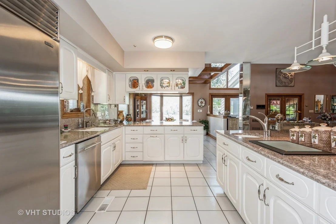
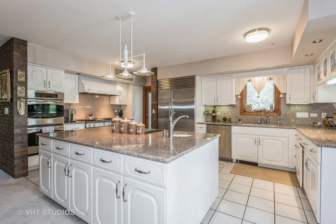
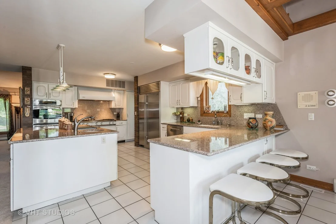
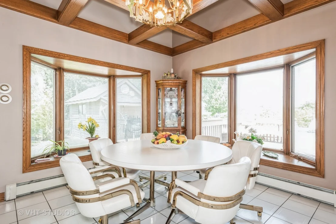
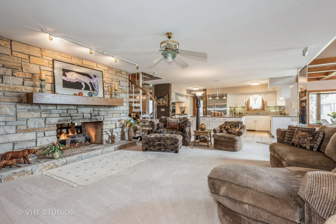
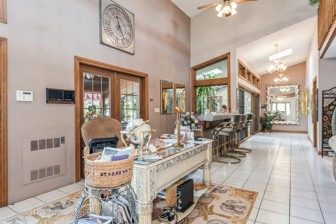
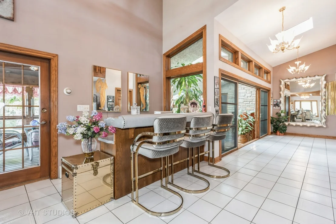
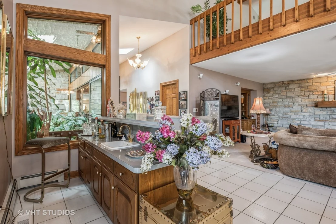
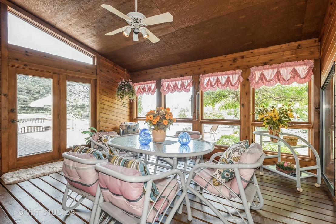
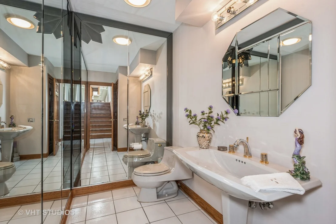
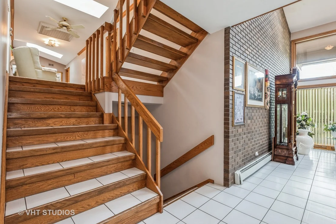
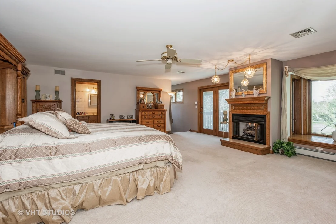
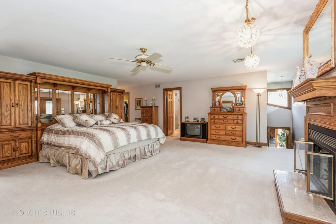
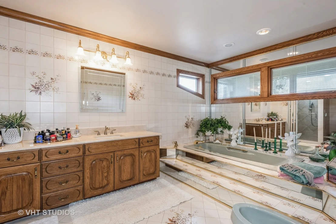
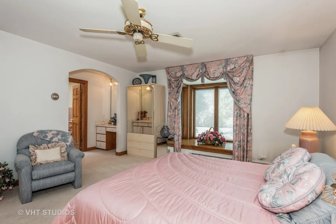
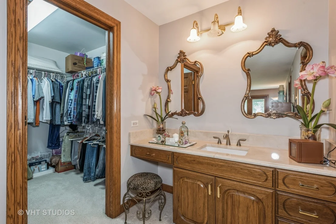
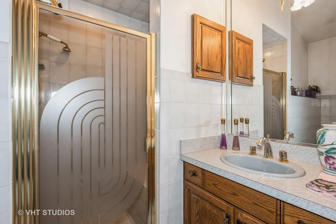
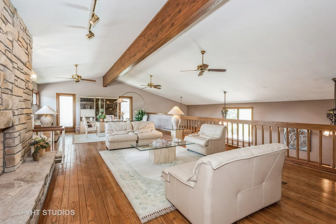
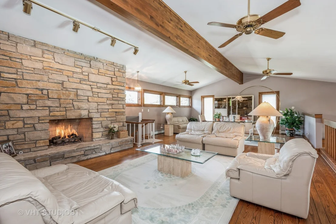
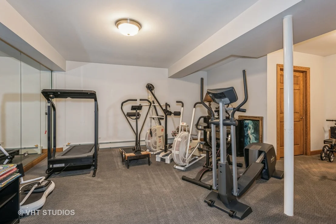
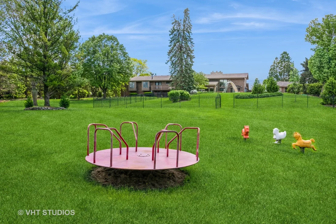
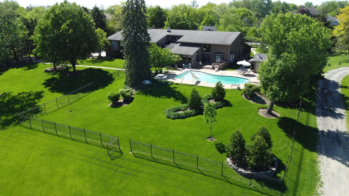
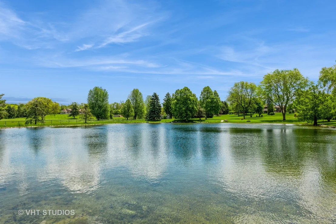
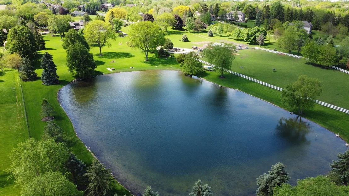
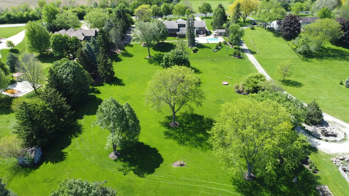
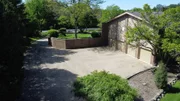
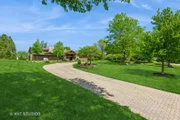
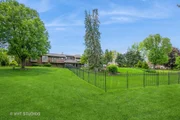
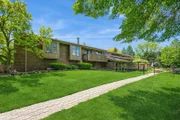
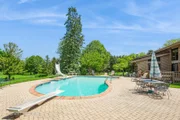
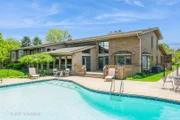
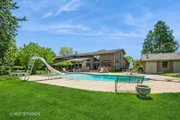
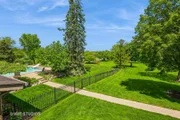
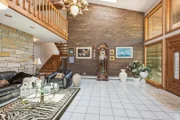
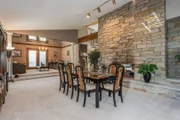
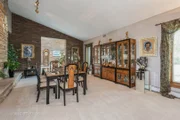
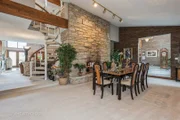
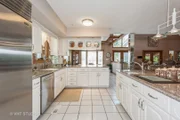
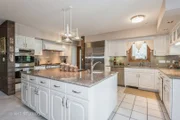
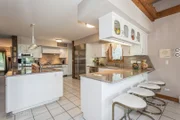
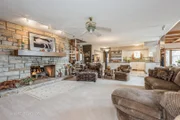
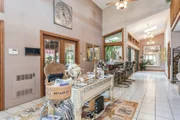
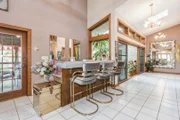
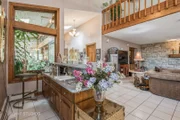
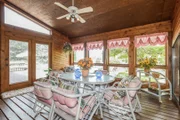
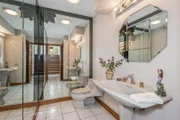
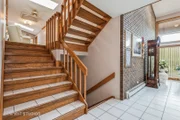
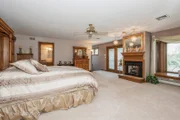
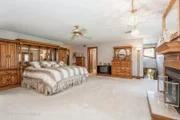
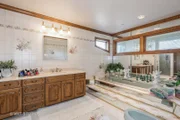
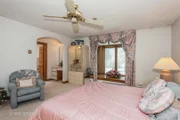
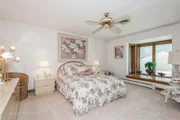
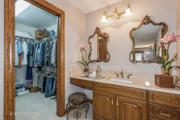
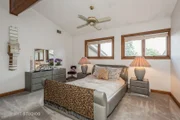
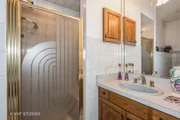
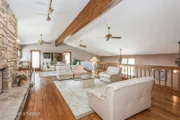
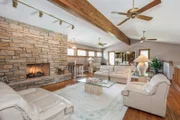
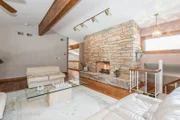
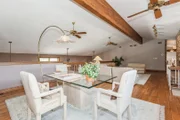
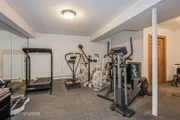
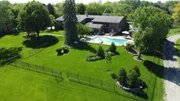
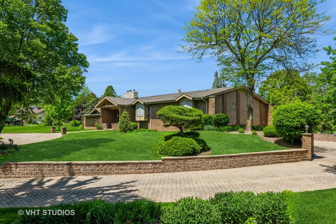
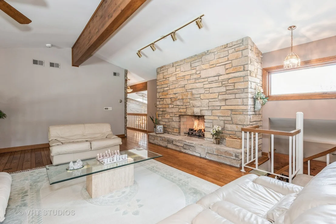
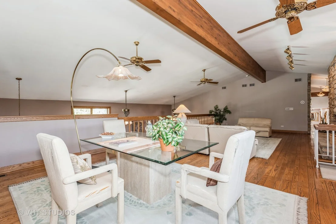
WAYNE TOWNSHIP unincorporated WEST CHICAGO.  Welcome to your vacation-inspired luxury home BUILDERS CUSTOM-BUILT ranch estate sitting on 6 acres, with your own PRIVATE lake! Lake is spring-fed and stocked with Largemouth Bass! The home is a CALIFORNIA/COLORADO Contemporary with 5 Bedrooms and 5.1 Baths. Enter the property on your CIRCULAR PAVING BRICK DRIVEWAY! Easy access in and out! Oversized 4 car Garage Side Load with added parking area for a DOZEN car. Garage has heat & AC for Car Collector/Enthusiast!  Double door entry to a 20x20 foyer. with vaulted Beam Ceiling that has a huge LOFT above that host a stone fireplace, perfect for a TV room or Billiards!   Great room is perfect for Entertaining or Family parties, with a OPEN CONCEPT. The Kitchen is a chef's dream, Granite Counters, Huge Island, SUB ZERO frig, VIKING Professional Cooktop & Range, Built in Double Oven. It all overlooks your deck and BRICK PATIO that surrounds your inground pool. Great views of your PRIVATE SPRING-FED LAKE. Home features 2 Master Suites, one with FIREPLACE AND Balcony.  Two of the Bedrooms share a Jack & Jill Bath with separate power rooms. All have Walk-In closets!  There is both a THREE SEASON & Tropical HOTTUB Room, Surrounded by live plants all year round. The Lower level features a WORKOUT Room, and a KOHLER Enviromental Habitat with Steam, wind, rain or Sauna room with separate shower area. The home is a YEAR-ROUND VACATION Resort!! 7800 sq ft of Living space.  ALL DATES APPROX: Roof 4-5 years young, Heating & AC systems, 3-4 years young. Original Owner (Builders Home) CURRENT APPRAISAL ON FILE
Unit Size
8,000 Ft²
Days on Market
-
Land Size
6.00 acres
Price per sqft
$161
Property Type
House
Property Taxes
$2,135
HOA Dues
-
Year Built
-

Listed By

Payment Calculator

Cap Rate Calculator

Property Highlights

Garage
Air Conditioning
Fireplace
With View
Parking Details
Has Garage
Has Open Parking
Parking Features: Circular Driveway, Driveway, Garage Door Opener, Garage, Attached, Brick Driveway, Yes
Garage Spaces: 4
Interior Details
Half Bathrooms: 1
Full Bathrooms: 5
Interior Features: Cathedral Ceiling(s), Sauna, Wet Bar, Built-in Features, Walk-In Closet(s), Beamed Ceilings, Open Floorplan, Steam Room, Hot Tub, 1st Floor Full Bath
Appliances: Double Oven, Range, Microwave, Dishwasher, Refrigerator, Washer, Dryer, Stainless Steel Appliance(s), Cooktop, Range Hood, Water Softener, Humidifier
Laundry Features: Main Level, Gas Dryer Hookup, Sink
Rooms: 12
Has Fireplace
Fireplace Features: Double Sided, Gas Log, Gas Starter
Fireplaces: 3
Basement: Crawl Space
Exterior Details
Square Footage: 8000
Square Footage Source: $0
Year Built: 1987
Waterfront Features: Pond
Levels: Quad-Level
Other Structures: Pool House, Shed(s)
Window Features: Screens, Skylight(s)
Construction Materials: Brick
Patio and Porch Features: Deck, Patio, Screened
Pool Features: In Ground
Pool is Private
Lot Features: Wetlands, Landscaped, Water Rights, Rear of Lot, Mature Trees
Lot Size Area: 261360
Lot Size Units: Square Feet
Lot Size Acres: 6
Lot Size Square Feet: 261360
Lot Size Dimensions: 268X990X260X963
Water Source: Well
Financial Details
Tax Annual Amount: $25,626
Utilities Details
Cooling Type: Central Air, Zoned
Heating Type: Steam, Zoned, Sep Heating Systems - 2+, Indv Controls
Sewer : Septic Tank
Location Details
HOA/Condo/Coop Fee Includes: None

Building Info

Overview

    General

  • Bedroom Count: 0
  • Building Condition: 0
  • Building Quality: 0
  • Construction Type: 0
  • Building Style: 0
  • Exterior Walls Type: 0
  • Interior Walls Type: 0
  • Roof Shape Type: 0
  • Roof Cover Type: 0
  • Floor Cover: 0
  • Basement Type: 0
  • Basement Area: 0
  • Garage Type: 0
  • Parking Space Count: 0
  • Patio Type: 0
  • Porch Type: 0
  • Pool Type: 0

    Dimensions

  • Lot Size Square Feet: 146,797
  • Total Building Area: 0
  • Building Area: 0

    Heating and Cooling

  • Air Conditioning: 0
  • Heating: 0
  • Heating Fuel Type: 0

    Utilities

  • Sewer System: 0
  • Water Service: 0

Building

  • Building Type: 0
  • Property Class: A
  • Subdivision: MALLARD MEADOWS
  • Land Acres: 0000003370
  • Standard Land Use Code: 7001
  • County Land Use Code: F
  • Legal Description 1: MALLARD MEADOWS N 562.96FT PRT LYG W OF A LN DRAWN FROM A PT 565.46FT W NE COR TO A PT ON S LN 565.16 FT W SE COR /EX W 236.78 FT/

Neighborhood

  • School District Name: School District U-46
  • School Tax School District: DISTRICT 46
  • Census Tract: 841327

Zoning

  • Zoning: R

Geography

  • Assessors Map Reference: 2966-C4
  • Parcel: 01-21-201-028
  • Lot: 6
  • Municipality: WAYNE
  • Latitude: 41.9378
  • Longitude: -88.2038

    Address

  • Full Address: 30w010 Smith Rd
  • Address - House Number: 30w010
  • Address - Street Name: Smith
  • Address - Suffix Type: Rd
  • State: IL
  • City Name: West Chicago
  • Carrier Code: R013
  • 4-Digit Zip Code: 6136
  • Zip Code: 60185

Valuation

    Tax

  • Tax Year: 2022
  • Tax Amount: $10,730
  • Tax Rate Code Area: 1001

    Market Valuation

  • Market Total Value: $4,551
  • Market Land Value: $4,551

    Assessments Valuation

  • Assessed Year: 2022
  • Assessed Total Value: $1,517
  • Assessed Land Value: $1,517
Data used for valuation calculations is provided by RealtyHop, and other third party sources

Comparables

Unit
Status
Type
Beds
Baths
ft²
Price/ft²
Asking Price
Listed On
Closing Price
Sold On
HOA + Taxes

About DuPage


Similar Homes for Sale

Currently no similar homes around

Nearby Rentals


Frequently Asked Questions

When was property at 30W010 Smith Road built and last sold?
The property at 30W010 Smith Road was built in and last sold on Jan 1, 1970 for $0.
How much is this home worth?
The estimated value of the home located at 30W010 Smith Road is $1,302,900.
What are some comparable homes to 30W010 Smith Road?
There are currently no comparable homes to 30W010 Smith Road.