See Home Value
San Juan Capistrano 92675
30992 Steeplechase Drive
$2,550,000
● House - Off Market

30992 Steeplechase Drive

San Juan Capistrano, CA 92675
bedrooms
5 Beds
bathrooms
3 Baths, 1 Half Bath
square feet
4,511 Ft²
$3,941,882
RealtyHop Estimate
46.27%
Since Jan 1, 2020
National-US
Primary Model

About This Property

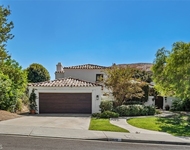
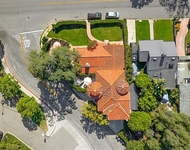
Representing one of the most impressive transformations within the guard-gated Hunt Club.  This custom estate showcases a complete remodel that extends to grounds measuring nearly 38,000 s.f..  Beyond a custom fountain and a paver-finished driveway, the grand residence impresses with a double door entrance featuring a massive leaded-glass window and hand carved entry doors.  The double-height foyer reveals an elegant staircase with a formal living room hosting a hand-carved fireplace and a dining room.  Representing one of the most impressive transformations within the guard-gated Hunt Club.  This custom estate showcases a complete remodel that extends to grounds measuring nearly 38,000 square feet.  Beyond a custom fountain and a paver-finished driveway, the grand residence impresses with a double-door entrance featuring a massive leaded-glass window and hand-carved entry doors.  The double-height foyer reveals an elegant staircase, with a formal living room hosting a hand-carved fireplace and a dining room crowned by a curved-beam ceiling.  The chef's kitchen dazzles with princess white quartzite and leathered-granite countertops, an island, nook, glass accordion doors to the patio, Thermador and Sub-Zero appliances.  A vaulted open-beam ceiling lends volume to an oversized great room with a brick fireplace, bar and surround sound.  Five beds and 3.5 baths include a main-floor ensuite, a theater room/bedroom with surround sound and a chic master suite with coffered ceiling wood floors, retreat and lavish bath.  Venetian wall finishes, travertine floors and custom molding lend style in select areas of the floor-plan, which spans approximately 4,511 square feet.  Includes an office/bedroom and bonus room.  Centered around a formal English garden the backyard offers a spa with waterfalls, a putting green, fire pit, BBQ station, ground solar system and retractable awnings.  Lifelike synthetic turf saves water in both yards and colorful sunsets provide a delightful ...
Unit Size
4,511 Ft²
Days on Market
84 days
Land Size
0.87 acres
Price per sqft
$597
Property Type
House
Property Taxes
-
HOA Dues
$425
Year Built
1986

Payment Calculator

Cap Rate Calculator

Last updated: 5 months ago (SDMLS #190052906)

Price History

Date / Event Date Event Price
Mar 3, 2025 Sold
Sold
Oct 15, 2024 Listed by Coldwell Banker Realty $4,650,000
Listed by Coldwell Banker Realty
Welcome to one of the finest custom estates at the exclusive guard-gated Hunt Club community in San Juan Capistrano, where carefully curated appointments, finishes and features showcase the rewards of a complete remodel. From the street, the French Country-inspired residence displays timeless and modern flair that is elevated by a custom fountain, manicured landscaping, and a long pavered driveway that can accommodate as many as 10 cars. Impressive in scope and style, the foyer provides an appropriately magnificent introduction to the home. Its double-height ceiling, custom entry door system, massive leaded-glass window and elegant semi-circular staircase lend an air of sophistication that continues throughout. Approximately 4,511 s.f., the four-bedroom, three- and one-half-bath design is an architectural masterpiece that also features a private first-level office, second-floor bonus room with built-in desk, and an ensuite bedroom downstairs. A custom handcrafted fireplace warms the formal living room, and the formal dining room is destined to become a favorite place for special occasions. Crowned by a vaulted open-beam ceiling, the great room is massive, allowing ample room for a fireplace and a bar with under-counter beverage refrigerator. Pro chefs will feel right at home in a completely upgraded kitchen that hosts a large dining nook, expansive island, quartz countertops, a new Thassos honed-marble backsplash, La Cantina doors opening to the patio, a large pantry, and high-end appliances including a new built-in Sub-Zero refrigerator. Rivaling pristine model homes, this turnkey estate boasts extensive custom millwork and built-ins, premium Duchateau wide-plank luxury vinyl flooring, fresh paint, solar power and smart-home tech. The primary suite reveals a private sitting room, upgraded view balcony and a chic bath. Grounds span nearly 38,000 s.f. Enjoy a putting green, formal gardens, spa, built-in BBQ, and direct access to an equestrian trail.
Dec 18, 2019 Sold
Sold
Sep 25, 2019 Listed by Pacific Sotheby's Int'l Realty $2,695,000
Listed by Pacific Sotheby's Int'l Realty
Sep 15, 2019 No longer available -
No longer available
Show More

Property Highlights

Garage
Air Conditioning
Fireplace

Building Info

Overview

    General

  • Year Built: 1986
  • Effective Year Built: 1986
  • Building Count: 1
  • Total Rooms: 11
  • Bedroom Count: 4
  • Bathroom Count: 4
  • Full Bathrooms: 3
  • Partial Bathrooms: 4
  • Building Condition: 3
  • Building Quality: 1
  • Construction Type: 0
  • Building Style: 1
  • Exterior Walls Type: 0
  • Interior Walls Type: 0
  • Roof Shape Type: 0
  • Roof Cover Type: 0
  • Floor Cover: 0
  • Basement Type: 0
  • Basement Area: 0
  • Garage Type: 7
  • Garage Square Area: 892
  • Parking Space Count: 4
  • Patio Type: 0
  • Porch Type: 0
  • Pool Type: 9

    Dimensions

  • Lot Size Square Feet: 38,000
  • Total Building Area: 4,511
  • Building Area: 4,511
  • Building Area Measurement: L

    Heating and Cooling

  • Fireplace Count: 1
  • Air Conditioning: 1
  • Heating: 3
  • Heated Square Feet: 4,511
  • Heating Fuel Type: 0

    Utilities

  • Sewer System: 0
  • Water Service: 0

Building

  • Building Type: 0
  • Property Class: R
  • Subdivision: TRACT NO 6305
  • Land Acres: 0000000872
  • Standard Land Use Code: 1001
  • County Land Use Code: 1
  • Legal Description 1: N TR 6305 BLK LOT 72

Neighborhood

  • School District Name: Capistrano Unified School District
  • Census Tract: 032061

Geography

  • Assessors Map Reference: 36-D5
  • Subdivision Tract Number: 6305
  • Parcel: 650-311-06
  • Lot: 72
  • Latitude: 33.5132
  • Longitude: -117.643

    Address

  • Full Address: 30992 Steeplechase Dr
  • Address - House Number: 30992
  • Address - Street Name: Steeplechase
  • Address - Suffix Type: Dr
  • State: CA
  • City Name: San Juan Capistrano
  • Carrier Code: C074
  • 4-Digit Zip Code: 1928
  • Zip Code: 92675

Valuation

    Tax

  • Tax Year: 2023
  • Tax Amount: $2,855,272
  • Tax Rate Code Area: 23-029

    Appraisal Valuation

  • Standard Deviation: 0.1973
  • Valuation Date: Oct 18, 2023
  • Confidence Score: 73
  • Final Value: 3,131,934
  • High Value: 3,749,964
  • Low Value: 2,513,905

    Assessments Valuation

  • Assessed Year: 2023
  • Assessed Total Value: $2,680,504
  • Assessed Land Value: $1,935,726
  • Assessed Improvements Value: $744,778

    Exemptions

  • Homeowner Exemption: Yes

    Sales

  • Current Sale Contract Date: Nov 15, 2019
  • Current Sale Recording Date: Dec 18, 2019
  • Current Sale Price:
  • Current Sale Document Type: 36
  • Current Sale Input Document Number: 2019000530534
  • Previous Sale Recording Date: May 30, 2013
  • Previous Sale Contract Date: Mar 26, 2013
  • Previous Sale Amount: $1,280,000
  • Previous Sale Document Type: 36

    Financing

  • First Mortgage Financing Type: ADJ
Data used for valuation calculations is provided by RealtyHop, and other third party sources

Comparables

Unit
Status
Type
Beds
Baths
ft²
Price/ft²
Asking Price
Listed On
Closing Price
Sold On
HOA + Taxes

About San Juan Capistrano


Similar Homes for Sale

Currently no similar homes around

Nearby Rentals

Unit for rent at 28112 Via Rueda, SAN JUAN CAPISTRANO, CA, 92675

$7,900 /mo

  • 4 Beds
  • 2 Baths
  • 2,658 ft²
28112 Via Rueda, SAN JUAN CAPISTRANO, CA, 92675 Listing by Darla Gorton
Unit for rent at 31462 El Camino Real, SAN JUAN CAPISTRANO, CA, 92675

$9,000 /mo

  • 5 Beds
  • 3 Baths
  • 2,520 ft²
31462 El Camino Real, SAN JUAN CAPISTRANO, CA, 92675 Listing by Mark Kojac
Unit for rent at 31482 Carril De Maderas, SAN JUAN CAPISTRANO, CA, 92675

$9,000 /mo

  • 4 Beds
  • 4 Baths
  • 4,280 ft²
31482 Carril De Maderas, SAN JUAN CAPISTRANO, CA, 92675 Listing by Janaee Maun


Frequently Asked Questions

When was property at 30992 Steeplechase Drive built and last sold?
The property at 30992 Steeplechase Drive was built in 1986 and last sold on Nov 15, 2019 for $2,550,000.
How much is this home worth?
The estimated value of the home located at 30992 Steeplechase Drive is $4,636,327.
What are some comparable homes to 30992 Steeplechase Drive?
There are currently no comparable homes to 30992 Steeplechase Drive.