See Home Value
Henderson 75758
3096 Renee Drive
$430,000 Last Listed Price
● House - Off Market

3096 Renee Drive

Chandler, TX 75758
bedrooms
2 Beds
bathrooms
1 Bath
square feet
900 Ft²
$2,382
Est. Monthly
$10
HOA / Fees
4.98%
Cap Rate

About This Property

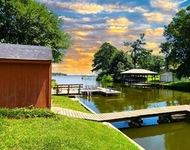
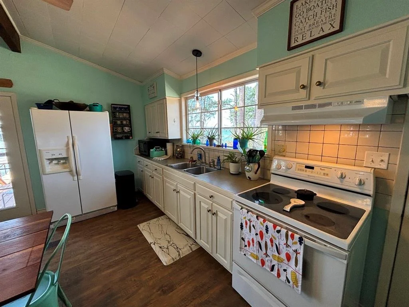
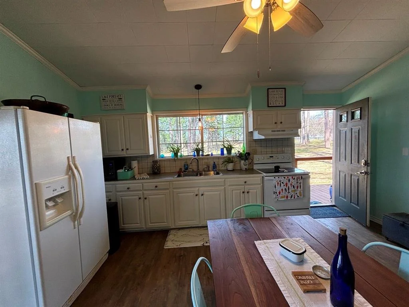
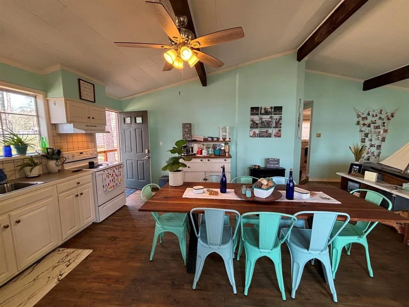
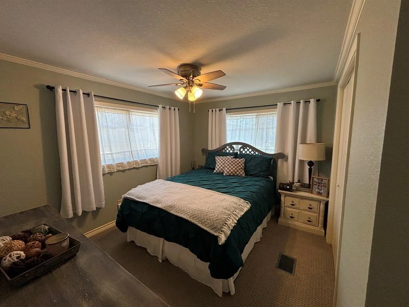
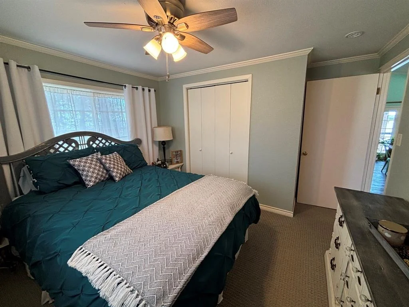
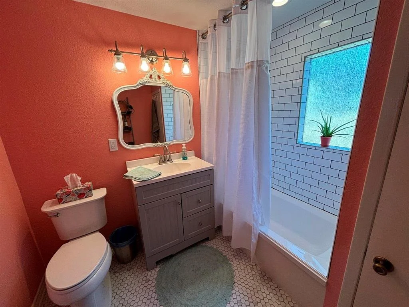
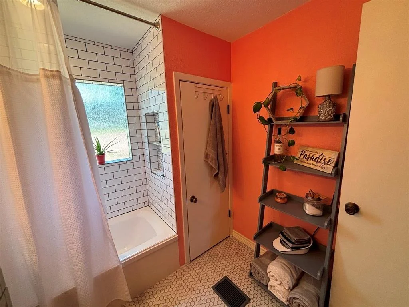
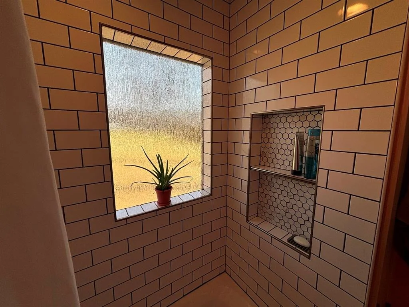
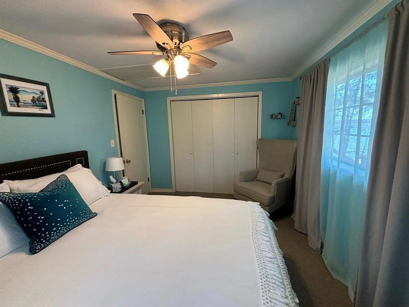
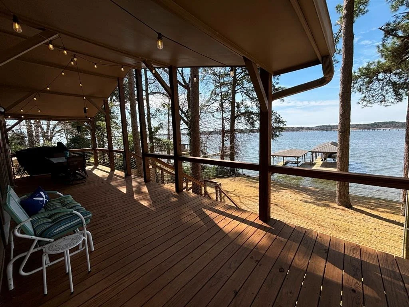
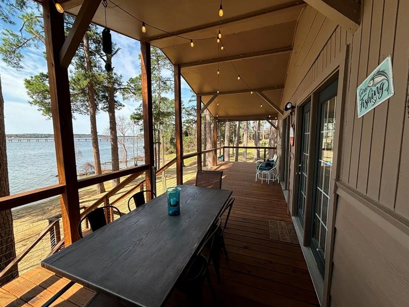
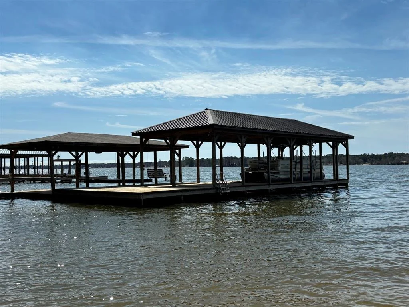
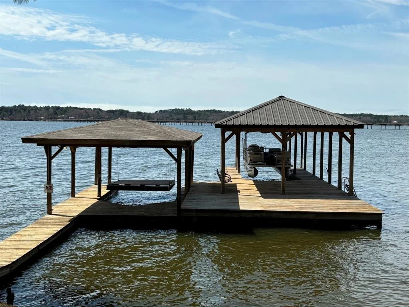
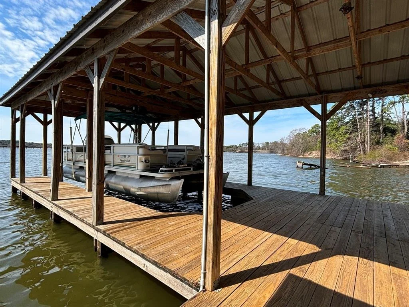
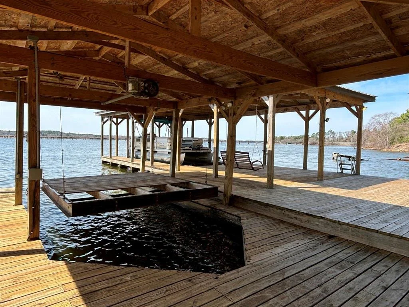
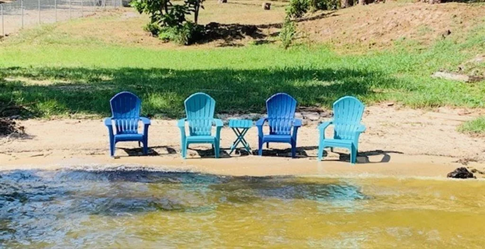
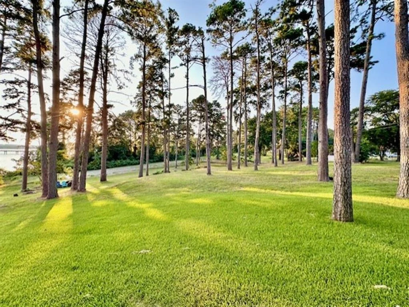
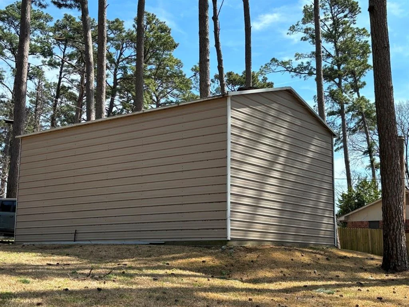
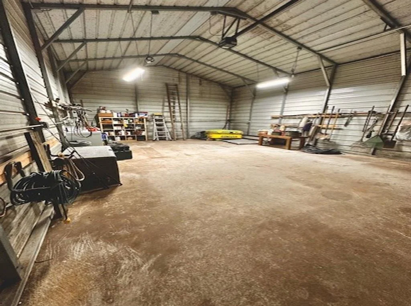
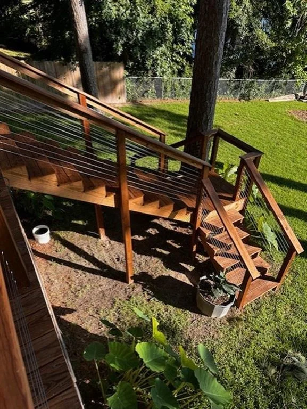
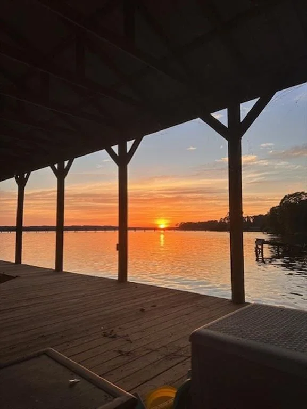
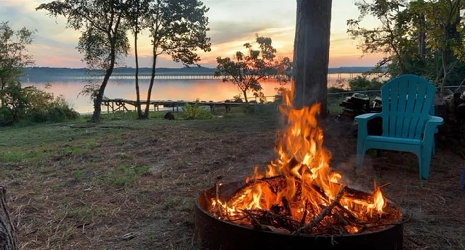
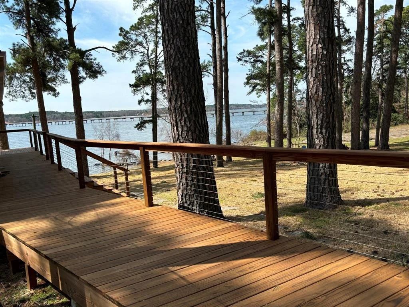
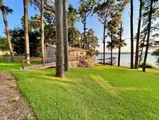
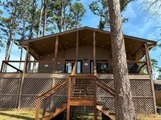
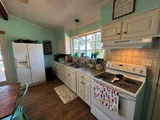
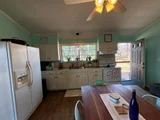
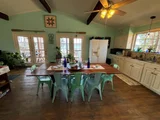
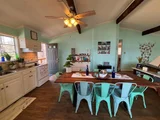
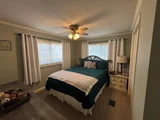
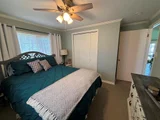
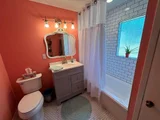
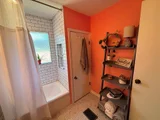
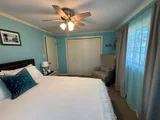
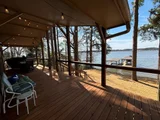
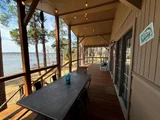
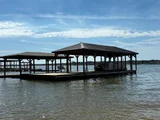
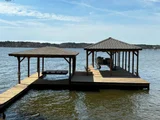
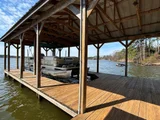
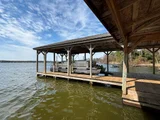
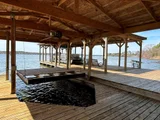
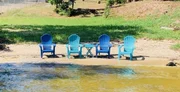
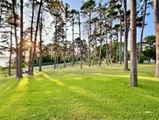
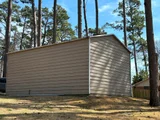
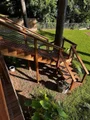
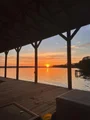
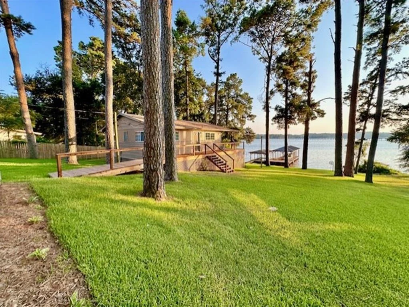
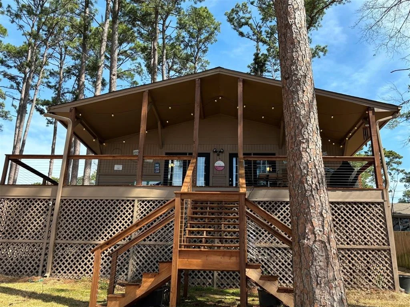
Escape to this beautifully updated 2 bdrm, one bth WF cottage nestled on a gorgeous full acre! There is 162' of shoreline & sandy beach! Breathtaking open water views from the open concept living space w vaulted beamed ceiling, a wall of French doors & low maintenance vinyl plank wood look flooring. Two bdrms share a spa-like bath. Stackable washer & dryer. New electric heat & ac unit & brand new on-demand hot water heater. Kitchen appliances staying. New covered deck, railing & stairs. Detached 20x30' metal shop w 12' electric door & remote opener for trailer or water toy storage. Extensive storage under deck. Home & shop sit on lots 2 & 3 and are watered by sprinkler from lake. Property features 2 boathouses! One w an electric boat lift & the other w jet ski electric lift & covered space & open decking for sunbathing or fishing. There is an option to build an additional home on Lot 1.
Unit Size
900 Ft²
Days on Market
-
Land Size
1.00 acres
Price per sqft
$478
Property Type
House
Property Taxes
$260
HOA Dues
$10
Year Built
1975

Payment Calculator

Cap Rate Calculator

Last updated: 4 months ago (HAR #81285580)

Price History

Date / Event Date Event Price
Feb 5, 2026 Sold
Sold
Jan 15, 2026 Price Decreased $423,000
↓ $2K (0.5%)
Price Decreased
Dec 18, 2025 Listed by Keller Williams Realty-Tyler $425,000
Listed by Keller Williams Realty-Tyler
Don't miss your chance to enjoy relaxed lake living at this thoughtfully updated two-bedroom, one-bath waterfront cottage set on a full acre with mature trees and an impressive 162 feet of shoreline on Lake Palestine. The property includes its own sandy beach and open water views. Inside, you’ll find a vaulted ceiling, luxury vinyl plank flooring, and a wall of French doors providing stunning lake views. The living room opens seamlessly into the kitchen. Two comfortable bedrooms share an updated bathroom, while the utility closet includes a stackable washer and dryer. Step outside to the covered deck with updated railing and stairs, creating a comfortable space for outdoor living and enjoying the lake setting. The spacious, fenced yard offers room to spread out, and both the home and detached 20x30 metal shop sit on Lots 2 and 3, which are serviced by a lake-fed sprinkler system. The shop features a 12-foot electric door with remote access, ideal for storing trailers or lake toys, along with additional storage beneath the deck. For lake enthusiasts, the property includes two boathouses - one with an electric boat lift and another with a jet ski lift - plus covered and open decking for relaxing, fishing, or enjoying time on the water. Whether you’re looking for a weekend retreat or a full-time lake residence, this property offers a great combination of updates, outdoor space, and waterfront access.
Aug 11, 2025 Sold
Sold
Jul 29, 2025 In contract -
In contract
Show More

Property Highlights

Garage

Building Info

Overview

    General

  • Year Built: 1975
  • Effective Year Built: 1975
  • Building Count: 1
  • Bedroom Count: 0
  • Bathroom Count: 1
  • Full Bathrooms: 1
  • Partial Bathrooms: 1
  • Building Condition: 0
  • Building Quality: 0
  • Construction Type: 6
  • Building Style: 0
  • Exterior Walls Type: 0
  • Interior Walls Type: 0
  • Roof Shape Type: 0
  • Roof Cover Type: 16
  • Floor Count: 100
  • Floor Cover: 0
  • Basement Type: 0
  • Basement Area: 0
  • Garage Type: 7
  • Parking Space Count: 3
  • Patio Type: 0
  • Porch Type: 6
  • Pool Type: 0

    Dimensions

  • Lot Size Square Feet: 7,181
  • Lot Size Depth Feet: 1,460
  • Lot Size Frontage Feet: 600
  • Total Building Area: 900
  • Gross Building Area: 900
  • Building Area: 900
  • Building Area Measurement: L

    Heating and Cooling

  • Air Conditioning: 0
  • Heating: 0
  • Heated Square Feet: 900
  • Heating Fuel Type: 0

    Utilities

  • Sewer System: 0
  • Water Service: 0

Building

  • Building Type: 0
  • Property Class: R
  • Subdivision: FOREST GROVE (296)
  • Land Acres: 0000000164
  • Standard Land Use Code: 1001
  • County Land Use Code: A1
  • Legal Description 1: LT 2 AB 472 R LAUDERDALE SUR, FOREST GROVE, BLK 10 LT 2, 8/66

Neighborhood

  • School District Name: Brownsboro Independent School District
  • School Tax School District: BROWNSBORO ISD
  • Census Tract: 950102

Geography

  • Assessors Map Reference: 44X
  • Account Number: R000044139
  • Parcel: 2780-0010-0020-10
  • Block: 10
  • Lot: 2
  • Municipality: CHANDLER
  • Latitude: 32.2056
  • Longitude: -95.5037

    Address

  • Full Address: 3096 Renee Dr
  • Address - House Number: 3096
  • Address - Street Name: Renee
  • Address - Suffix Type: Dr
  • State: TX
  • City Name: Chandler
  • Zip Code: 75758

Valuation

    Tax

  • Tax Year: 2023
  • Tax Amount: $261,545
  • Tax Rate Code Area: BR,ES6,HC,

    Appraisal Valuation

  • Standard Deviation: 0.4536
  • Valuation Date: Mar 20, 2024
  • Confidence Score: 9
  • Final Value: 237,648
  • High Value: 345,463
  • Low Value: 129,832

    Market Valuation

  • Market Total Value: $159,490
  • Market Land Value: $27,720
  • Market Improvement Value: $131,770

    Assessments Valuation

  • Assessed Year: 2023
  • Assessed Total Value: $159,490
  • Assessed Land Value: $27,720
  • Assessed Improvements Value: $131,770

    Sales

  • Current Sale Contract Date: Aug 23, 2016
  • Current Sale Recording Date: Aug 26, 2016
  • Current Sale Price:
  • Current Sale Document Type: 70
  • Current Sale Input Document Number: 2016-00012527
  • Previous Sale Recording Date: Sep 09, 2011
  • Previous Sale Contract Date: Sep 09, 2011
  • Previous Sale Document Type: 27
Data used for valuation calculations is provided by RealtyHop, and other third party sources

Comparables

Unit
Status
Type
Beds
Baths
ft²
Price/ft²
Asking Price
Listed On
Closing Price
Sold On
HOA + Taxes

About Henderson


Similar Homes for Sale

Currently no similar homes around

Nearby Rentals

Unit for rent at 542 Wildewood Drive, Chandler, TX, 75758

$2,795 /mo

  • 3 Beds
  • 2 Baths
  • 2,100 ft²
542 Wildewood Drive, Chandler, TX, 75758 Listing by Renee McCurdy


Frequently Asked Questions

When was property at 3096 Renee Drive built and last sold?
The property at 3096 Renee Drive was built in 1975 and last sold on Aug 23, 2016 for $215,000.
How much is this home worth?
The estimated value of the home located at 3096 Renee Drive is $0.
What are some comparable homes to 3096 Renee Drive?
There are currently no comparable homes to 3096 Renee Drive.