About This Property
DISCOVER YOUR CHARMING DREAM HOME IN A CONVEINIENT LOCATION IN THE
HEART OF TAMPA BAY'S PREMIER MASTER-PLANNED COMMUNITY: STARKEY
RANCH! Ease of living awaits in this beautifully maintained home,
ideally situated in the heart of Starkey Ranch's Whitfield park
just steps from the pool. Park, playground and K8 Magnet school.
Nestled across the street from a pond, this MI Homes Avalon floor
plan seamlessly blends comfort, style, and modern convenience. With
1,765 square feet of thoughtfully designed living space on
one-story, this 3 br, 2 ba home plus flex space with a 2 car rear
alley garage offers a perfect retreat for professionals, couples,
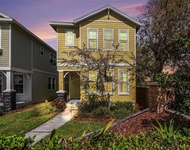
and families alike. Step onto the inviting front porch, ideal for
relaxing with a morning coffee or displaying seasonal decor.
Inside, a warm and welcoming ambiance greets you, enhanced by
notable upgrades, fully fenced yard, fresh interior paint & ceiling
fans with lights in every room. Say goodbye to carpet-this home
features neutral ceramic tile in foyer & kitchen, engineered
hardwood in living room & laminate in all bedrooms for a
sophisticated touch. Designed for modern lifestyles, the
open-concept floor plan creates an inviting atmosphere perfect for
both casual living and entertaining. A versatile flex room offers
endless possibilities as a home office, playroom, or reading nook.
Adjacent, two well-sized bedrooms share a convenient bathroom. The
heart of the home is the upgraded chef's kitchen, complete with
stunning granite countertops, stone backsplash and plenty of
premium 42-inch Cinnamon truffle shaker cabinets with crown molding
+ pull outs highlighted by antique-rubbed bronze hardware.
Stainless steel appliances, including a five-burner gas range,
built-in double ovens, microwave, dishwasher, and refrigerator,
make meal preparation effortless. A spacious island with a deep
sink and statement gooseneck faucet provides ample seating for
casual dining, illuminated by several can lights. The adjoining
dining area offers a welcoming space for hosting gatherings, while
the family room is bathed in natural light from large windows,
creating an inviting space to unwind. The serene primary suite
serves as a private retreat, featuring multiple windows, a ceiling
fan, and a spa-like ensuite bathroom. Here, you'll find an
oversized walk-in shower with frameless glass, beautiful tile
accents, dual vanities with granite countertops, and an expansive
walk-in closet. Conveniently positioned beyond the family room, the
laundry room includes utility sink and extra cabinets for added
storage. A glass door leads to the screened and covered lanai,
providing an ideal outdoor escape for enjoying Florida's beautiful
weather. The fully fenced backyard offers a quaint, low-maintenance
space for relaxation, while the two-car rear-facing garage and long
paver driveway provide privacy and ample parking. Additional street
parking is available for guests in the front of the home across
from the pond. Additional features include a water softener, gas
water heater, garage storage racks. The Starkey Ranch communit
offers convenient access to the highly rated K-8 Magnet School,
scenic walking trails, three resort-style pools, parks,
playgrounds, shopping, dining, Publix, and nearby beaches. Plus, a
quick commute to Tampa International Airport makes travel a breeze.
Enjoy an effortless lifestyle in this exceptional home-schedule
your private tour today and discover why this is the perfect place
to call home!




 Your Privacy Choices
Phone: 425-283-2930
Address: 335 Madison Avenue, New York, NY 10017