


3091 MARINE GRASS DRIVE


About This Property
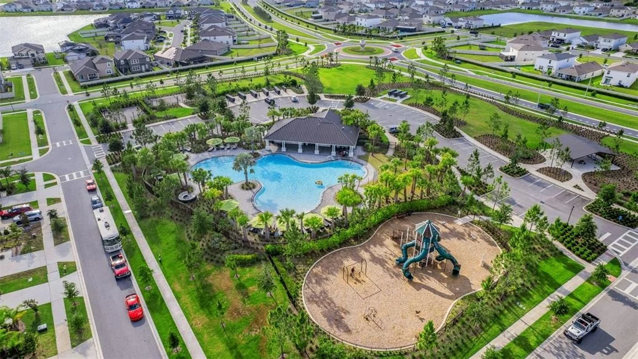
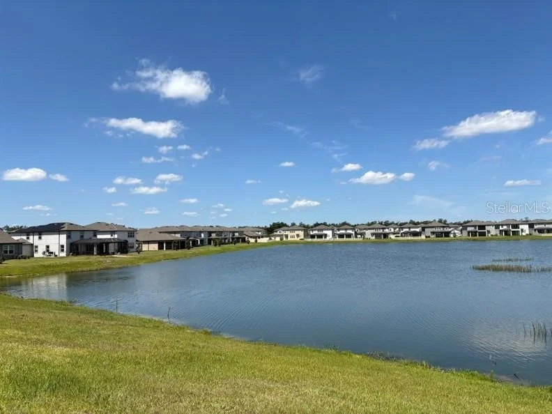
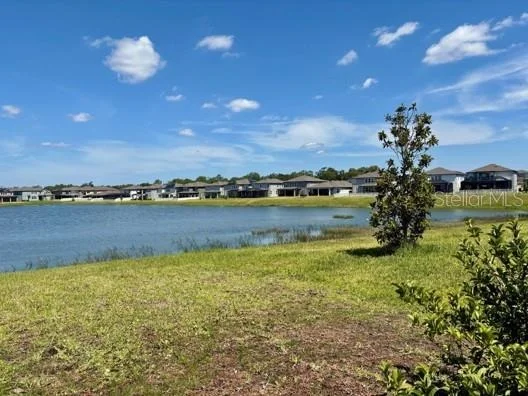
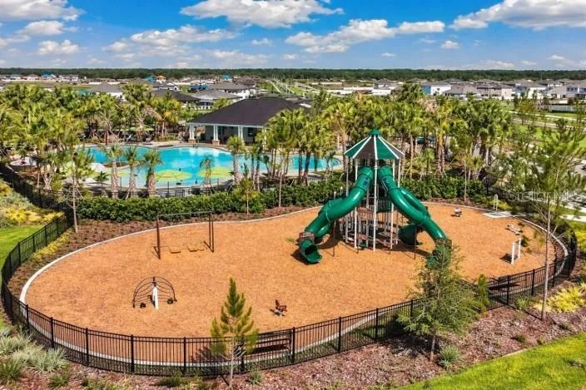
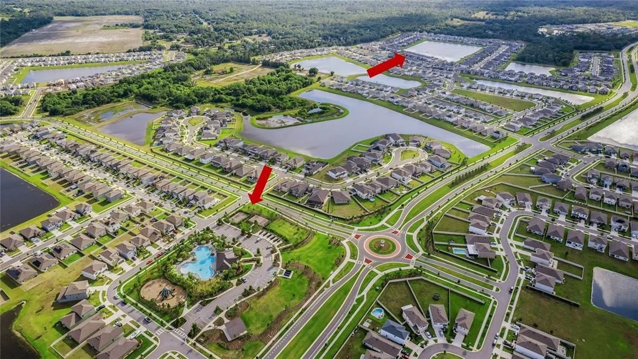
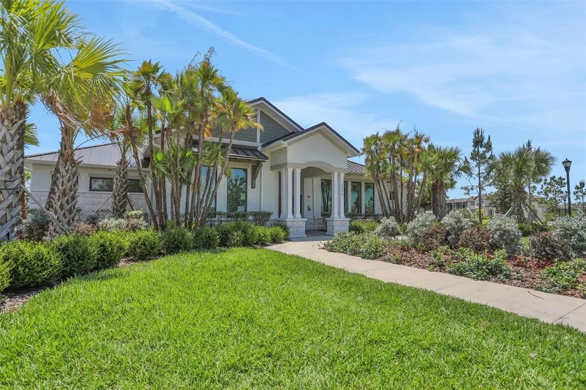
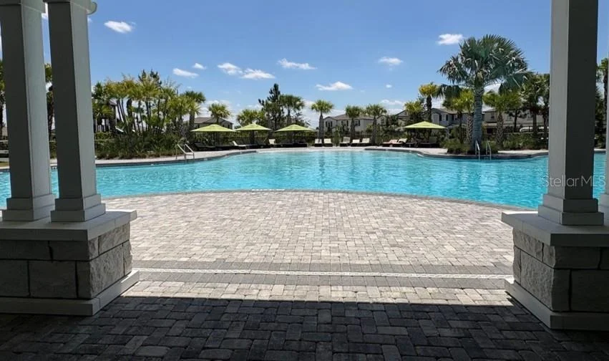
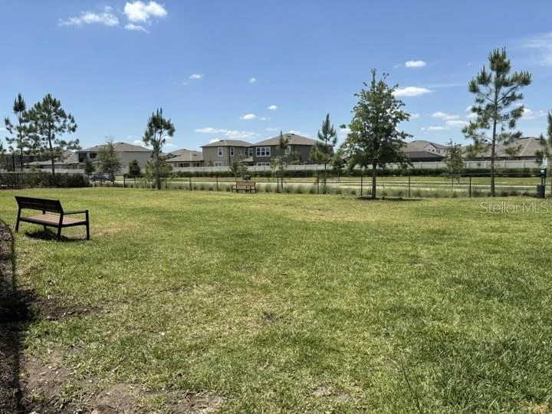
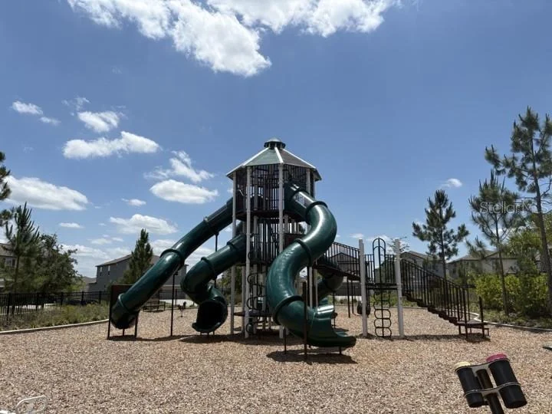
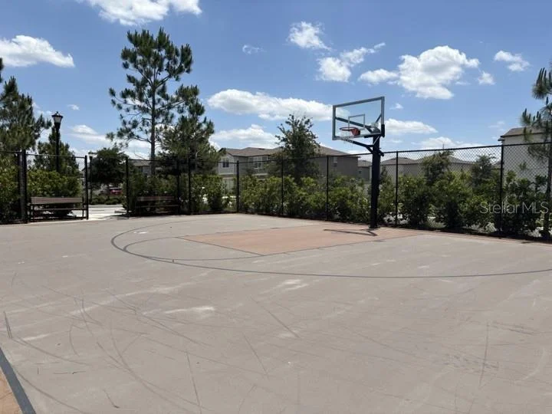
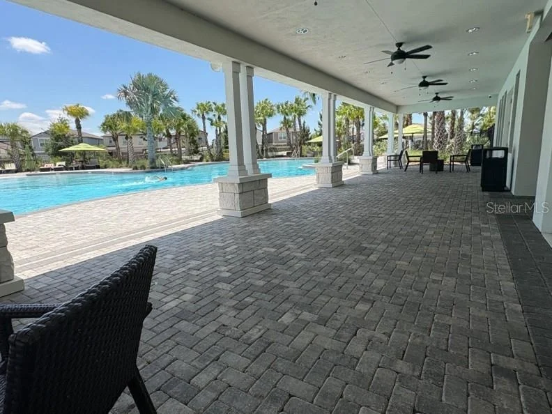
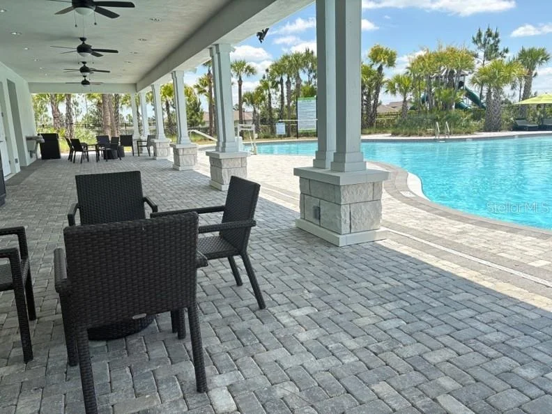
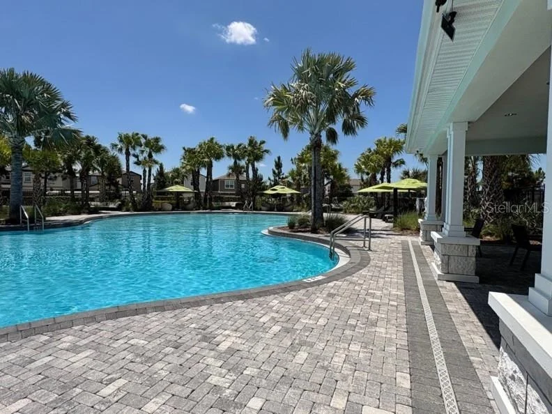
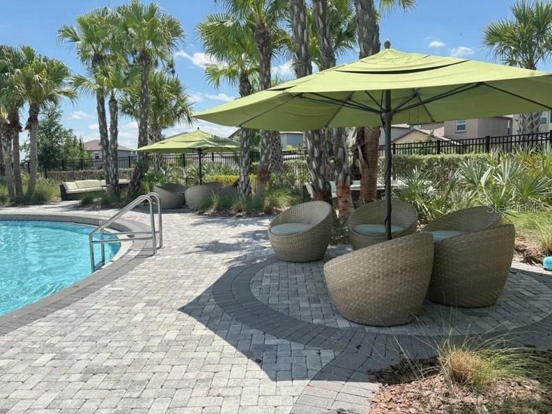
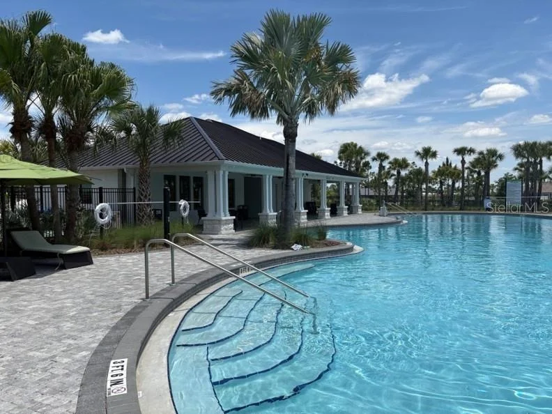
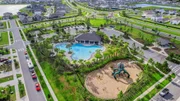
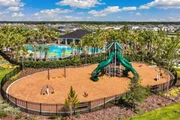
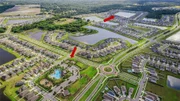
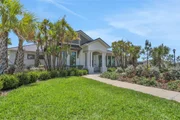
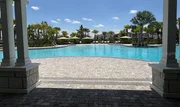
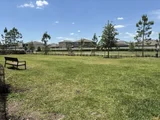
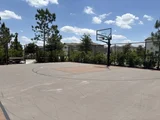
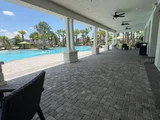
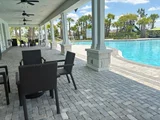
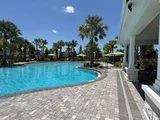
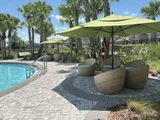
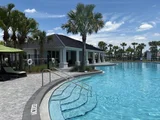
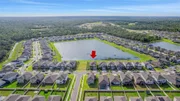
Discover the vibrant community and amenities of Berry Bay where you can live the balance of a tranquil oasis with the convenience of nearby exciting city life and beaches. Berry Bay offers planned events and activities throughout the year, a large sparkling swimming pool with many cozy seating and lounging areas, a spacious clubhouse, a covered scenic picnic area, a dedicated dog park, state-of-the art playground, basketball and pickleball court, paved pathways through parks for your exercise and relaxation. The location enjoys close proximity to I-75, Hwy 301 and Hwy 41 for easy travel to Tampa, St. Petersburg and Sarasota areas and new hospital and medical centers. Ellenton Premium Outlets are a few miles away and a variety of restaurants and activities. Become a part of this amazing community today!
Listed By
Payment Calculator
Your Estimated Monthly Payment
Cap Rate Calculator
What does this mean?
Based on our analysis, the cap rate of this property is 1.25%. A negative cap rate indicates that the property might not be feasible as an income-producing asset. The median cap rate for a near zip code 11238 is 4.23%.
How much can I actually make?
Actual monthly rental income may vary between $4,760 and $7,140 depending on unit-specific characteristics. You can change the amount using the slider to further explore.
How is cap rate calculated?
Cap Rate = Net Operating Income (NOI) / Property Asset Value.
When calculating the cap rate, we assume 100% occupancy. Leverage (mortgage) is not considered.
Cap Rate provided by RealtyHop and RentHop, learn more about cap rate here.
Price History
| Date / Event | Date | Event | Price |
|---|---|---|---|
| May 7, 2026 | Listed by FUTURE HOME REALTY INC | $489,900 | |
| Listed by FUTURE HOME REALTY INC | |||
| Jun 13, 2023 | No longer available | - | |
| No longer available | |||
| Jun 10, 2023 | Price Increased |
$571,500
↑ $7K
(1.2%) | |
| Price Increased | |||
| Jun 8, 2023 | Listed by MIHomes | $564,500 | |
| Listed by MIHomes | |||
| | |||
|
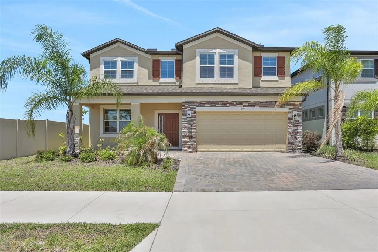
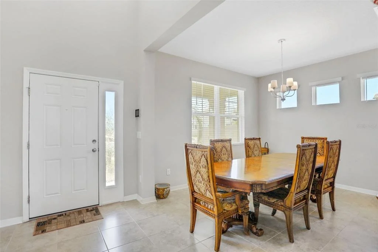
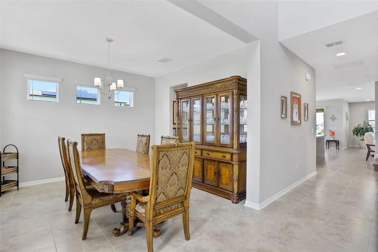
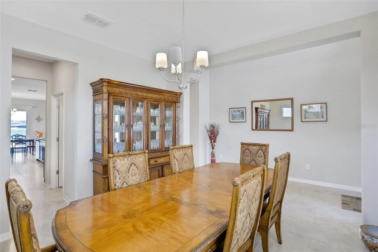
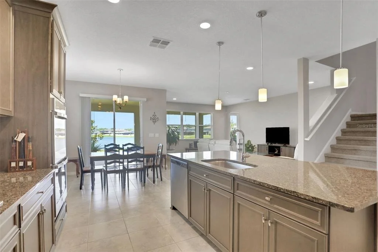
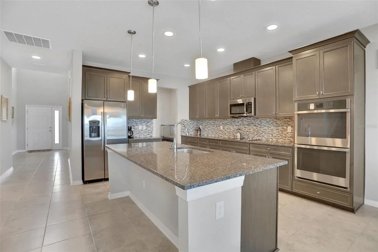
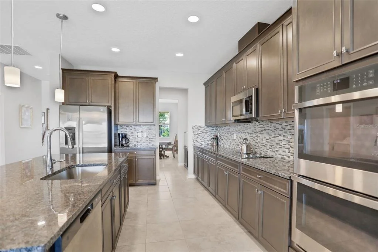
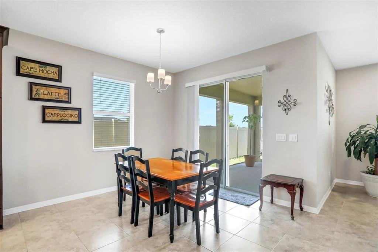
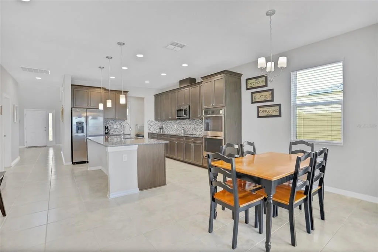
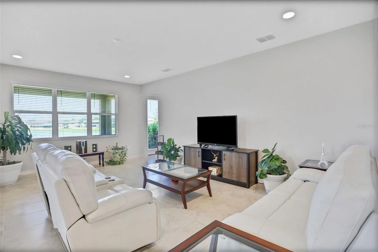
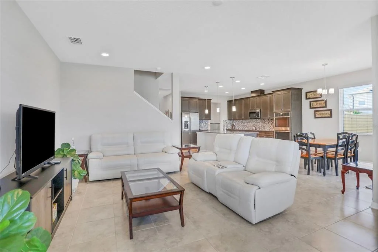
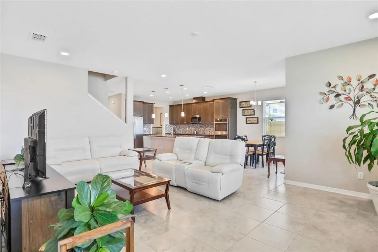
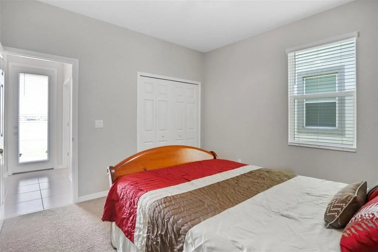
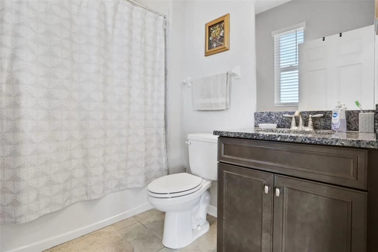
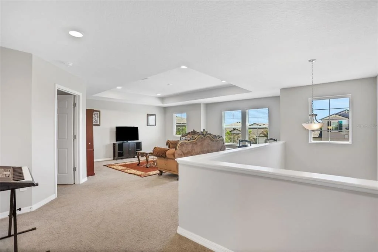
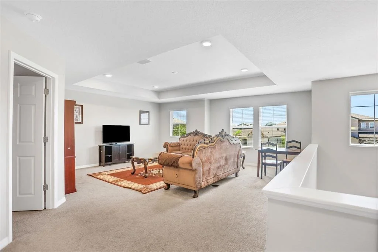
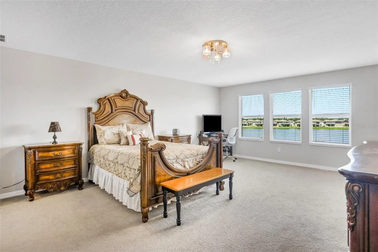
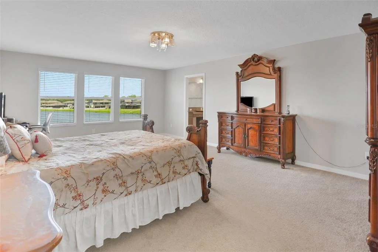
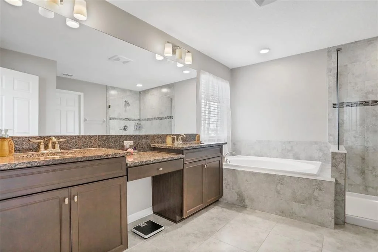
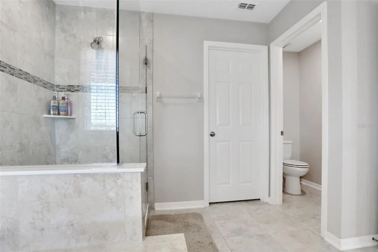
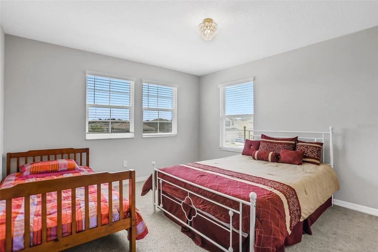
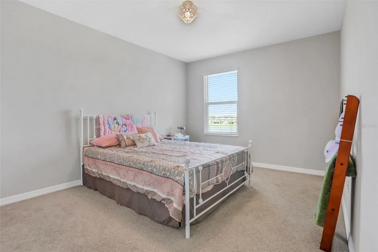
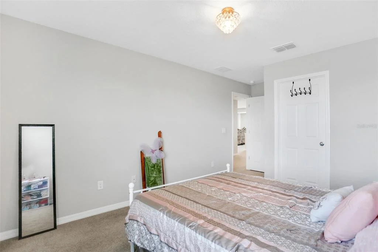
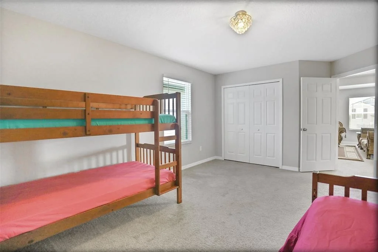
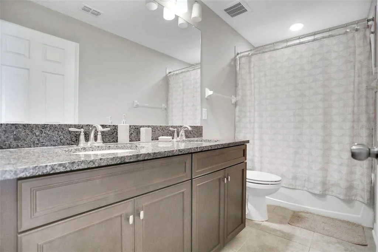
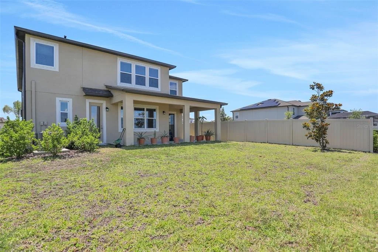
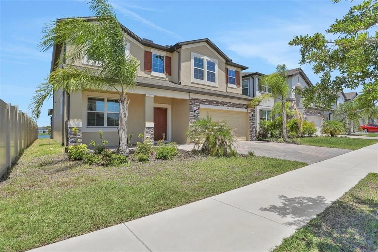
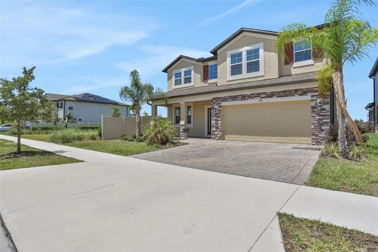
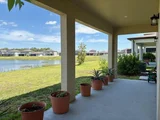
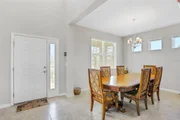
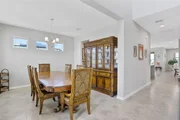
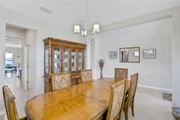
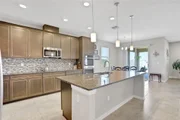
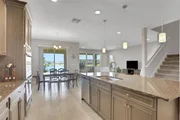
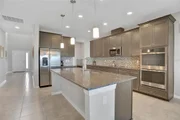
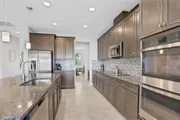
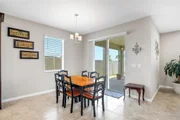
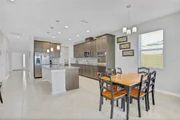
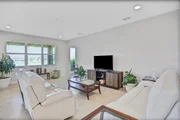
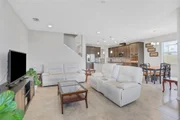
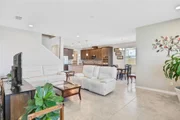
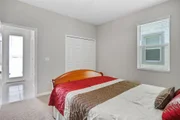
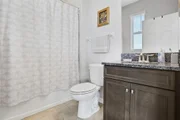
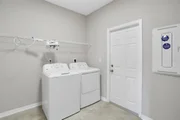
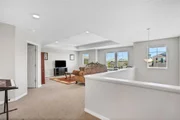
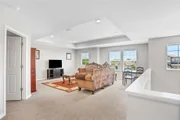
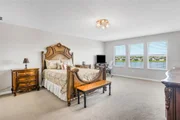
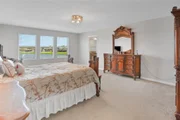
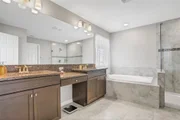
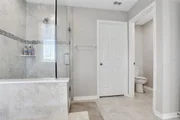
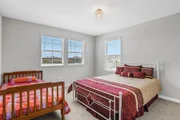
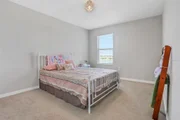
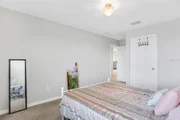
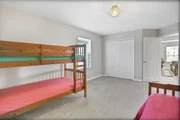
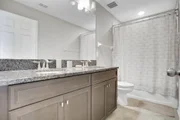
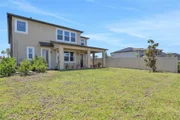
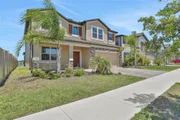
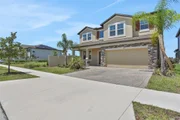
is the word you will use to describe this home when you see it in person. As you approach this home, the two-car garage and a front exterior covered in windows make this home glisten as it greets you. As you head towards the front entrance, you pass under the covered entry, and when you enter the home you will find yourself in the foyer next to the flex room, which is the perfect area to create into an office space or a lounge area. As you head further into the home you will find the kitchen on your side featuring granite countertops and a large island, plus towards the back is the cafe with sliding glass doors that lead out onto the patio, making your morning coffee something to look forward to. Adjacent to the kitchen is the family room, a place you can call the family gathering area, where all of that quality time is spent and memories are made. Around the back of the family room is the guest room with a full bathroom just outside, so your guests can enjoy your home just as much as you do. When you are ready to retire for the day you will head upstairs to where the bedrooms are located, but once you make it to the second floor you will find the game room. There are three bedrooms separated throughout; two have walk-in closets, and the remaining bedroom has some extra space. To the side of the stairs is where you will find the spacious master bedroom and a master bathroom you will look forward to using in the morning. This master bath features a huge walk-i... The manager has listed the unit size as 3531 square feet.
| |||
Property Highlights
Comparables
Status
Price/ft²
Listed On
Sold On
About Wimauma
Similar Homes for Sale
Currently no similar homes aroundNearby Rentals
$2,500 /mo
- 4 Beds
- 2 Baths
- 1,931 ft²
$3,000 /mo
- 3 Beds
- 3 Baths
- 2,784 ft²

FUTURE HOME REALTY INC
Last Updated: 5 months ago
Data Source: Stellar MLS, MLS# TB8504306
























 Your Privacy Choices
Phone: 425-283-2930
Address: 335 Madison Avenue, New York, NY 10017