


104
Map
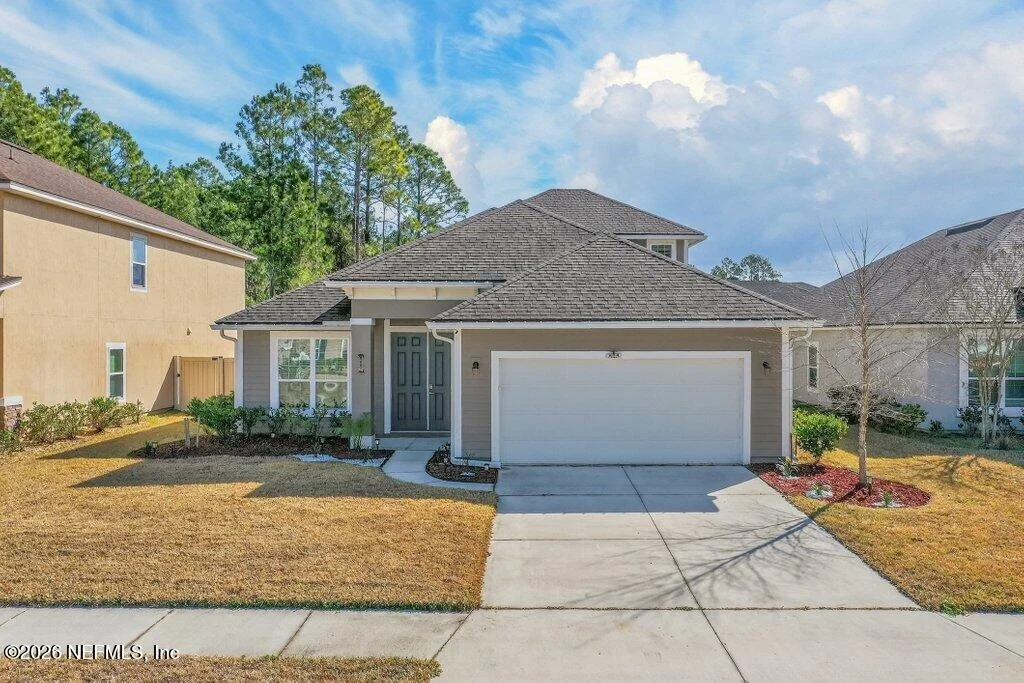
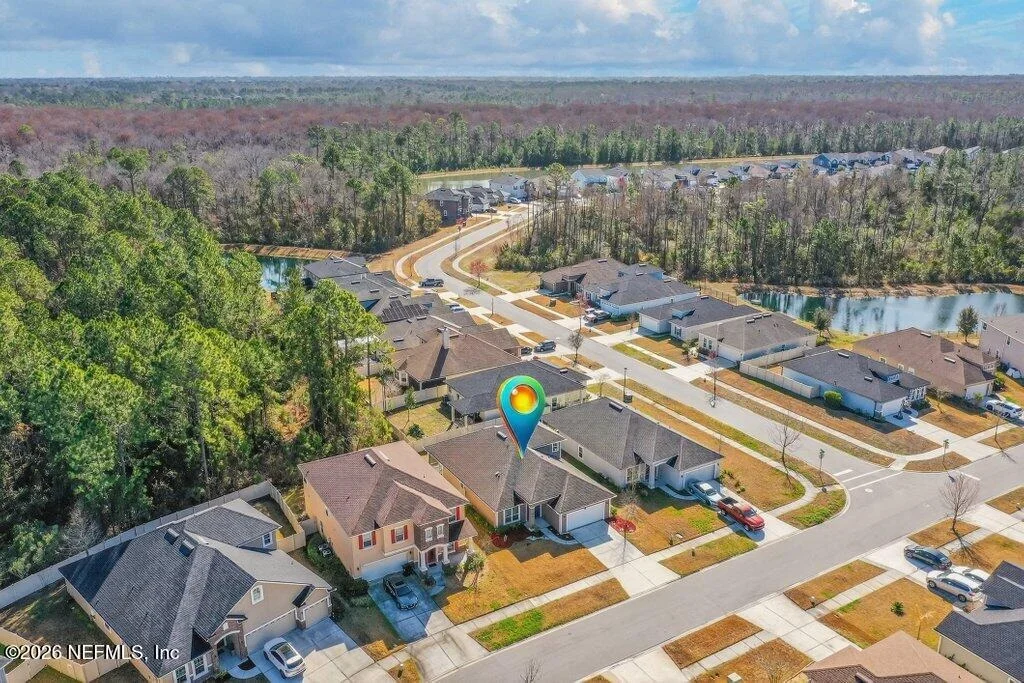
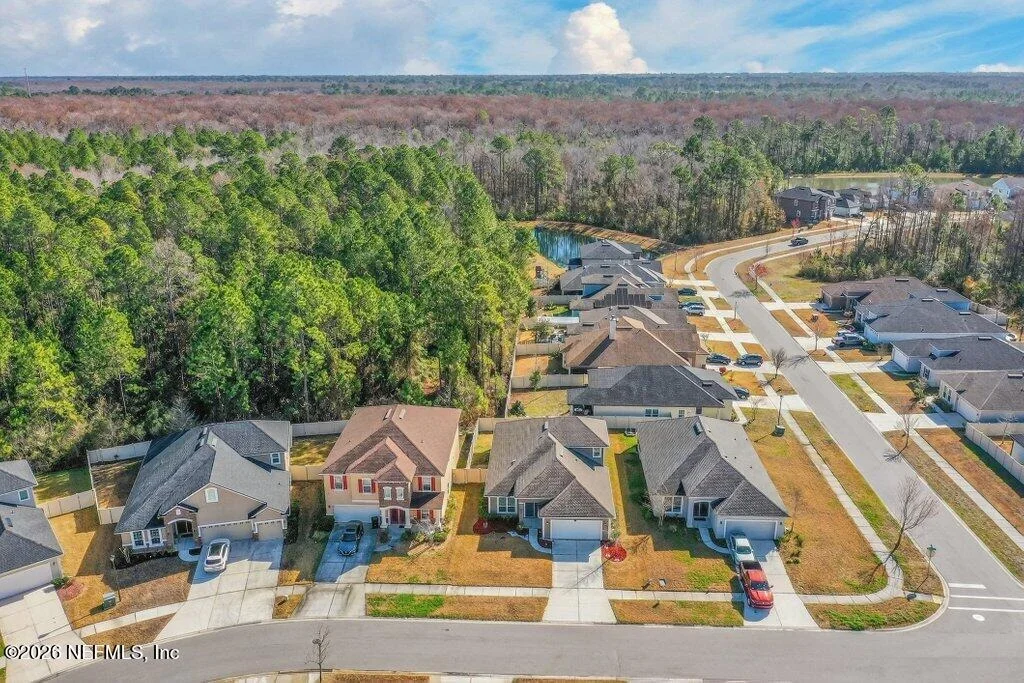
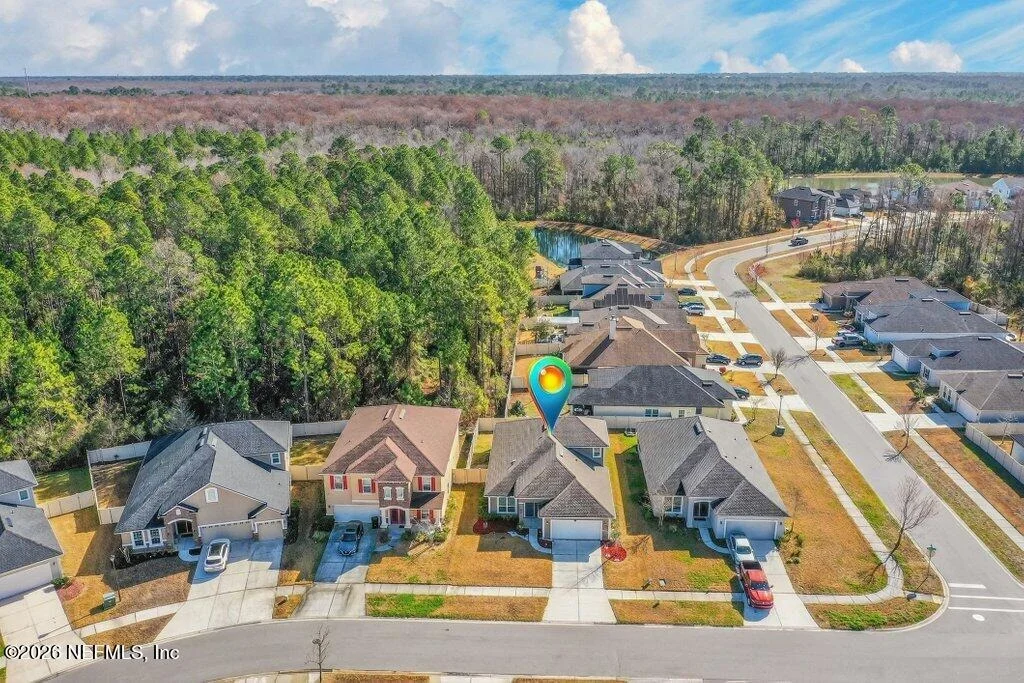
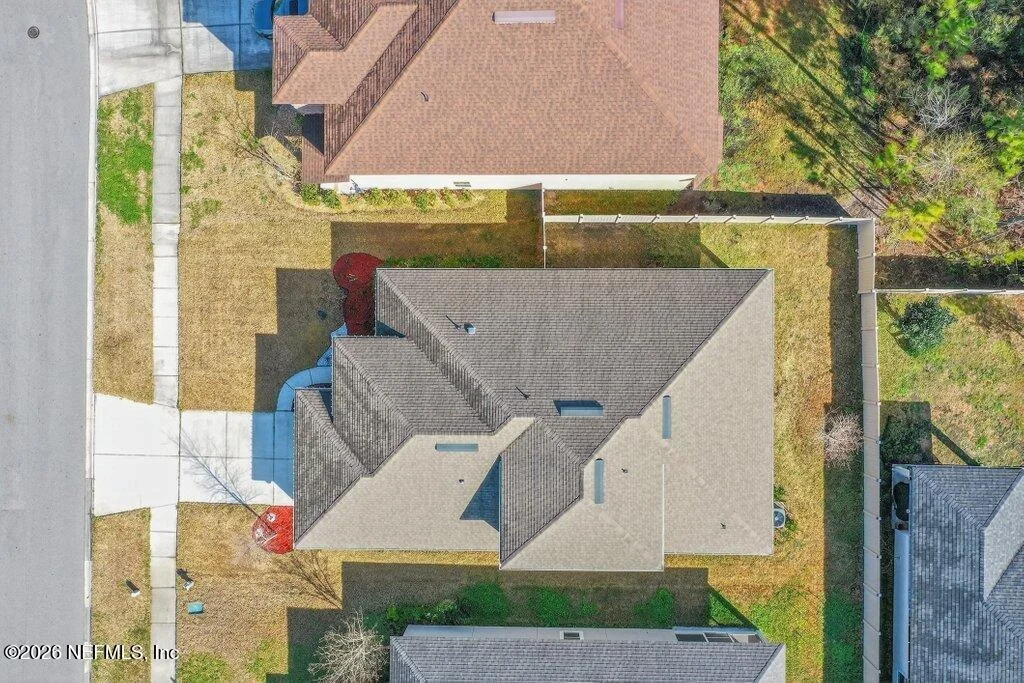
3091 FIRETHORN Avenue


About This Property
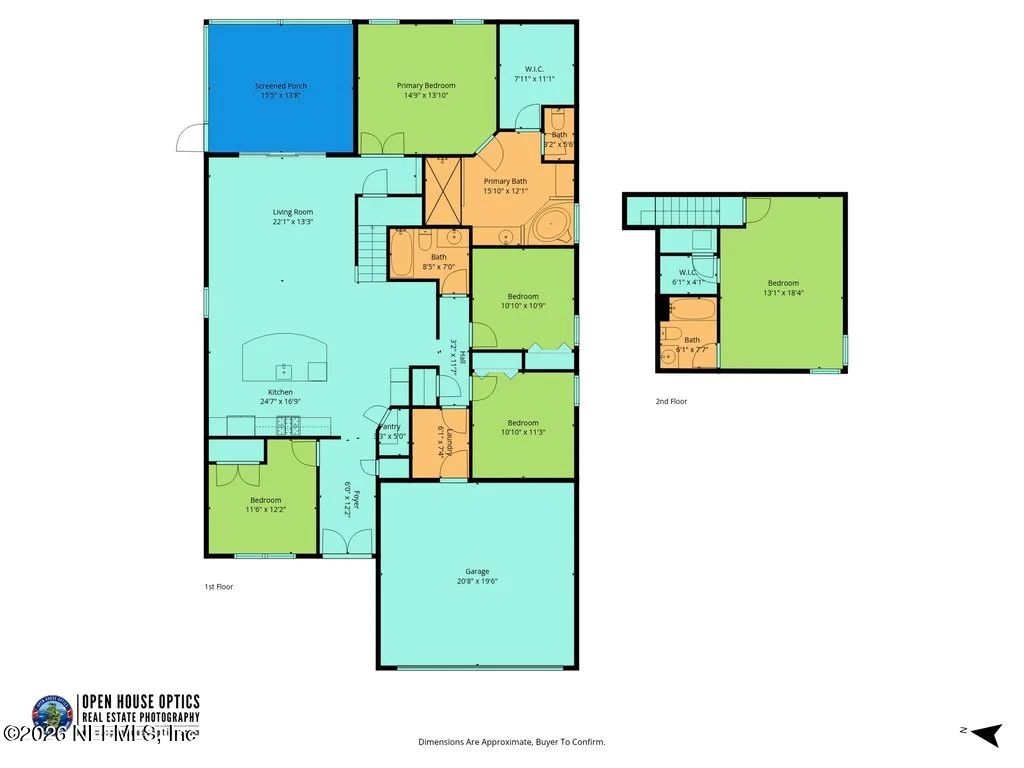
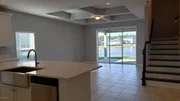
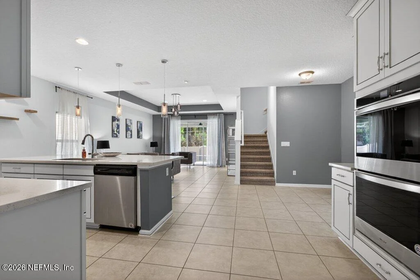
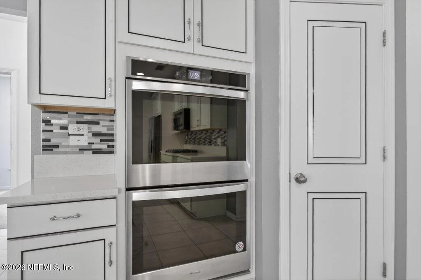
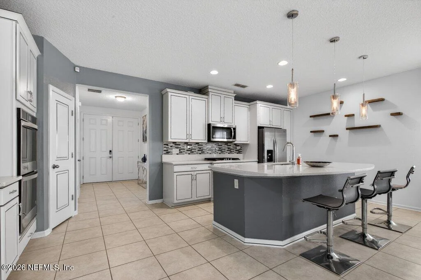
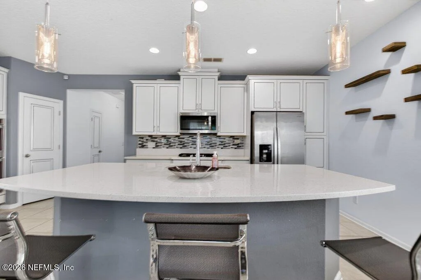
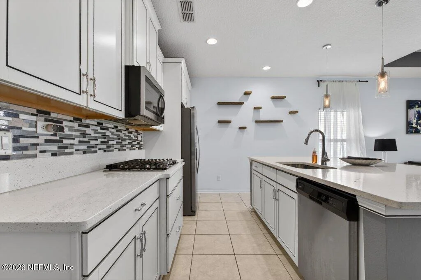
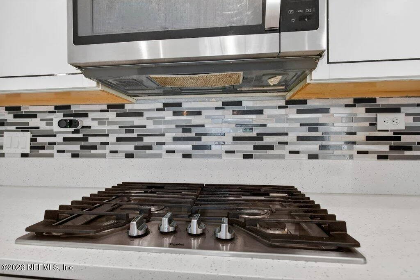
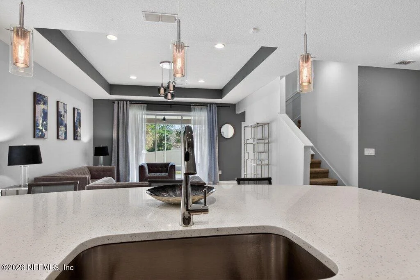
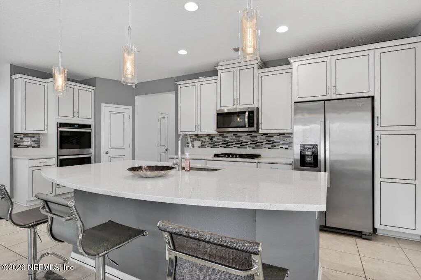
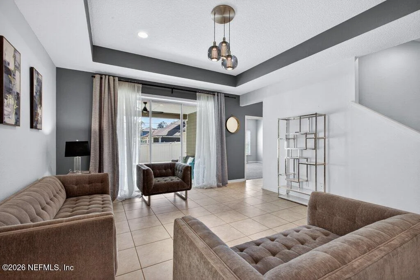
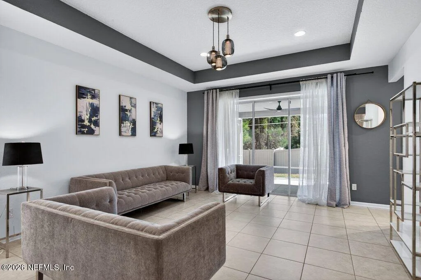
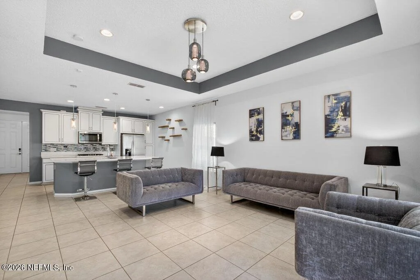
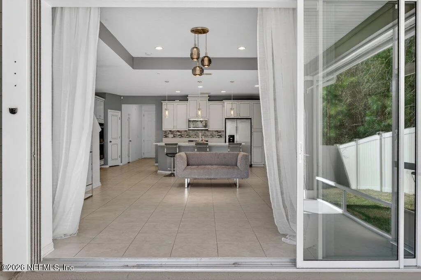
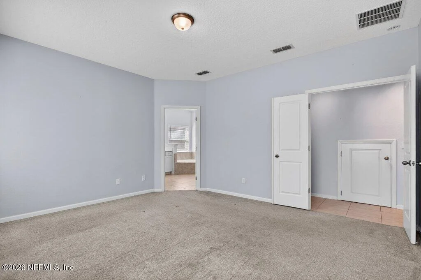
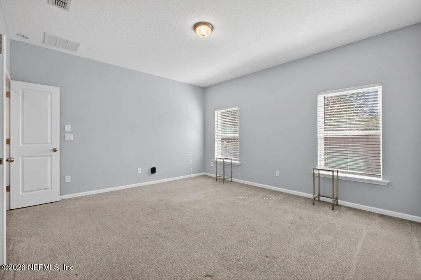
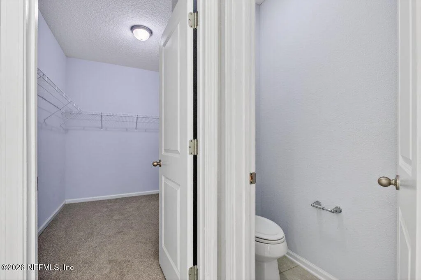
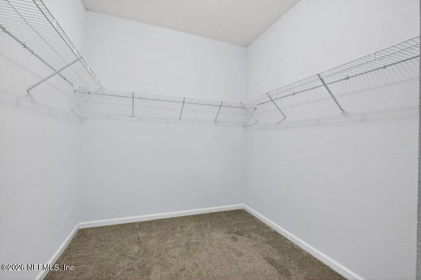
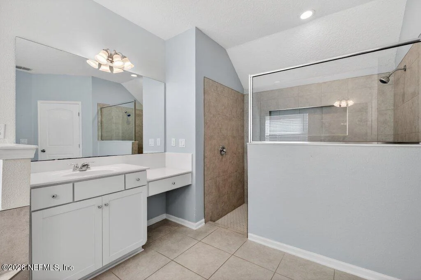
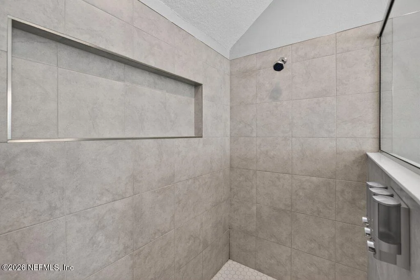
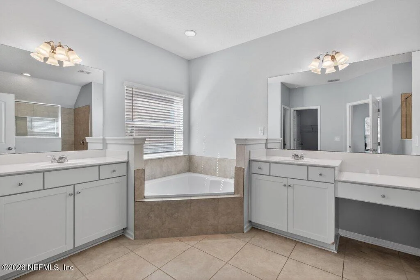
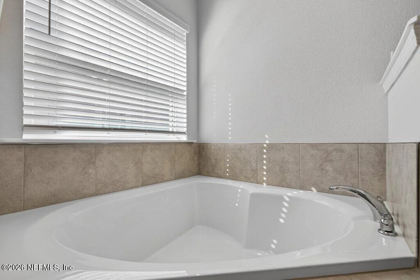
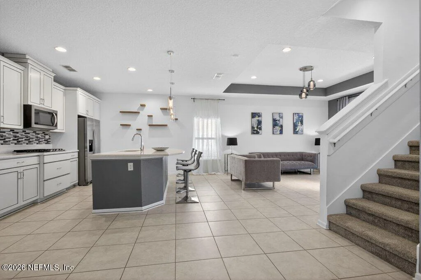
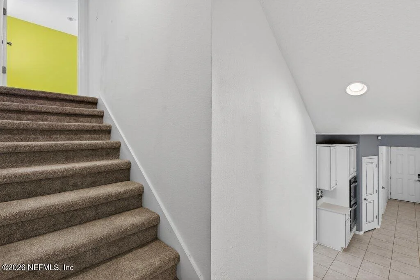
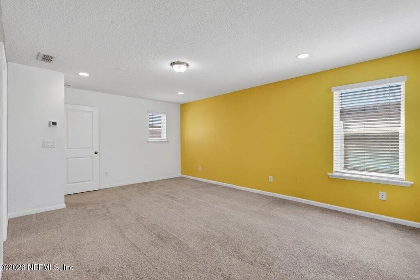
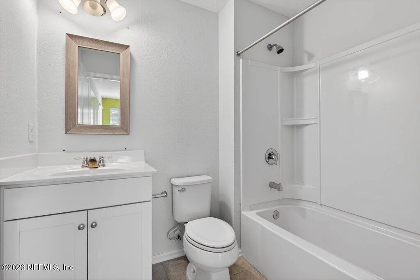
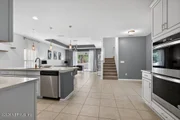
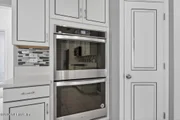
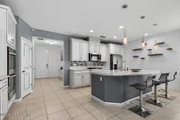
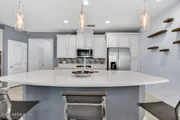
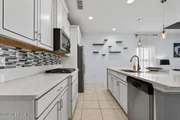
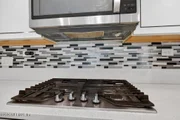
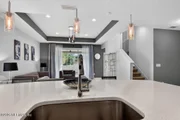
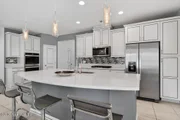
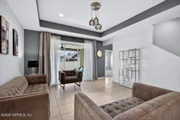
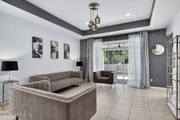
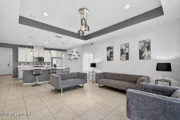
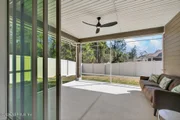
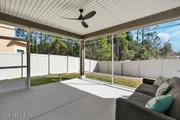
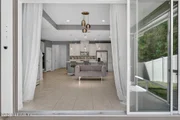
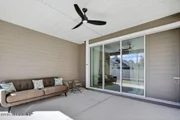
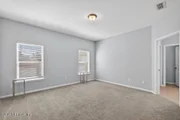
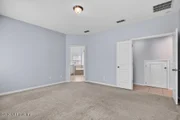
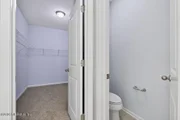
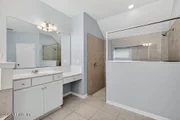
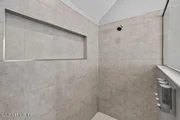
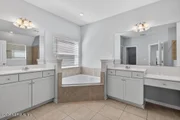
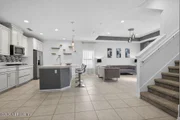
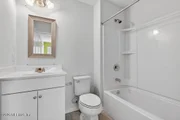
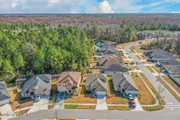
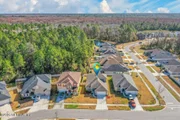
The kitchen anchors the home with granite countertops, a California island, 42-inch cabinetry, stainless steel appliances, double oven, and a gas cooktop. The open-concept design connects the kitchen, great room, and covered lanai for practical daily flow. The primary suite includes a walk-in closet and an en-suite bath with dual comfort-height vanities, soaking tub, and separate walk-in shower.
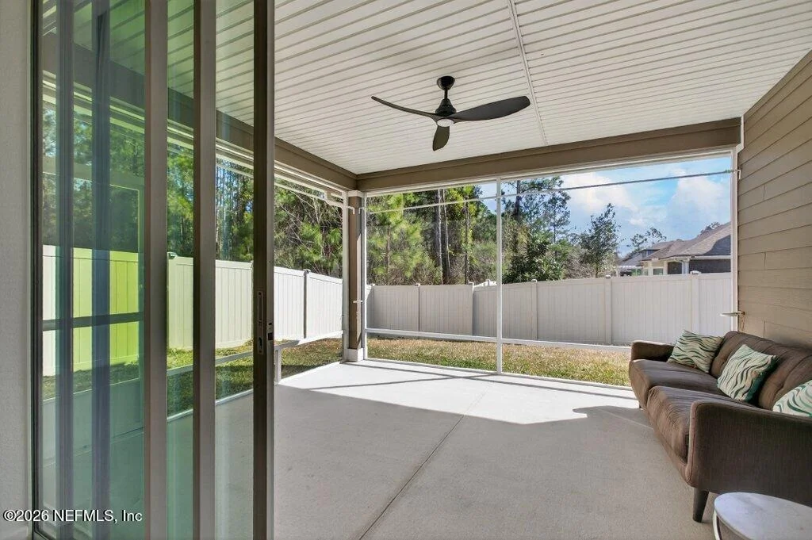
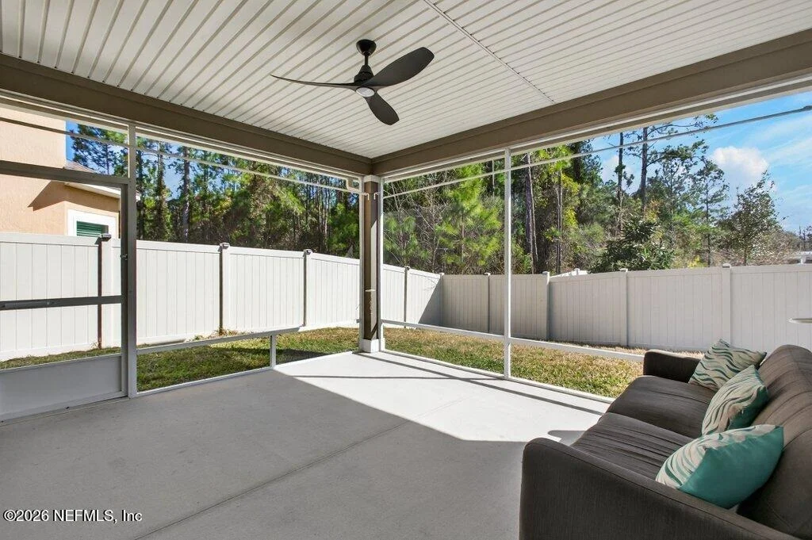
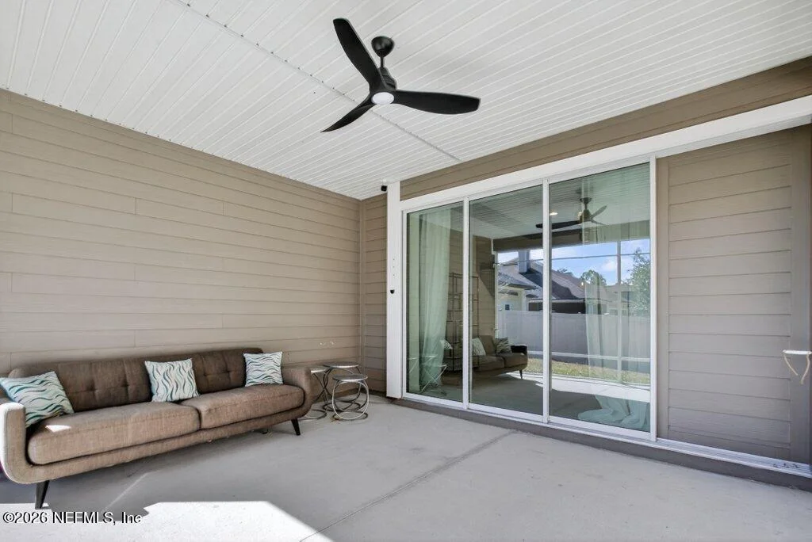
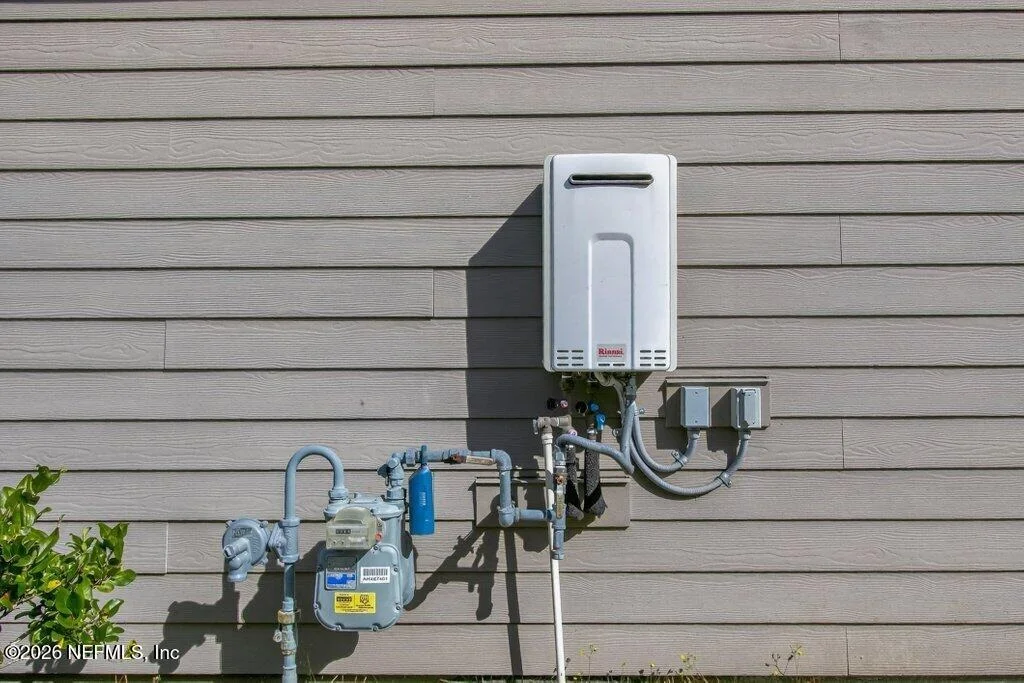
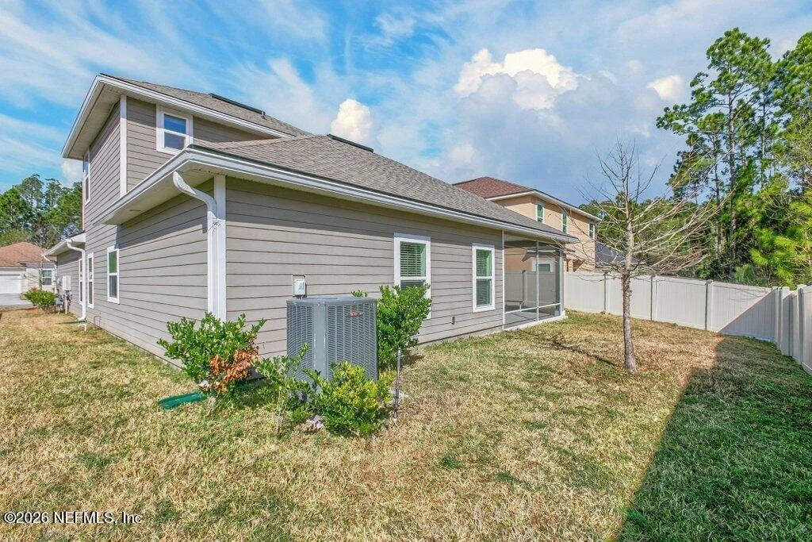
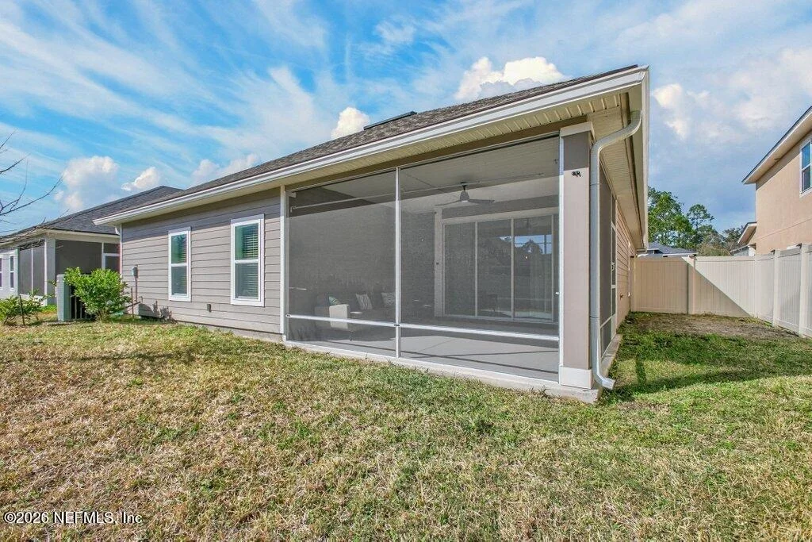
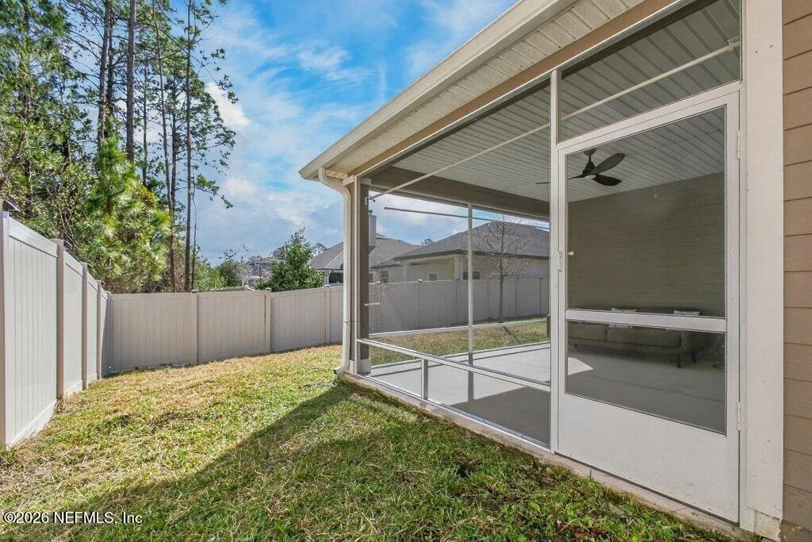
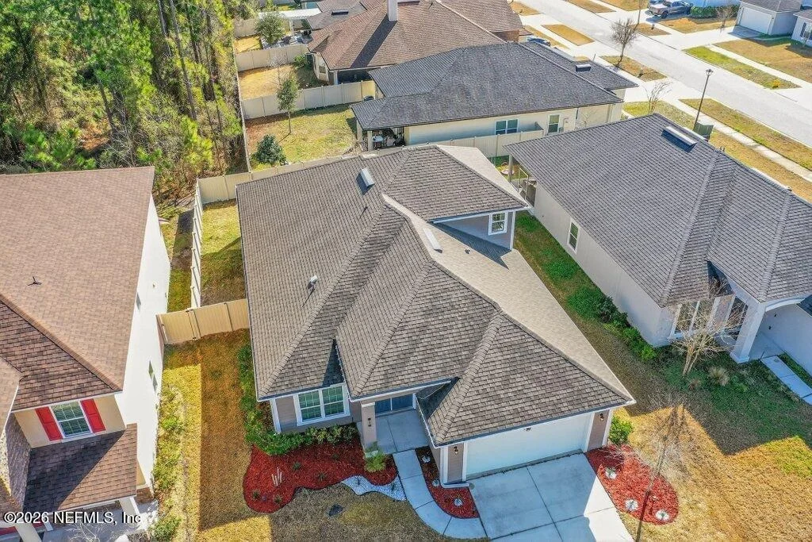
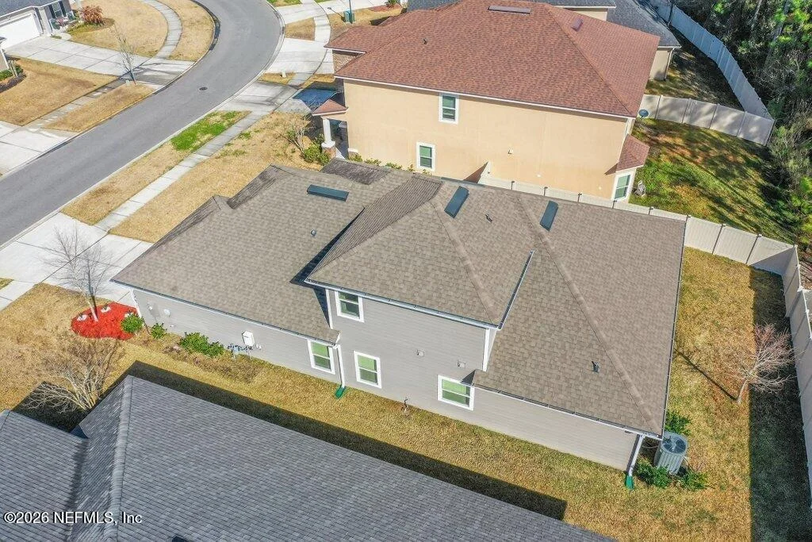
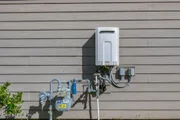
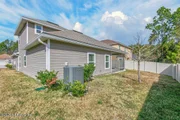
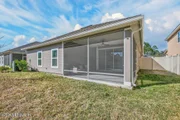
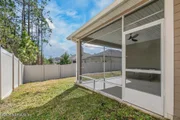
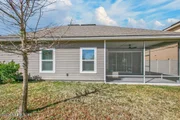
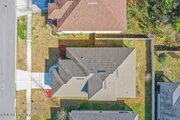
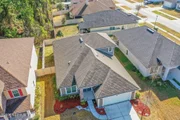
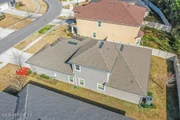
Construction details include Advantech flooring, Low-E windows, and a tankless water heater for energy efficiency and durability. Central air and heat, natural gas connection, public water and sewer, and a two-car garage with opener support functional reliability. The screened patio and fenced backyard provide usable outdoor space.
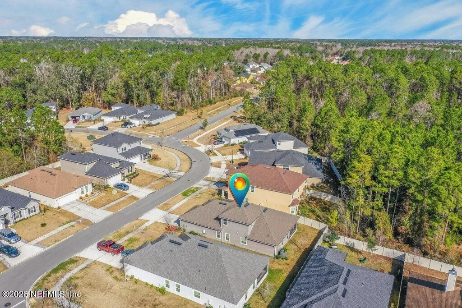
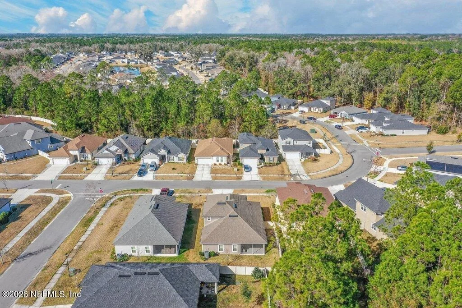
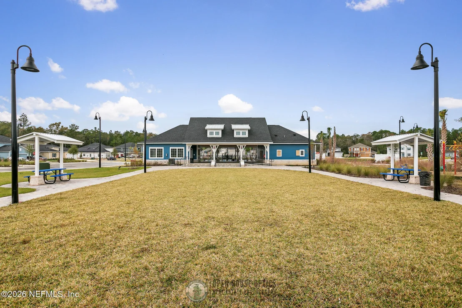
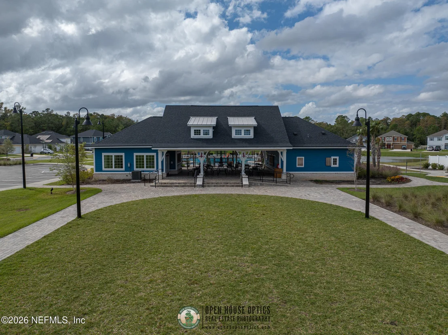
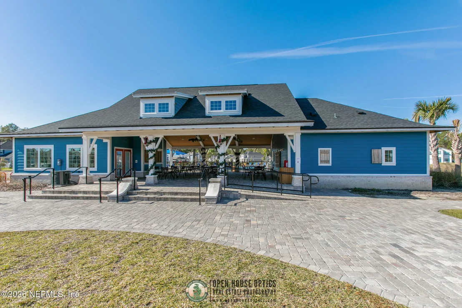
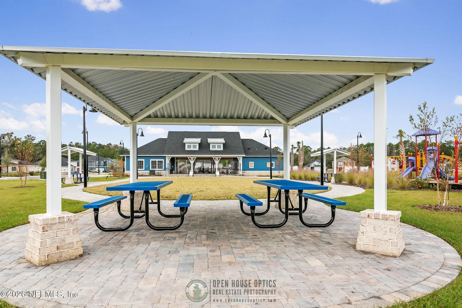
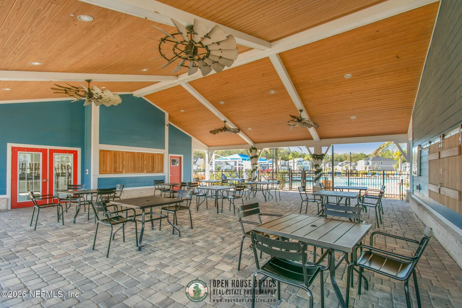
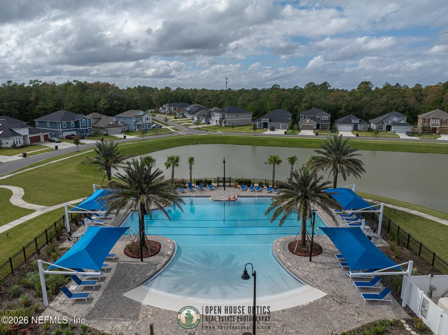
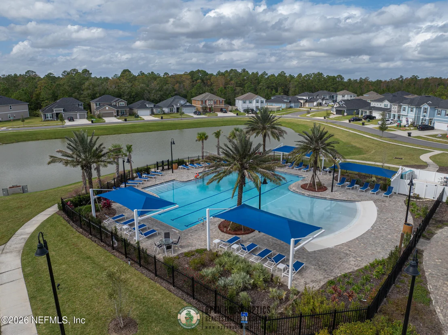
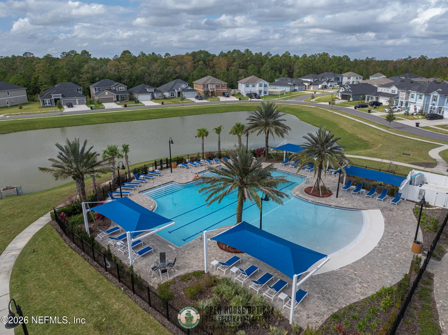
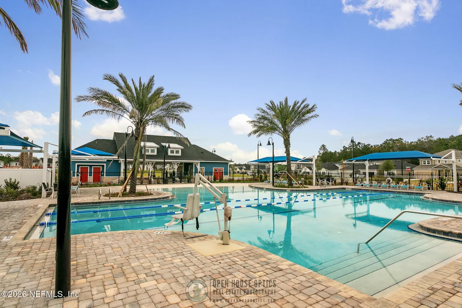
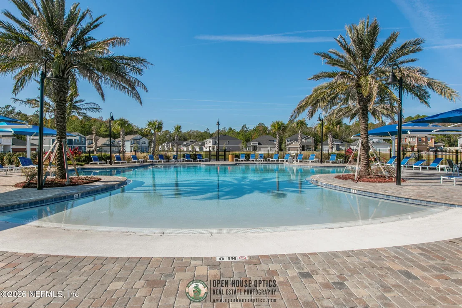
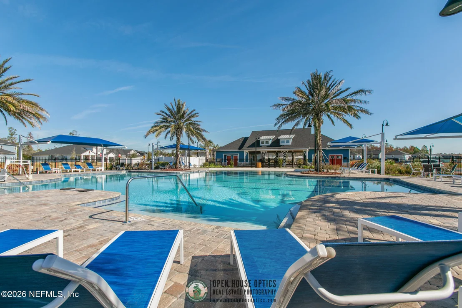
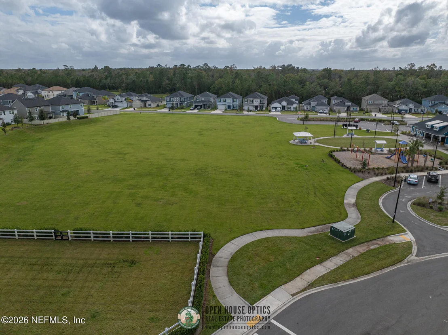
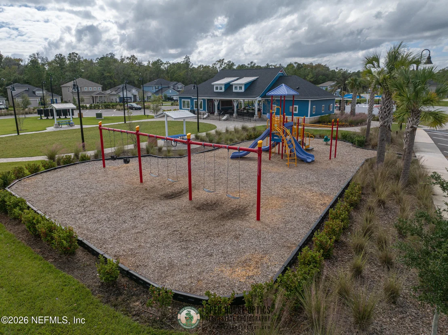
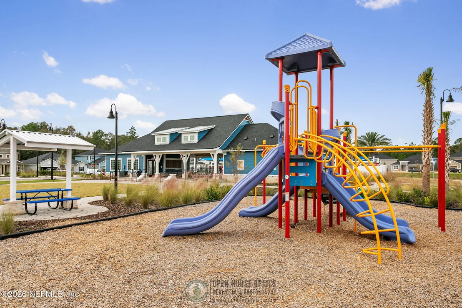
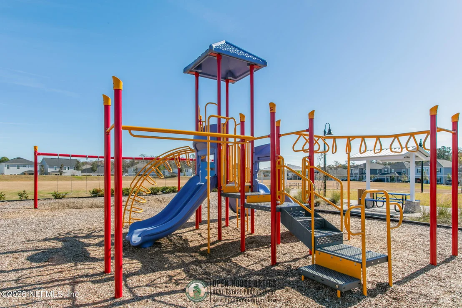
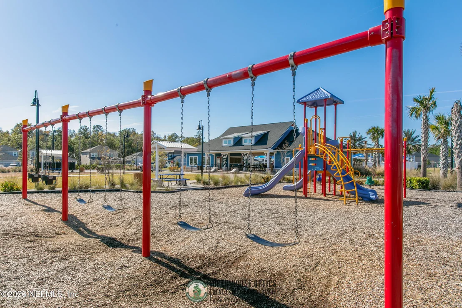
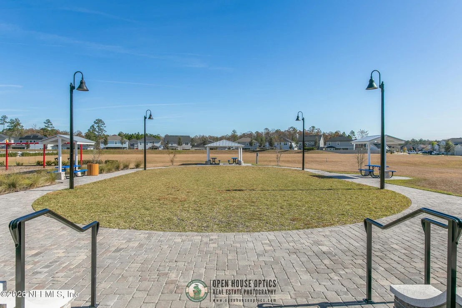
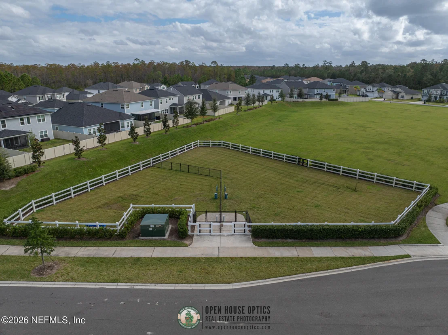
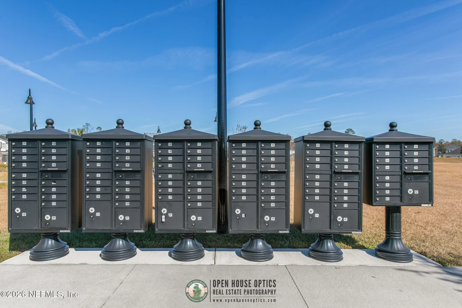
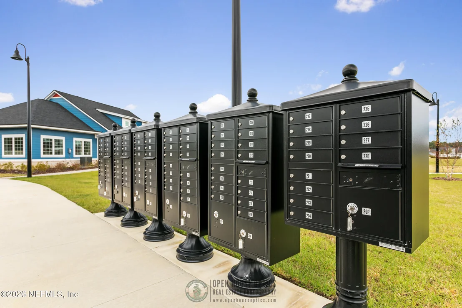
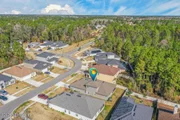
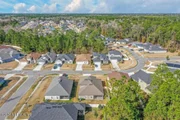
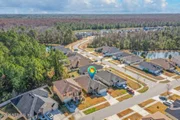
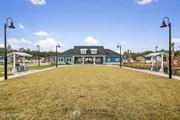
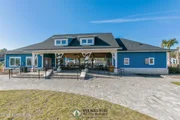
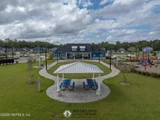
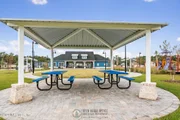
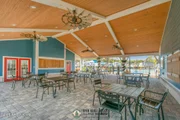
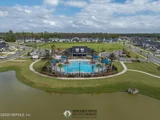
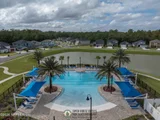
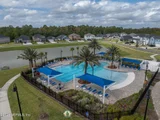
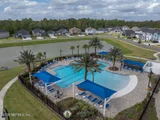
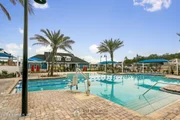
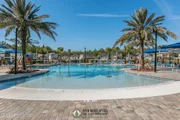
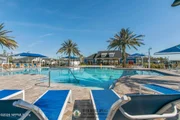
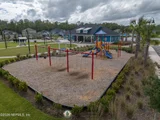
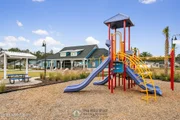
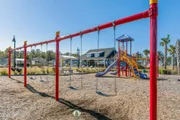
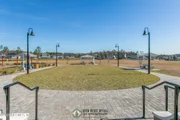
Community amenities include a pool, clubhouse, fitness center, and walking trails. Oakleaf Town Center is located nearby for shopping and dining
Payment Calculator
Your Estimated Monthly Payment
Cap Rate Calculator
What does this mean?
Based on our analysis, the cap rate of this property is 1.25%. A negative cap rate indicates that the property might not be feasible as an income-producing asset. The median cap rate for a near zip code 11238 is 4.23%.
How much can I actually make?
Actual monthly rental income may vary between $4,760 and $7,140 depending on unit-specific characteristics. You can change the amount using the slider to further explore.
How is cap rate calculated?
Cap Rate = Net Operating Income (NOI) / Property Asset Value.
When calculating the cap rate, we assume 100% occupancy. Leverage (mortgage) is not considered.
Cap Rate provided by RealtyHop and RentHop, learn more about cap rate here.
Price History
| Date / Event | Date | Event | Price |
|---|---|---|---|
| May 1, 2026 | Sold | ||
| Sold | |||
| Mar 16, 2026 | In contract | - | |
| In contract | |||
| Feb 21, 2026 | Listed by KELLER WILLIAMS ST JOHNS | $375,000 | |
| Listed by KELLER WILLIAMS ST JOHNS | |||
| Feb 19, 2020 | Sold | ||
| Sold | |||
| Feb 12, 2019 | Listed by DREAM FINDERS REALTY LLC | $274,990 | |
| Listed by DREAM FINDERS REALTY LLC | |||
   | |||
|
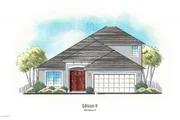
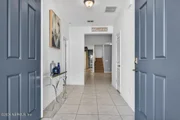
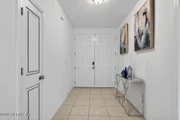
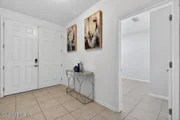
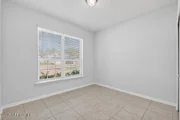
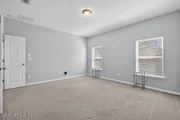
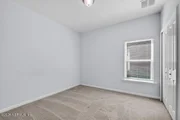
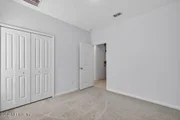
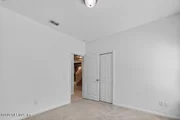
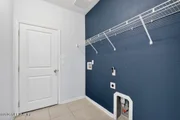
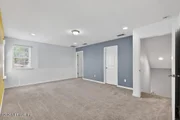
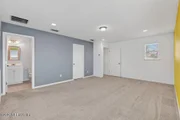
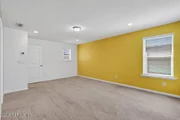
***Estimated Completion December 2019!*** **Sample Photos depict layout of home only.**
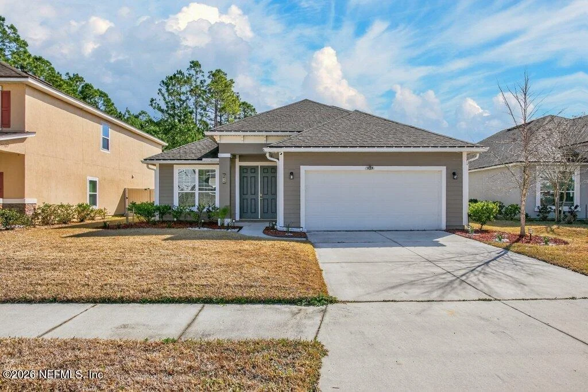
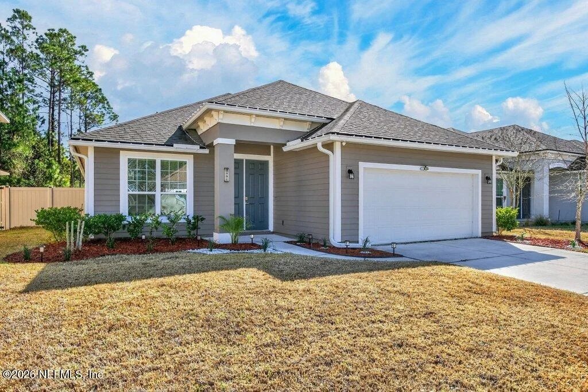
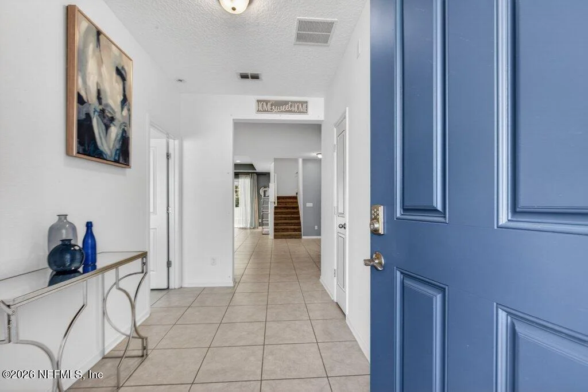
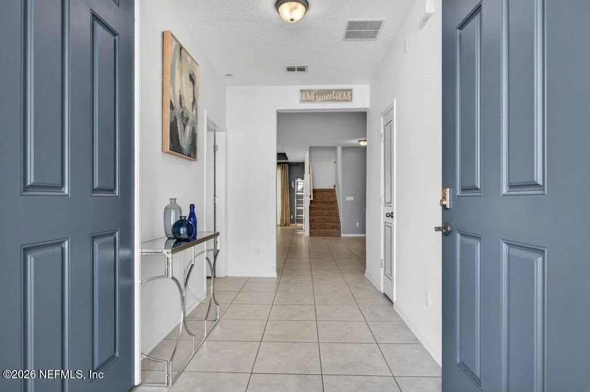
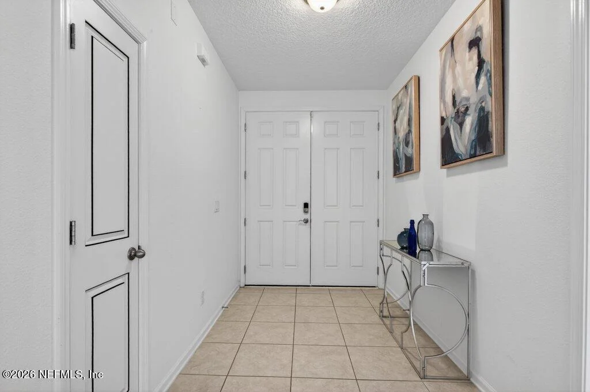
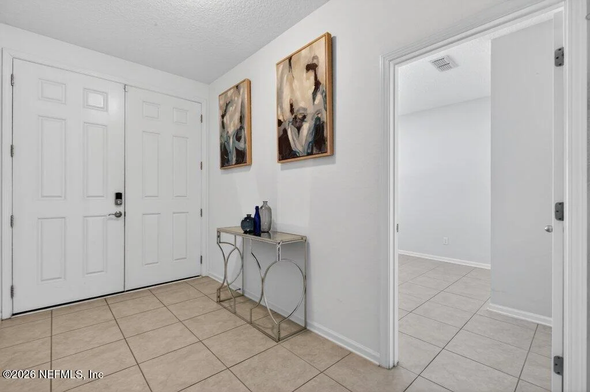
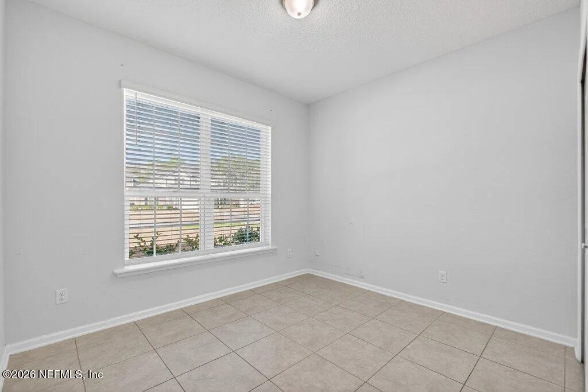
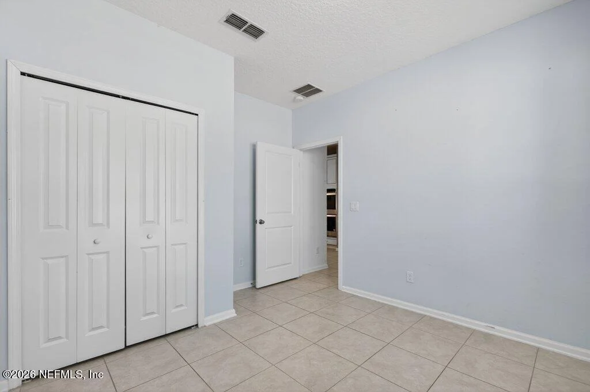
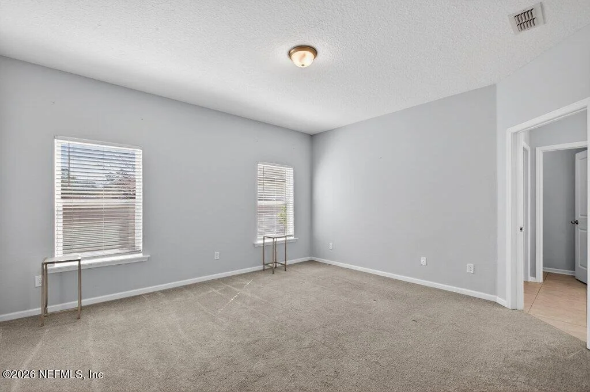
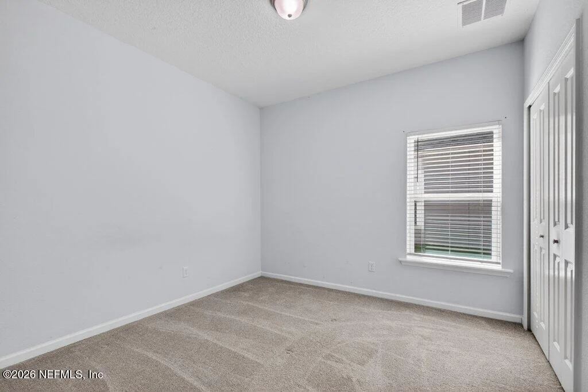
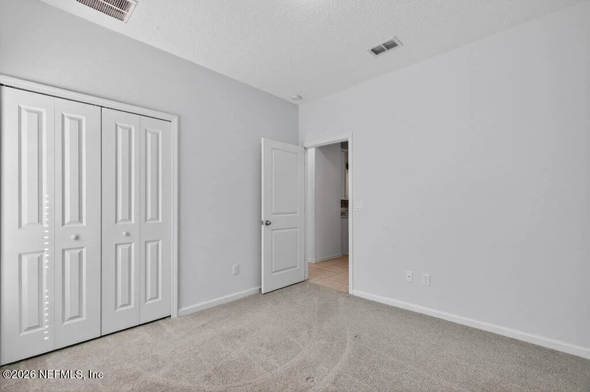
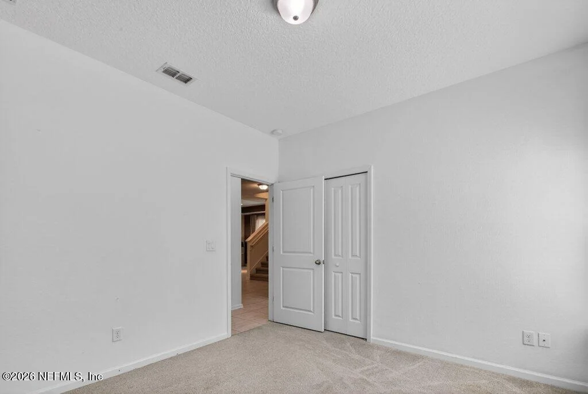
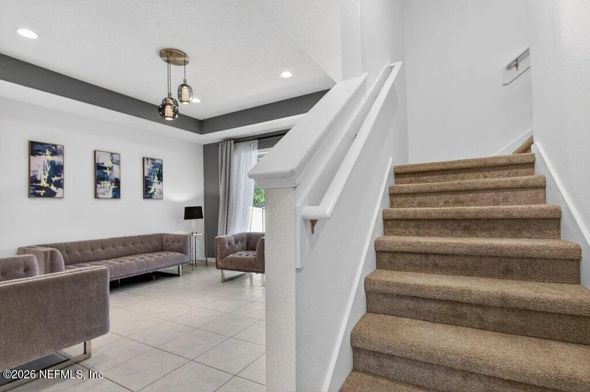
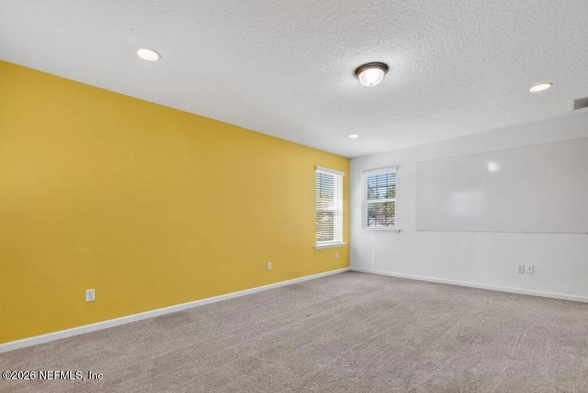
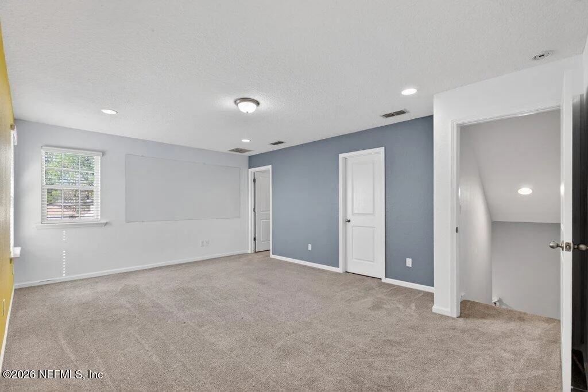
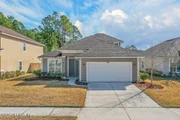
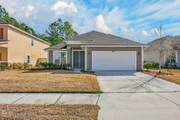
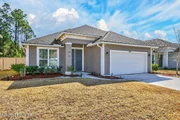
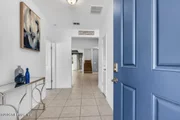
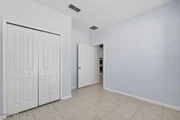
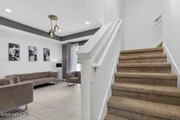
Welcome to the Edison II A Elevation w/ 4 bedrooms, 3 bath and a two car garage. This popular floor plan boasts a spacious open concept w/a formal dining room/ office, and a kitchen overlooking a large great room! Dream Finders exquisite Designers Series Features include granite countertops with an oversized California island, 42'' kitchen cabinets & SS appliances are amongst the many impeccable features included! 3 bedrooms located on the main floor provide plenty of living and storage space and an upstairs 4th bedroom/bonus room! Owner's suite with private bathroom, that includes comfort height dual vanities, separate shower/bath tub & an oversized walk-in closet. This home is conveniently located near the Oakleaf Town Center which boasts great options for shopping and dining, and the Clay County School District is top notch! The Beautiful **Edison II with A Elevation** provides an eye catching double door entryway! You will enjoy hosting gatherings in this open floor plan that promotes a very social environment between great room and kitchen. You will also enjoy evenings on the covered lanai! This home comes with full irrigation, 1/10 Year Warranty, Termite Bond, & Advantech Flooring, Low-E energy efficient windows & tankless water heater! Call, text or e-mail for your appointment today!
**Price will increase once colors have been selected**
| |||
Property Highlights
Building Info
Comparables
Status
Price/ft²
Listed On
Sold On
About Oakleaf Plantation
Similar Homes for Sale
Currently no similar homes aroundNearby Rentals

$2,600 /mo
- 4 Beds
- 3 Baths
- 2,246 ft²
$1,849 /mo
- 3 Beds
- 2 Baths
- 1,425 ft²

Last Updated: 6 months ago
Data Source: Real MLS, MLS# 2131354

















































 Your Privacy Choices
Phone: 425-283-2930
Address: 335 Madison Avenue, New York, NY 10017