Check Availability
$380,000
● House - In Contract

309 S Cross Trail

McHenry, IL 60050
bedrooms
4 Beds
bathrooms
2 Baths, 1 Half Bath
square feet
2,384 Ft²
$2,606
Est. Monthly

About This Property

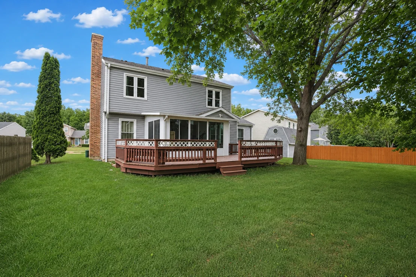
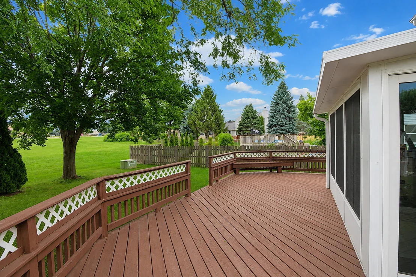
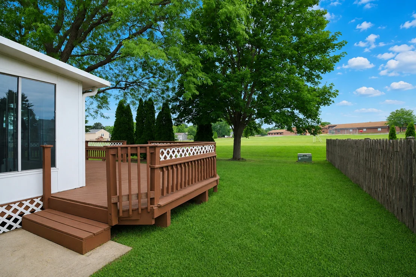
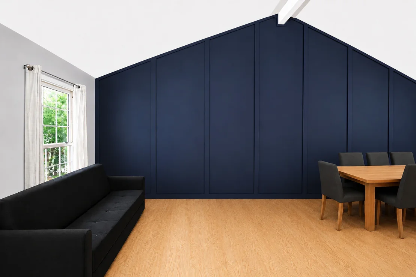
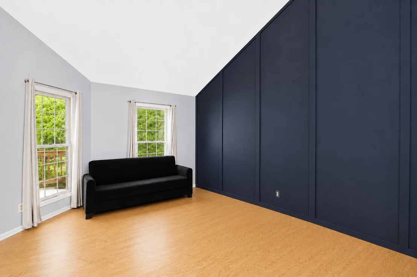
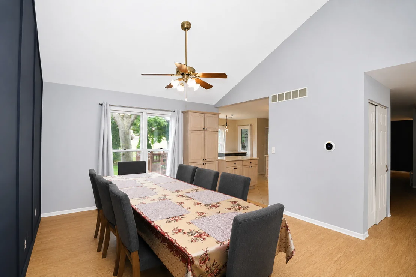
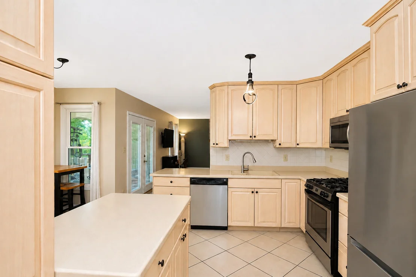
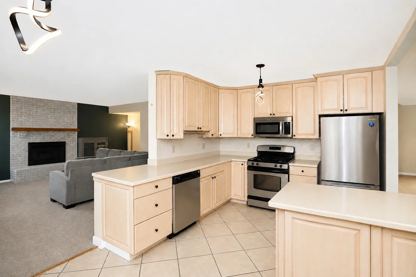
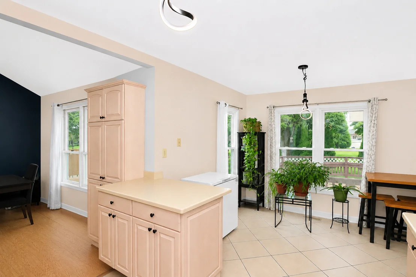
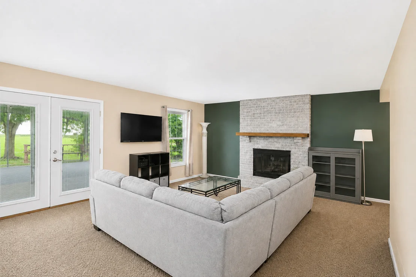
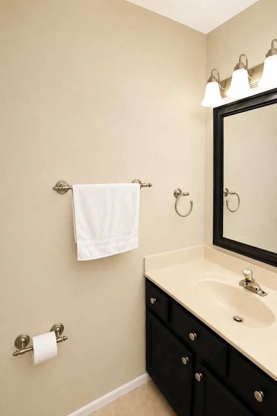
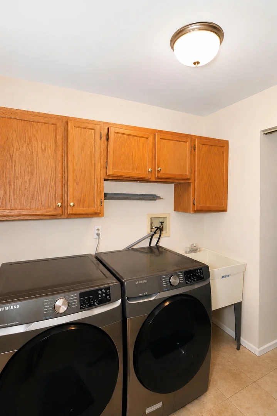
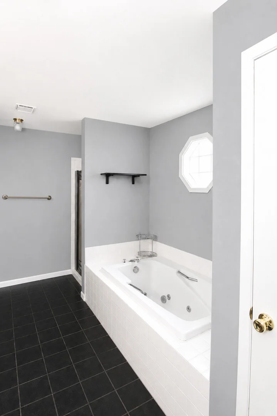
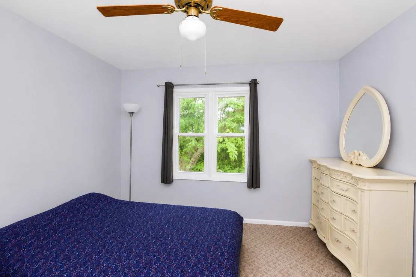
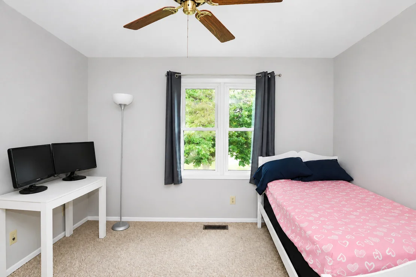
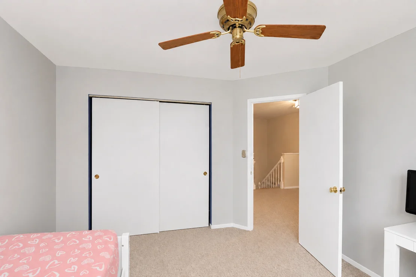
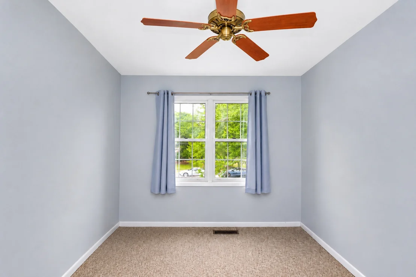
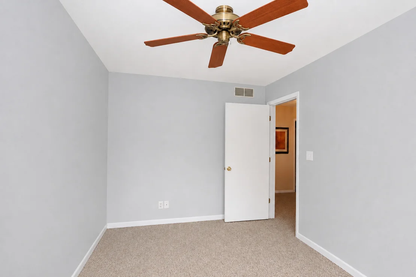
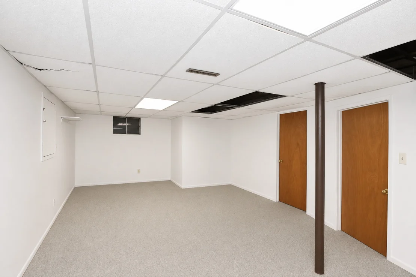
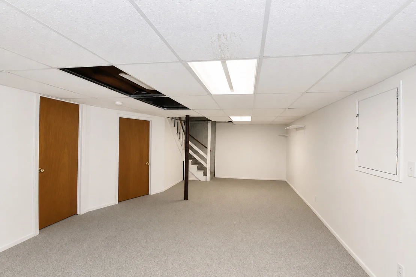
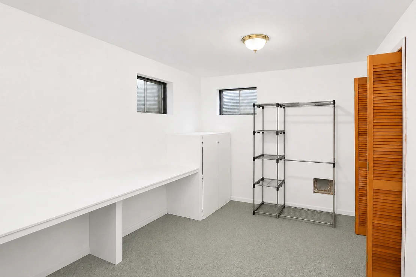
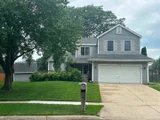
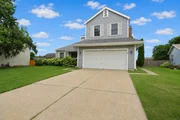
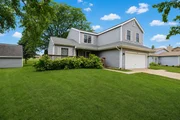
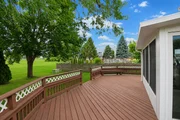
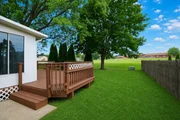
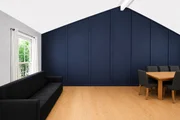
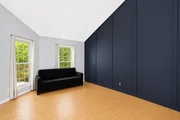
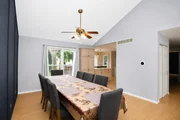
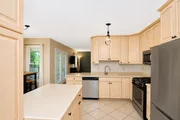
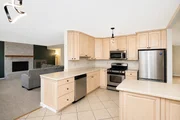
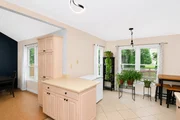
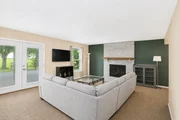
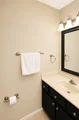
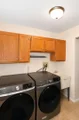
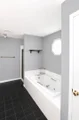
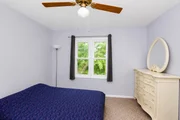
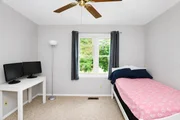
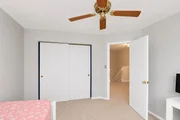
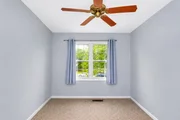
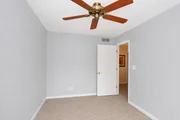
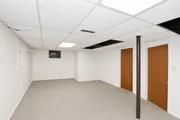
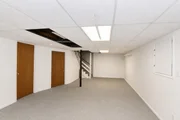
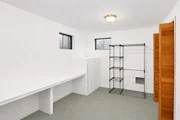
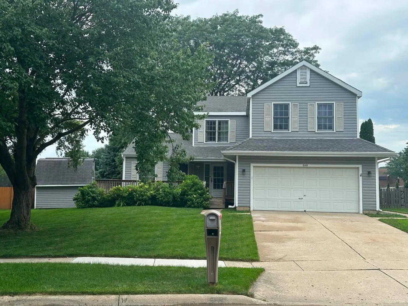
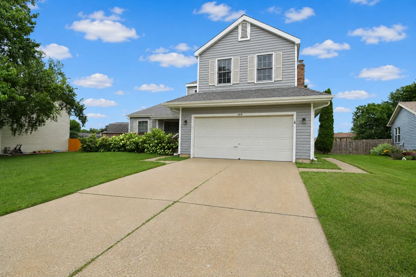
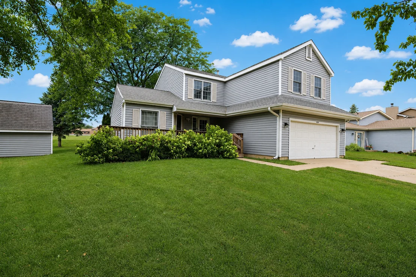
Located in the sought-after Winding Creek neighborhood, this spacious two-story home offers 4 bedrooms, 2.5 bathrooms, and a layout designed to fit today's lifestyle. Bright, open living spaces and soaring vaulted ceilings create an inviting atmosphere from the moment you enter. The kitchen offers ample cabinet and counter space, stainless steel appliances, an updated faucet, and a comfortable dining area for everyday meals. Adjacent living and dining spaces provide flexibility for entertaining guests or enjoying time with family. Anchored by a gas fireplace, the family room is the perfect place to relax and unwind. Upstairs, the private primary suite features vaulted ceilings, a large walk-in closet, and an en suite bath with a whirlpool tub and separate shower. Three additional generously sized bedrooms complete the upper level. A sunroom with newer floating flooring offers additional living space that's ideal for reading, enjoying your morning coffee, or simply taking in views of the backyard. Step outside onto the deck overlooking the expansive yard, providing plenty of room for outdoor entertaining, play, or gardening. The full basement is ready for your finishing touches and includes a separate room that's well suited for a home office, workout area, craft room, or additional storage. A conveniently located first-floor laundry room with a newer washer and electric dryer sits just inside the attached two-car garage. Recent improvements include newer windows in select areas of the home, newer exterior siding, a new water heater, and a kitchen sink water filtration system. Enjoy the convenience of being just minutes from parks, schools, shopping, dining, and the McHenry Metra station. Offering generous living space, thoughtful updates, and an excellent location, this home is ready for its next chapter and provides the perfect opportunity to add your personal style with a fresh coat of paint and a few finishing touches.  Motivated sellers have just reduced the price and welcome your offer. All reasonable offers will be considered. Home is being sold AS-IS.
Unit Size
2,384 Ft²
Days on Market
-
Land Size
0.24 acres
Price per sqft
$159
Property Type
House
Property Taxes
$740
HOA Dues
-
Year Built
1989

Listed By

Julie Georgiadis
Suburban Life Realty, Ltd

Payment Calculator

Cap Rate Calculator

Property Highlights

Garage
Air Conditioning
Fireplace
Parking Details
Has Garage
Has Open Parking
Parking Features: Concrete, Garage Door Opener, Garage, Attached, Driveway, Yes, Owned
Garage Spaces: 2
Interior Details
Half Bathrooms: 1
Full Bathrooms: 2
Interior Features: Cathedral Ceiling(s), Dining Combo
Appliances: Range, Microwave, Dishwasher, Refrigerator, Washer, Dryer, Disposal, Stainless Steel Appliance(s), Water Softener, Gas Cooktop
Flooring Type: Laminate
Laundry Features: Main Level, Electric Dryer Hookup
Rooms: 10
Has Fireplace
Fireplace Features: Gas Log, Gas Starter
Fireplaces: 1
Basement: Partially Finished, Storage Space, Full, Rec/Family Area
Exterior Details
Square Footage: 2384
Square Footage Source: $0
Architectural Style: Traditional
Year Built: 1989
Other Structures: Shed(s)
Construction Materials: Vinyl Siding
Patio and Porch Features: Deck, Porch
Lot Size Area: 10502.316
Lot Size Units: Square Feet
Lot Size Acres: 0.2411
Lot Size Square Feet: 10502.316
Lot Size Dimensions: 80X126X63X136
Water Source: Public
Financial Details
Tax Annual Amount: $8,878
Utilities Details
Cooling Type: Central Air
Heating Type: Natural Gas
Sewer : Public Sewer
Location Details
HOA/Condo/Coop Fee Includes: None

Building Info

Overview

    General

  • Year Built: 1989
  • Effective Year Built: 1989
  • Building Count: 1
  • Total Rooms: 10
  • Bedroom Count: 4
  • Bathroom Count: 4
  • Full Bathrooms: 2
  • Partial Bathrooms: 4
  • Bathroom Plumbing Fixtures: 6
  • Building Condition: 0
  • Building Quality: 0
  • Construction Type: 0
  • Building Style: 0
  • Exterior Walls Type: 0
  • Interior Walls Type: 0
  • Roof Shape Type: 0
  • Roof Cover Type: 0
  • Floor Count: 200
  • Living Units: 1
  • Floor Cover: 0
  • Basement Type: 8
  • Basement Area: 865
  • Garage Type: 1
  • Garage Square Area: 114
  • Parking Space Count: 0
  • Patio Type: 79
  • Porch Type: 0
  • Pool Type: 0

    Dimensions

  • Lot Size Square Feet: 10,019
  • Total Building Area: 3,249
  • Building Area: 2,384
  • Building Area Measurement: L

    Heating and Cooling

  • Fireplace Count: 1
  • Air Conditioning: 1
  • Heating: 3
  • Heated Square Feet: 2,384
  • Heating Fuel Type: 0

    Utilities

  • Sewer System: 0
  • Water Service: 0

Building

  • Building Type: 0
  • Property Class: R
  • Subdivision: WINDING CREEK FIVE UNIT 2
  • Land Acres: 0000000230
  • Standard Land Use Code: 1000
  • County Land Use Code: 0040
  • Legal Description 1: DOC 2022R0030517 LT 20 BLK 4 WINDING CREEK FIVE UNIT 2

Neighborhood

  • School District Name: McHenry Community High School District 156
  • Census Tract: 870813

Geography

  • Parcel: 14-03-106-015
  • Block: 4
  • Lot: 20
  • Municipality: NUNDA TWP
  • Latitude: 42.3242
  • Longitude: -88.2925

    Address

  • Full Address: 309 S Cross Trl
  • Legal Unit: 2
  • Address - House Number: 309
  • Street Direction: S
  • Address - Street Name: Cross
  • Address - Suffix Type: Trl
  • State: IL
  • City Name: Mchenry
  • Carrier Code: C013
  • 4-Digit Zip Code: 5468
  • Zip Code: 60050

Valuation

    Tax

  • Tax Year: 2022
  • Tax Amount: $740,430
  • Tax Rate Code Area: 14013

    Appraisal Valuation

  • Standard Deviation: 0.1642
  • Valuation Date: Jan 10, 2024
  • Confidence Score: 79
  • Final Value: 362,278
  • High Value: 421,799
  • Low Value: 302,756

    Market Valuation

  • Market Total Value: $252,324
  • Market Land Value: $55,071
  • Market Improvement Value: $197,253

    Assessments Valuation

  • Assessed Year: 2022
  • Assessed Total Value: $84,108
  • Assessed Land Value: $18,357
  • Assessed Improvements Value: $65,751

    Sales

  • Current Sale Contract Date: Aug 03, 2022
  • Current Sale Recording Date: Aug 31, 2022
  • Current Sale Price:
  • Current Sale Document Type: 71
  • Current Sale Input Document Number: 30517
  • Previous Sale Recording Date: Aug 13, 2020
  • Previous Sale Contract Date: Jul 17, 2020
  • Previous Sale Amount: $248,000
  • Previous Sale Document Type: 71
Data used for valuation calculations is provided by RealtyHop, and other third party sources

Comparables

Unit
Status
Type
Beds
Baths
ft²
Price/ft²
Asking Price
Listed On
Closing Price
Sold On
HOA + Taxes

About Winding Creek


Similar Homes for Sale

Currently no similar homes around

Nearby Rentals

Unit for rent at 3210 Vista Terrace, McHenry, IL, 60050

$2,500 /mo

  • 3 Beds
  • 1 Bath
  • 1,296 ft²
3210 Vista Terrace, McHenry, IL, 60050 Listing by Anastasiia Chornii
Unit for rent at 965 Amberwood Place, McHenry, IL, 60050

$2,500 /mo

  • 3 Beds
  • 2 Baths
  • 1,170 ft²
965 Amberwood Place, McHenry, IL, 60050 Listing by Andrew Stoll
Unit for rent at 3929 Main Street, McHenry, IL, 60050

$1,395 /mo

  • 3 Beds
  • 1 Bath
  • 1,100 ft²
3929 Main Street #2, McHenry, IL, 60050 Listing by Stephen Poltera


Frequently Asked Questions

When was property at 309 South Cross Trail built and last sold?
The property at 309 South Cross Trail was built in 1989 and last sold on Aug 3, 2022 for $335,000.
How much is this home worth?
The estimated value of the home located at 309 South Cross Trail is $380,648.
What are some comparable homes to 309 South Cross Trail?
There are currently no comparable homes to 309 South Cross Trail.