Check Availability
Johnstown 80534
309 Scaup Ln
$397,900
● House - For Sale

309 Scaup Ln

Johnstown, CO 80534
bedrooms
2 Beds
bathrooms
2 Baths, 1 Half Bath
square feet
1,159 Ft²
$2,441
Est. Monthly
$120
HOA / Fees

About This Property

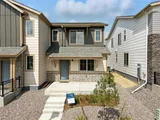
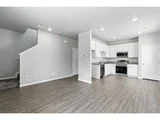
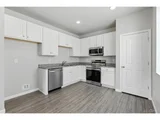
The Denali floor plan offers smart design and flexible living perfect for first-time homebuyers. A spacious front porch welcomes you. Inside, the open-concept layout features a bright great room that flows into an L-shaped kitchen with a pantry and space for a dining table. Toward the back of the home, you'll find a powder room, under-stair storage, access to the crawl space, and a 2-car garage. Upstairs, a central laundry room adds everyday convenience. The primary suite at the front includes a private bath with a double vanity, water closet, and large walk-in closet. A second bedroom with its own private full bathroom is located at the back of the home-ideal for guests, roommates, or flex use. Built as a High-Performance Home, it includes energy-saving features, home automation, and sustainable innovations-designed for comfort, health, and efficiency.
Unit Size
1,159 Ft²
Days on Market
-
Land Size
0.04 acres
Price per sqft
$343
Property Type
House
Property Taxes
$367
HOA Dues
$120
Year Built
-

Listed By

Payment Calculator

Cap Rate Calculator

Last updated: 10 months ago (IRES MLS #1048388)

Price History

Date / Event Date Event Price
Oct 26, 2026 Sold
Sold
Sep 26, 2026 In contract -
In contract
Sep 19, 2026 Price Decreased $332,950
↓ $12K (3.5%)
Price Decreased
Aug 12, 2026 Price Decreased $344,990
↓ $17K (4.7%)
Price Decreased
Jul 17, 2026 Price Increased $362,060
↑ $12K (3.5%)
Price Increased
Show More

Property Highlights

Garage
Air Conditioning
Fireplace
Parking Details
Has Garage
Attached Garage
Parking Features: >8' Garage Door
Garage Spaces: 2
Interior Details
Half Bathrooms: 1
Full Bathrooms: 2
Interior Features: High Speed Internet, Open Floorplan, Pantry, Walk-In Closet(s), Satellite Avail
Appliances: Dishwasher, Refrigerator, Washer, Dryer, Microwave, Disposal, Electric Range/Oven
Laundry Features: Washer Hookup, Upper Level
Fireplace Features: None
Basement: None, Crawl Space
Exterior Details
Has Property Attached
Square Footage: 1159
Square Footage Source: $0
Property Condition: New Construction
Year Built: 2025
Building Area Total: 1159
Levels: Two
Window Features: Window Coverings, Double Pane Windows
Construction Materials: Wood/Frame
Patio and Porch Features: Patio
Lot Size Area: 1900
Lot Size Units: Square Feet
Lot Size Acres: 0.04
Lot Size Square Feet: 1900
Water Source: City Water, Johnstown Water Work
Financial Details
Tax Annual Amount: $4,399
Utilities Details
Cooling Type: Central Air
Heating Type: Heat Pump
Location Details
HOA/Condo/Coop Fee Includes: Snow Removal, Common Amenities
HOA Fee: $120
HOA Fee Frequency: Monthly

Comparables

Unit
Status
Type
Beds
Baths
ft²
Price/ft²
Asking Price
Listed On
Closing Price
Sold On
HOA + Taxes

About Johnstown


Similar Homes for Sale

Currently no similar homes around

Nearby Rentals


Frequently Asked Questions

When was property at 309 Scaup Lane built and last sold?
The property at 309 Scaup Lane was built in and last sold on Jan 1, 1970 for $0.
How much is this home worth?
The estimated value of the home located at 309 Scaup Lane is $398,120.
What are some comparable homes to 309 Scaup Lane?
There are currently no comparable homes to 309 Scaup Lane.