


309 QUANNACUT Road


About This Property
Payment Calculator
Your Estimated Monthly Payment
Cap Rate Calculator
What does this mean?
Based on our analysis, the cap rate of this property is 1.25%. A negative cap rate indicates that the property might not be feasible as an income-producing asset. The median cap rate for a near zip code 11238 is 4.23%.
How much can I actually make?
Actual monthly rental income may vary between $4,760 and $7,140 depending on unit-specific characteristics. You can change the amount using the slider to further explore.
How is cap rate calculated?
Cap Rate = Net Operating Income (NOI) / Property Asset Value.
When calculating the cap rate, we assume 100% occupancy. Leverage (mortgage) is not considered.
Cap Rate provided by RealtyHop and RentHop, learn more about cap rate here.
Price History
| Date / Event | Date | Event | Price |
|---|---|---|---|
| Jun 1, 2026 | Sold | ||
| Sold | |||
| Mar 21, 2026 | In contract | - | |
| In contract | |||
| Mar 1, 2026 | Listed by eXp Realty | $695,000 | |
| Listed by eXp Realty | |||
   | |||
|
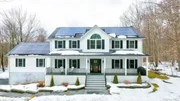
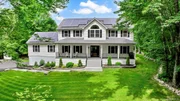
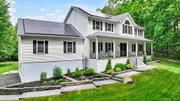
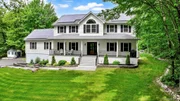
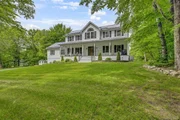
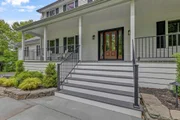
Welcome to an exceptional Colonial retreat set on 5.5 acres of peaceful, natural beauty within the prime Pine Bush Central SD. Thoughtfully renewed throughout the past few years, this home blends refined upgrades, private acreage, and an effortless indoor–outdoor lifestyle—all framed by direct backyard views of the stunning Shawangunk Ridge. A long paved approach leads you to a beautifully elevated setting with professionally designed landscaping, a custom stone wall, a natural bluestone walkway, integrated irrigation, and soft dusk-to-dawn lighting. The expansive Trex rocking-chair front porch complements the upgraded Pella windows and doors, giving the home a crisp, timeless curb appeal. Solar panels enhance efficiency and help keep utility costs low. Inside, a welcoming foyer with timeless flooring opens into a bright, reimagined kitchen featuring granite countertops, a center island with seating, a cooktop, built-in convection oven and microwave, abundant maple cabinetry with detailed moldings, and a stylish backsplash. Pella sliders lead to a sprawling Trex deck ideal for relaxation or entertaining—enhanced with solar caps, a remote-controlled Sunsetter awning with LED lighting, a side-shade panel, built-in sun screen, and a wind sensor for automatic protection. Just steps away, the new chlorine-free oxygen pool offers a healthier, low-maintenance alternative to traditional systems. The kitchen flows seamlessly into a warm, open family room anchored by a classic wood-burning fireplace. Gleaming hardwood floors carry through the main level, including in the formal dining room—an elegant space for hosting gatherings. A formal living room with abundant natural light provides an ideal space for guest housing. A standout feature is the expansive bonus suite, complete with its own efficient heating and cooling system and updated flooring. Built-in plumbing allows for future customization to suit your needs. Ideal for extended living, a creative studio, playroom, or a private work-from-home setup, this versatile space connects directly to the partially finished lower level. The conditioned former garage offers additional flexibility and can be easily converted back if desired. Upstairs, the spacious primary suite serves as a true retreat with tray ceilings, a walk-in closet, and a spa-style bath featuring a Jacuzzi tub. Three additional oversized bedrooms offer plush carpeting, ceiling fans, and serene wooded views, along with a well-appointed full bath. Major enhancements throughout the home—including upgraded mechanicals, renewed systems, Pella windows and doors, new central air, resurfaced blacktop, and leased solar panels—provide stress-free living and long-term efficiency. Additional value comes from the structured networking throughout the home, ideal for professionals, remote work, or high-speed entertainment needs. Under-deck storage with its own entry and a backyard shed add convenience, while the resurfaced driveway provides generous parking. This exceptional location places you at the heart of the Hudson Valley lifestyle—a region celebrated for its natural beauty, culture, and outdoor adventure. Enjoy abundant apple orchards, pick-your-own farms, vibrant farmers’ markets, and authentic farm-to-table dining. Explore wineries, breweries, and distilleries offering tastings, live music, and seasonal events. Outdoor enthusiasts will love the endless hiking, biking, climbing, trail running, and kayaking opportunities, with iconic destinations such as Resorts World Catskills, Legoland New York Resort, Sam's Point, Minnewaska State Park Preserve, and Mohonk Mountain House all just a short drive away. Convenience is also at your fingertips, with nearby shopping centers, malls, supermarkets, charming downtown districts, and a wide variety of restaurants ranging from casual cafes to upscale dining. Despite its tranquility, this property sits approximately 70 miles from NYC—making it ideal for both full-time and weekend living.
| |||
| Dec 23, 2025 | No longer available | - | |
| No longer available | |||
| Sep 10, 2025 | Withdrawn | - | |
| Withdrawn | |||



 Your Privacy Choices
Phone: 425-283-2930
Address: 335 Madison Avenue, New York, NY 10017