See Home Value
Lakeway 78669
309 Enchanted Hilltop WAY
$1,090,000
● House - Off Market

309 Enchanted Hilltop WAY

Austin, TX 78738
bedrooms
5 Beds
bathrooms
3 Baths, 2 Half Baths
square feet
4,198 Ft²
$8,136
Est. Monthly
$765
HOA / Fees
0.10%
Cap Rate

About This Property

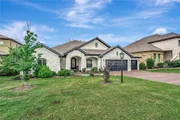
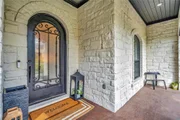
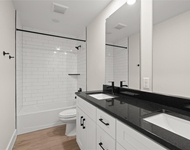
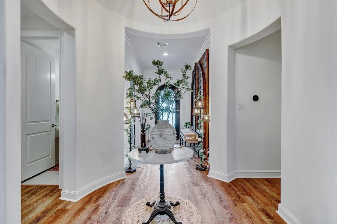
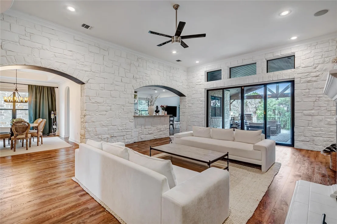
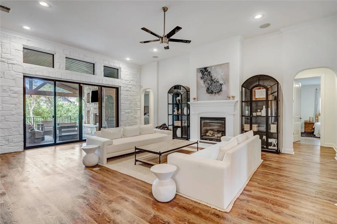
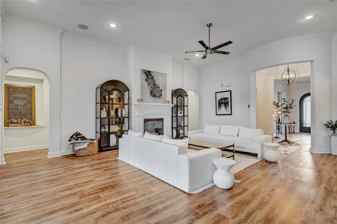
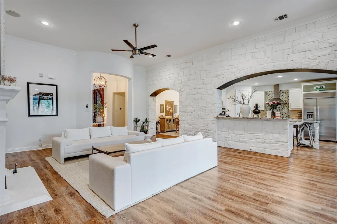
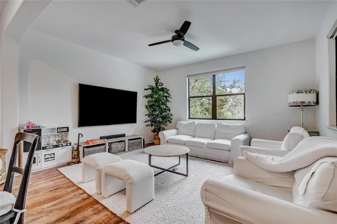
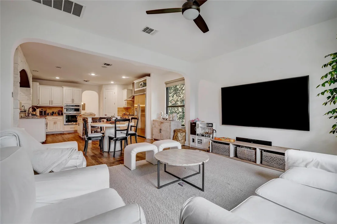
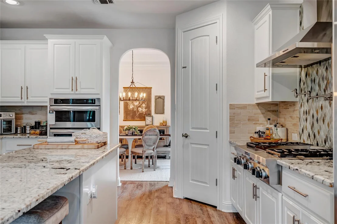
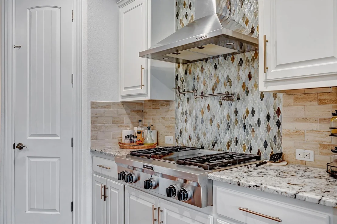
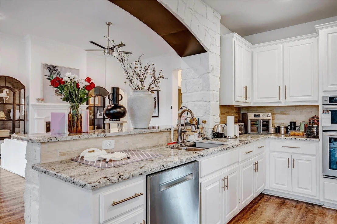
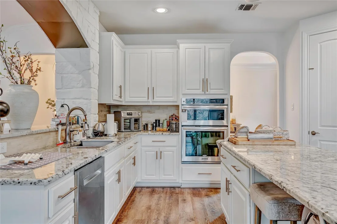
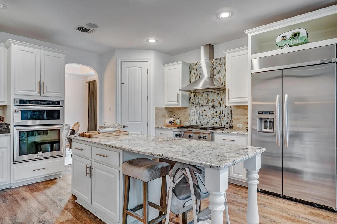
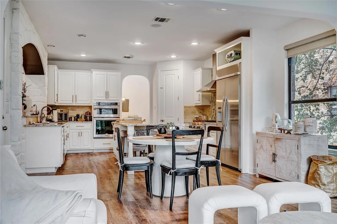
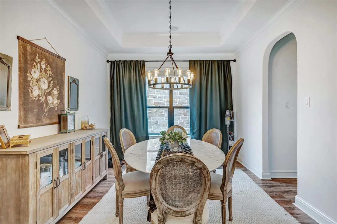
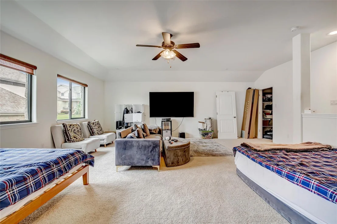
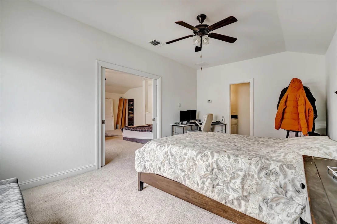
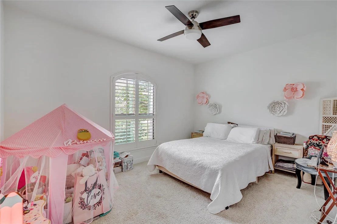
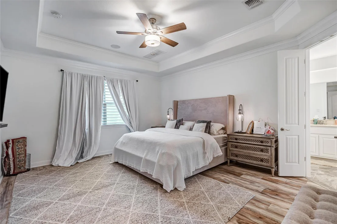
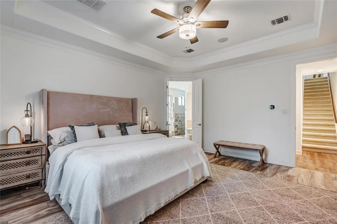
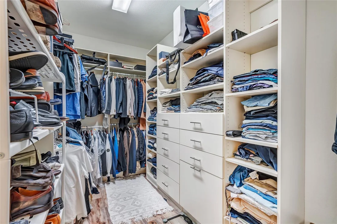
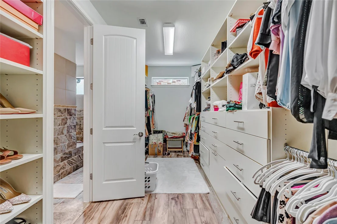
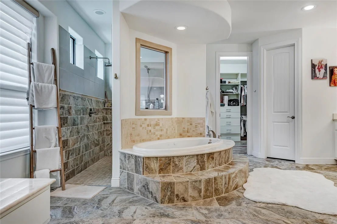
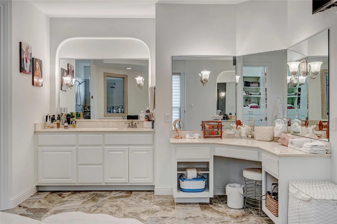
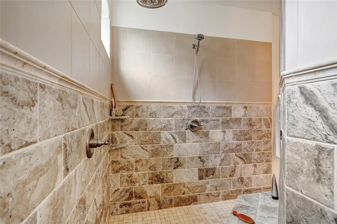
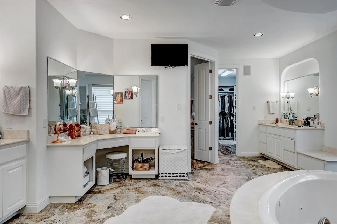
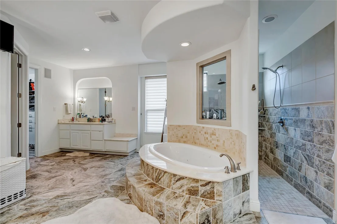
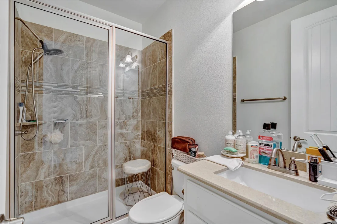
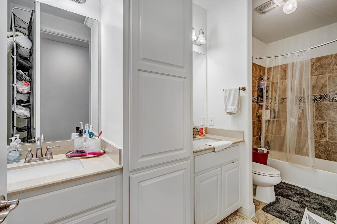
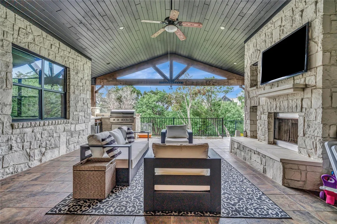
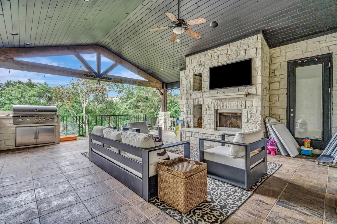
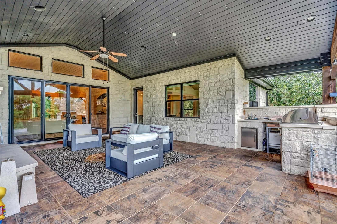
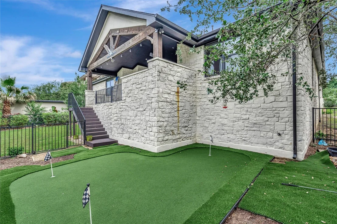
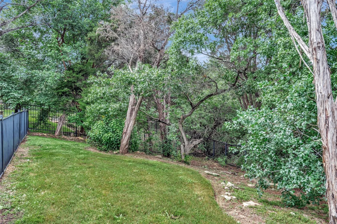
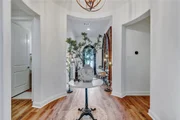
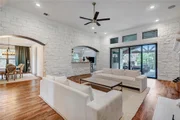
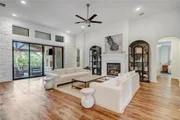
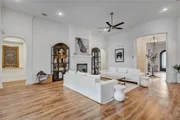
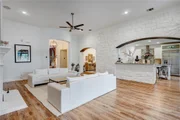
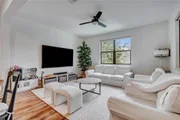
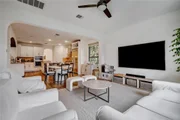
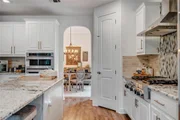
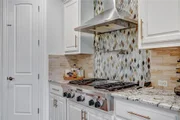
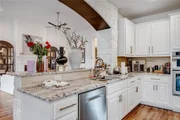
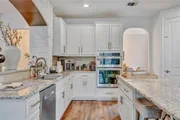
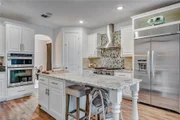
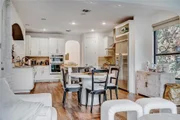
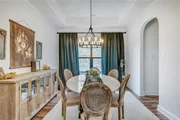
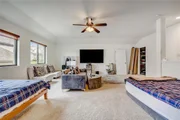
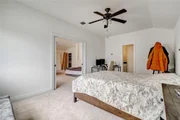
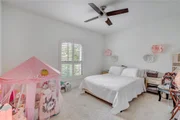
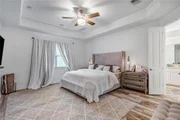
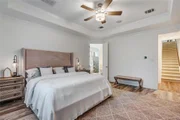
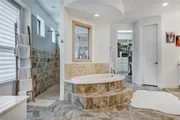
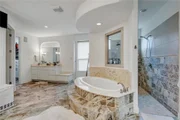
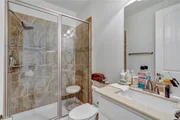
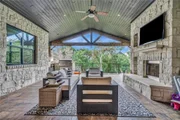
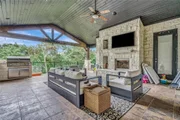
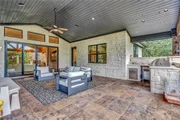
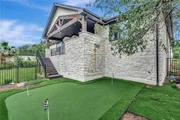
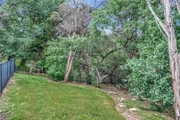
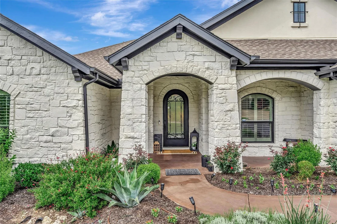
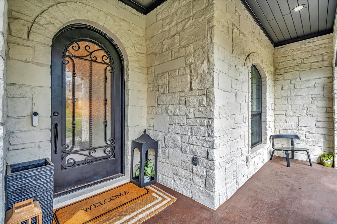
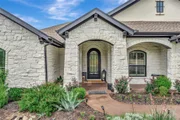
Seller financing available!! Do not miss this entertainers dream home! From the moment you walk up and through the gorgeous wrought iron door, you will fall in love with this unique home. Basically a one story home but it features an upstairs living area and the fifth bedroom with a half bath. The open floorplan has a large living area that is open to the gourmet kitchen with a large center island, granite countertops, designer backsplash and stainless steel  appliances. There is a dedicated office, three good size bedrooms and two baths on the main level. the master suite is in the rear of the home with a master bath fit for a king or queen. Here you will find a walk around shower, double vanity, jetted tub and his and her walk in large closets with built ins. The main living area has custom stone work and sliding glass doors that extend the living space to the outdoors. The outdoor kitchen has a fireplace ands sitting area overlooking the greenbelt view and private backyard with a putting green. Another bonus is the three car garage. Access to Rough Hollow Yacht Club, pools, parks, trails and restaurants create a unique lifestyle for a new owner.
Unit Size
4,198 Ft²
Days on Market
-
Land Size
0.33 acres
Price per sqft
$260
Property Type
House
Property Taxes
$2,019
HOA Dues
$765
Year Built
2013

Payment Calculator

Cap Rate Calculator

Last updated: 6 months ago (Unlock MLS #ACT4328319)

Price History

Date / Event Date Event Price
Apr 19, 2025 In contract -
In contract
Mar 27, 2025 Price Decreased $1,025,000
↓ $25K (2.4%)
Price Decreased
Mar 20, 2025 Price Decreased $1,050,000
↓ $50K (4.6%)
Price Decreased
Mar 7, 2025 Price Decreased $1,100,000
↓ $100K (8.3%)
Price Decreased
Feb 4, 2025 Listed by Coldwell Banker Realty $1,200,000
Listed by Coldwell Banker Realty
Do not miss this entertainer's dream home. From the moment you walk in and through the gorgeous wrought iron door, you will fall in love with this unique home. Basically, a one-story home but it features an upstairs living area and a fifth bedroom and half bath, if you need a fifth bedroom or flex room. The open floor plan has a large living area open to the gourmet kitchen with a large center island, granite countertops, designer backsplash and stainless-steel appliances. There is a dedicated office, three good size bedrooms and two bathrooms on the main level. The primary suite is in the rear of the home with a master bath fit for a king or queen. Here you will find a walk around shower, double vanity, jetted tub and his and her walk-in closets with built-ins. The main living area has custom stonework and sliding glass doors that extend the living space to the outdoor covered living area with fireplace and kitchen overlooking a greenbelt view. The backyard is private and fenced with a putting green. Another bonus is the three-car garage. Access to Rough Hollow Yacht Club, pools, parks, trails and restaurants create a unique live style for a new owner.
Show More

Property Highlights

Garage
Air Conditioning
Fireplace
With View

Building Info

Overview

    General

  • Year Built: 2013
  • Effective Year Built: 2013
  • Building Count: 1
  • Bedroom Count: 5
  • Bathroom Count: 4
  • Full Bathrooms: 3
  • Partial Bathrooms: 4
  • Building Condition: 6
  • Building Quality: 7
  • Construction Type: 0
  • Building Style: 0
  • Exterior Walls Type: 0
  • Interior Walls Type: 0
  • Roof Shape Type: 8
  • Roof Cover Type: 3
  • Floor Count: 200
  • Floor Cover: 0
  • Basement Type: 0
  • Basement Area: 0
  • Garage Type: 1
  • Garage Square Area: 649
  • Parking Space Count: 2
  • Patio Type: 0
  • Porch Type: 102
  • Pool Type: 0

    Dimensions

  • Lot Size Square Feet: 14,446
  • Total Building Area: 4,847
  • Gross Building Area: 4,847
  • Building Area: 4,198
  • Building Area Measurement: L

    Heating and Cooling

  • Fireplace Count: 1
  • Air Conditioning: 1
  • Heating: 3
  • Heated Square Feet: 4,198
  • Heating Fuel Type: 0

    Utilities

  • Sewer System: 0
  • Water Service: 0

Building

  • Building Type: 0
  • Property Class: R
  • Subdivision: LAKEWAY HIGHLANDS PHS 1 SEC 6
  • Land Acres: 0000000332
  • Standard Land Use Code: 1001
  • County Land Use Code: A1
  • State Land Use Code: A1
  • Legal Description 1: LOT 10 BLK A LAKEWAY HIGHLANDS PHS 1 SEC 6

Neighborhood

  • School District Name: Lake Travis Independent School District
  • School Tax School District: LAKE TRAVIS ISD
  • Census Tract: 035400

Geography

  • Assessors Map Reference: 0135880810
  • Account Number: 819715
  • Parcel: 819715
  • Block: A
  • Lot: 10
  • Municipality: CITY OF LAKEWAY
  • Latitude: 30.3544
  • Longitude: -98.0167

    Address

  • Full Address: 309 Enchanted Hilltop Way
  • Address - House Number: 309
  • Address - Street Name: Enchanted Hilltop
  • Address - Suffix Type: Way
  • State: TX
  • City Name: Austin
  • Carrier Code: R228
  • 4-Digit Zip Code: 4402
  • Zip Code: 78738

Valuation

    Tax

  • Tax Year: 2022
  • Tax Amount: $3,236,008
  • Initial Tax Delinquent Year: 2022
  • Tax Rate Code Area: 52

    Appraisal Valuation

  • Standard Deviation: 0.2458
  • Valuation Date: Nov 15, 2023
  • Confidence Score: 65
  • Final Value: 1,294,570
  • High Value: 1,612,851
  • Low Value: 976,289

    Market Valuation

  • Market Total Value: $1,206,891
  • Market Land Value: $337,500
  • Market Improvement Value: $869,391

    Assessments Valuation

  • Assessed Year: 2023
  • Assessed Total Value: $1,206,891
  • Assessed Land Value: $337,500
  • Assessed Improvements Value: $869,391

    Sales

  • Current Sale Contract Date: Mar 09, 2023
  • Current Sale Recording Date: Mar 09, 2023
  • Current Sale Price:
  • Current Sale Document Type: 27
  • Current Sale Input Document Number: 24196
  • Previous Sale Recording Date: Aug 13, 2021
  • Previous Sale Contract Date: Aug 13, 2021
  • Previous Sale Document Type: 71
Data used for valuation calculations is provided by RealtyHop, and other third party sources

Comparables

Unit
Status
Type
Beds
Baths
ft²
Price/ft²
Asking Price
Listed On
Closing Price
Sold On
HOA + Taxes

About Lakeway


Similar Homes for Sale

Currently no similar homes around

Nearby Rentals

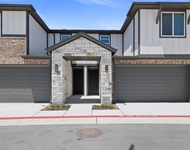
Unit for rent at 5512 Mobeetie Loop, Bee Cave, TX, 78738

$3,327 /mo

  • 3 Beds
  • 2 Baths
  • 1,733 ft²
5512 Mobeetie Loop, Bee Cave, TX, 78738 Listing by Anna Thiele
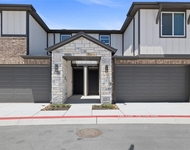
Unit for rent at 5514 Mobeetie Loop, Bee Cave, TX, 78738

$3,327 /mo

  • 3 Beds
  • 2 Baths
  • 1,733 ft²
5514 Mobeetie Loop, Bee Cave, TX, 78738 Listing by Anna Thiele
Unit for rent at 5510 Mobeetie Loop, Bee Cave, TX, 78738

$3,604 /mo

  • 4 Beds
  • 2 Baths
  • 1,914 ft²
5510 Mobeetie Loop, Bee Cave, TX, 78738 Listing by Anna Thiele


Frequently Asked Questions

When was property at 309 Enchanted Hilltop Way built and last sold?
The property at 309 Enchanted Hilltop Way was built in 2013 and last sold on Mar 9, 2023 for $1,412,616.
How much is this home worth?
The estimated value of the home located at 309 Enchanted Hilltop Way is $1,068,582.
What are some comparable homes to 309 Enchanted Hilltop Way?
There are currently no comparable homes to 309 Enchanted Hilltop Way.