Check Availability
Kerr
309 Burney
$875,000
● House - For Sale

309 Burney

Center Point, TX 78010
bedrooms
4 Beds
bathrooms
3 Baths
square feet
3,270 Ft²
$4,813
Est. Monthly

About This Property

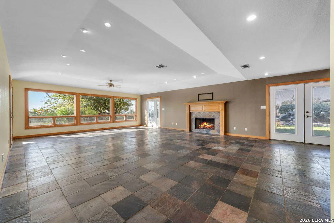
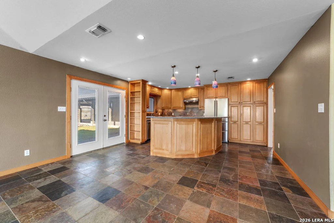
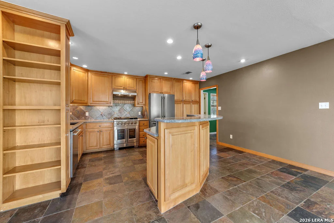
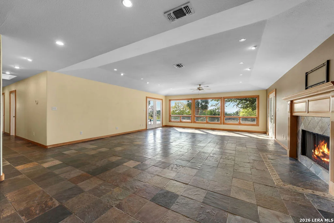
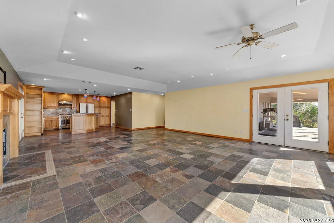
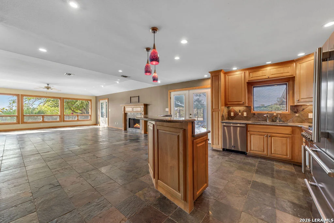
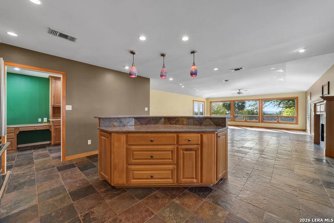
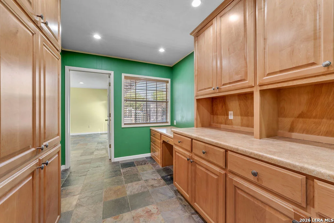
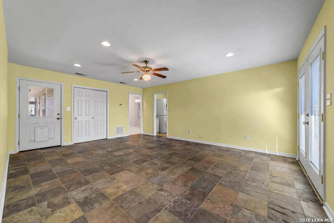
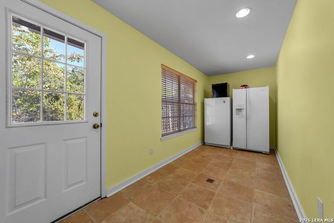
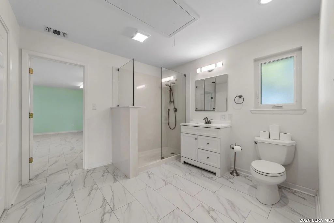
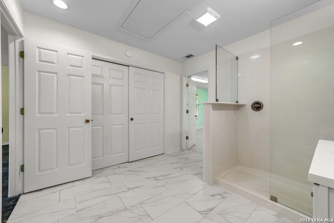
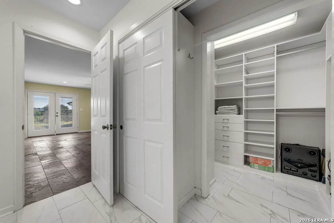
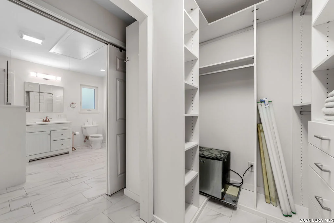
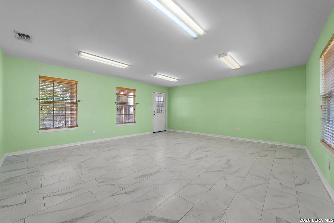
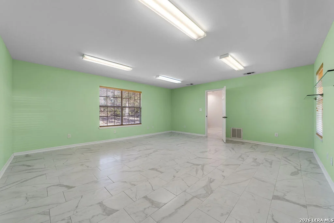
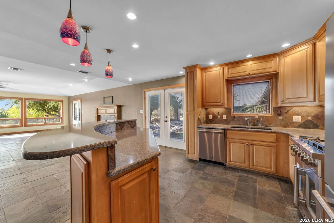
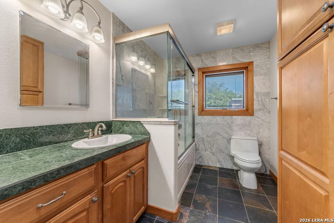
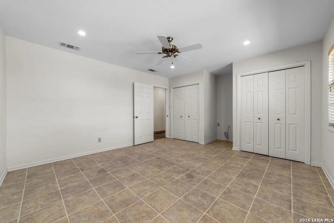
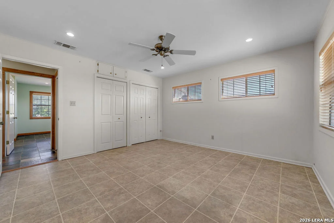
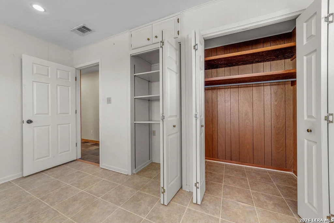
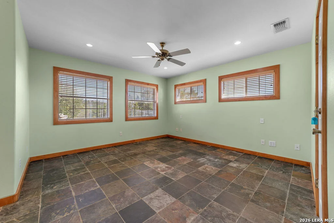
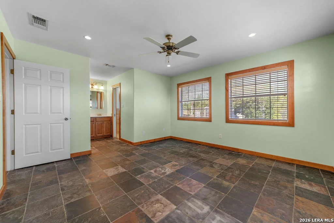
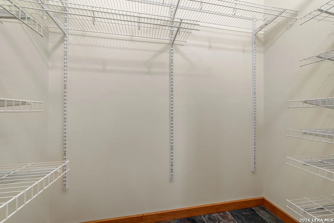
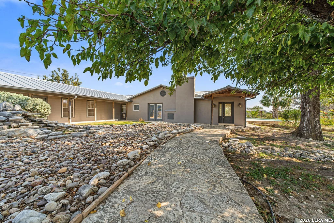
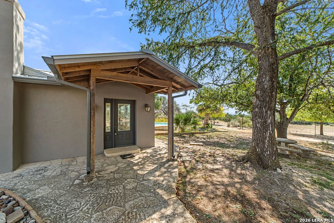
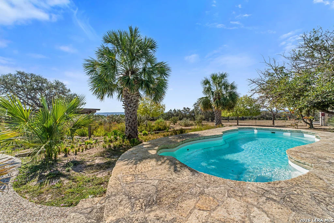
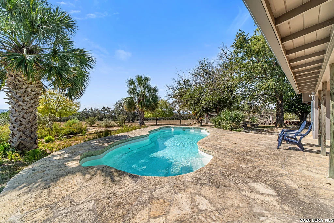
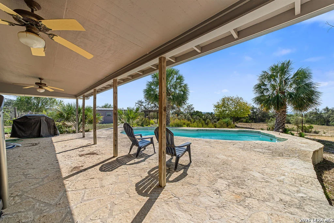
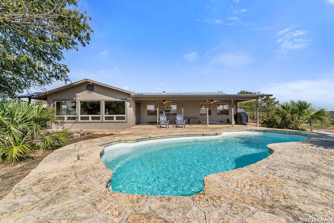
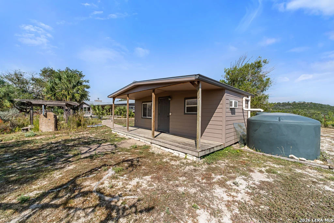
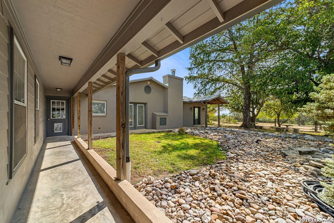
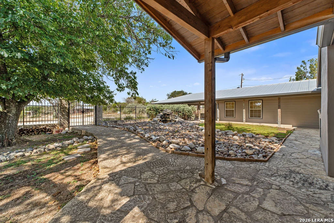
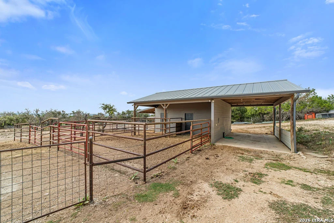
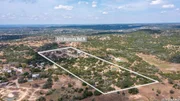
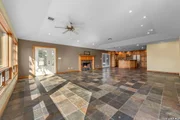
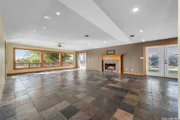
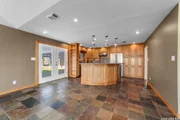
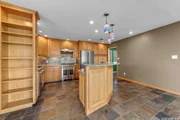
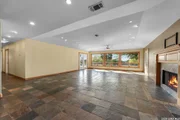
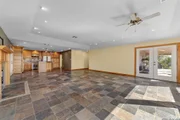
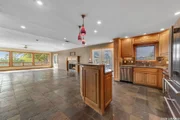
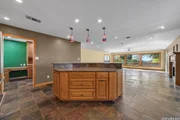
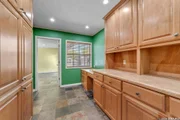
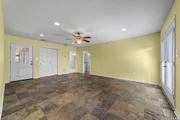
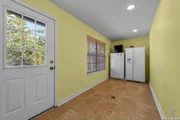
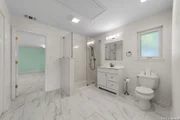
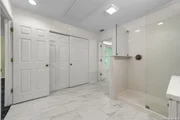
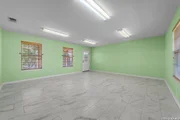
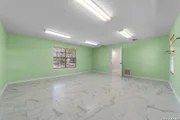
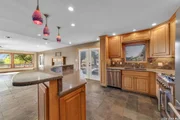
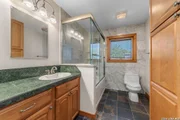
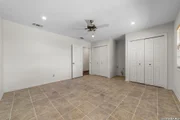
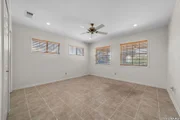
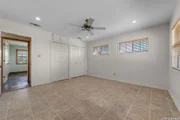
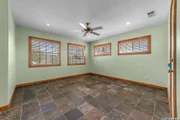
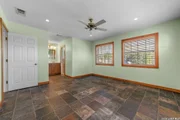
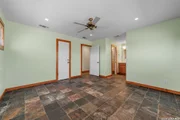
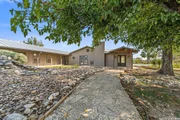
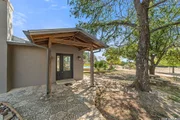
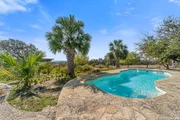
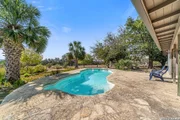
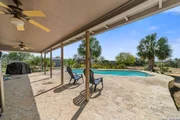
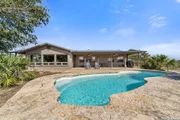
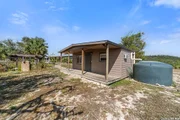
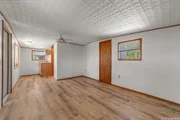
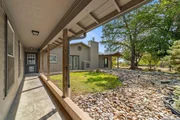
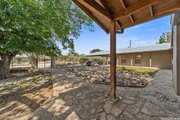
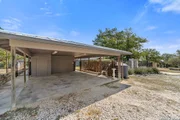
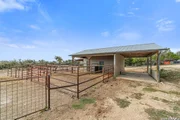
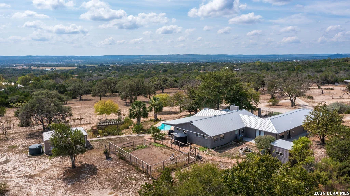
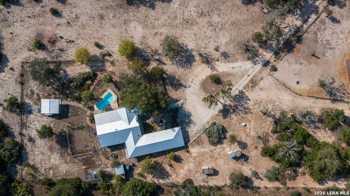
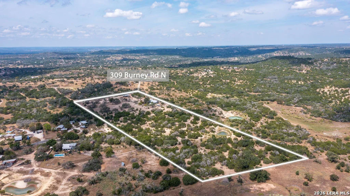
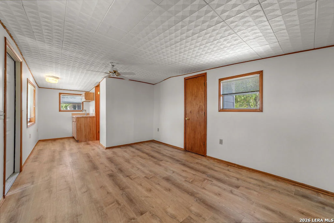
This gorgeous 4 bedroom 3 bath home is located on 18 secluded acres and has stunning veiws of the hills. A wood burning fireplace is located in the large living/dining area and three large picture windows let in plenty of sunshine and veiws of the hills.The home has two master suites, an additional living area, a two car carport, a large indoor laundry room with stacked washer and dryer, sink and refrigerator, a walk-in pantry, a fenced chicken coop, a fenced dog run, a garden area, storage shed and two fountains. There is also a 1/1 guest house. The property has a three stall barn with paddocks which has room for a work shop. A large shed can be used for storing heavy equipment or as extra stalls. There is lots of room to hunt on the partially wooded land. Enjoy swimming in the pool while watching the wildlife.  Within the last 5 years both A/C and heater units have been replaced. the kitchen appliances have been updated, standing seam  roof and gutters have been replaced, the water pump with piping was replaced, and the house and guest house were painted.  UNRESTRICTED, WILDLIFE EXEMPTION, NO HOA, HUNTING ALLOWED, SECLUDED
Unit Size
3,270 Ft²
Days on Market
-
Land Size
18.08 acres
Price per sqft
$268
Property Type
House
Property Taxes
$516
HOA Dues
-
Year Built
1975

Listed By

Gary Bisha
Gary Bisha
My Castle Realty Inc.

Payment Calculator

Cap Rate Calculator

Last updated: 15 hours ago (LERA #2020519)

Price History

Date / Event Date Event Price
Oct 1, 2026 Listed by My Castle Realty $875,000
Listed by My Castle Realty
Oct 6, 2021 No longer available -
No longer available
Sep 19, 2020 In contract -
In contract
Aug 7, 2020 Listed $675,000
Listed
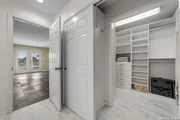
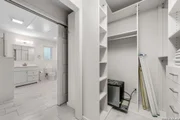
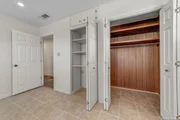
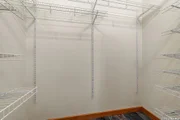
UNRESTRICTED, AG-EXEMPT, Iron Gated PROPERTY!!! This spacious 18 Acre Ag-Exempt Ranch style home has it all. Bring your family and friends to swim, BBQ, horse ride, or simply just relax under the covered patio. This 4/3 home has 2 master suites, large utility room with sink, closet has built-in shelves, water fountain, horse barn, fenced chicken coop, garden beds, plus a 1/1 Guest house. The Fireplace is located in the large open living/dining area. Living room has three large windows that allow plenty of sunshine, beautiful view of the swimming pool and views of the hill country. This private home is perfect for everyone whether you are ready to hang your hat up or starting a family.SECLUDED, NO RESTRICTIONS, NO HOA, NO CITY TAXES!!!! Perfect place for your 4-H projects. The manager has listed the unit size as 3270 square feet.
Jul 23, 2020 No longer available -
No longer available
Show More

Property Highlights

Air Conditioning
Fireplace
Interior Details
Full Bathrooms: 3
Interior Features: Open Floorplan, High Speed Internet, Skylight(s), Two Living Area, Liv/Din Combo, Island Kitchen, Walk-In Pantry, 1st Floor Lvl/No Steps, Skylights, Cable TV Available, All Bedrooms Downstairs, Laundry Room, Attic - Pull Down Stairs
Appliances: Refrigerator, Dishwasher, Vented Exhaust Fan, Electric Water Heater, Washer Connection, Dryer Connection, Stacked Washer/Dryer, Stove/Range, Gas Cooking, Satellite Dish (owned), Solid Counter Tops, Private Garbage Service
Flooring Type: Marble, Vinyl, Laminate, Slate
Laundry Features: Main Level
Has Fireplace
Fireplace Features: Living Room, Wood Burning, One, Prefab
Fireplaces: 1
Exterior Details
Square Footage: 3270
Security Features: Smoke Detector(s)
Property Condition: Pre-Owned
Architectural Style: Traditional, One Story
Year Built: 1975
Builder Name: Unknown
Other Structures: Guest House, Poultry Coop, Barn(s)
Window Features: Double Pane Windows
Construction Materials: Brick, Stucco, Fiber Cement
Patio and Porch Features: Patio
Pool Features: In Ground
Pool is Private
Lot Features: Secluded, Sloped, Cul-de-Sac/Dead End, Horses Allowed, 15 Acres Plus, Ag Exempt, Hunting Permitted, Partially Wooded, Mature Trees (ext feat), Gently Rolling, Xeriscaped, Pond /Stock Tank
Lot Size Area: 787564.8
Lot Size Units: Square Feet
Lot Size Acres: 18.08
Lot Size Square Feet: 787564.8
Lot Size Dimensions: 533x1514
Financial Details
Tax Annual Amount: $6,197
Utilities Details
Cooling Type: Central Air, Wall/Window Unit(s), Heat Pump, Ceiling Fan(s)
Heating Type: Central, Heat Pump, 2 Units
Location Details
HOA/Condo/Coop Amenities: None, Cable TV

Building Info

Overview

    General

  • Year Built: 1975
  • Effective Year Built: 1975
  • Bedroom Count: 0
  • Bathroom Count: 2
  • Full Bathrooms: 2
  • Partial Bathrooms: 2
  • Building Condition: 0
  • Building Quality: 0
  • Construction Type: 0
  • Building Style: 0
  • Exterior Walls Type: 3
  • Interior Walls Type: 0
  • Roof Shape Type: 1
  • Roof Cover Type: 3
  • Floor Cover: 0
  • Basement Type: 0
  • Basement Area: 0
  • Garage Type: 3
  • Garage Square Area: 528
  • Parking Space Count: 0
  • Patio Type: 0
  • Porch Type: 0
  • Pool Type: 0

    Dimensions

  • Lot Size Square Feet: 87,120
  • Lot Size Frontage Feet: 0
  • Total Building Area: 3,270
  • Gross Building Area: 6,704
  • Building Area: 3,270
  • Building Area Measurement: L

    Heating and Cooling

  • Air Conditioning: 1
  • Heating: 3
  • Heated Square Feet: 3,270
  • Heating Fuel Type: 0

    Utilities

  • Sewer System: 0
  • Water Service: 0

Building

  • Building Type: 0
  • Property Class: R
  • Subdivision: BROWN SURVEY NO 36 A-28
  • Land Acres: 0000002000
  • Standard Land Use Code: 1008
  • County Land Use Code: E1
  • Legal Description 1: ABS A0028 BROWN, SUR 36,BLOCK (PT 18.08 ACS),ACRES 2.0

Neighborhood

  • School District Name: Center Point Independent School District
  • School Tax School District: UGR WHU
  • Census Tract: 960800

Geography

  • Account Number: 0028-0036-002600
  • Parcel: 12665
  • Municipality: CENTER POINT
  • Latitude: 29.974
  • Longitude: -99.01

    Address

  • Full Address: 309 Burney Rd
  • Address - House Number: 309
  • Address - Street Name: Burney
  • Address - Suffix Type: Rd
  • State: TX
  • City Name: Center Point
  • Carrier Code: H001
  • 4-Digit Zip Code: 5429
  • Zip Code: 78010

Valuation

    Tax

  • Tax Year: 2023
  • Tax Amount: $507,427
  • Tax Rate Code Area: FD3 GKR RL

    Appraisal Valuation

  • Standard Deviation: 0.202
  • Valuation Date: Jan 17, 2024
  • Confidence Score: 72
  • Final Value: 733,907
  • High Value: 882,205
  • Low Value: 585,609

    Market Valuation

  • Market Total Value: $485,590
  • Market Land Value: $46,712
  • Market Improvement Value: $438,878

    Assessments Valuation

  • Assessed Year: 2023
  • Assessed Total Value: $485,590
  • Assessed Land Value: $46,712
  • Assessed Improvements Value: $438,878

    Exemptions

  • Senior Citizen Exemption : Yes
  • Homeowner Exemption: Yes
Data used for valuation calculations is provided by RealtyHop, and other third party sources

Comparables

Unit
Status
Type
Beds
Baths
ft²
Price/ft²
Asking Price
Listed On
Closing Price
Sold On
HOA + Taxes

About Kerr


Similar Homes for Sale

Currently no similar homes around

Nearby Rentals

Currently no nearby rentals


Frequently Asked Questions

When was property at 309 Burney Road built and last sold?
The property at 309 Burney Road was built in 1975 and last sold on Jan 1, 1970 for $0.
How much is this home worth?
The estimated value of the home located at 309 Burney Road is $881,383.
What are some comparable homes to 309 Burney Road?
There are currently no comparable homes to 309 Burney Road.