See Home Value
$938,000
● House - Off Market

3083 W 109th Pl

Westminster, CO 80031
bedrooms
4 Beds
bathrooms
3 Baths
square feet
3,842 Ft²
$845,824
RealtyHop Estimate
-6.54%
Since Jun 1, 2022
CO-Denver
Primary Model

About This Property

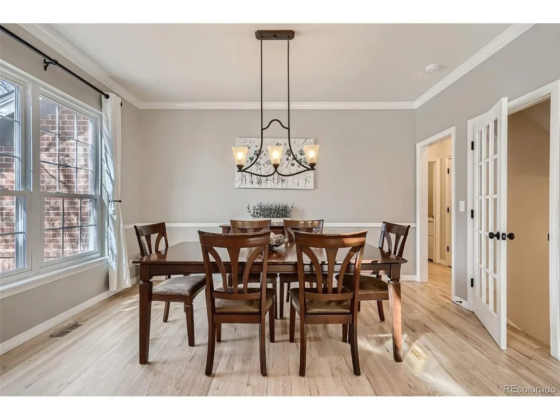
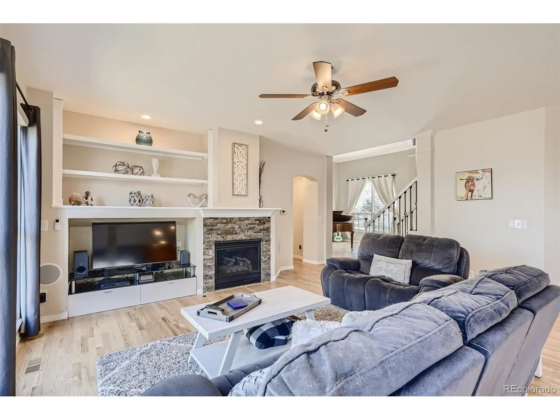
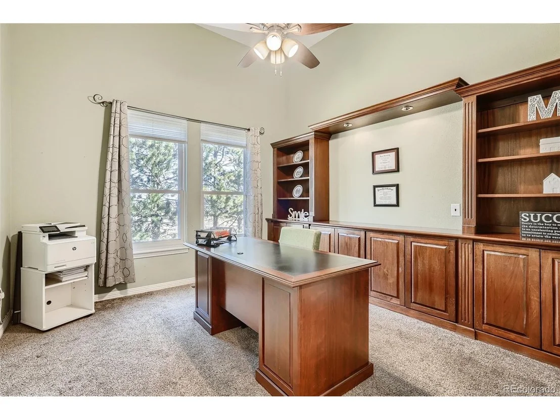
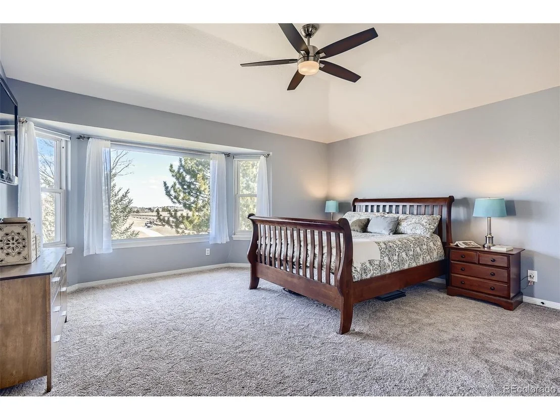
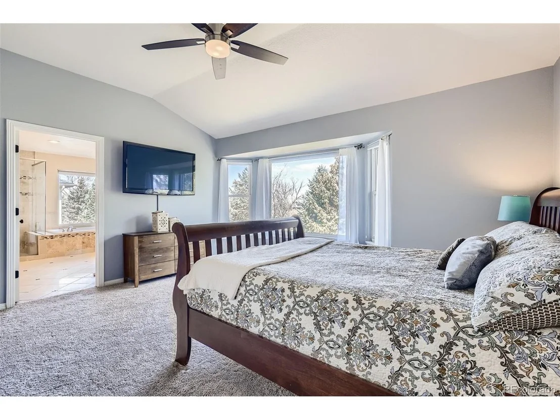
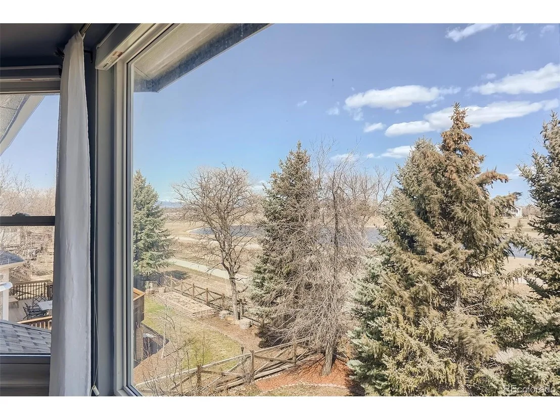
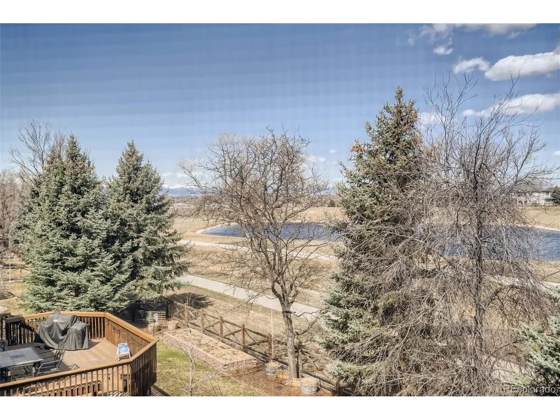
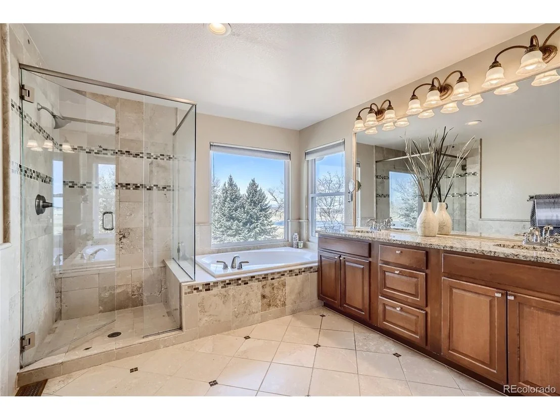
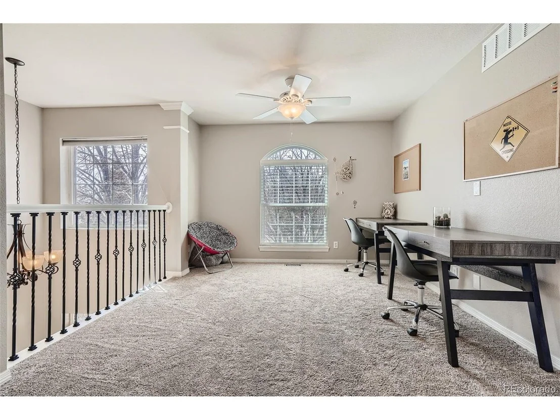
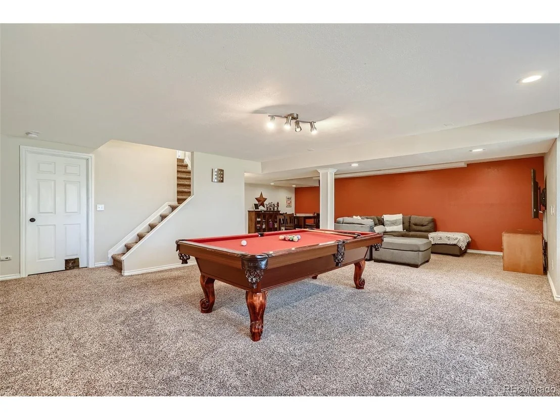
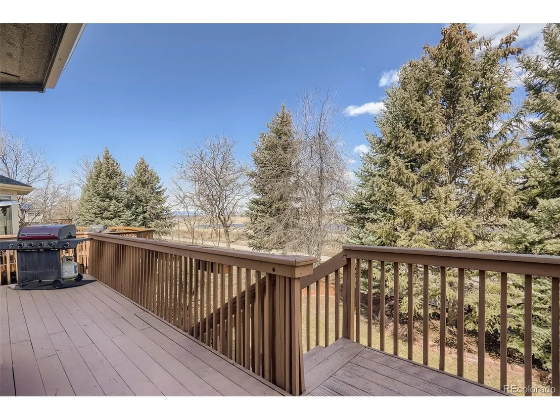
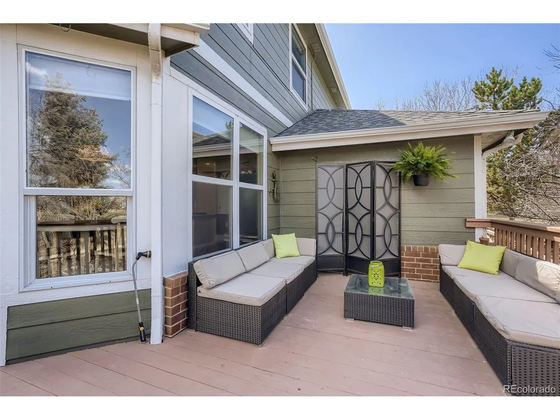
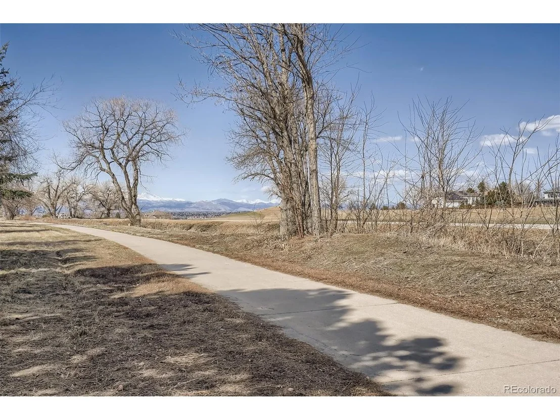
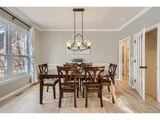
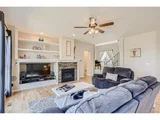
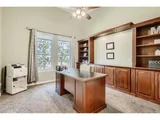
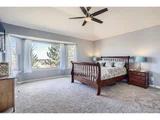
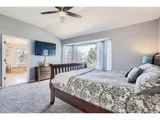
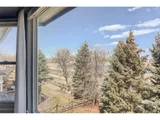
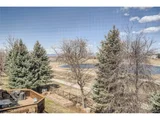
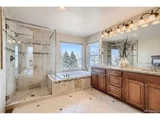
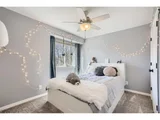
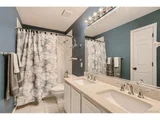
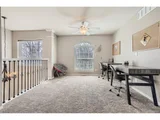
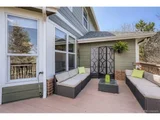
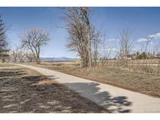
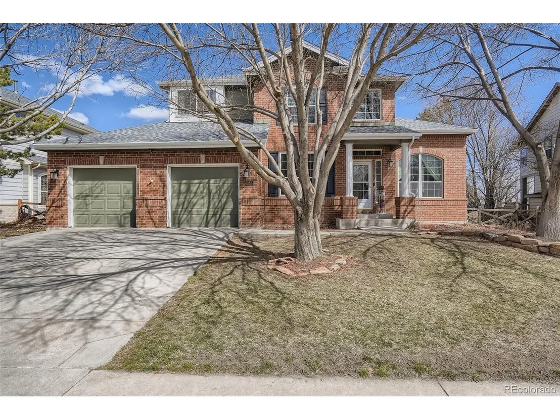
Welcome home.  This David Weekly red brick 4 bedroom plus loft, den and finished basement home is located in the prestigious Legacy Ridge golf course community.  You will immediately notice the 3 large trees in the front yard that look like they are greeting you to the home.  Once you come in the front door you will be in awe of the vaulted ceiling and openness.  There is a formal living room and dining room in this home which allows for many family and friends to come for special occasions.  The elegant white staircase with black iron spindles leads to the second floor.  One of the most jaw dropping features of this home are the large windows in the family room with the amazing views of the Farmers Highline Canal, hole 7 of the golf course and the golf course lake.  The kitchen flows effortless into the family room which is the heart of the home. The 2nd floor loft is open and looks upon the formal living room.  The large primary bedroom has stunning views of the golf course, lake, trail and mountains.  The primary ensuite bathroom is open with plenty of light

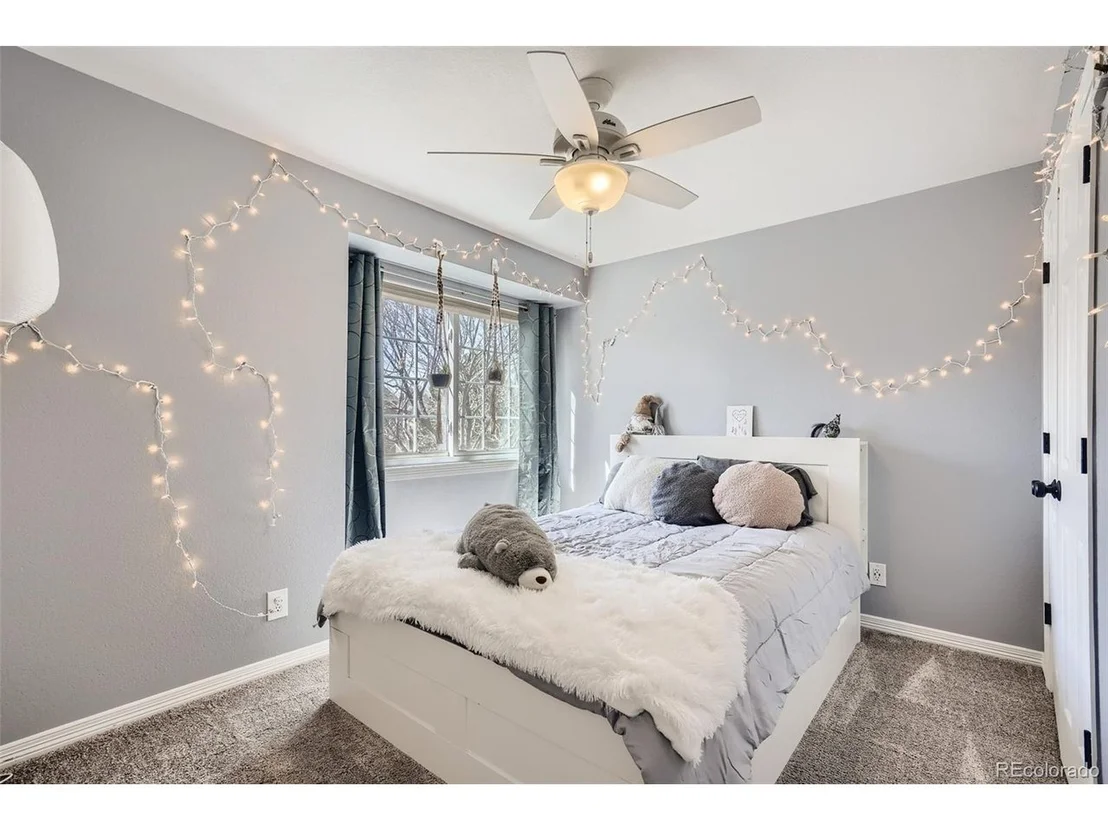
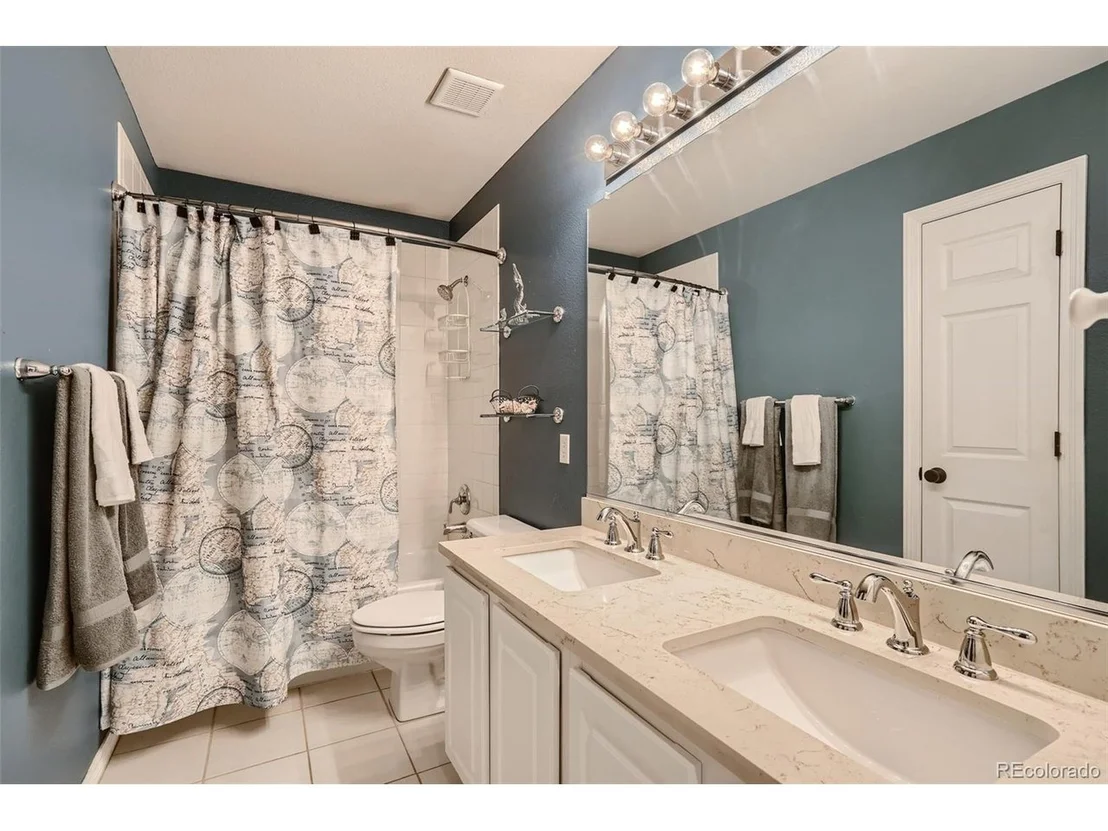
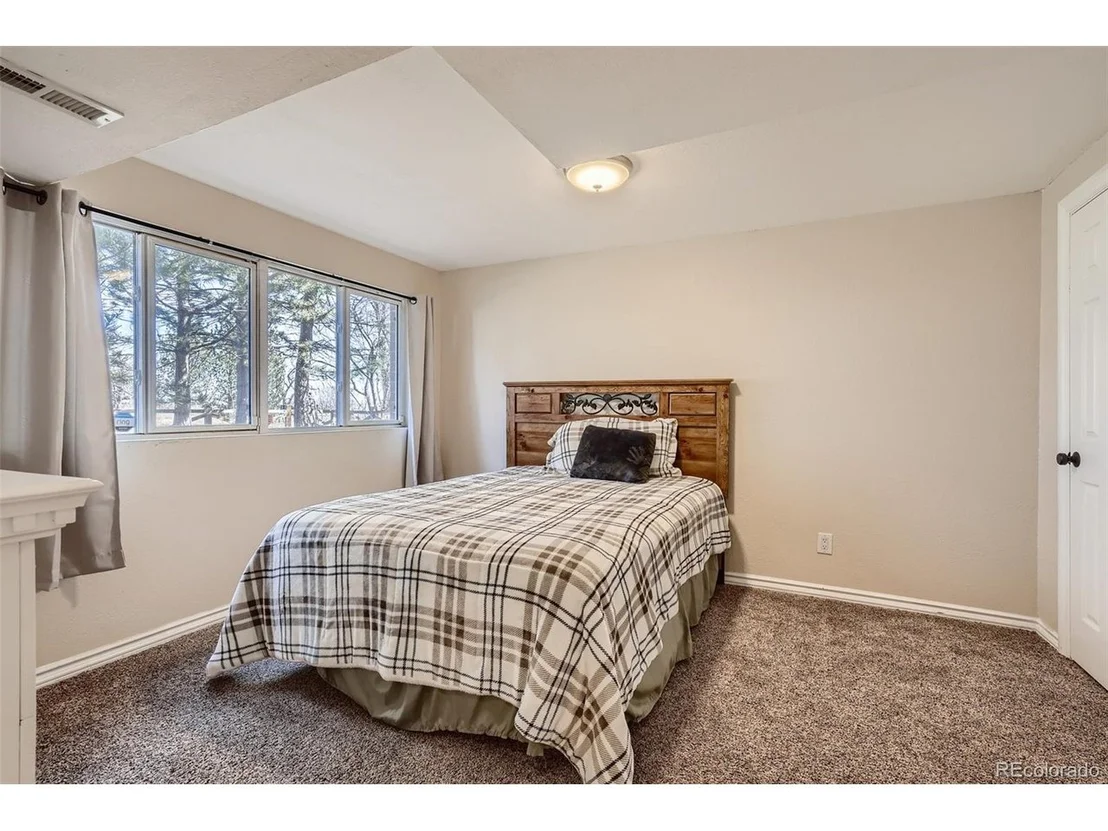
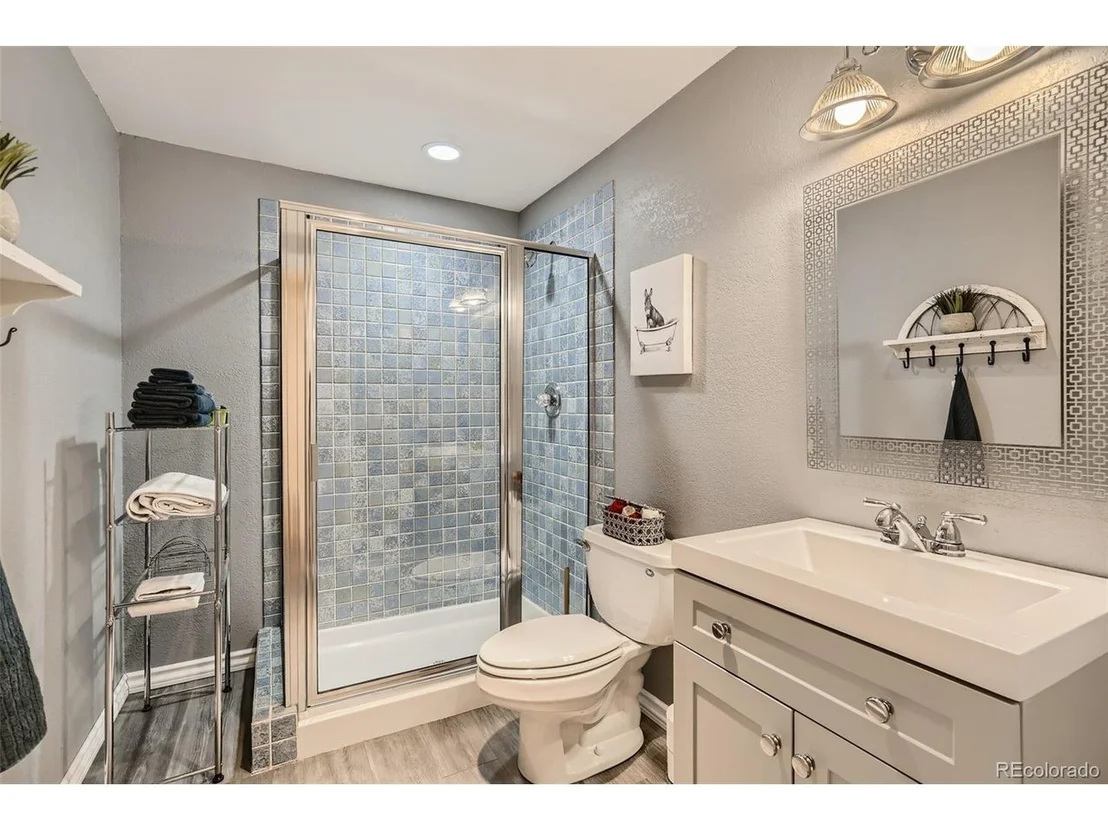
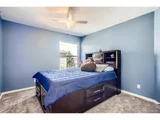
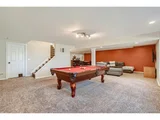
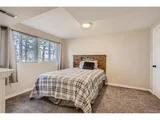
2 other bedrooms complete the 2nd floor.  The finished garden level basement offers a bedroom, great room and bathroom.  

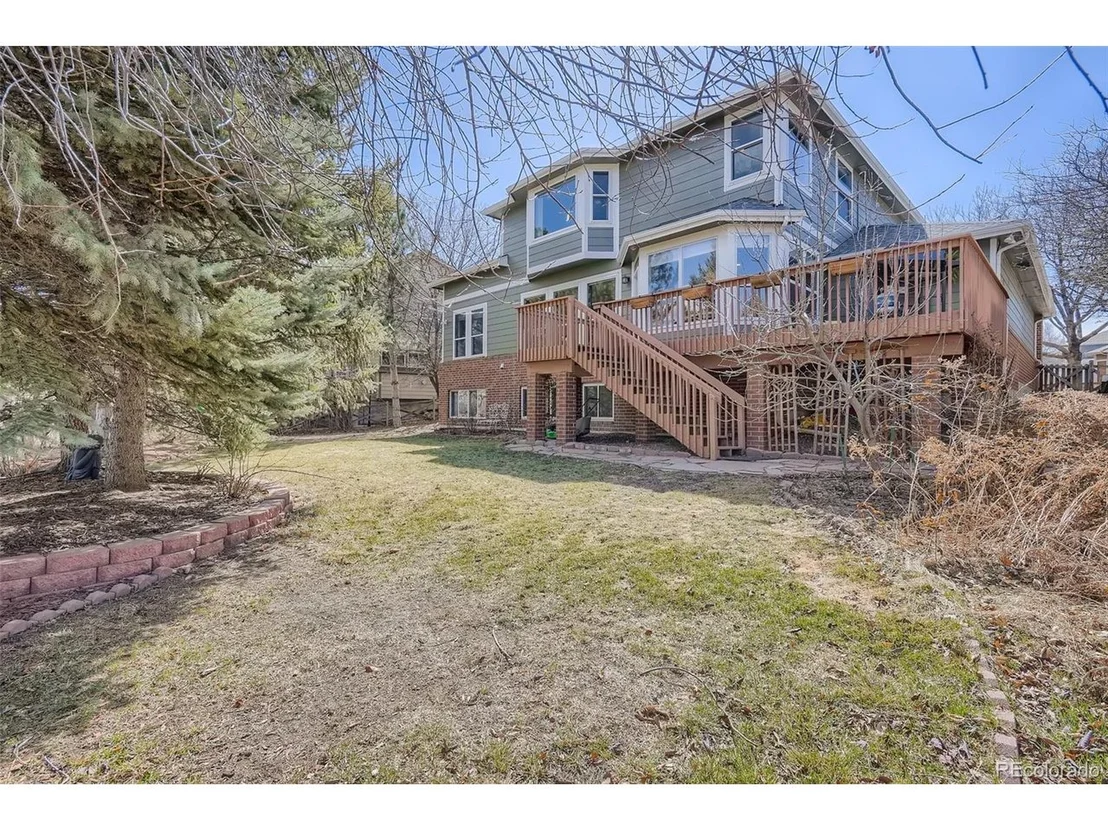
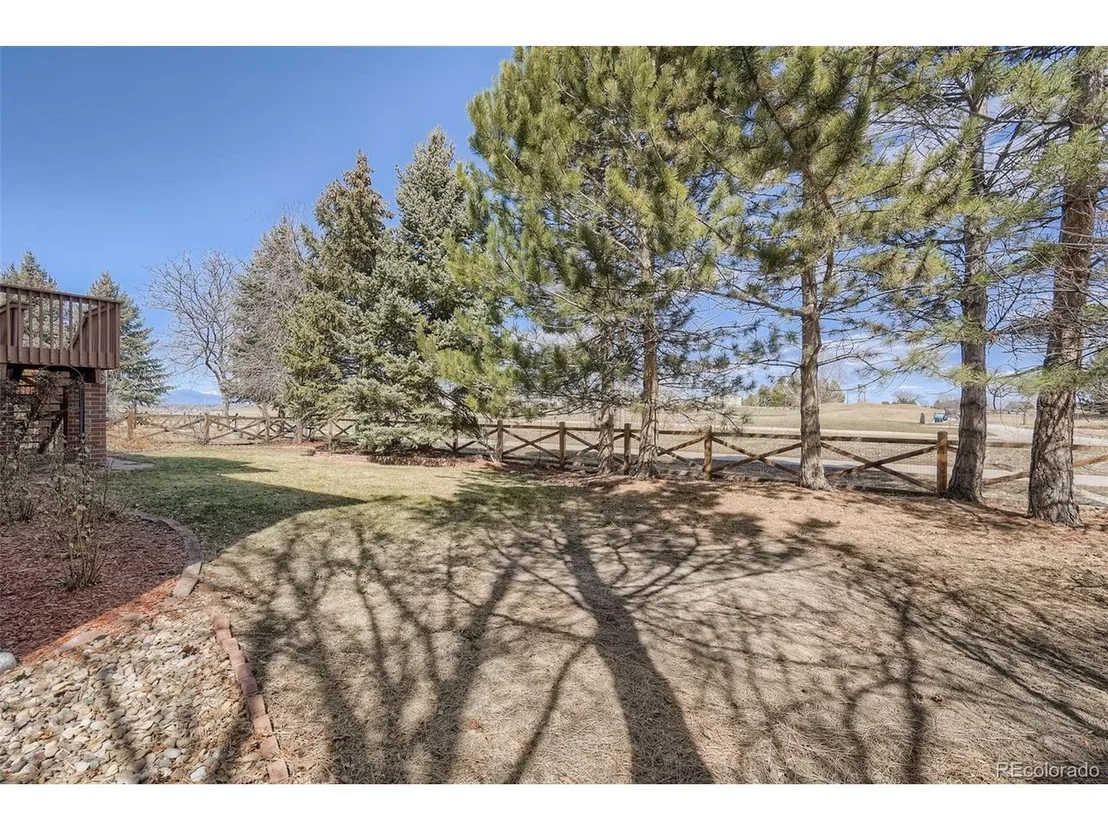
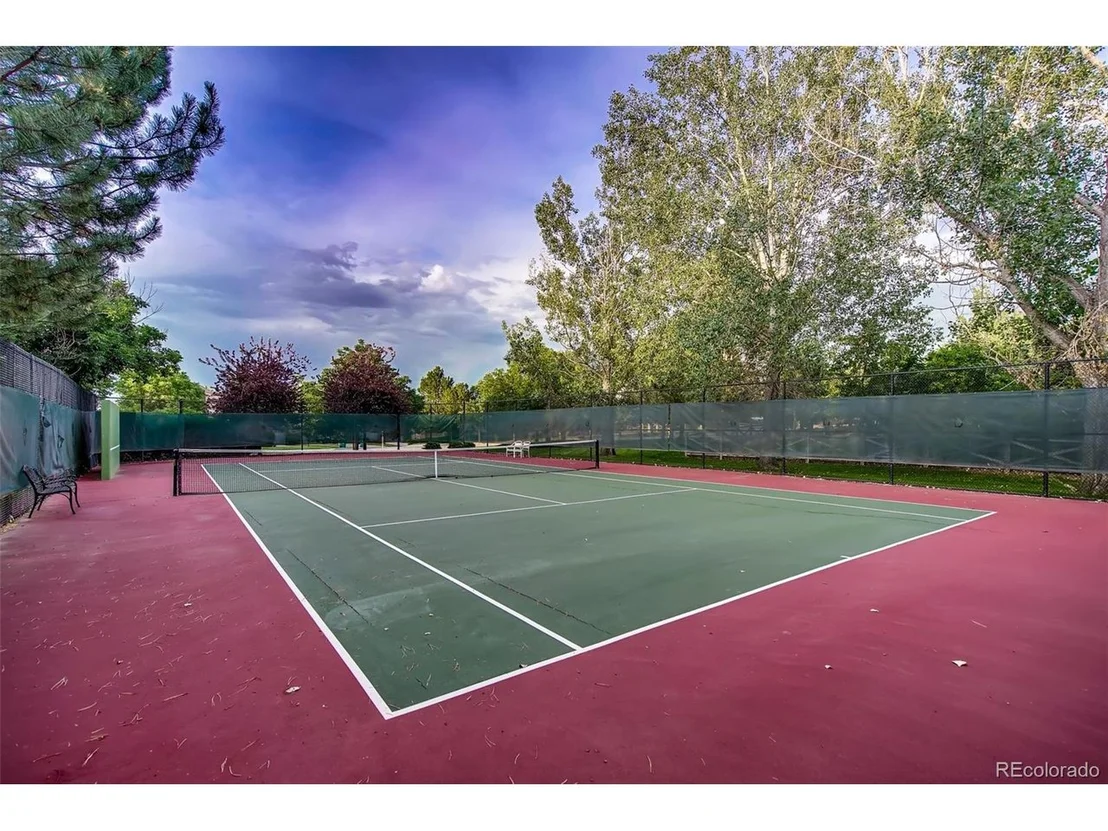
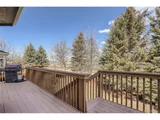
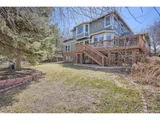
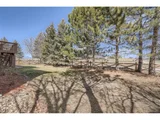
If you love trees this is the home for you! 9 mature pine trees border the large backyard.  They stand tall and provide lots of privacy.  There is also an apple tree which gifts you apples and lots of rose bushes and Colorado native flowers.  In the summer you can enjoy the Legacy Ridge Community Pool, pavilion and tennis courts which are only a short distance away,  Don't wait, move in just in time to see the flowers bloom and enjoy summer at the pool.
Unit Size
3,842 Ft²
Days on Market
-
Land Size
0.19 acres
Price per sqft
$236
Property Type
House
Property Taxes
$442
HOA Dues
$236
Year Built
1995

Payment Calculator

Cap Rate Calculator

Last updated: 4 months ago (REcolorado MLS #IRE2684572)

Price History

Date / Event Date Event Price
May 3, 2022 Sold
Sold
Mar 31, 2022 Listed by Keller Williams Preferred Realty $905,000
Listed by Keller Williams Preferred Realty
Welcome home. This David Weekly red brick 4 bedroom plus loft, den and finished basement home is located in the prestigious Legacy Ridge golf course community. You will immediately notice the 3 large trees in the front yard that look like they are greeting you to the home. Once you come in the front door you will be in awe of the vaulted ceiling and openness. There is a formal living room and dining room in this home which allows for many family and friends to come for special occasions. The elegant white staircase with black iron spindles leads to the second floor. One of the most jaw dropping features of this home are the large windows in the family room with the amazing views of the Farmers Highline Canal, hole 7 of the golf course and the golf course lake. The kitchen flows effortless into the family room which is the heart of the home. The 2nd floor loft is open and looks upon the formal living room. The large primary bedroom has stunning views of the golf course, lake, trail and mountains. The primary ensuite bathroom is open with plenty of light 2 other bedrooms complete the 2nd floor. The finished garden level basement offers a bedroom, great room and bathroom. If you love trees this is the home for you! 9 mature pine trees border the large backyard. They stand tall and provide lots of privacy. There is also an apple tree which gifts you apples and lots of rose bushes and Colorado native flowers. In the summer you can enjoy the Legacy Ridge Community Pool, pavilion and tennis courts which are only a short distance away, Don't wait, move in just in time to see the flowers bloom and enjoy summer at the pool.
Sep 16, 2014 Sold
Sold
Jul 31, 2003 Sold
Sold

Property Highlights

Garage
Air Conditioning
Fireplace
With View

Building Info

Overview

    General

  • Year Built: 1995
  • Effective Year Built: 2020
  • Building Count: 1
  • Total Rooms: 9
  • Bedroom Count: 3
  • Bathroom Count: 3
  • Full Bathrooms: 3
  • Partial Bathrooms: 3
  • Bathroom Plumbing Fixtures: 17
  • Building Condition: 6
  • Building Quality: 1
  • Construction Type: 6
  • Building Style: 28
  • Exterior Walls Type: 23
  • Interior Walls Type: 3
  • Roof Shape Type: 7
  • Roof Cover Type: 3
  • Floor Count: 200
  • Living Units: 1
  • Floor Cover: 0
  • Basement Type: 8
  • Basement Area: 1,580
  • Garage Type: 1
  • Garage Square Area: 700
  • Parking Space Count: 2
  • Patio Type: 0
  • Porch Type: 8
  • Pool Type: 0
  • Location Influence Type: 101

    Dimensions

  • Lot Size Square Feet: 8,201
  • Total Building Area: 5,016
  • Gross Building Area: 5,016
  • Building Area: 2,736
  • Building Area Measurement: L

    Heating and Cooling

  • Fireplace Count: 1
  • Air Conditioning: 1
  • Heating: 4
  • Heated Square Feet: 2,736
  • Heating Fuel Type: 0

    Utilities

  • Sewer System: 0
  • Water Service: 0

Building

  • Building Type: 0
  • Property Class: R
  • Subdivision: LEGACY RIDGE
  • Land Acres: 0000000188
  • Standard Land Use Code: 1001
  • County Land Use Code: 1112
  • Legal Description 1: SUB:LEGACY RIDGE FILING NO 2 1STREPLAT BLK:2 LOT:7

Neighborhood

  • School District Name: Northglenn-Thornton School District 12
  • School Tax School District: SD 12
  • Census Tract: 009409

Geography

  • Assessors Map Reference: 193-L
  • Account Number: R0033524
  • Parcel: R0033524
  • Block: 2
  • Lot: 7
  • Meridian: SEC 08 TWN 02S RNG 68W
  • Latitude: 39.8936
  • Longitude: -105.026

    Address

  • Full Address: 3083 W 109th Pl
  • Address - House Number: 3083
  • Street Direction: W
  • Address - Street Name: 109th
  • Address - Suffix Type: Pl
  • State: CO
  • City Name: Westminster
  • Carrier Code: C037
  • 4-Digit Zip Code: 6825
  • Zip Code: 80031

Valuation

    Tax

  • Total Area: 4,316
  • Tax Year: 2022
  • Tax Amount: $529,318
  • Tax Rate Code Area: 15-158

    Appraisal Valuation

  • Standard Deviation: 0.1082
  • Valuation Date: Jun 28, 2023
  • Confidence Score: 89
  • Final Value: 849,502
  • High Value: 941,430
  • Low Value: 757,573

    Market Valuation

  • Market Total Value: $1,060,000
  • Market Land Value: $214,500
  • Market Improvement Value: $845,500

    Assessments Valuation

  • Assessed Year: 2023
  • Assessed Total Value: $71,710
  • Assessed Land Value: $14,510
  • Assessed Improvements Value: $57,200

    Sales

  • Current Sale Contract Date: Sep 12, 2014
  • Current Sale Recording Date: Sep 16, 2014
  • Current Sale Price:
  • Current Sale Document Type: 71
  • Current Sale Input Document Number: 2014000063104
  • Previous Sale Recording Date: Jul 31, 2003
  • Previous Sale Contract Date: Jul 29, 2003
  • Previous Sale Amount: $465,000
  • Previous Sale Document Type: 71
Data used for valuation calculations is provided by RealtyHop, and other third party sources

Comparables

Unit
Status
Type
Beds
Baths
ft²
Price/ft²
Asking Price
Listed On
Closing Price
Sold On
HOA + Taxes

About North Central Westminster


Similar Homes for Sale

Currently no similar homes around

Nearby Rentals

Unit for rent at 2311 Park Centre Dr, Westminster, CO, 80234

$1,970 /mo

  • 2 Beds
  • 2 Baths
  • 996 ft²
2311 Park Centre Dr #Arapahoe, Westminster, CO, 80234 Listing by Equity Residential


Frequently Asked Questions

When was property at 3083 West 109th Place built and last sold?
The property at 3083 West 109th Place was built in 1995 and last sold on Sep 12, 2014 for $445,000.
How much is this home worth?
The estimated value of the home located at 3083 West 109th Place is $921,762.
What are some comparable homes to 3083 West 109th Place?
There are currently no comparable homes to 3083 West 109th Place.