


48
Map
Video Tour
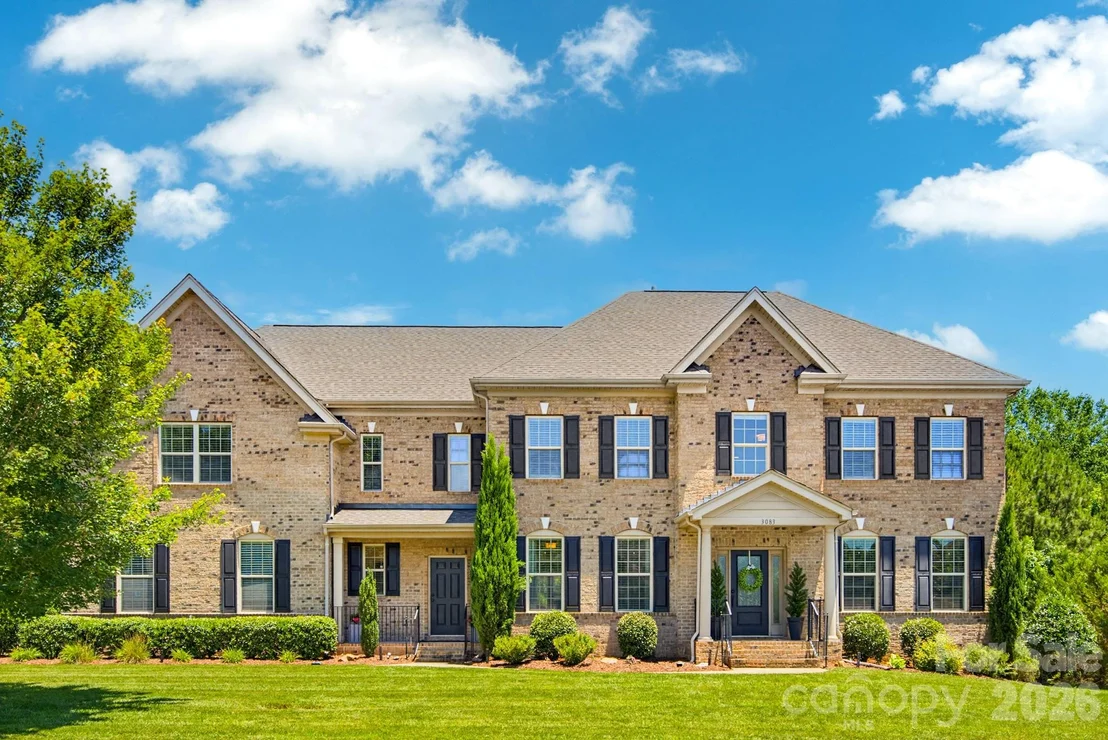
3083 Twin Lakes Drive


About This Property
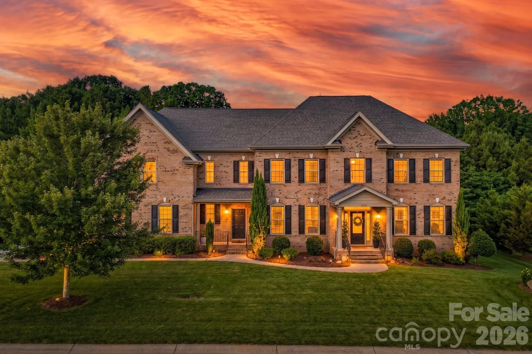
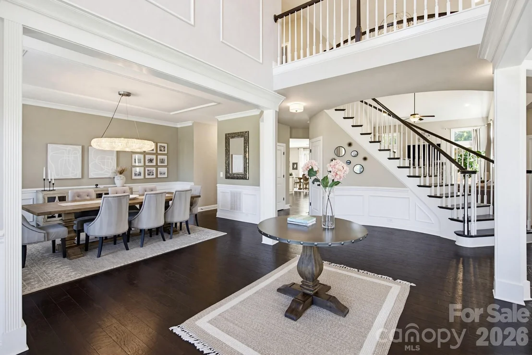
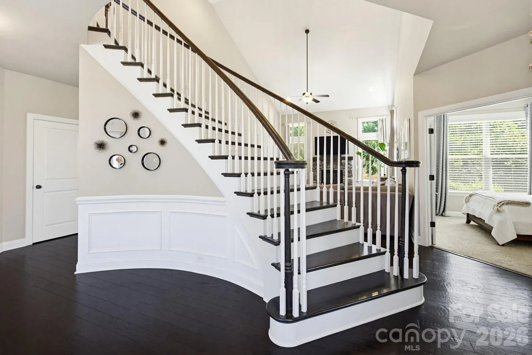
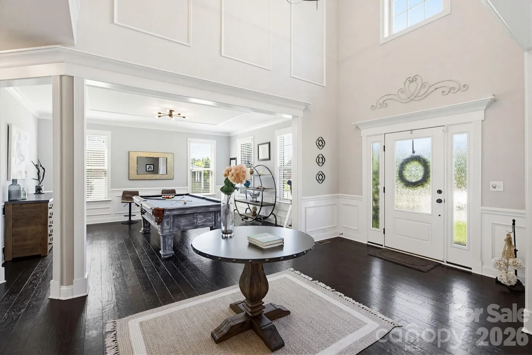
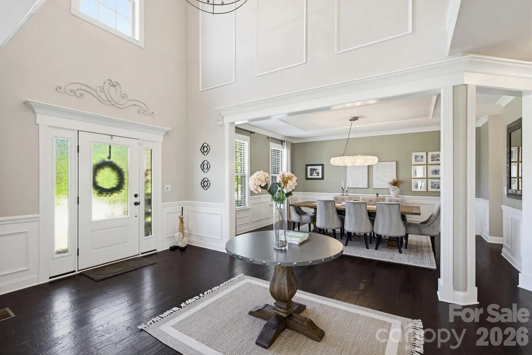
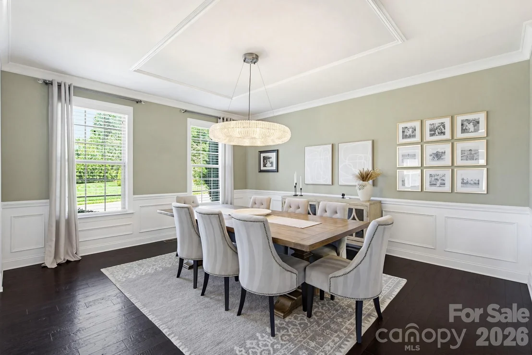
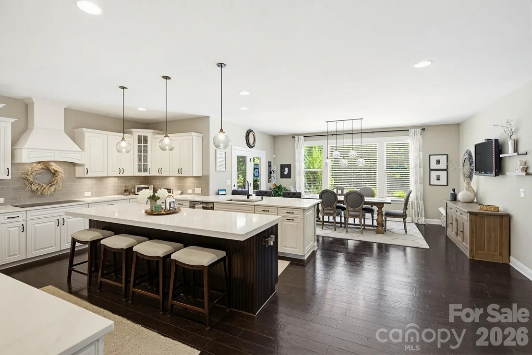
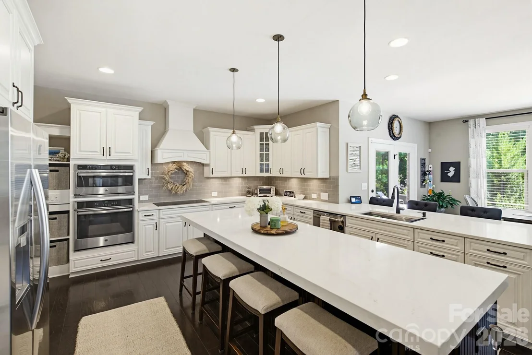
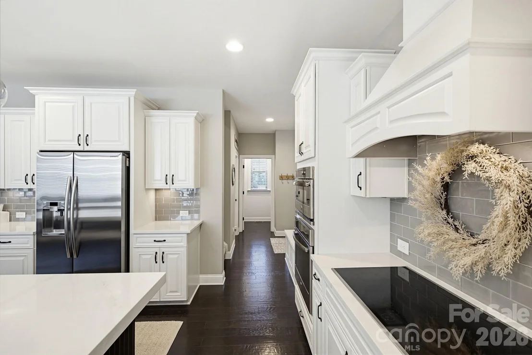
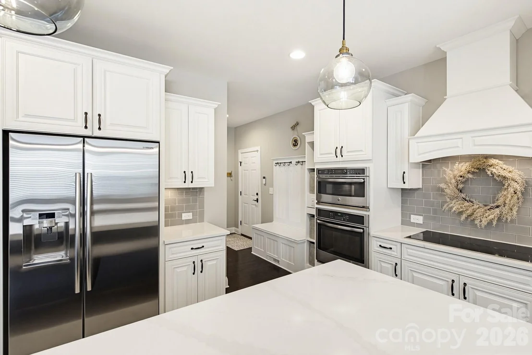
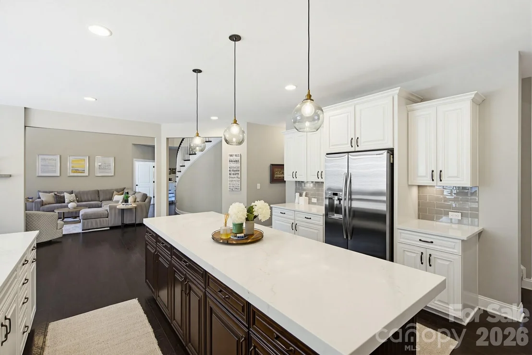
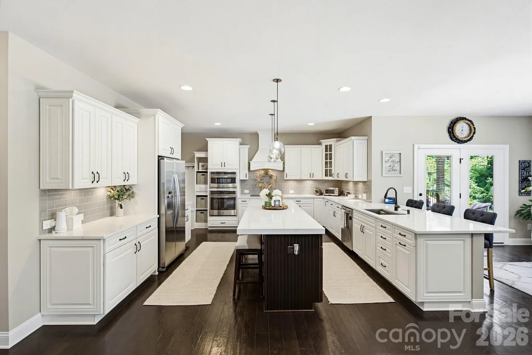
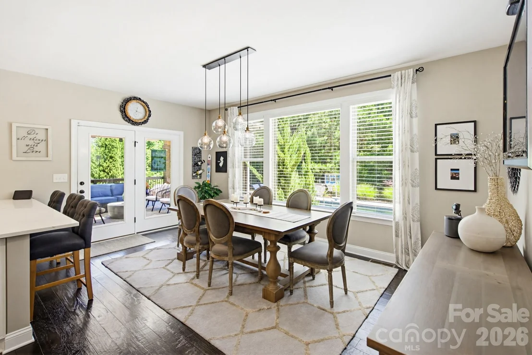
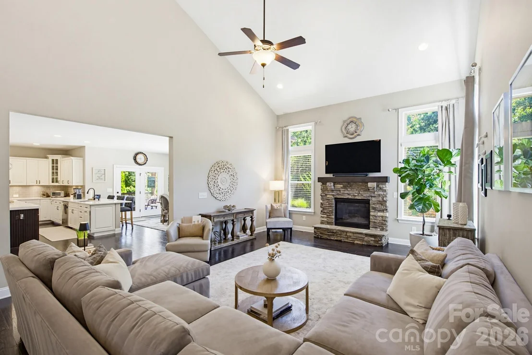
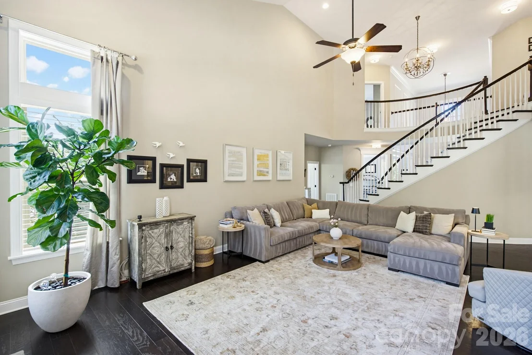
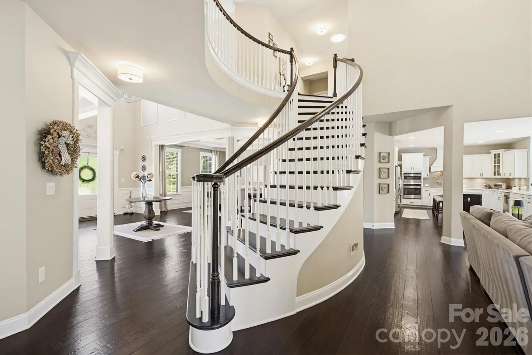
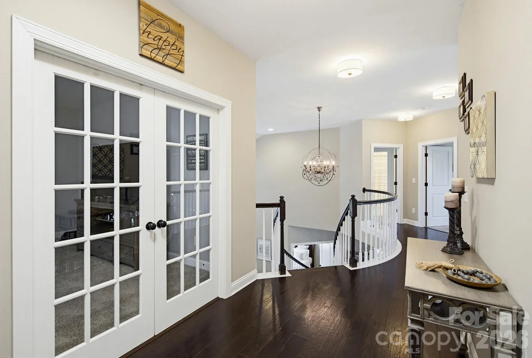
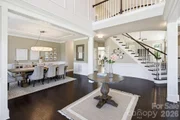
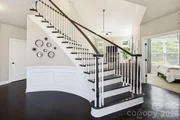
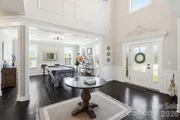
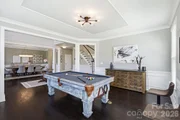
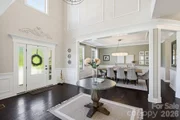
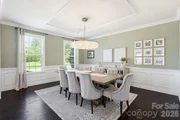
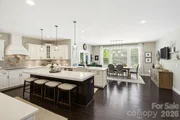
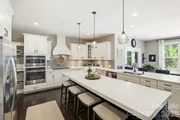
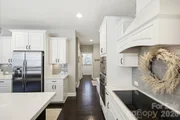
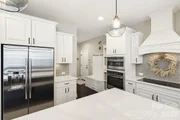
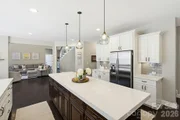
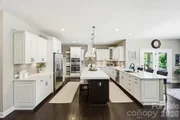
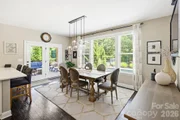
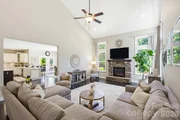
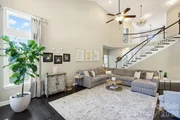
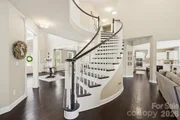
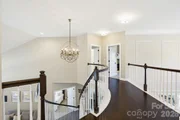
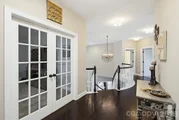
That sense of retreat continues the moment you step inside. A curved staircase anchors the two-story great room, where a stacked-stone gas fireplace & a wall of windows draw the outdoors in. Dark hardwoods run through the main level. The chef's kitchen is the heart of it all, finished in white cabinetry, quartz counters, a full suite of stainless steel appliances, double wall ovens, a cooktop set against tile backsplash, & an oversized island with seating for the whole family. Just off the kitchen is a breakfast area, & both spaces flow seamlessly into a stunning family room highlighted by vaulted ceilings. For gatherings that call for a little more elegance, a separate dining room offers the perfect setting for intimate occasions.
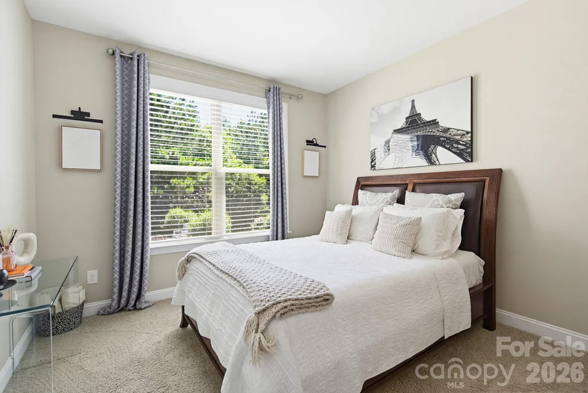
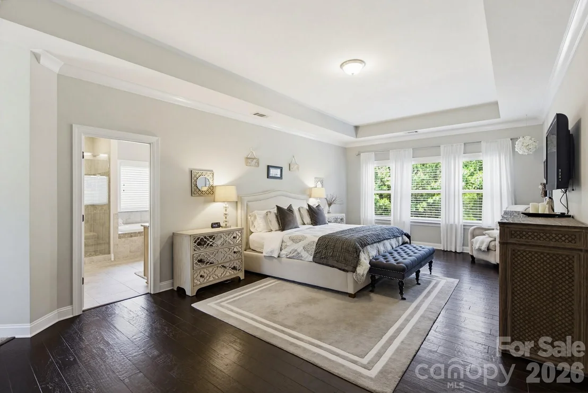
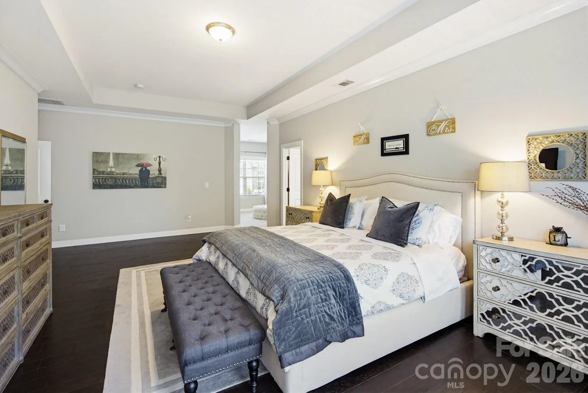
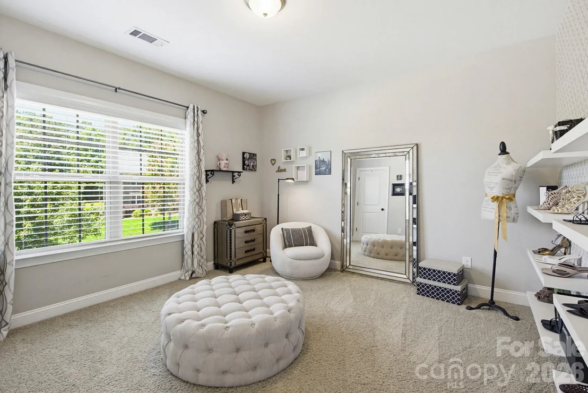
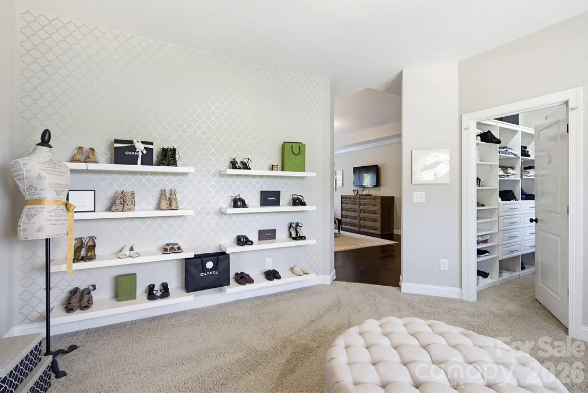
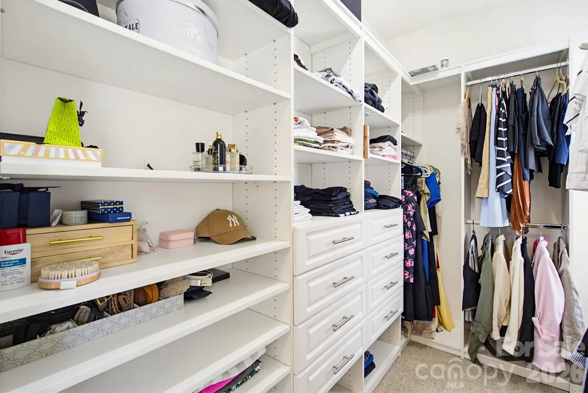
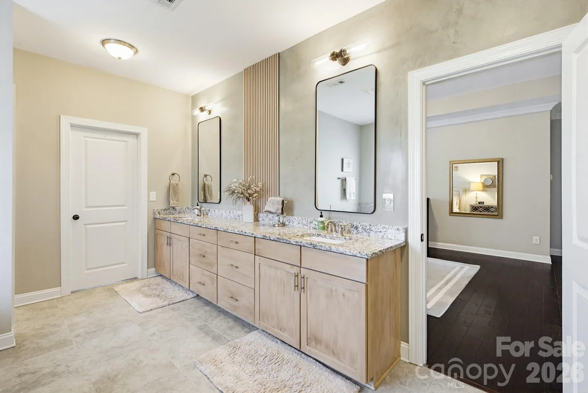
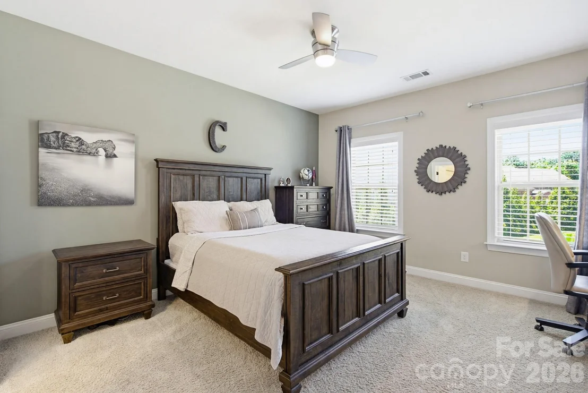
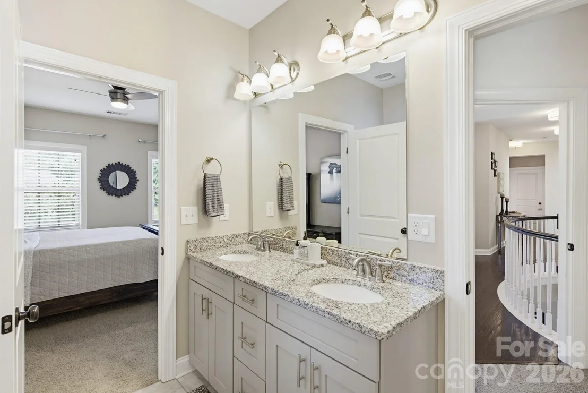
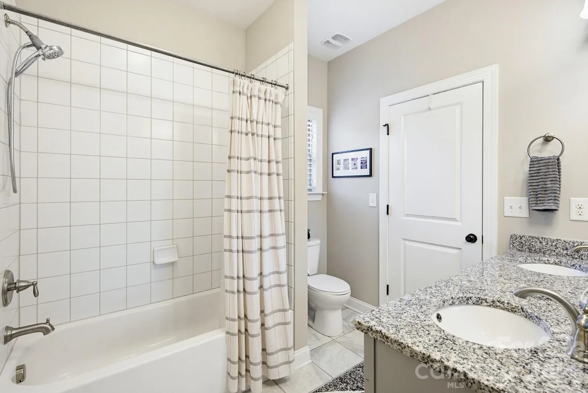
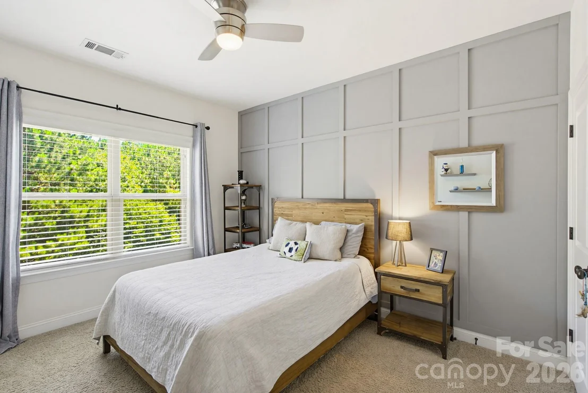
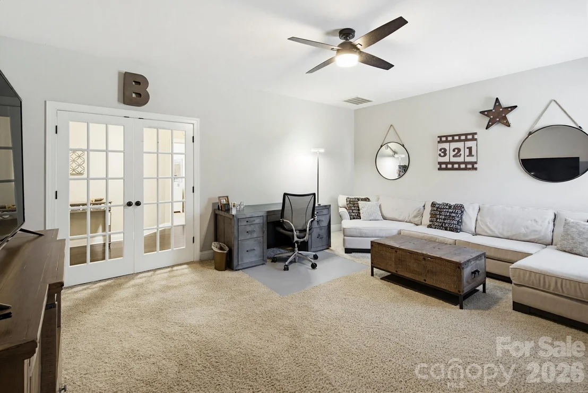
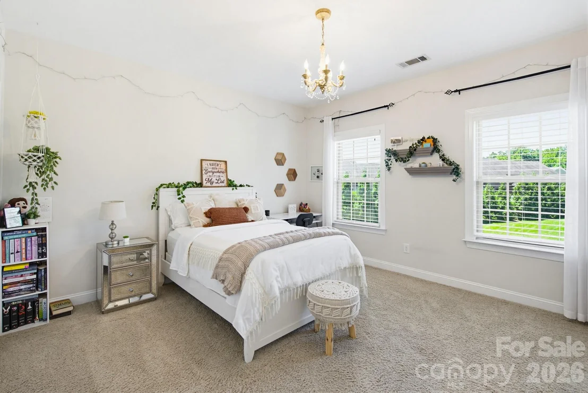
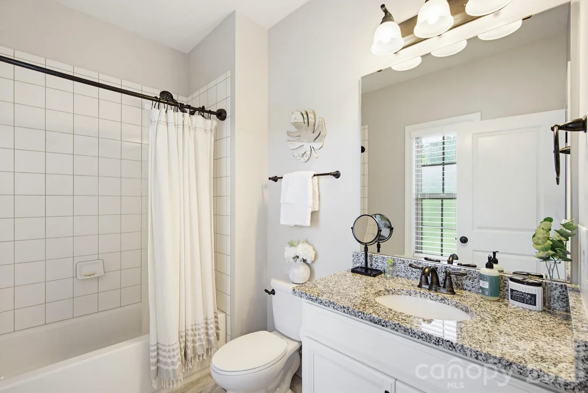
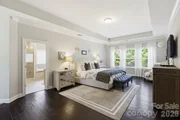
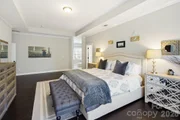
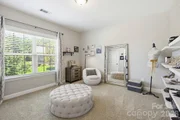
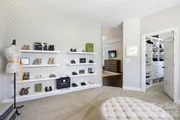
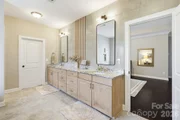
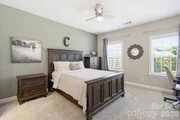
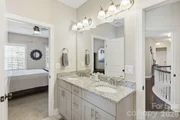
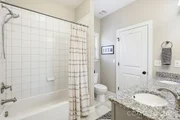
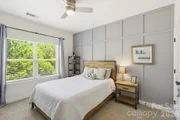
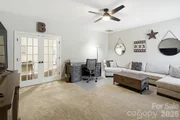
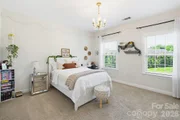
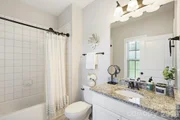
The owner's suite is its own wing. A tray-ceilinged bedroom flows into a private sitting room, then into a spa-style bath with dual granite vanities, a soaking tub, a tiled walk-in shower with bench seating, & a separate water closet. Beyond the bath is a true dressing area with a custom closet system & a dedicated display wall, the kind of space most homes only wish they had room for. Secondary bedrooms are generous & well served by updated baths, & a large upstairs bonus room with French doors flexes easily between media room, playroom, & home office.
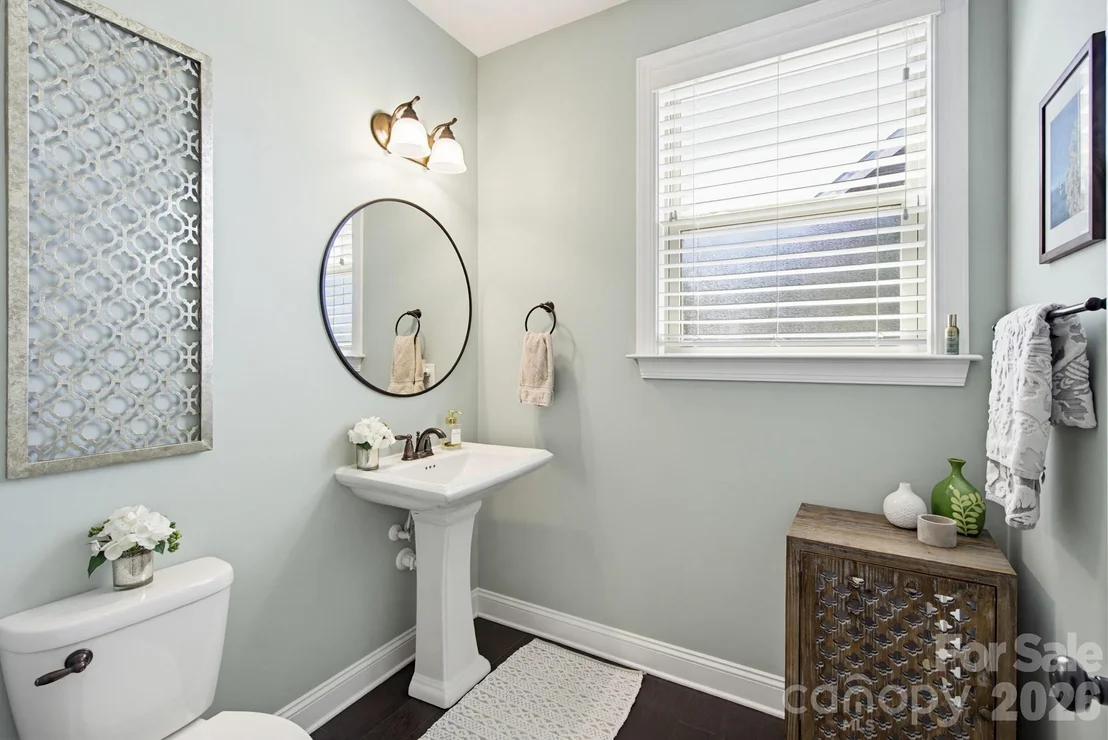
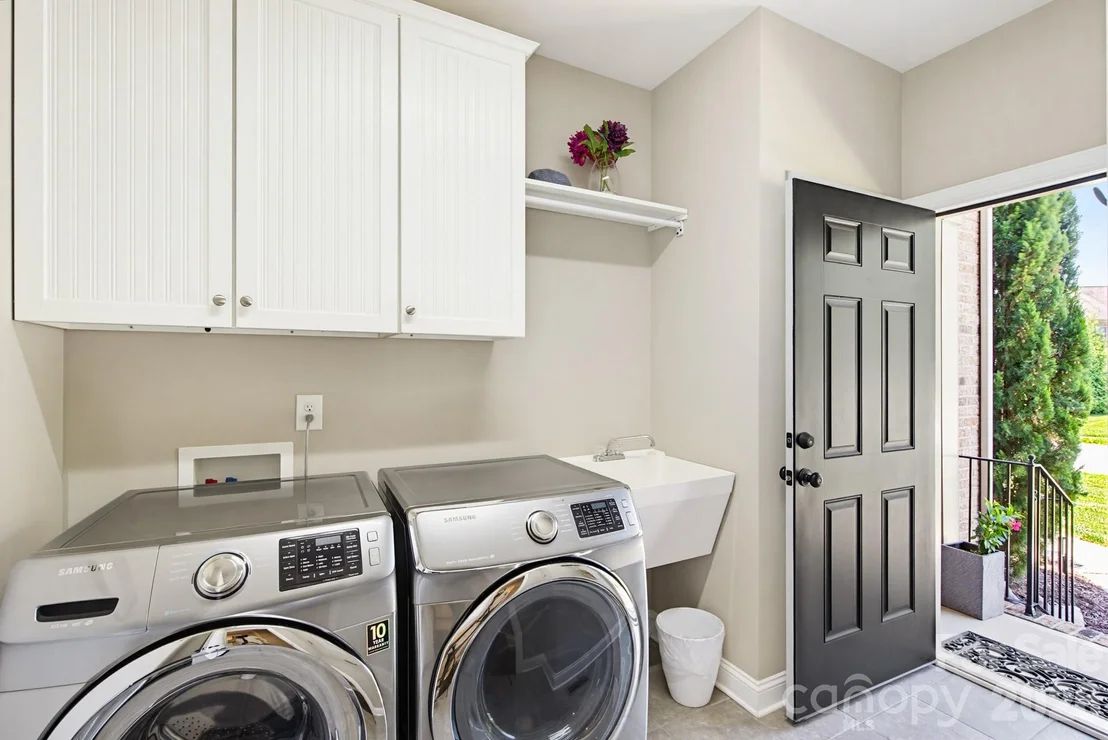
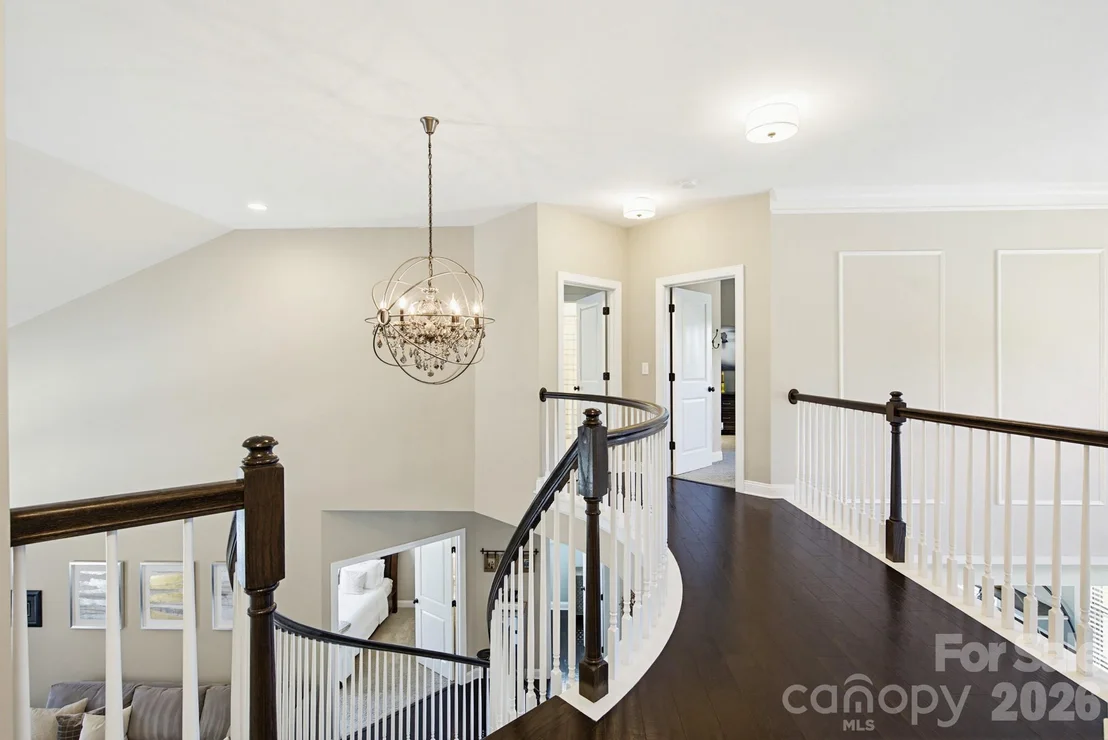
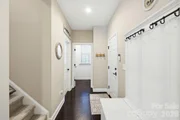
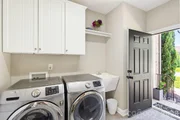
The home has been cared for with an eye toward the details that matter. A whole-house carbon water filtration system serves every tap. A new 3M solar light was installed on the second floor to brighten the upstairs hall, the hot water heater is brand new, & a thoughtful dropzone off the garage keeps daily life organized. A laundry room with utility sink & a convenient powder room round out the functional spaces.
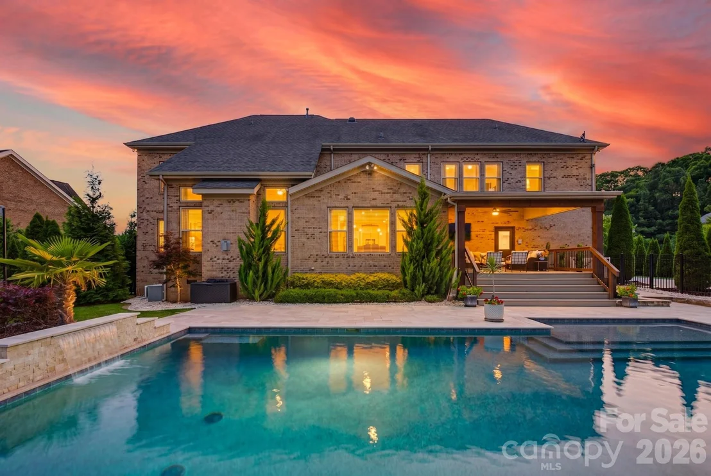
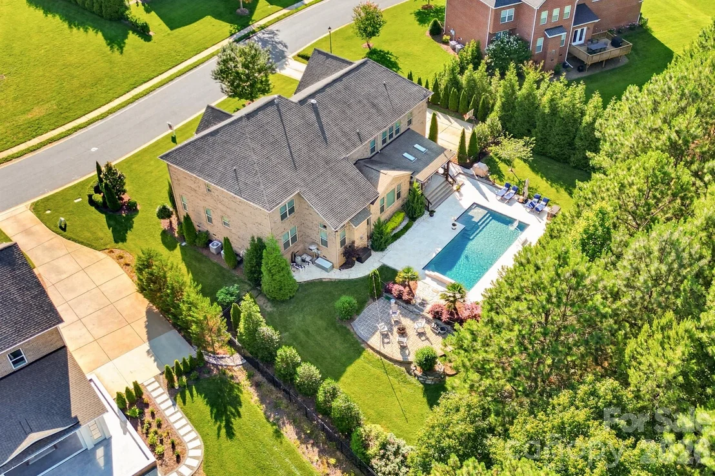
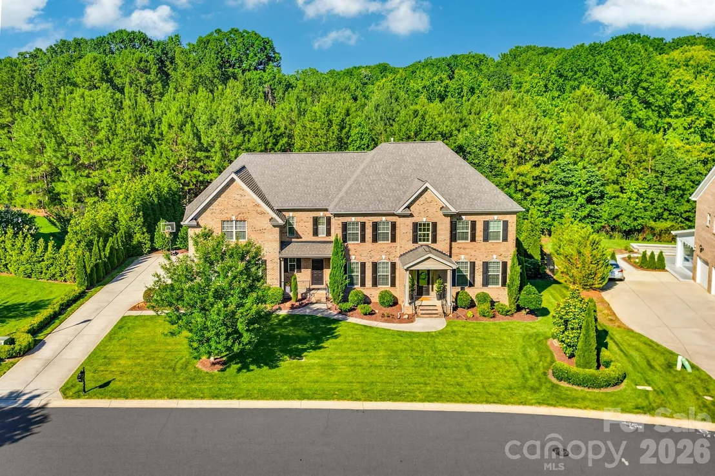
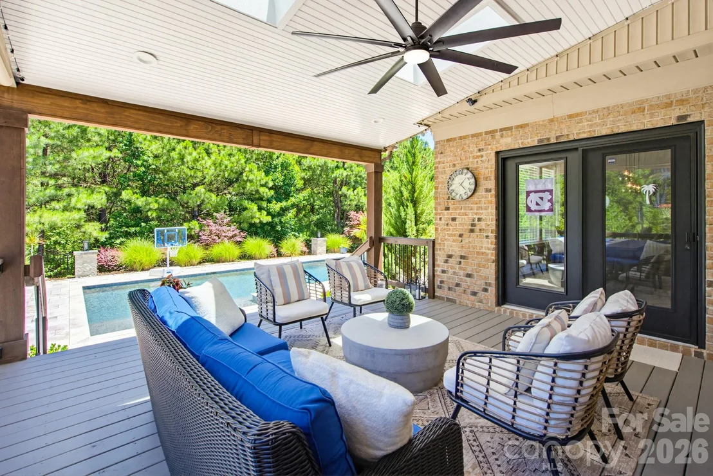
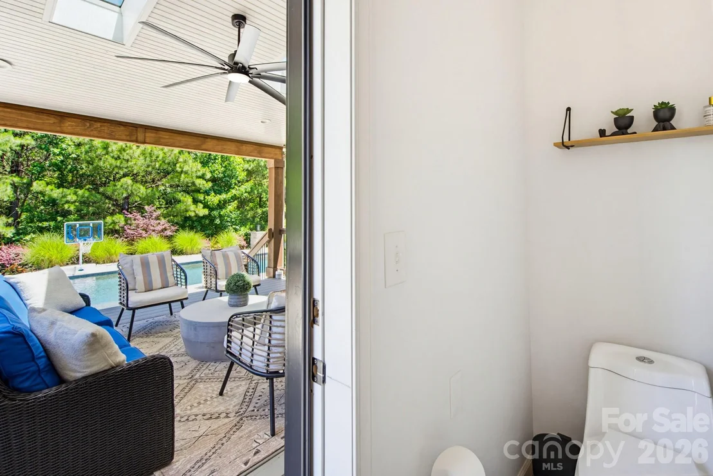
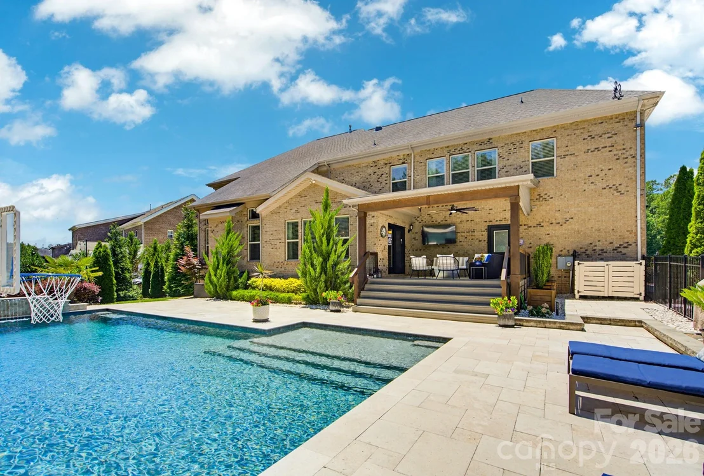
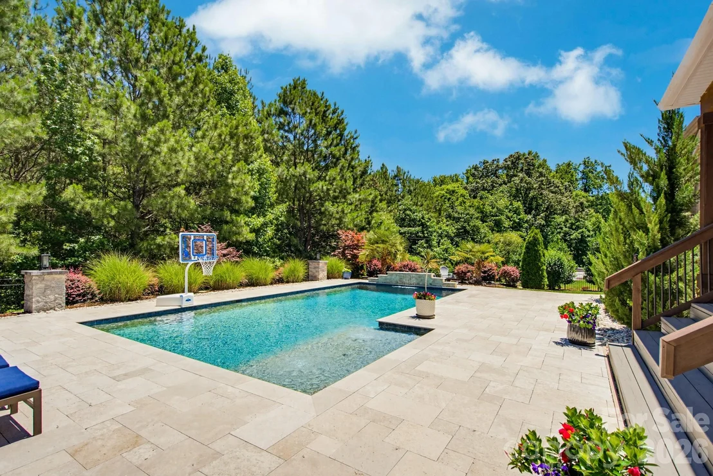
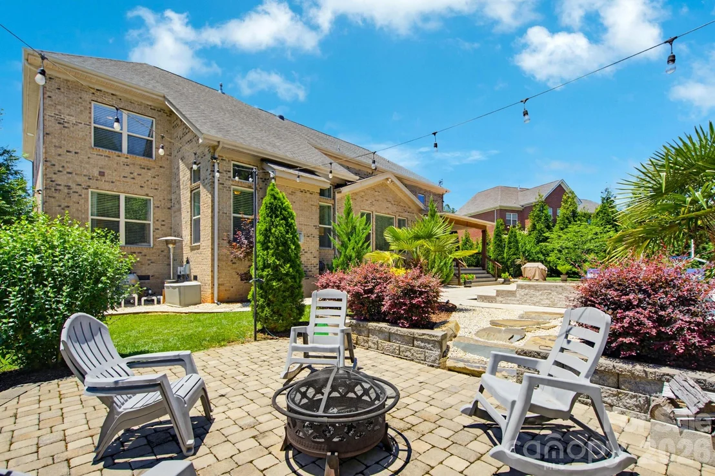
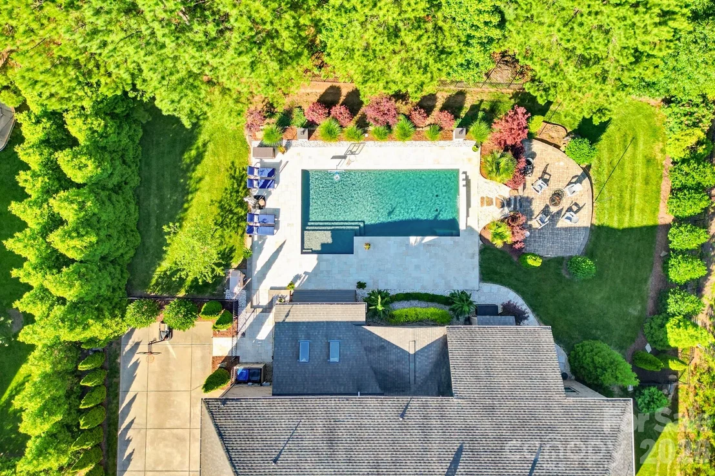
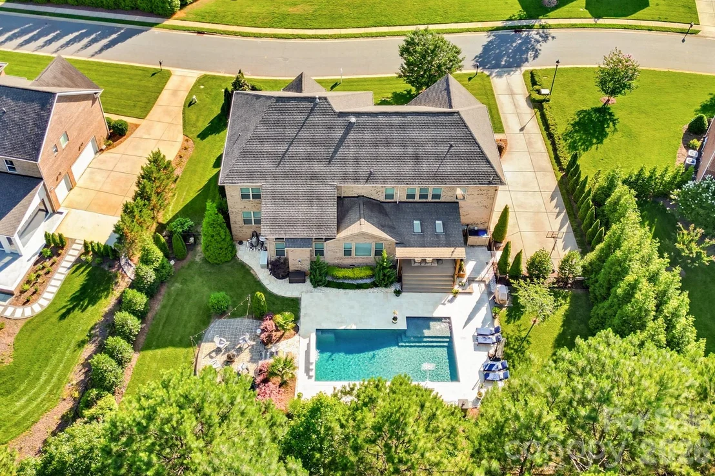
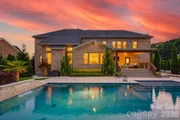
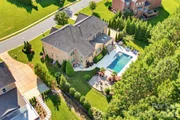
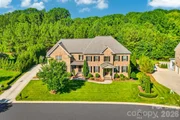
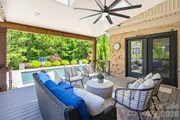
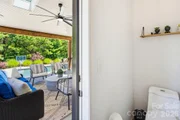
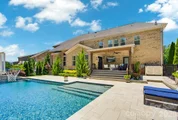
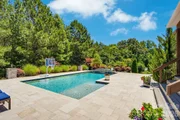
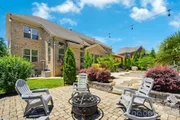
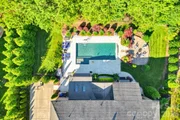
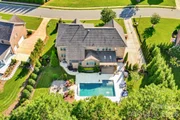
Outside is where this property sets itself apart. The covered porch is fitted with skylights & a large-span fan, wired for a television, & positioned to overlook a pool wrapped in travertine decking. A dedicated pool bath opens directly to the deck, so swimming guests come & go without tracking through the house, the kind of detail that makes summer entertaining effortless. Steps down, a paver patio with a fire pit gives you a 2nd place to gather as the evening cools. Mature landscaping, privacy plantings, & a basketball setup complete a backyard built for both entertaining & quiet mornings with coffee. Across the street, an open community field gives the kids room to run & throw a ball.
The home sits in one of Weddington's established custom-home communities, one built around its amenities. Residents enjoy a clubhouse, swimming pool, tennis courts, & a basketball court, along with a scenic pond & walking trail along Lake Forest Drive that offers a peaceful space for morning jogs & family strolls. The neighborhood keeps a full social calendar as well, with a book club, ladies night out, Bunco, holiday parties, & teen events.
Location is a quiet advantage here. The community sits off Highway 84 (Weddington Road), not far from Providence Road, making it an easy reach to work & shopping without much traffic. Waverly, Rea Farms, & Ballantyne are all close, & Colonel Francis Beatty Park is minutes away for trails & recreation. Weddington sits about 15 miles southeast of Charlotte & is known for upscale, tranquil living on large lots, top-rated Weddington schools, & low crime, with Weddington Elementary, Middle, & High all located less than two miles away.
A home like this, on a lot chosen with this much intention, is a rare find in this market.
Payment Calculator
Your Estimated Monthly Payment
Cap Rate Calculator
What does this mean?
Based on our analysis, the cap rate of this property is 1.25%. A negative cap rate indicates that the property might not be feasible as an income-producing asset. The median cap rate for a near zip code 11238 is 4.23%.
How much can I actually make?
Actual monthly rental income may vary between $4,760 and $7,140 depending on unit-specific characteristics. You can change the amount using the slider to further explore.
How is cap rate calculated?
Cap Rate = Net Operating Income (NOI) / Property Asset Value.
When calculating the cap rate, we assume 100% occupancy. Leverage (mortgage) is not considered.
Cap Rate provided by RealtyHop and RentHop, learn more about cap rate here.
Price History
Property Highlights
Building Info
Comparables
Status
Price/ft²
Listed On
Sold On
About Weddington
Similar Homes for Sale
Currently no similar homes aroundNearby Rentals
$8,500 /mo
- 4 Beds
- 4 Baths
- 4,204 ft²
$4,500 /mo
- 4 Beds
- 3 Baths
- 3,541 ft²

Last Updated: 4 months ago
Data Source: CANOPYMLS, MLS# CAR4385989
All data is obtained from various sources and may not have been verified by broker or MLS GRID. Supplied Open House Information is subject to change without notice. All information should be independently reviewed and verified for accuracy. Properties may or may not be listed by the office/agent presenting the information.






 Your Privacy Choices
Phone: 425-283-2930
Address: 335 Madison Avenue, New York, NY 10017